9253 W Coco Pl
9253 W Coco Pl
9253 W Coco Pl
9253 W Coco Pl
9253 W Coco Pl
9253 W Coco Pl
9253 W Coco Pl
9253 W Coco Pl
9253 W Coco Pl
9253 W Coco Pl
9253 W Coco Pl
9253 W Coco Pl
9253 W Coco Pl
9253 W Coco Pl
9253 W Coco Pl
9253 W Coco Pl
9253 W Coco Pl
9253 W Coco Pl
9253 W Coco Pl
9253 W Coco Pl
9253 W Coco Pl
9253 W Coco Pl
9253 W Coco Pl
9253 W Coco Pl
9253 W Coco Pl
9253 W Coco Pl
9253 W Coco Pl
9253 W Coco Pl
9253 W Coco Pl
9253 W Coco Pl
9253 W Coco Pl
9253 W Coco Pl
9253 W Coco Pl
SEE ALL PHOTOS
9253 W Coco Pl
9253 W Coco Pl
9253 W Coco Pl
9253 W Coco Pl
9253 W Coco Pl
9253 W Coco Pl
9253 W Coco Pl
9253 W Coco Pl
9253 W Coco Pl
9253 W Coco Pl
9253 W Coco Pl
9253 W Coco Pl
9253 W Coco Pl
9253 W Coco Pl
9253 W Coco Pl
9253 W Coco Pl
9253 W Coco Pl
9253 W Coco Pl
9253 W Coco Pl
9253 W Coco Pl
9253 W Coco Pl
9253 W Coco Pl
9253 W Coco Pl
9253 W Coco Pl
9253 W Coco Pl
9253 W Coco Pl
9253 W Coco Pl
9253 W Coco Pl
9253 W Coco Pl
9253 W Coco Pl
9253 W Coco Pl
9253 W Coco Pl
9253 W Coco Pl
Courtesy of Flat + Manor Real Estate, Heather Medina Barone Listing Contact: 303-359-5010 
Sold

9253 W Coco Pl

9253 W Coco Pl, Littleton, CO 80128

$577,000
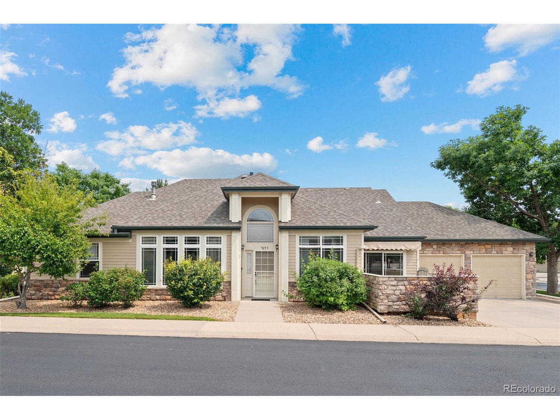
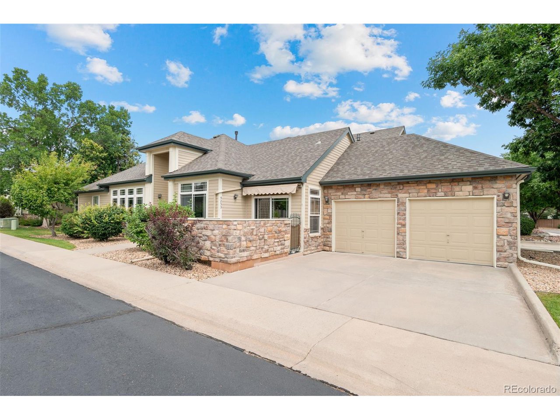
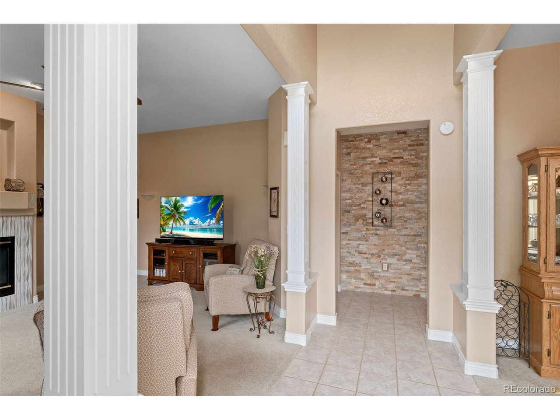
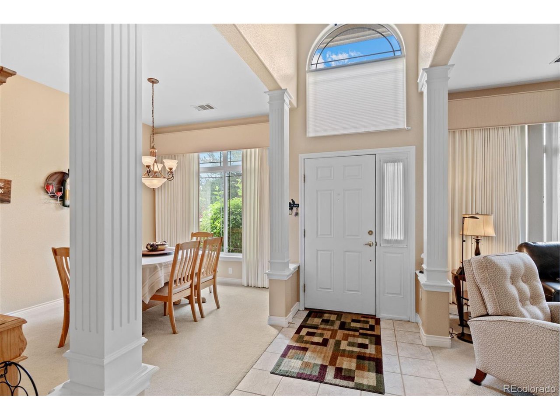
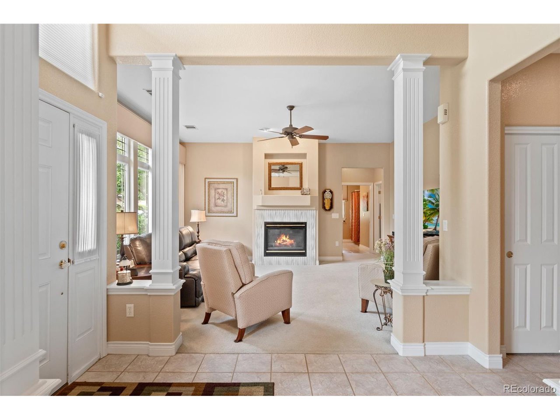
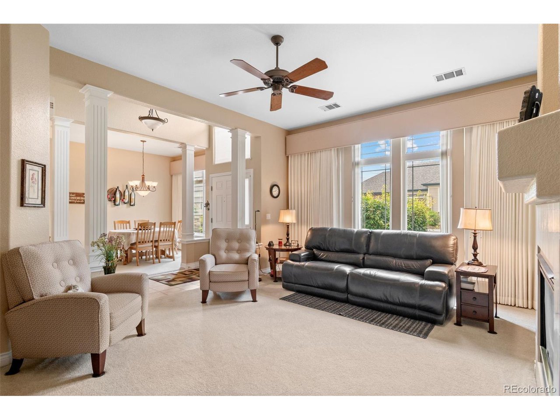
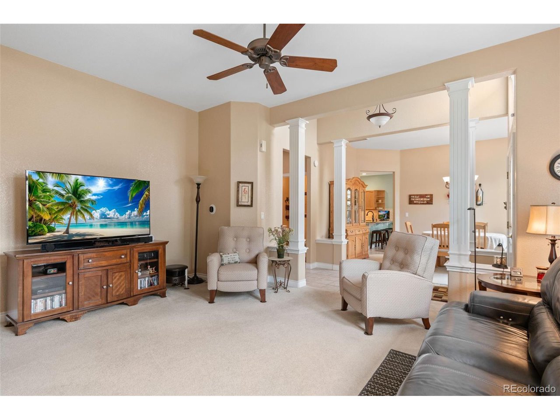
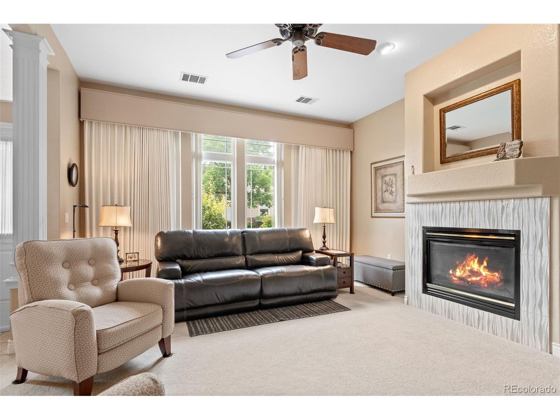
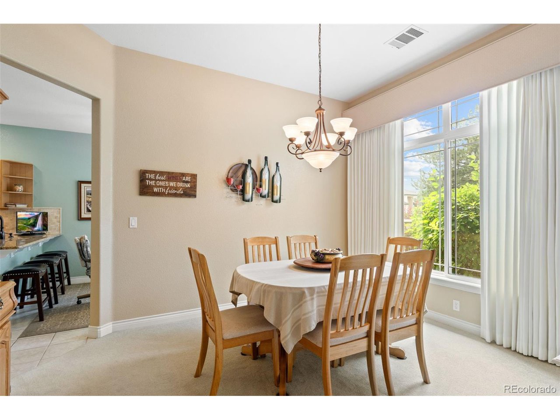
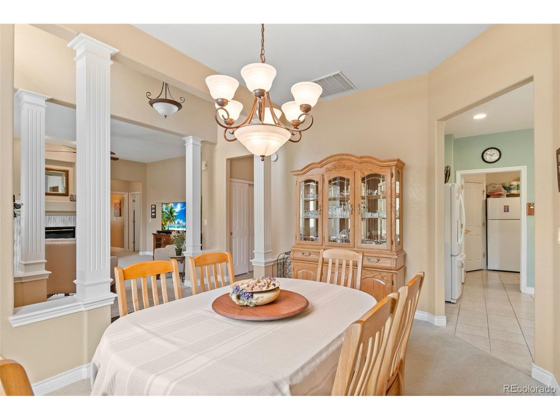
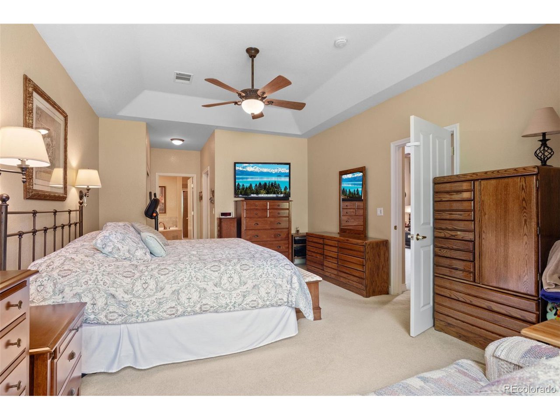
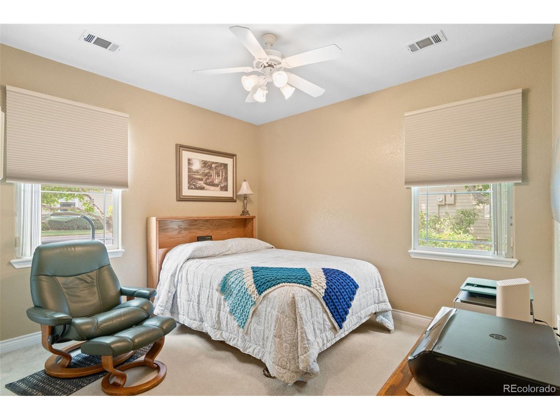
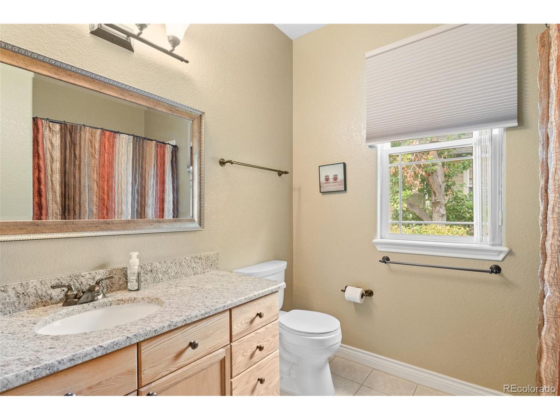
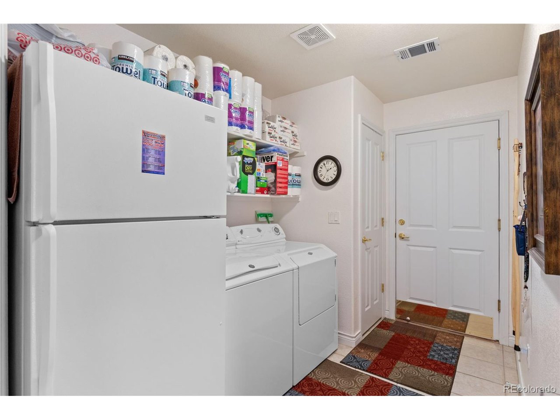
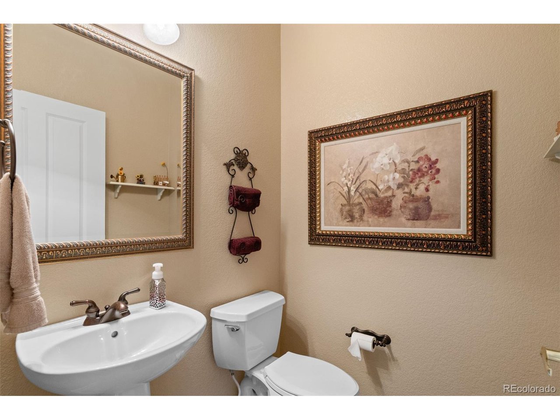
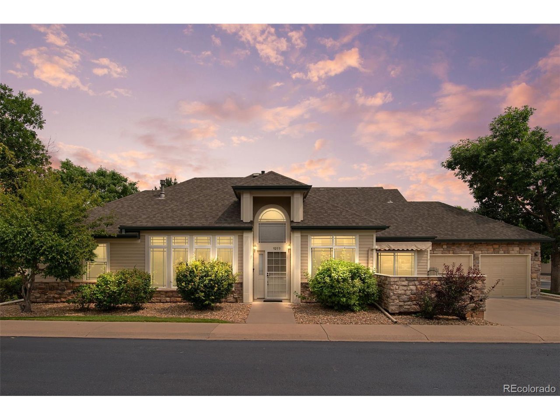
Beautifully updated ranch-style patio/townhome featuring 2 bedrooms, 3 bathrooms, and 1,676 sq ft of open and inviting living space. The bright, functional layout includes a cozy gas fireplace with new tile surround, a stack stone entryway, and tasteful finishes throughout.

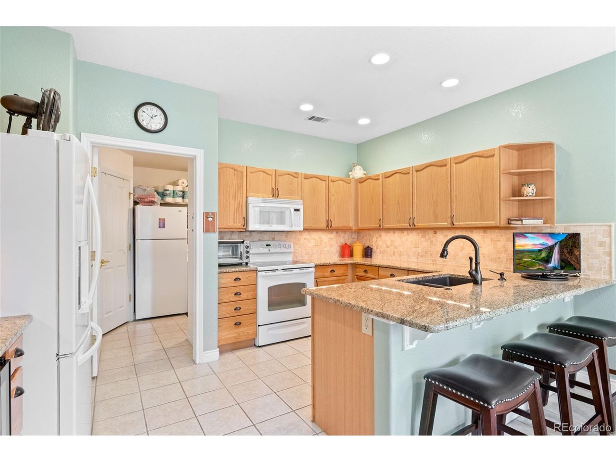
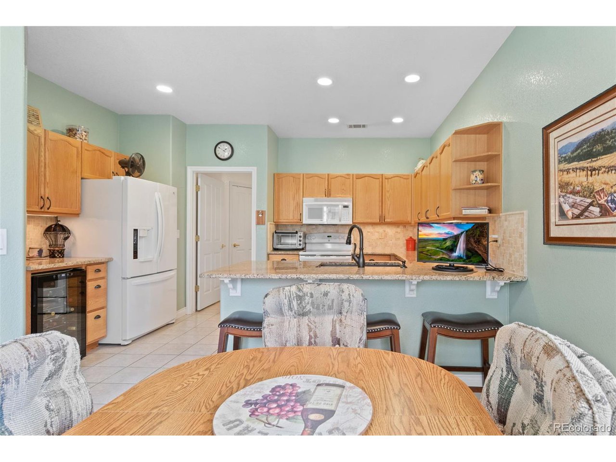
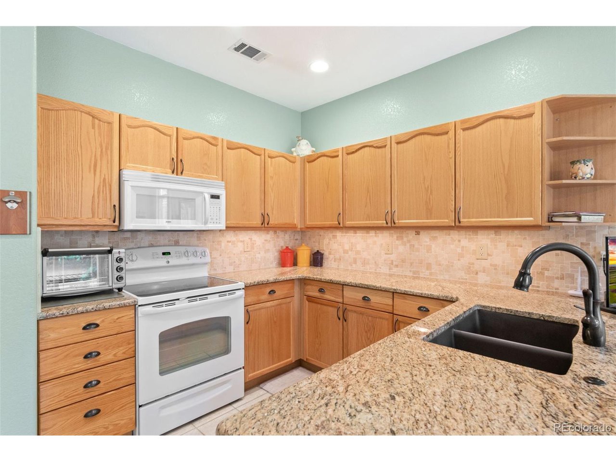
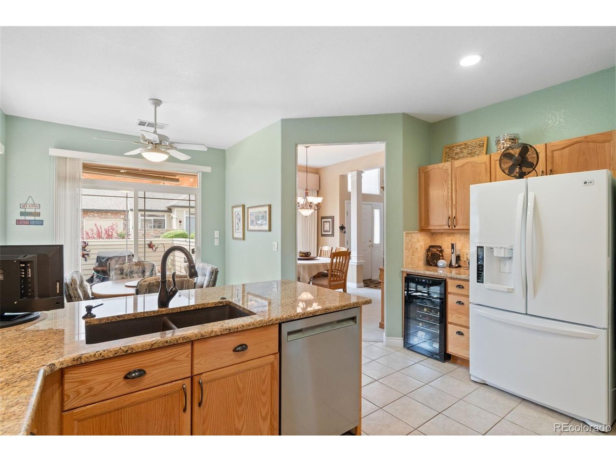
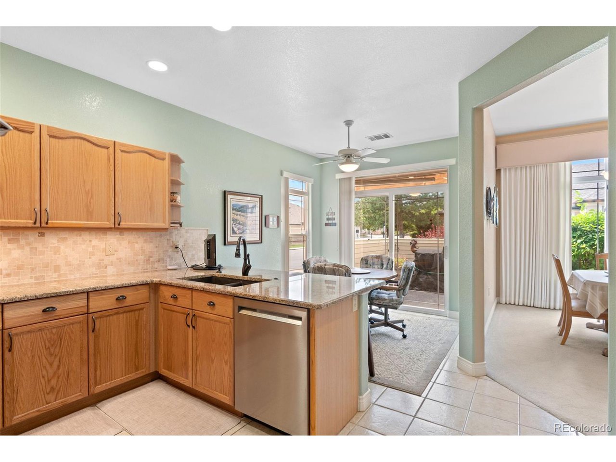
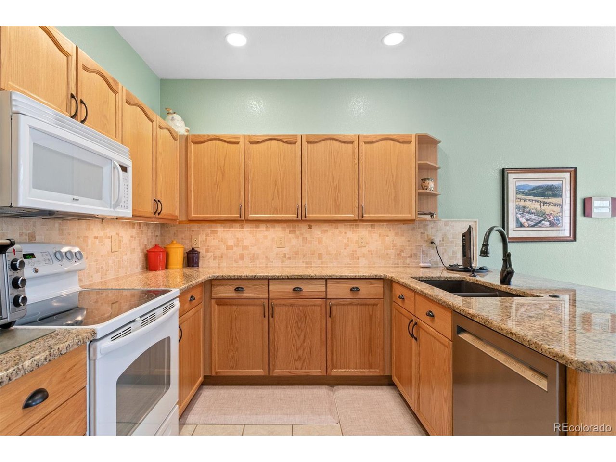
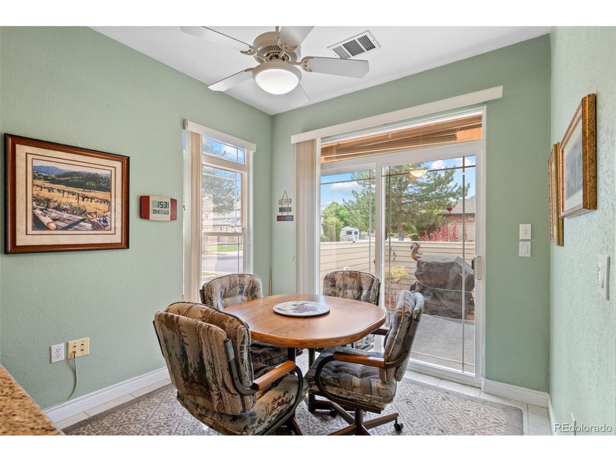
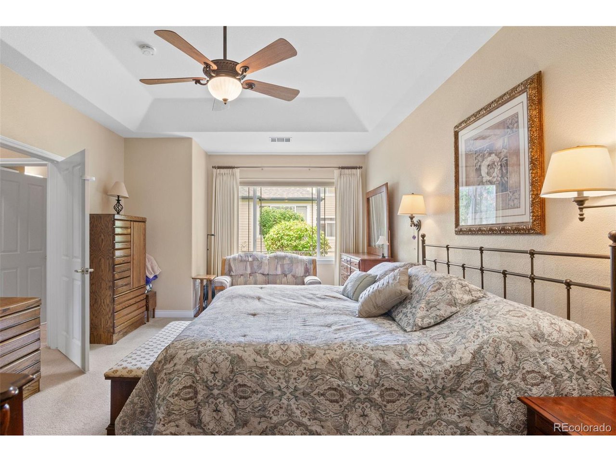
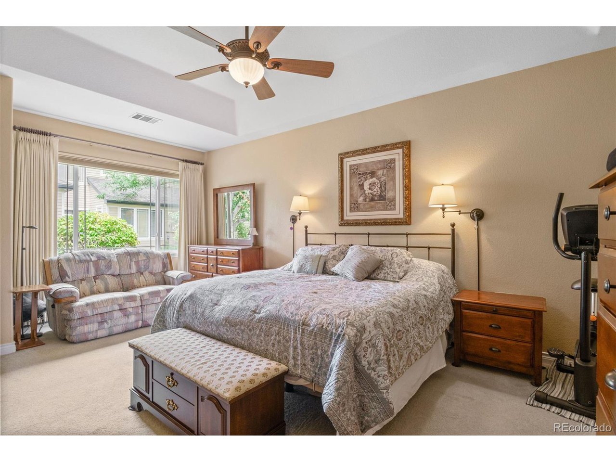
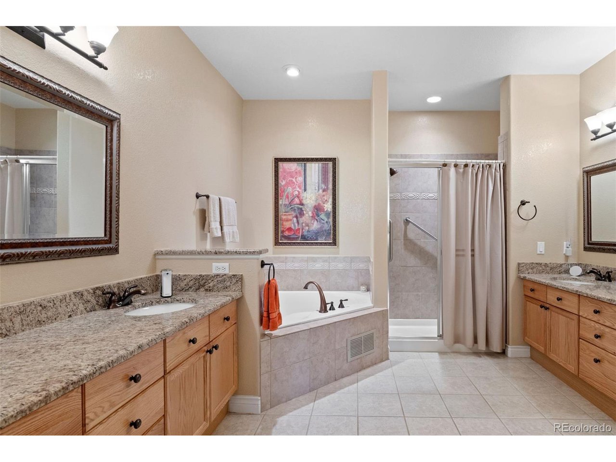
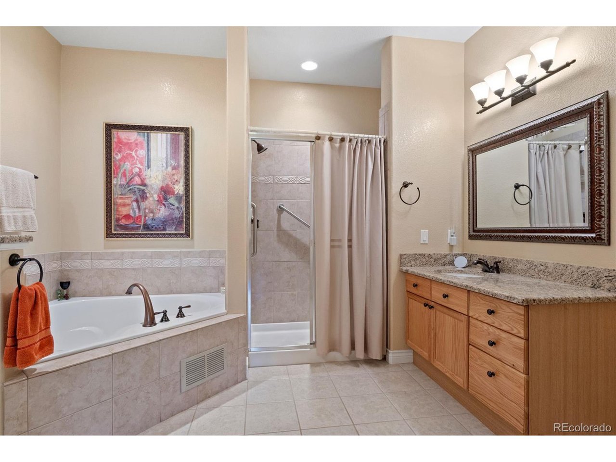
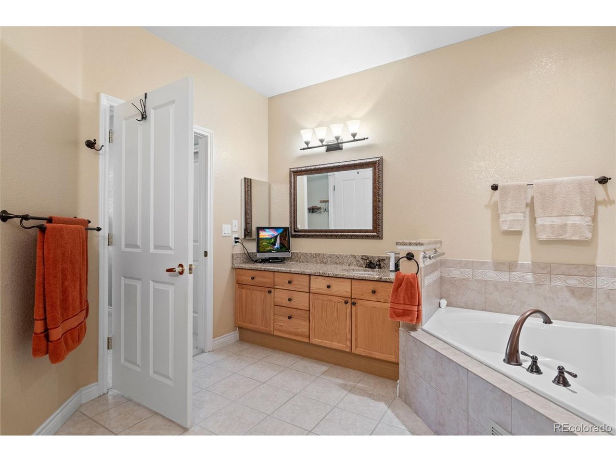
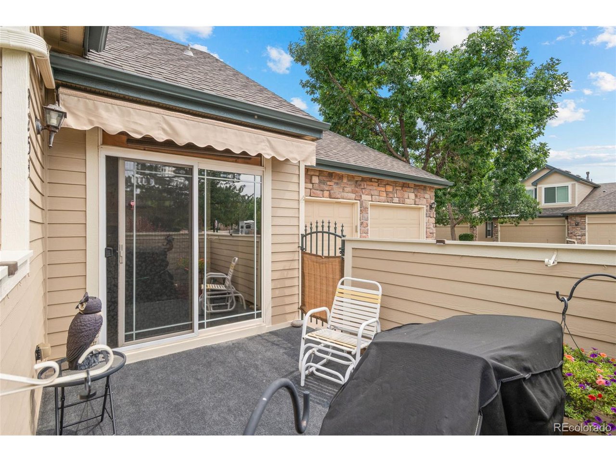
The kitchen has been thoughtfully upgraded with granite countertops, under-cabinet lighting, and a built-in wine refrigerator-perfect for entertaining. The spacious primary suite includes an updated bath, while additional enhancements include all-new light fixtures and ceiling fans, a 2018 Trane (2-stage) furnace and A/C, Ecobee thermostat, epoxy-coated garage floor, and an electric retractable patio awning.

Enjoy low-maintenance living with HOA services covering lawn care, snow removal, water, sewer, trash, and exterior maintenance. The exterior was painted in 2023, and the roof was replaced in 2016, adding to the home's turnkey appeal.

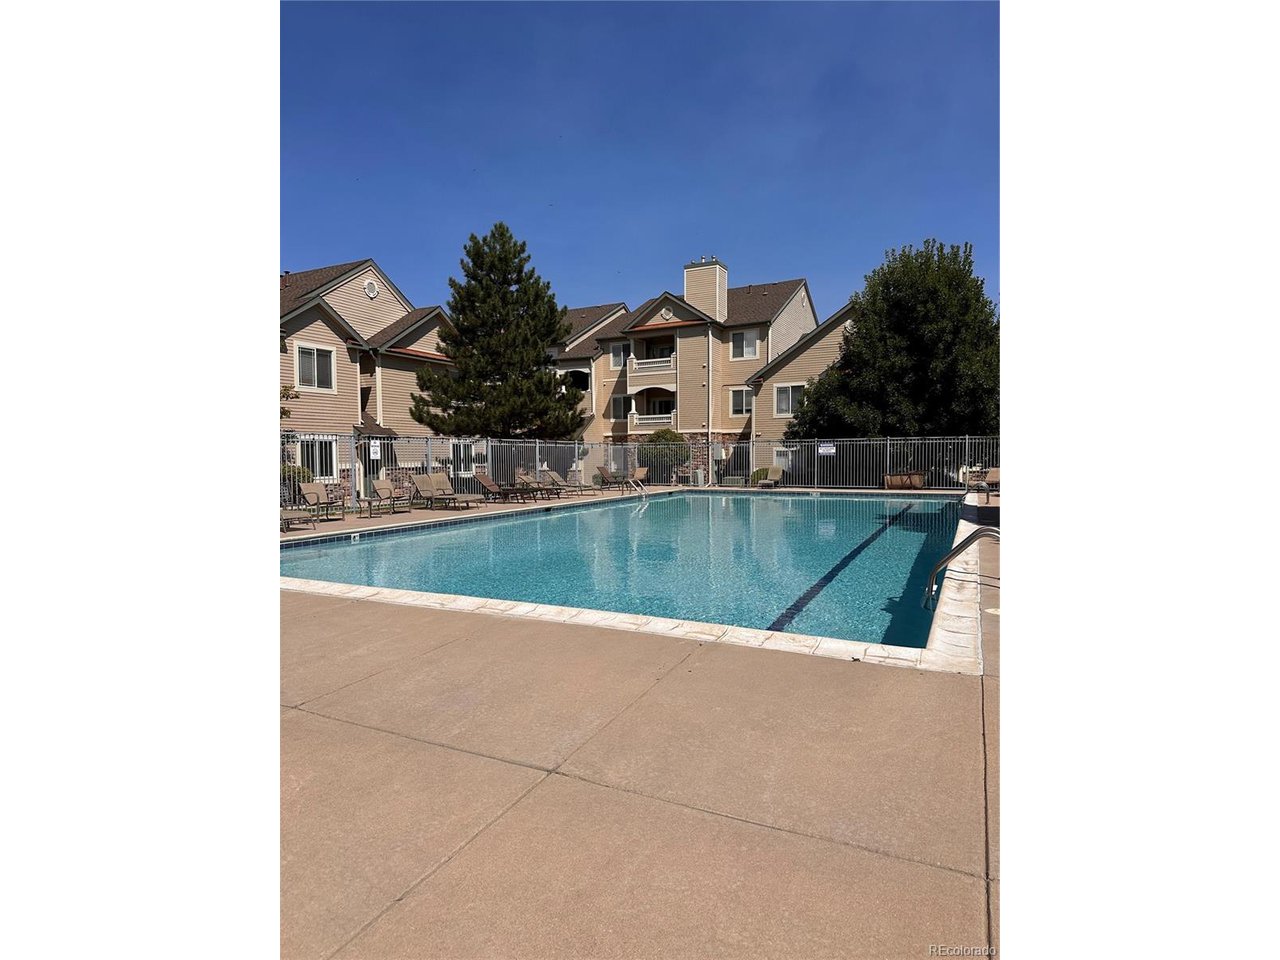
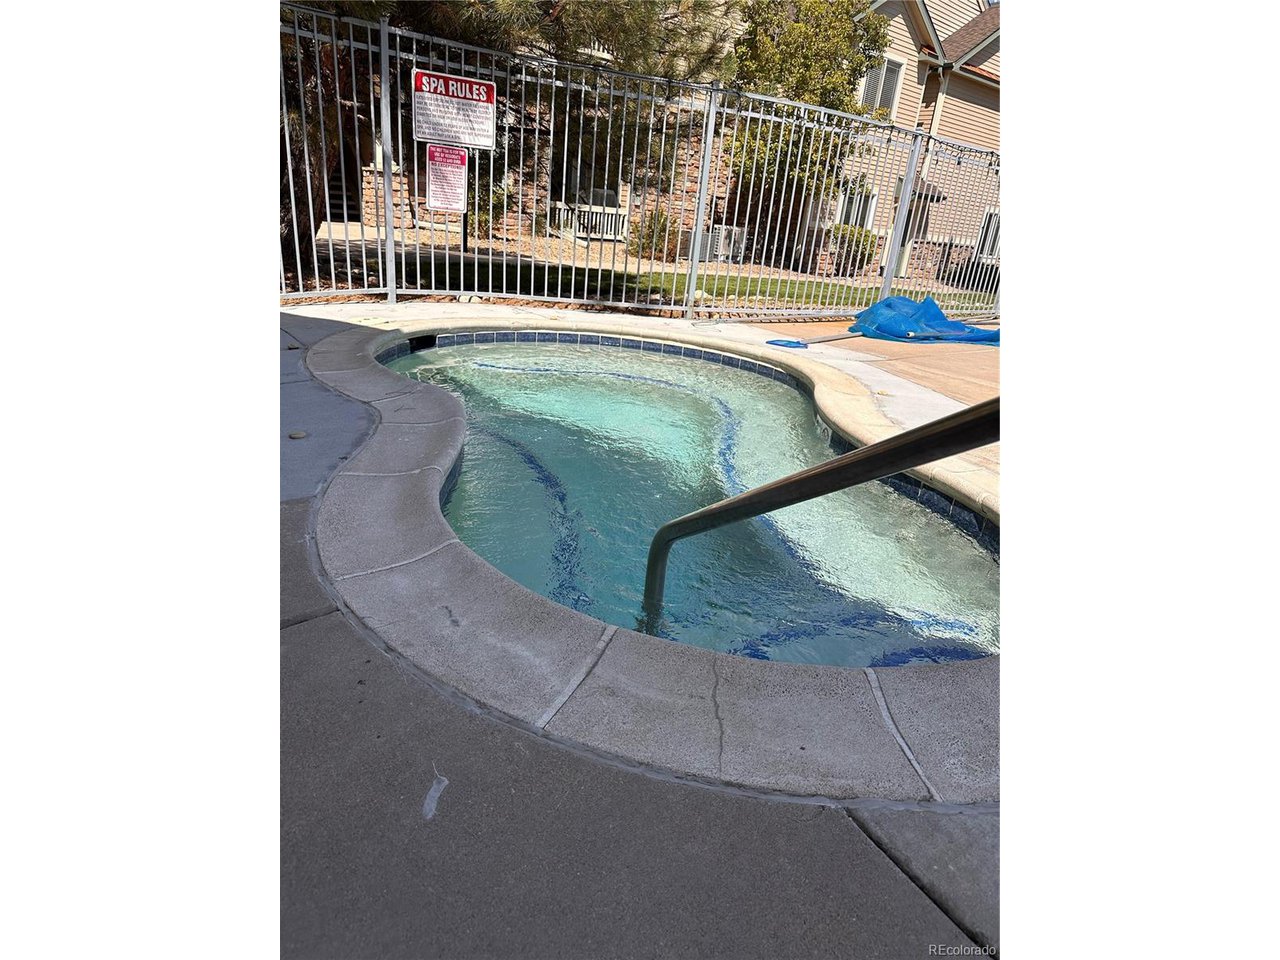
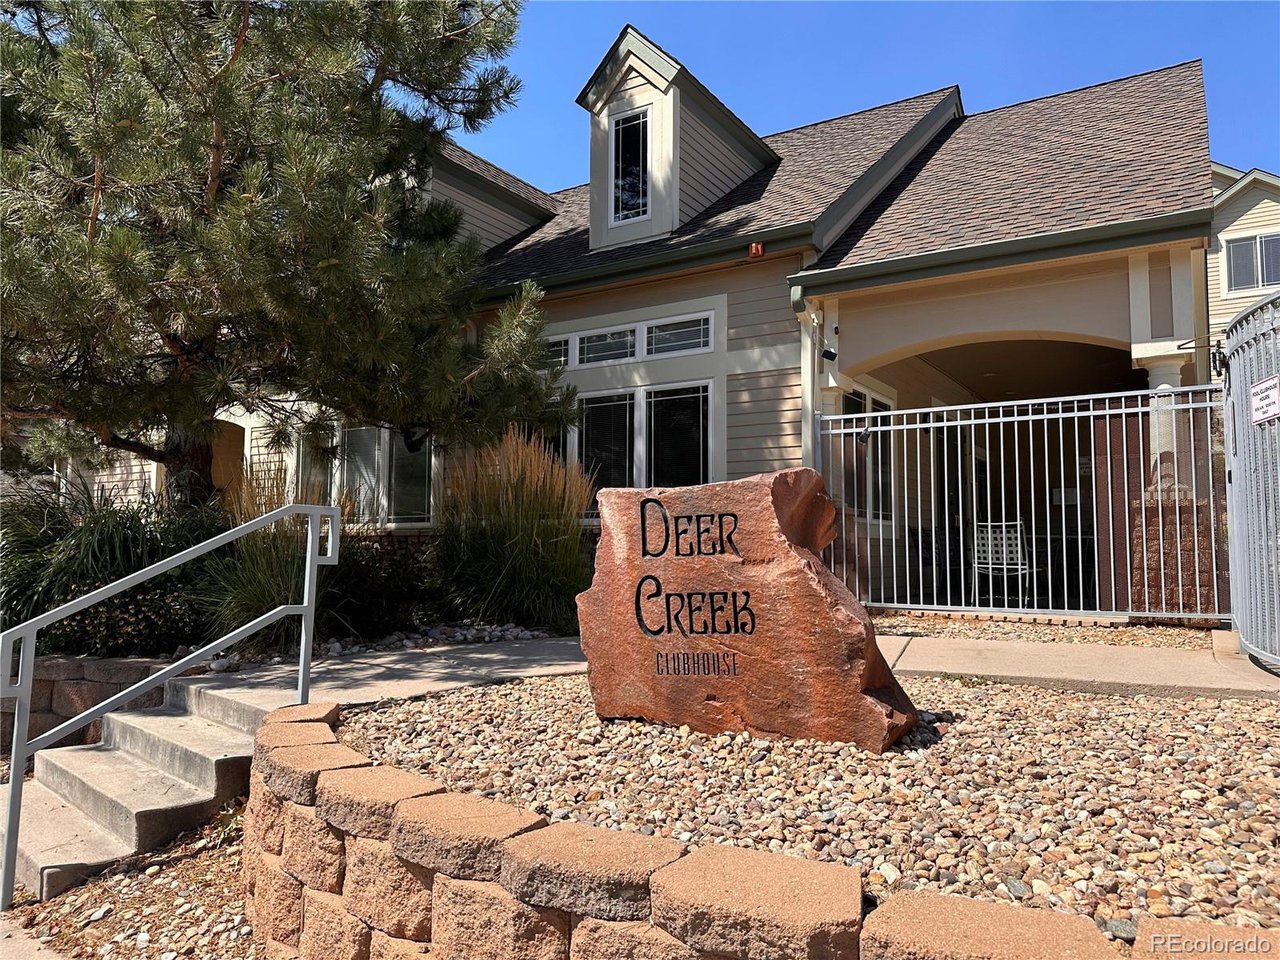
Residents of this community enjoy access to a clubhouse with kitchen, fitness center, pool, and hot tub. Conveniently located near parks, shopping, and dining, this ADA-friendly home combines comfort, style, and convenience.

Schedule your showing today!

2
beds

3
baths

1,676 Sq.Ft. LIVING AREA

Michelle Ziesch

Michelle Ziesch

Features & Amenities

Interior

  • total bedrooms2
  • Total bathrooms3
  • full bathrooms2
  • half bathroom1
  • Fireplace Gas, Family Room
  • APPLIANCES Dishwasher, Refrigerator, Bar Fridge, Washer, Dryer, Microwave, Disposal, Fire Alarm
  • other interior Features Eat-in Kitchen, Pantry

Area & Lot

  • Status Sold
  • Date Sold October 8, 2025
  • Living Area1,676 Sq.Ft.
  • MLS® ID1863419
  • TypeTownhouse
  • YEAR BUILT2001
  • Architecture StylesPatio Home
  • Elementary SchoolMortensen
  • Middle SchoolFalcon Bluffs
  • High SchoolChatfield
  • School DistrictJefferson Dist R-1

Exterior

  • STORIES1
  • Garage Space2.0
  • water SourceCity
  • utilitiesElectricity Available, Cable Available
  • roofComposition
  • lot featuresCorner Lot, Paved
  • parkingAttached
  • HEAT TYPEForced Air
  • AIR CONDITIONINGCentral Air, Ceiling Fan(s)
  • sewerPublic Sewer

Financial

  • Sales Price$577,000
  • Real Estate Tax $2,881/yr
  • HOA $315/mo
  • Zoning P-D

Work with Bill

Let 8z handle all of your home buying and selling needs. I provide clarity, control and confidence throughout the real estate process and with you every step of the way.
Follow Us