8600 E Alameda Ave 13-206
SEE ALL PHOTOS
8600 E Alameda Ave 13-206
Courtesy of 8z Real Estate, Ashley Wildeman Listing Contact: [email protected],720-630-1205 
Sold

8600 E Alameda Ave 13-206

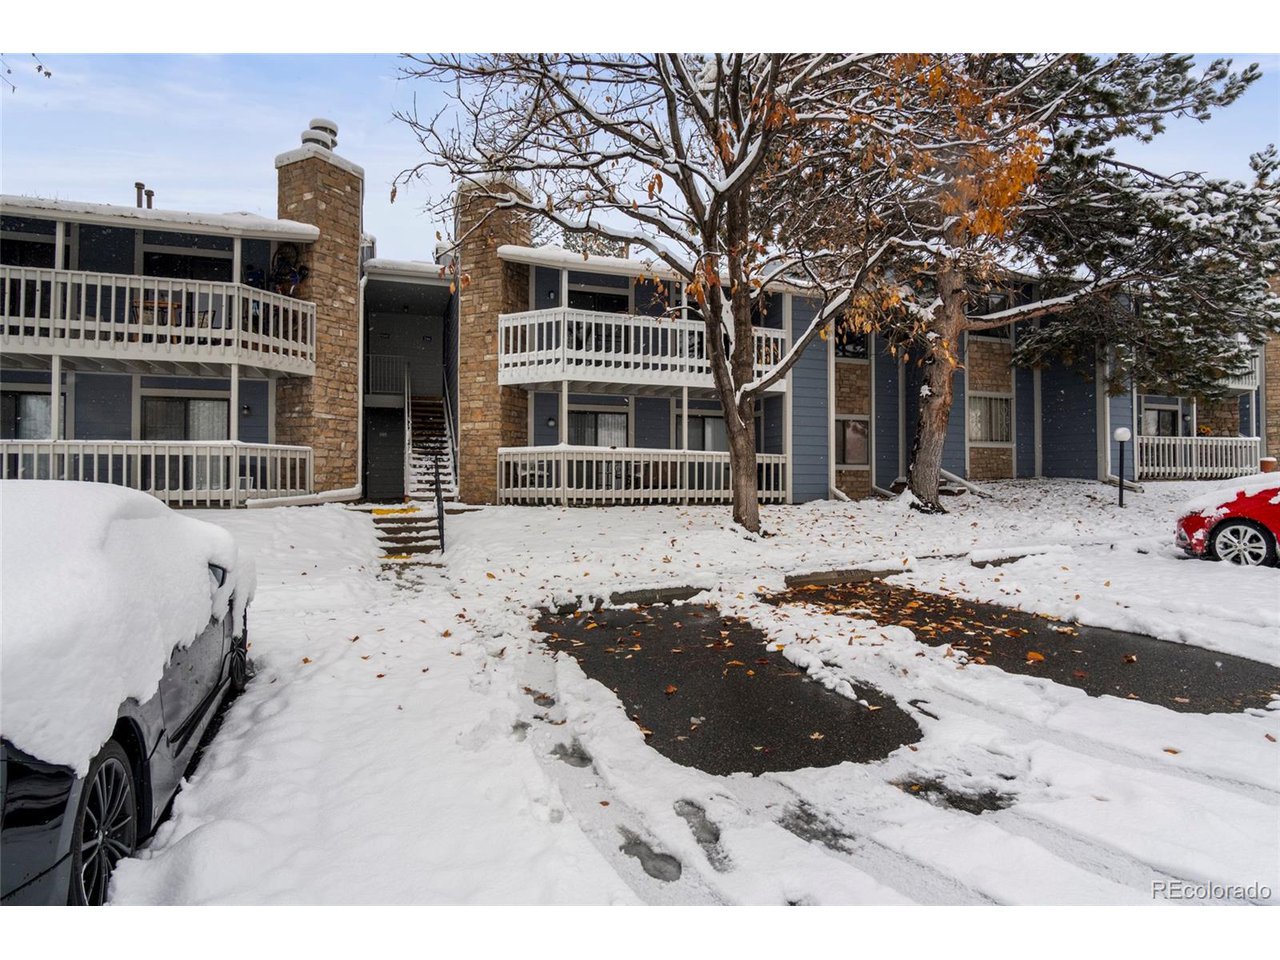
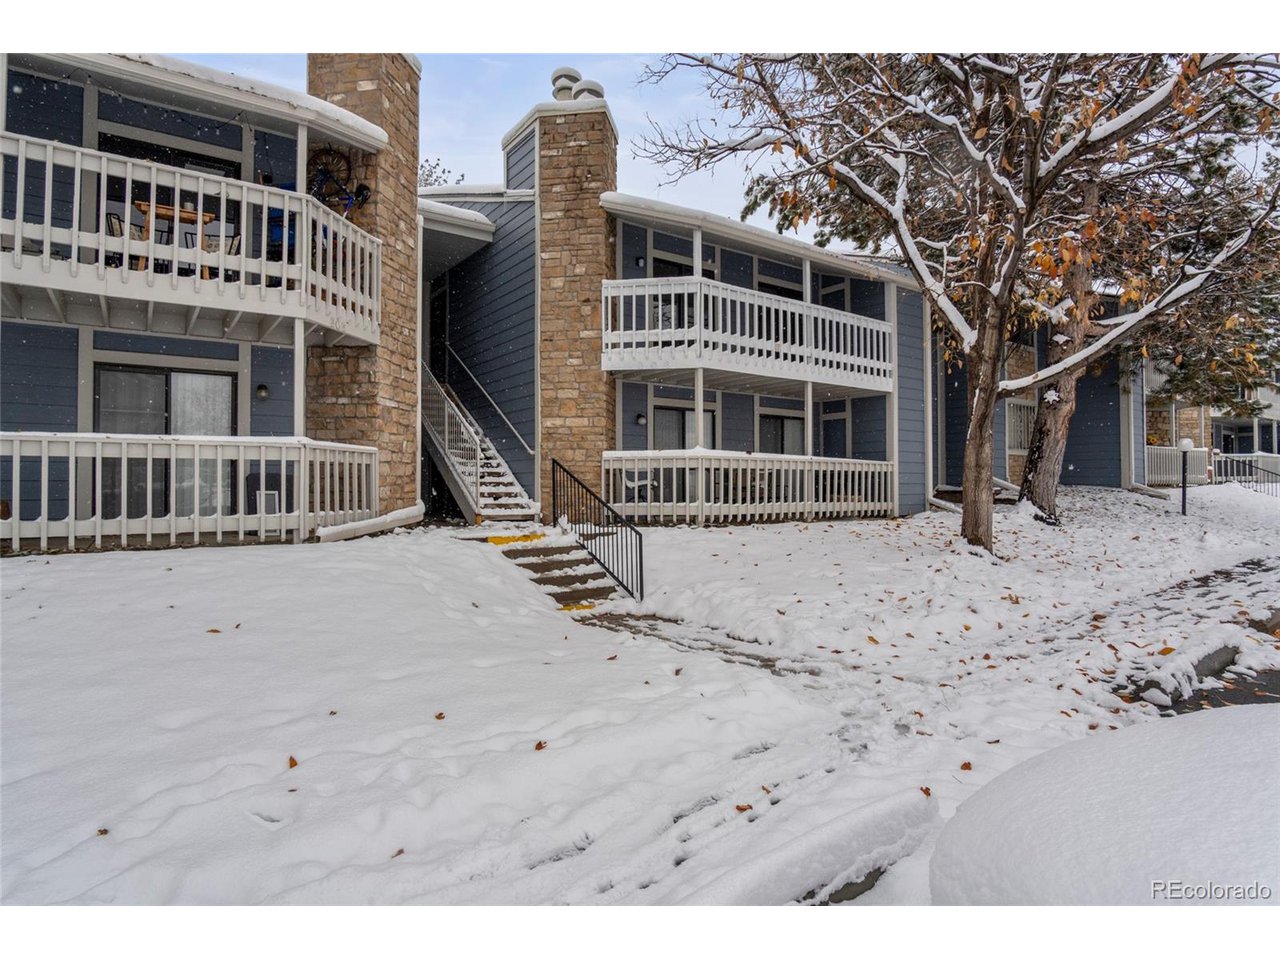
8600 E Alameda Ave 13-206, Denver, CO 80247

$310,000
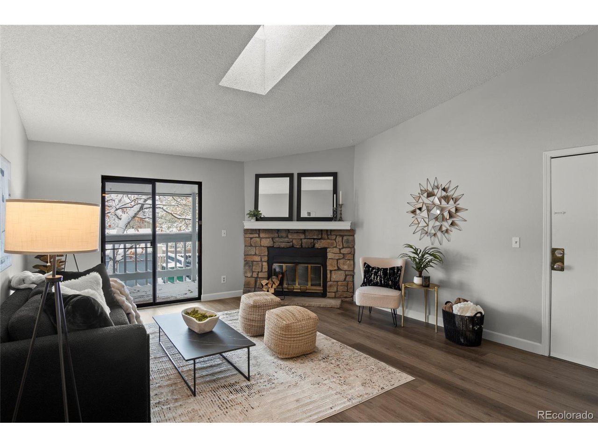
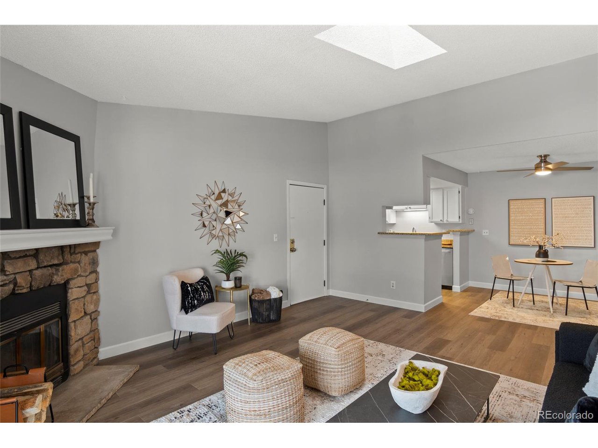
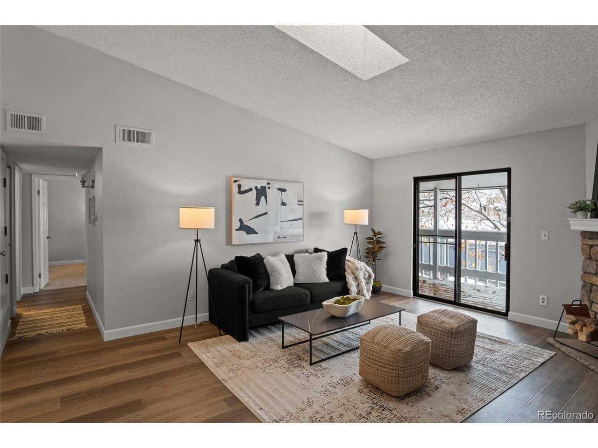
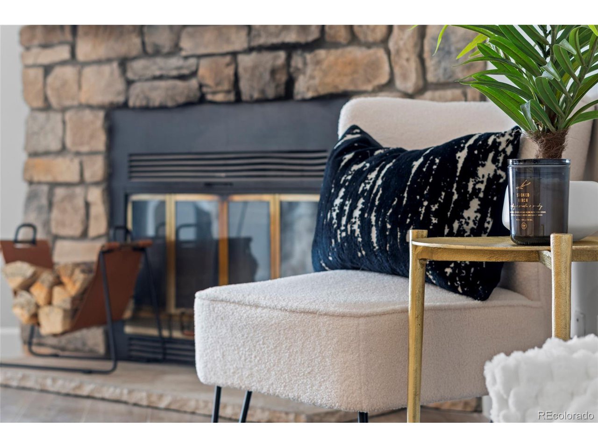
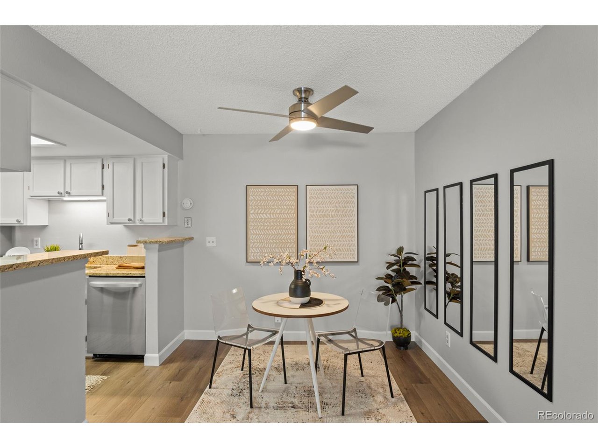
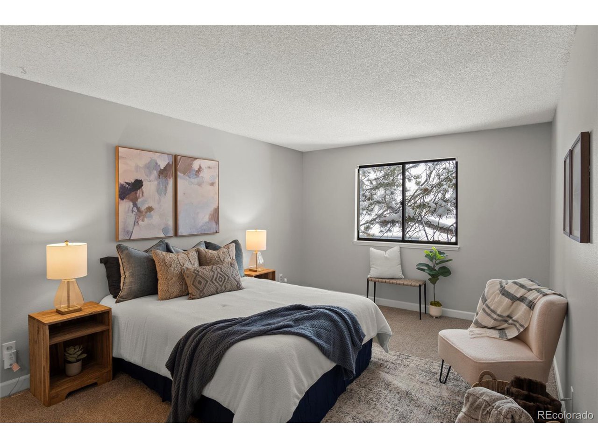
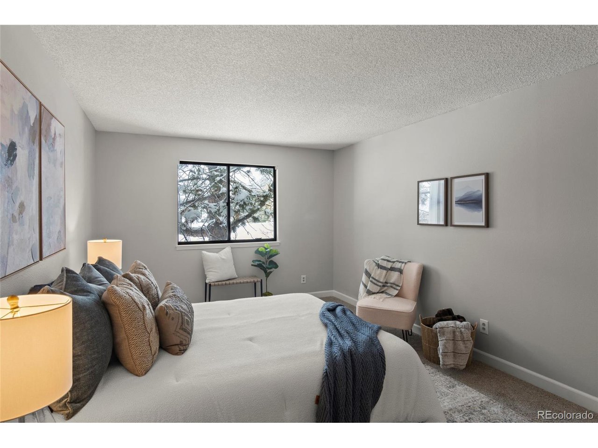
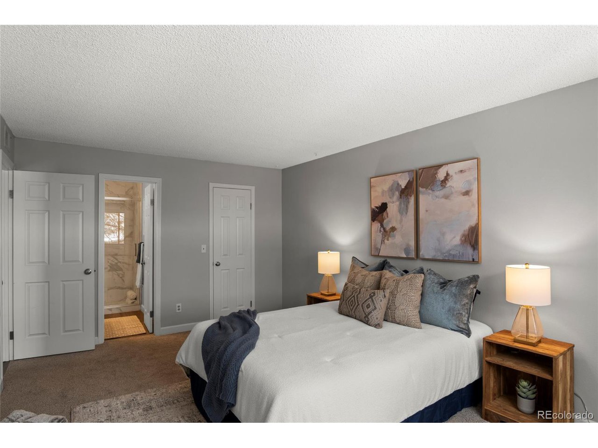
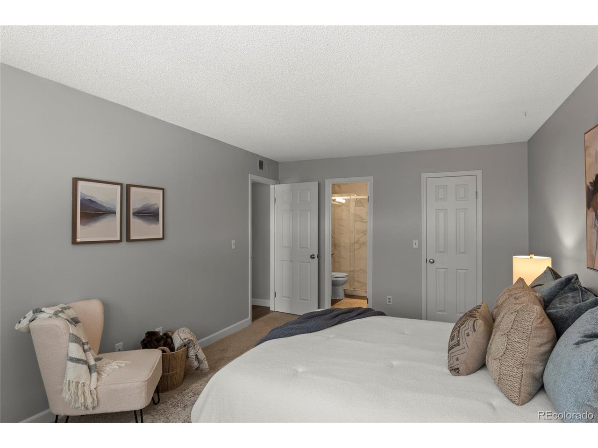
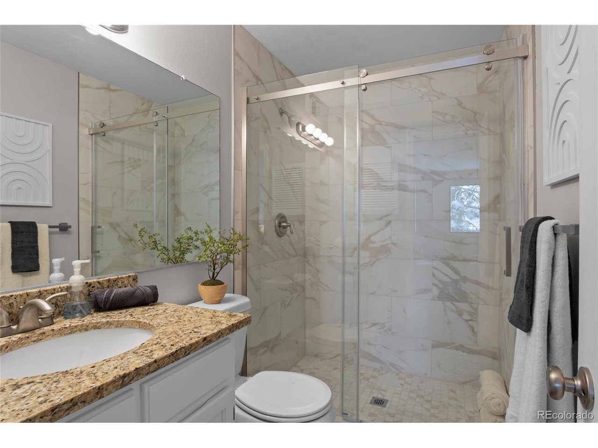
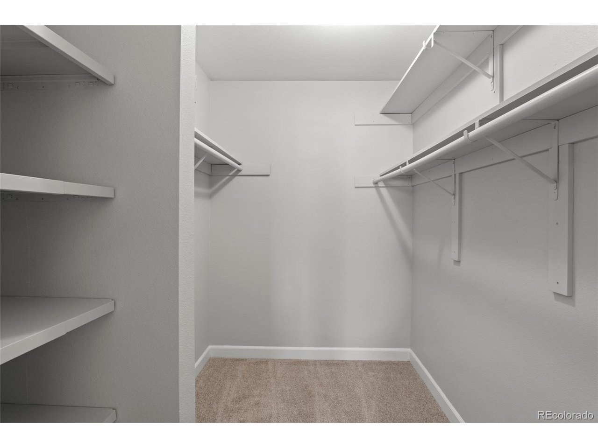
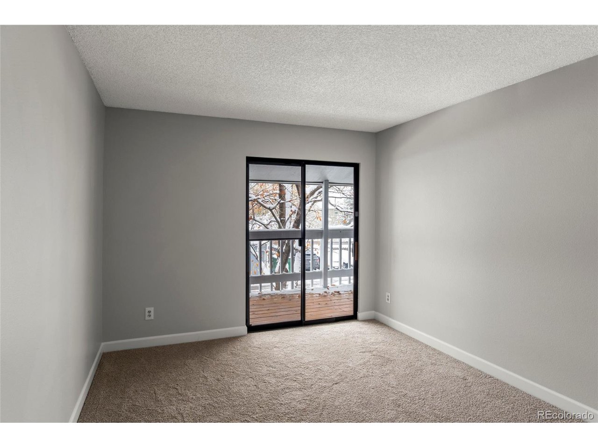
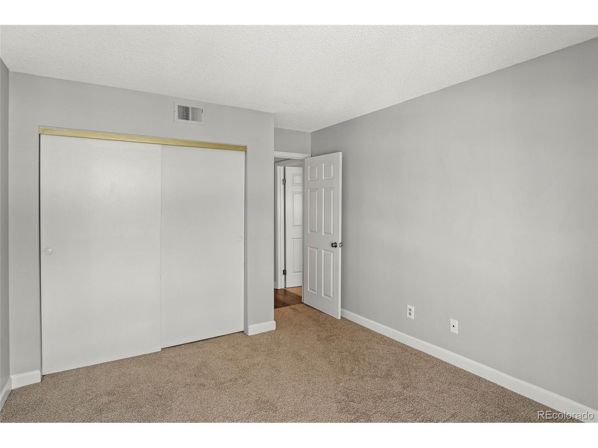
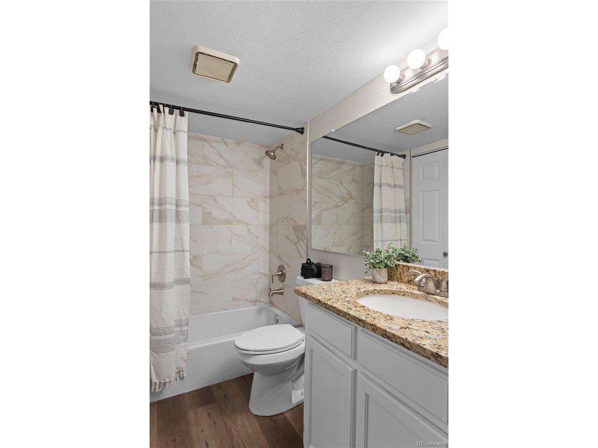
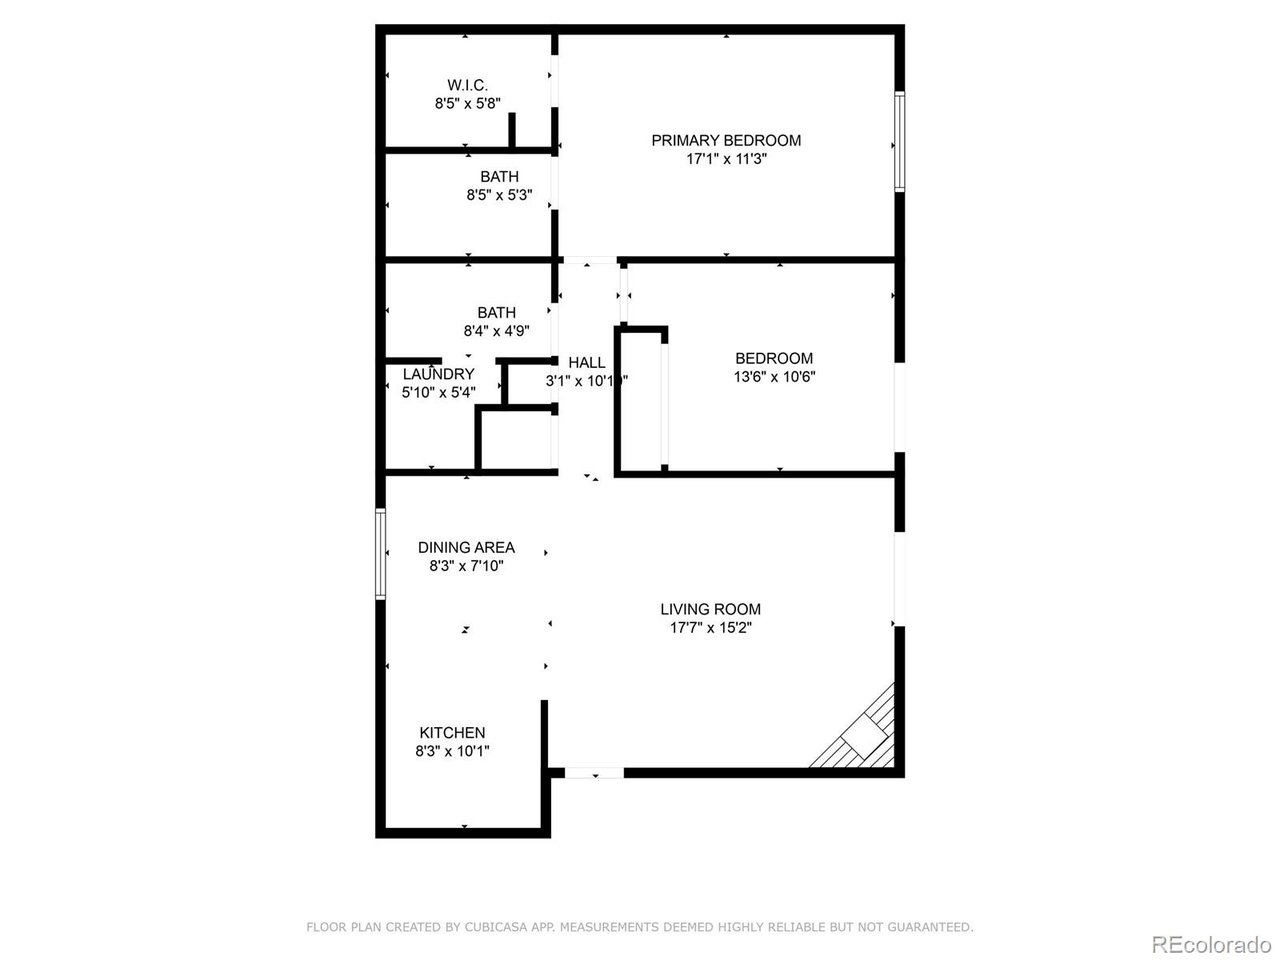
Welcome to your dream condo in Woodside Village, a peaceful oasis nestled within a vibrant neighborhood that offers the best of both comfort & convenience. This beautifully updated 2-bedroom, 2-bathroom home is designed for modern living, featuring stylish finishes & a thoughtful open floor plan perfect for relaxing or entertaining. From the moment you step inside, you'll appreciate the inviting atmosphere of the spacious living room with a charming wood-burning fireplace, ideal for cozy nights. The large primary bedroom is a true retreat, complete with a walk-in closet and an updated ensuite bath featuring a luxurious shower.
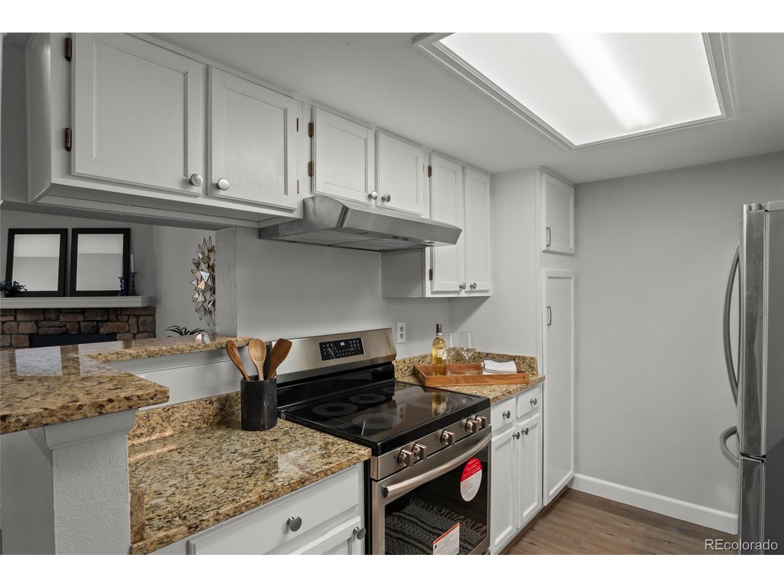
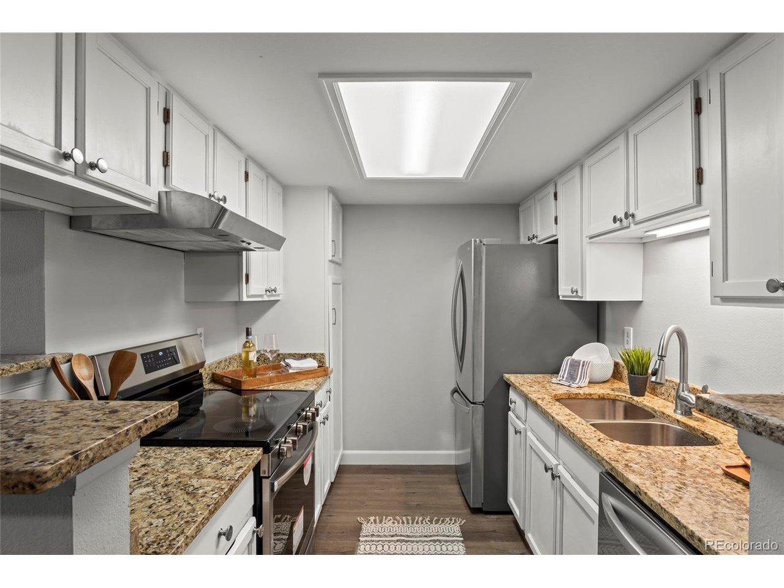
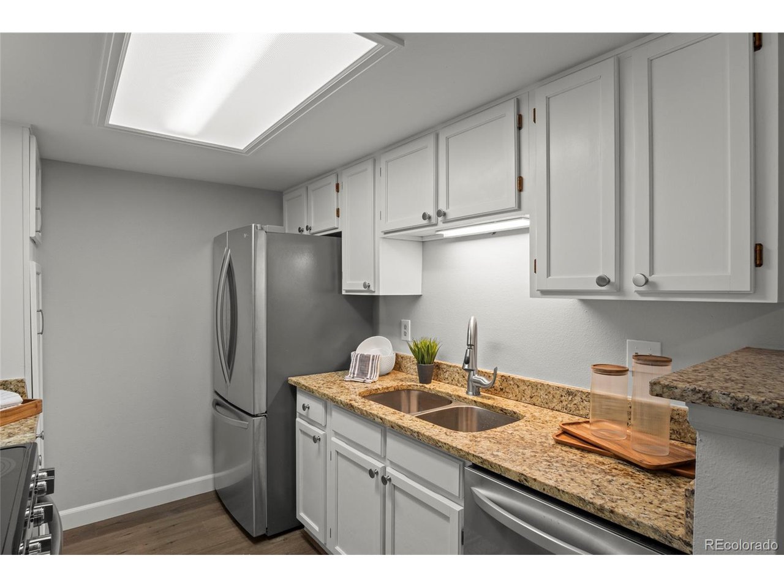
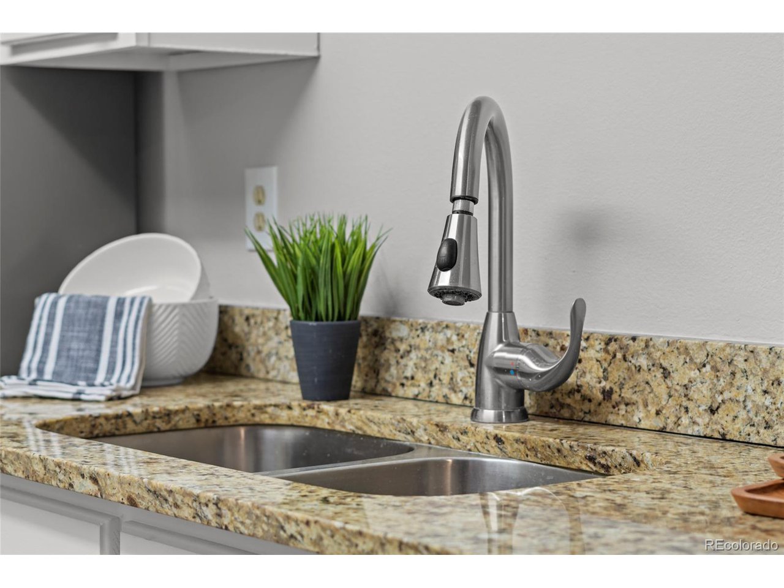
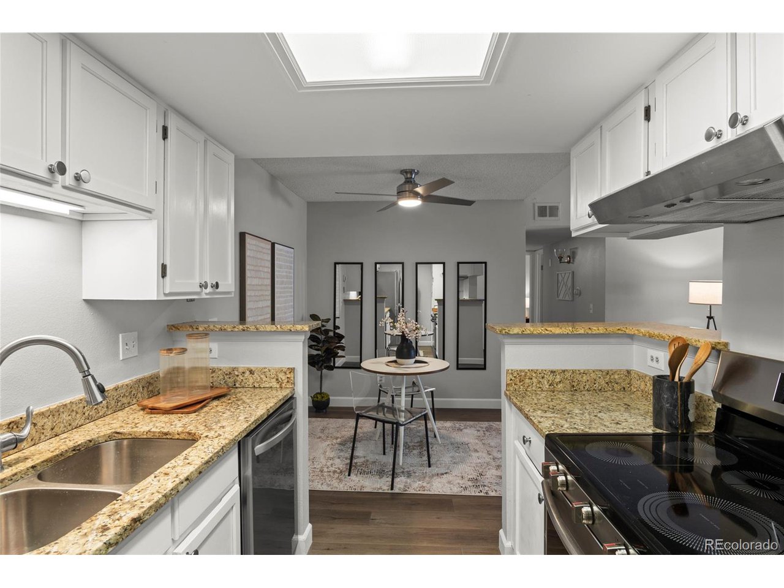
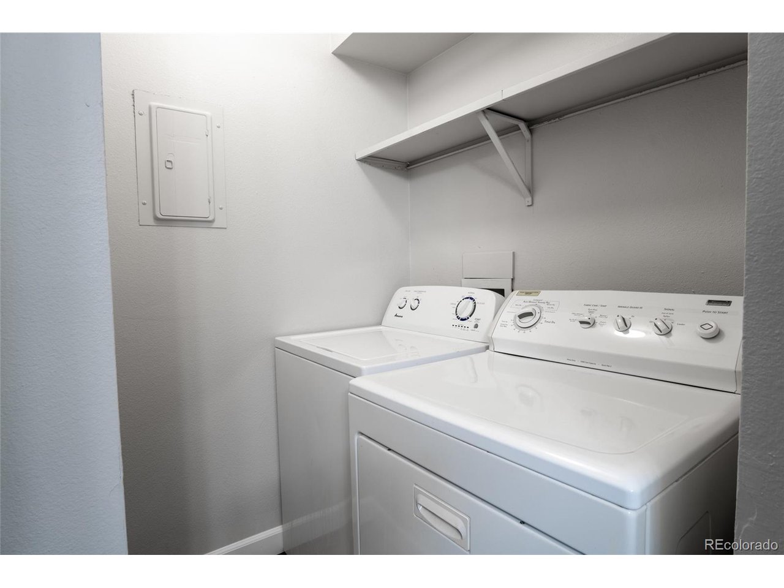
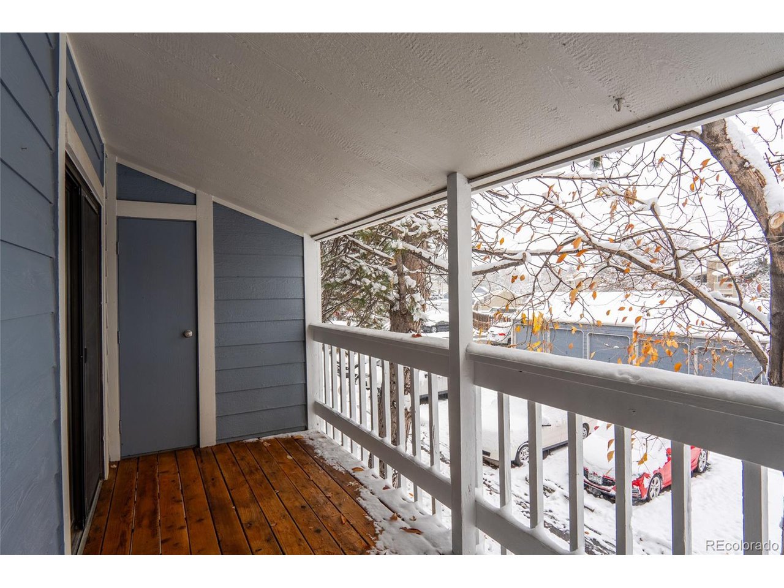
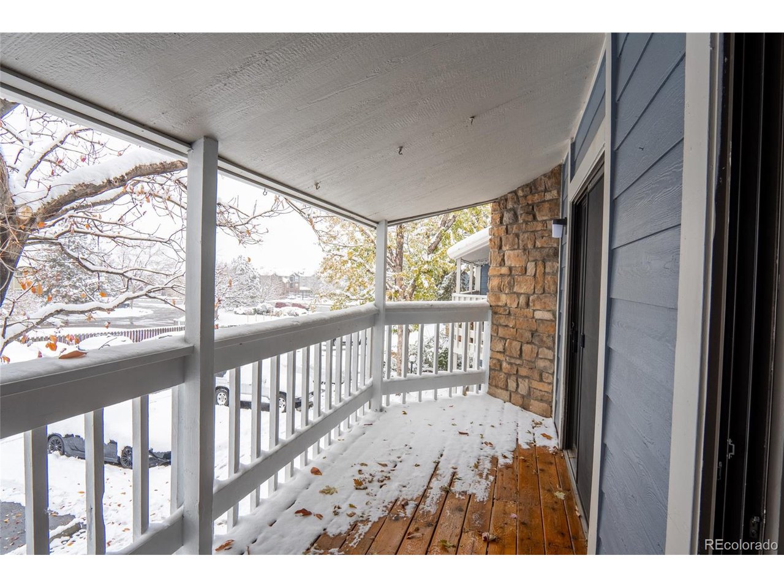
Whether you're an aspiring chef or simply enjoy the convenience of a modern kitchen, this space delivers. Featuring stainless steel appliances, granite countertops, & an eat-in area, it's perfect for cooking & entertaining. With in-unit laundry, a private patio, & plenty of storage space, this home is designed for your ease & enjoyment. The open floor plan seamlessly connects the kitchen, dining area, & living room, offering a welcoming space for friends & family to gather. Step outside & take full advantage of the community's fantastic amenities. Spend sunny afternoons lounging by the pool or walking along scenic trails. The lush landscaping, ponds, & peaceful atmosphere make Woodside Village a true sanctuary. For pet lovers, there's a nearby dog park where your furry friends can play & socialize.Enjoy the best of Denver right at your doorstep. The bustling Hangar 2 at Lowry, full of dining, shopping, & entertainment, is just a short stroll away. Plus, you'll have easy access to Cherry Creek, the Highline Canal trail, parks, & more. Whether you're running errands, exploring local eateries, or soaking in the area's culture, everything you need is just minutes away. You'll have quick access to major roads, public transport, & all the city services you could ask for, including health services, schools, & recreational centers.

2
beds

2
baths

1,019 Sq.Ft. LIVING AREA

Features & Amenities

Interior

  • total bedrooms2
  • Total bathrooms2
  • full bathroom1
  • three quarter bathroom1
  • Fireplace Living Room
  • APPLIANCES Dishwasher, Refrigerator, Washer, Dryer, Fire Alarm
  • other interior Features Cathedral Ceiling(s), Open Floorplan, Walk-In Closet(s)

Area & Lot

  • Status Sold
  • Date Sold November 26, 2024
  • Living Area1,019 Sq.Ft.
  • MLS® ID5806168
  • TypeCondo
  • YEAR BUILT1982
  • NeighborhoodDenver
  • Elementary SchoolPlace Bridge Academy
  • Middle SchoolPlace Bridge Academy
  • High SchoolGeorge Washington
  • School DistrictDenver District 1

Exterior

  • STORIES2
  • Garage Space1.0
  • water SourceCity
  • roofComposition
  • parkingOff Street
  • HEAT TYPEForced Air
  • AIR CONDITIONINGCeiling Fan(s)
  • sewerPublic Sewer
  • other exterior FeaturesBalcony

Financial

  • Sales Price$310,000
  • Real Estate Tax $1,179/yr
  • HOA $431/mo

Denver

This mile-high city is located to the east of the Colorado foothills.

Explore

Work with Bill

Let 8z handle all of your home buying and selling needs. I provide clarity, control and confidence throughout the real estate process and with you every step of the way.
Follow Us