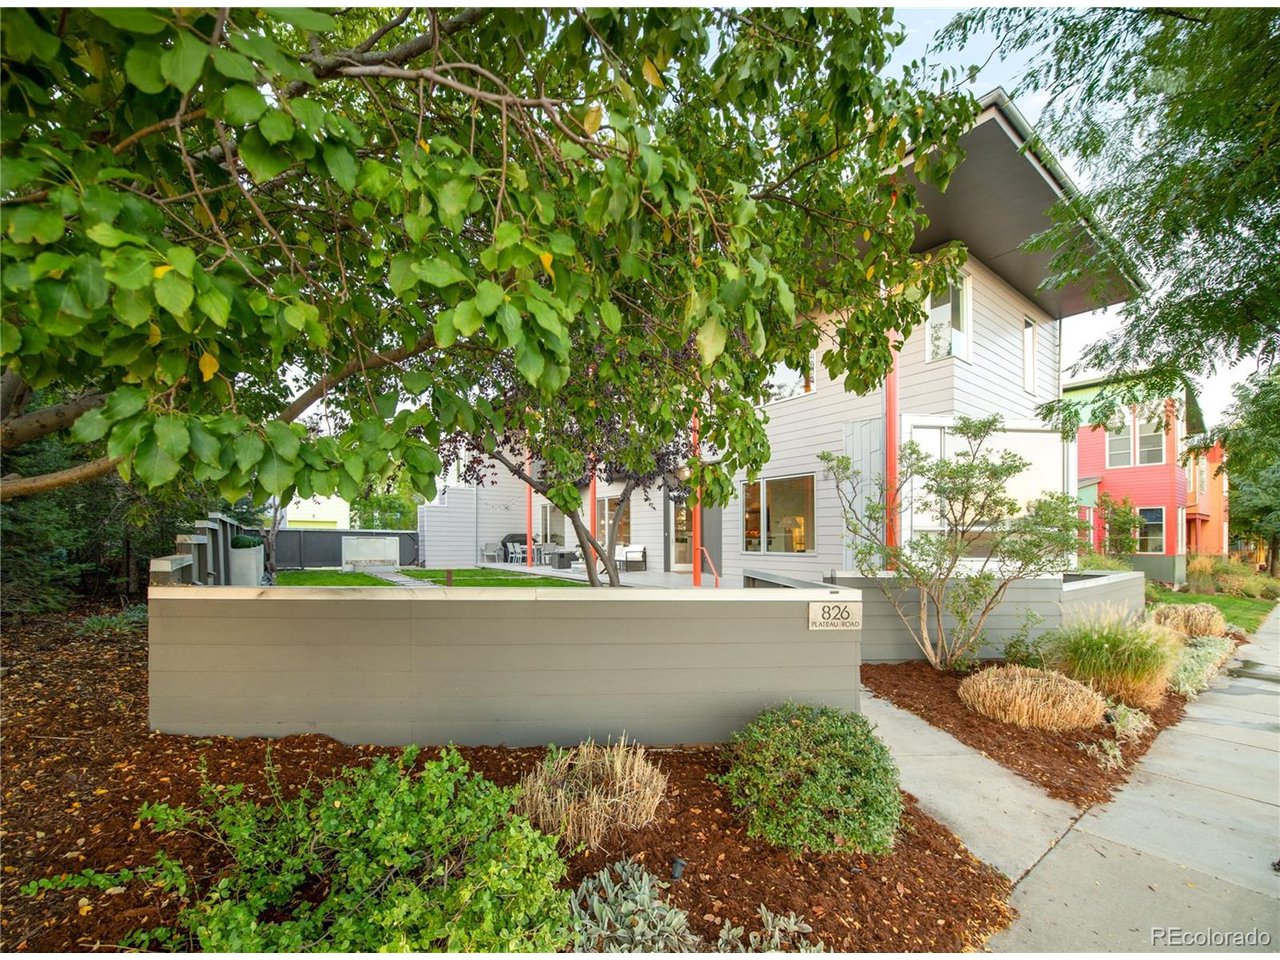
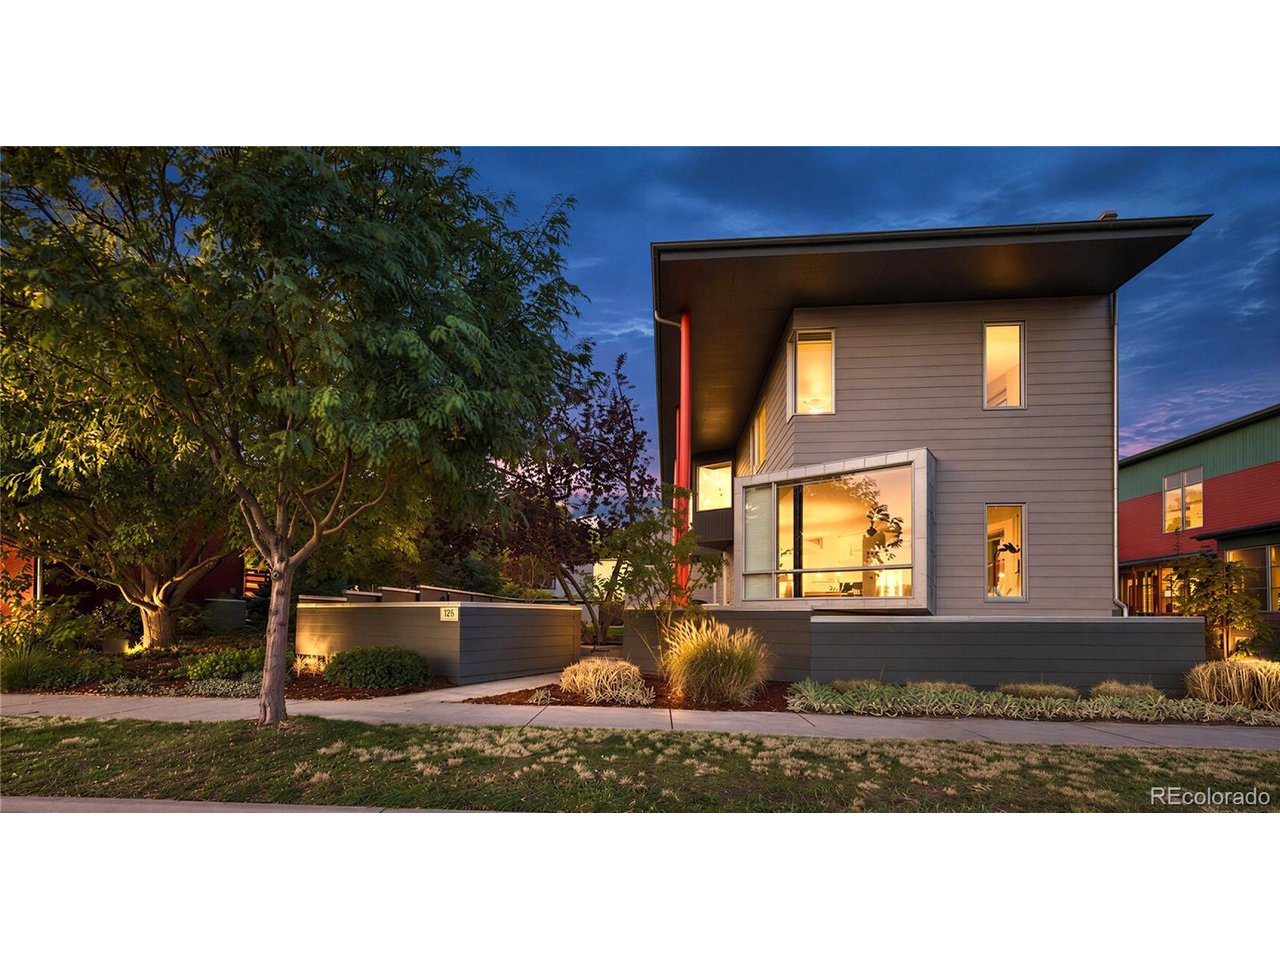
Modern multi-story home behind a low wall, shaded by leafy trees and surrounded by landscaped gardens.
826 Plateau Rd
826 Plateau Rd
826 Plateau Rd
826 Plateau Rd
826 Plateau Rd
826 Plateau Rd
826 Plateau Rd
826 Plateau Rd
826 Plateau Rd
826 Plateau Rd
826 Plateau Rd
826 Plateau Rd
826 Plateau Rd
826 Plateau Rd
826 Plateau Rd
826 Plateau Rd
826 Plateau Rd
826 Plateau Rd
826 Plateau Rd
826 Plateau Rd
826 Plateau Rd
826 Plateau Rd
826 Plateau Rd
826 Plateau Rd
826 Plateau Rd
826 Plateau Rd
826 Plateau Rd
826 Plateau Rd
826 Plateau Rd
826 Plateau Rd
826 Plateau Rd
826 Plateau Rd
826 Plateau Rd
826 Plateau Rd
826 Plateau Rd
826 Plateau Rd
826 Plateau Rd
826 Plateau Rd
826 Plateau Rd
826 Plateau Rd
826 Plateau Rd
826 Plateau Rd
826 Plateau Rd
826 Plateau Rd
826 Plateau Rd
826 Plateau Rd
826 Plateau Rd
826 Plateau Rd
826 Plateau Rd
SEE ALL PHOTOS
Modern multi-story home behind a low wall, shaded by leafy trees and surrounded by landscaped gardens.
826 Plateau Rd
826 Plateau Rd
826 Plateau Rd
826 Plateau Rd
826 Plateau Rd
826 Plateau Rd
826 Plateau Rd
826 Plateau Rd
826 Plateau Rd
826 Plateau Rd
826 Plateau Rd
826 Plateau Rd
826 Plateau Rd
826 Plateau Rd
826 Plateau Rd
826 Plateau Rd
826 Plateau Rd
826 Plateau Rd
826 Plateau Rd
826 Plateau Rd
826 Plateau Rd
826 Plateau Rd
826 Plateau Rd
826 Plateau Rd
826 Plateau Rd
826 Plateau Rd
826 Plateau Rd
826 Plateau Rd
826 Plateau Rd
826 Plateau Rd
826 Plateau Rd
826 Plateau Rd
826 Plateau Rd
826 Plateau Rd
826 Plateau Rd
826 Plateau Rd
826 Plateau Rd
826 Plateau Rd
826 Plateau Rd
826 Plateau Rd
826 Plateau Rd
826 Plateau Rd
826 Plateau Rd
826 Plateau Rd
826 Plateau Rd
826 Plateau Rd
826 Plateau Rd
826 Plateau Rd
826 Plateau Rd
Courtesy of Milehimodern, Lynn Saul Listing Contact: [email protected],720-202-0081 
Sold

826 Plateau Rd

826 Plateau Rd, Longmont, CO 80504

$1,300,000
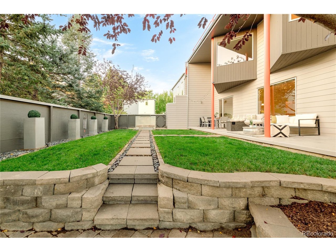
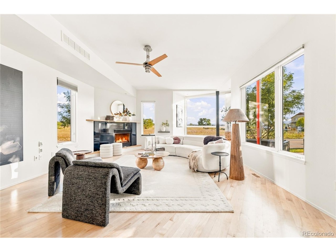
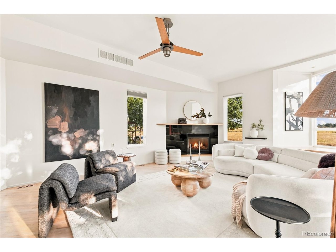
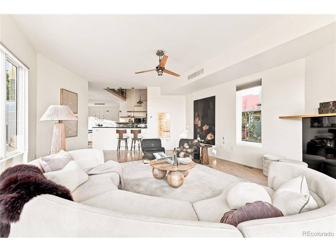
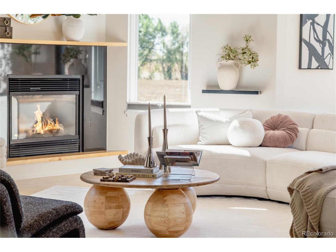
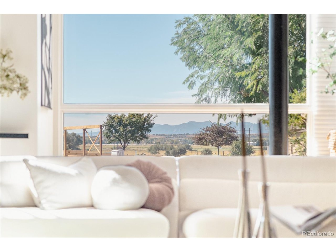
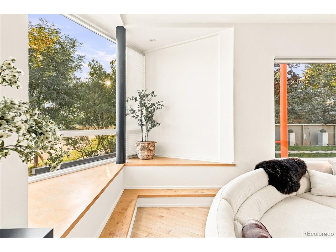
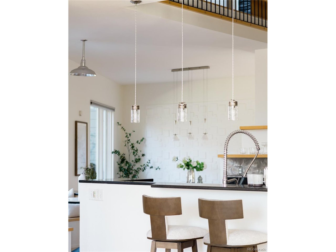
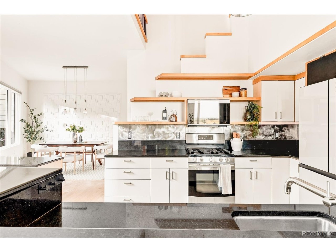
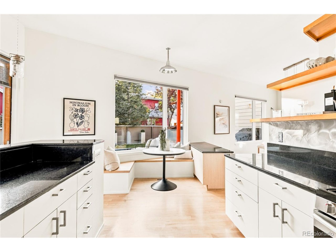
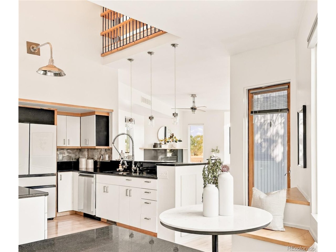
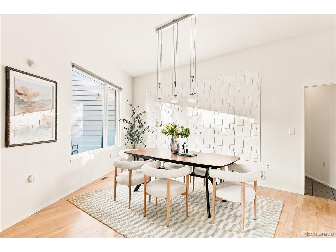
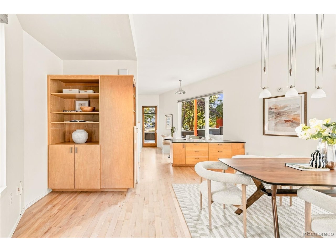
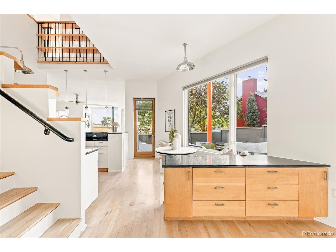
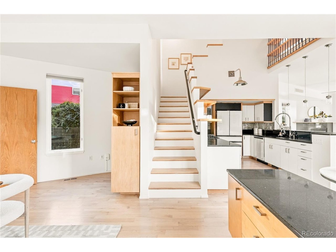
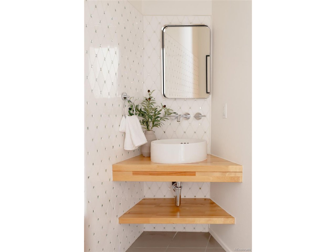
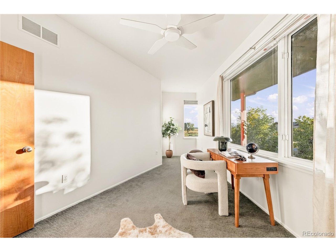
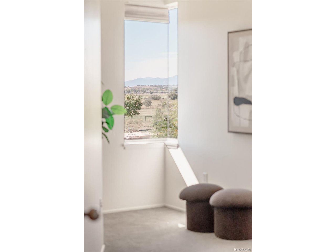
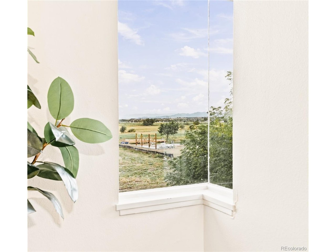
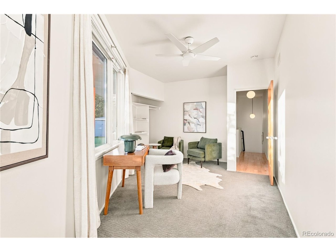
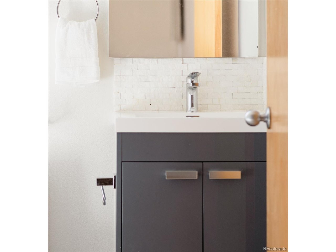
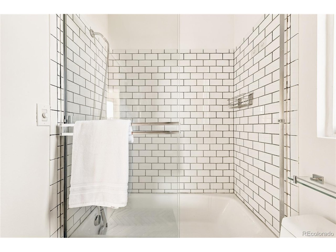
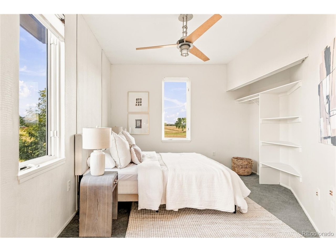
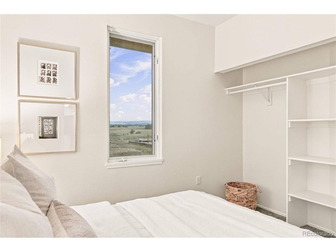
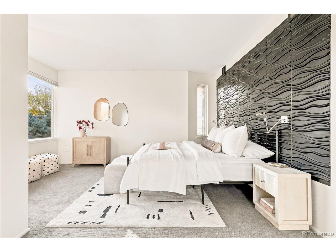
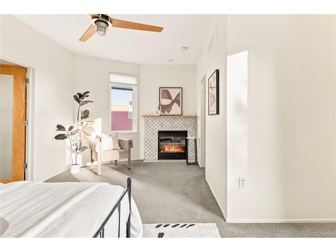
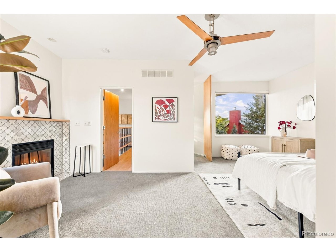
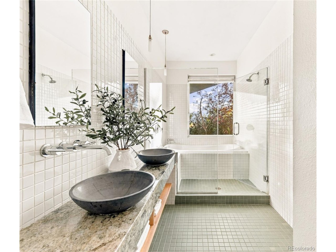
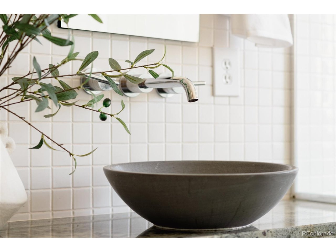
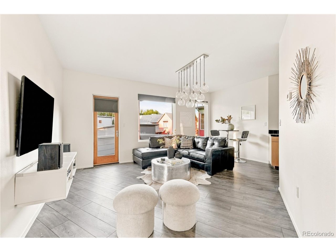
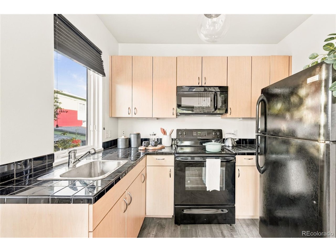
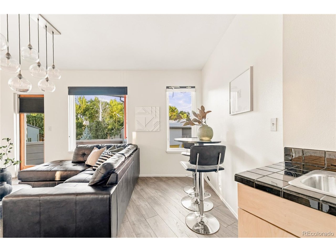
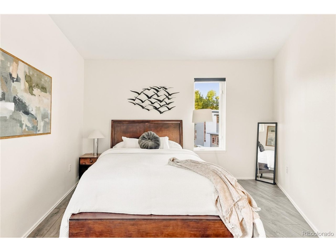
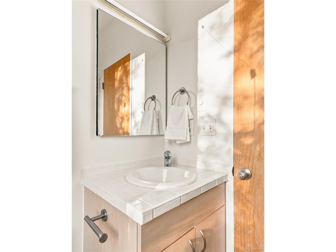
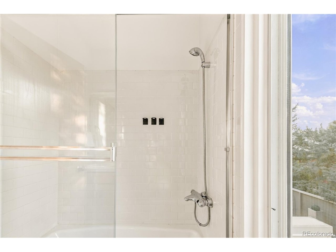
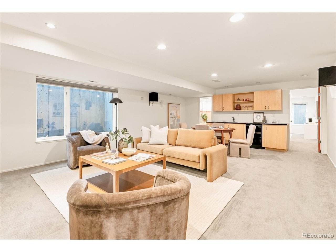
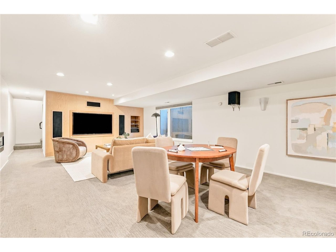
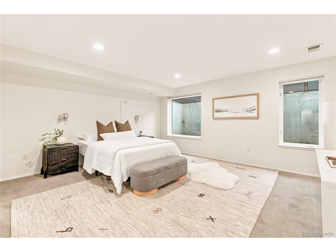
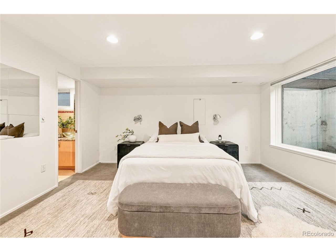
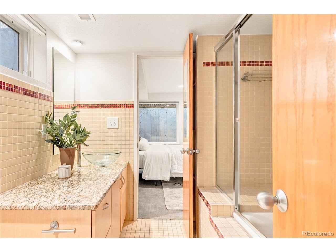
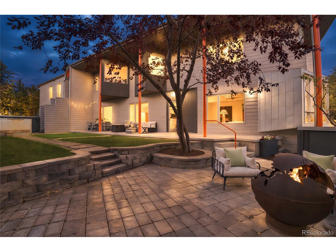
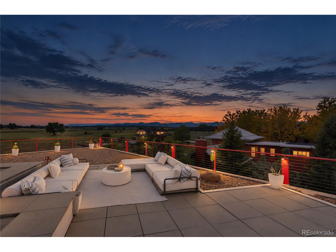
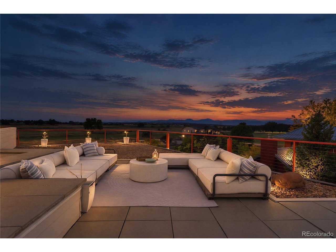
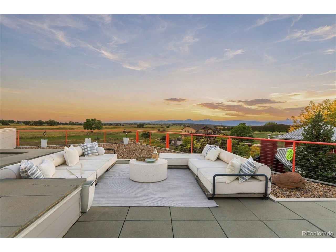
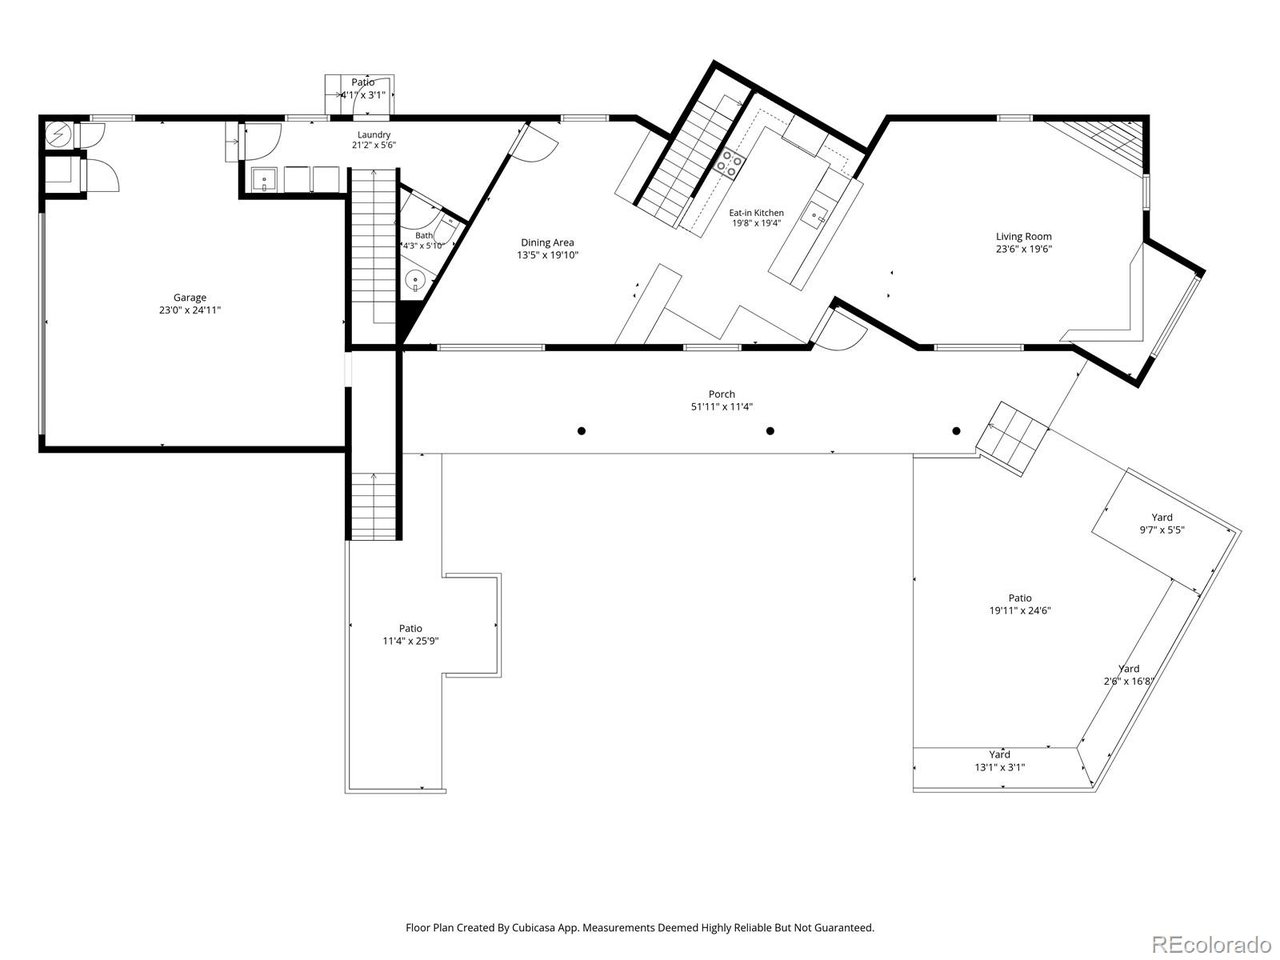
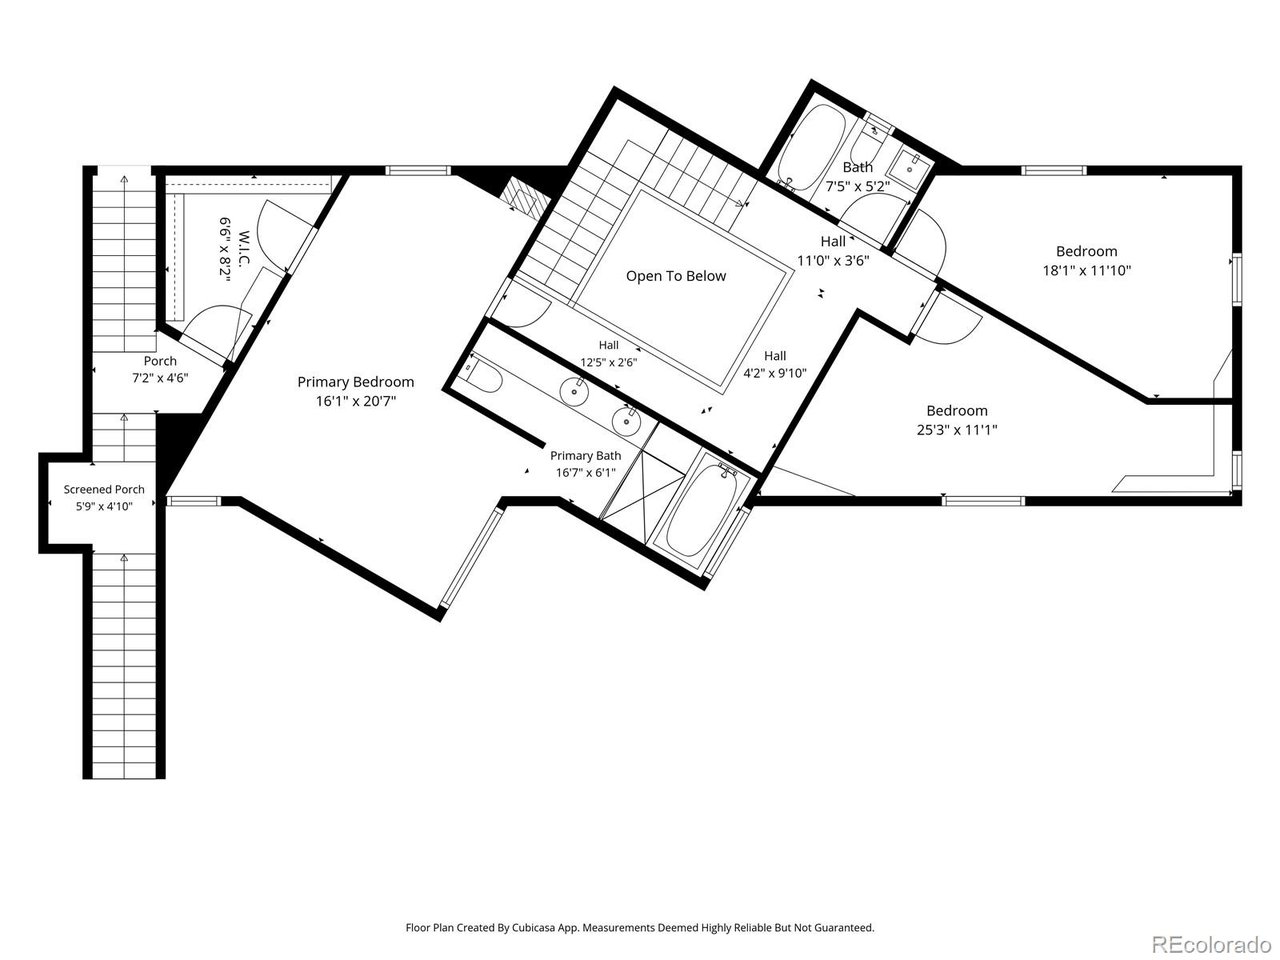
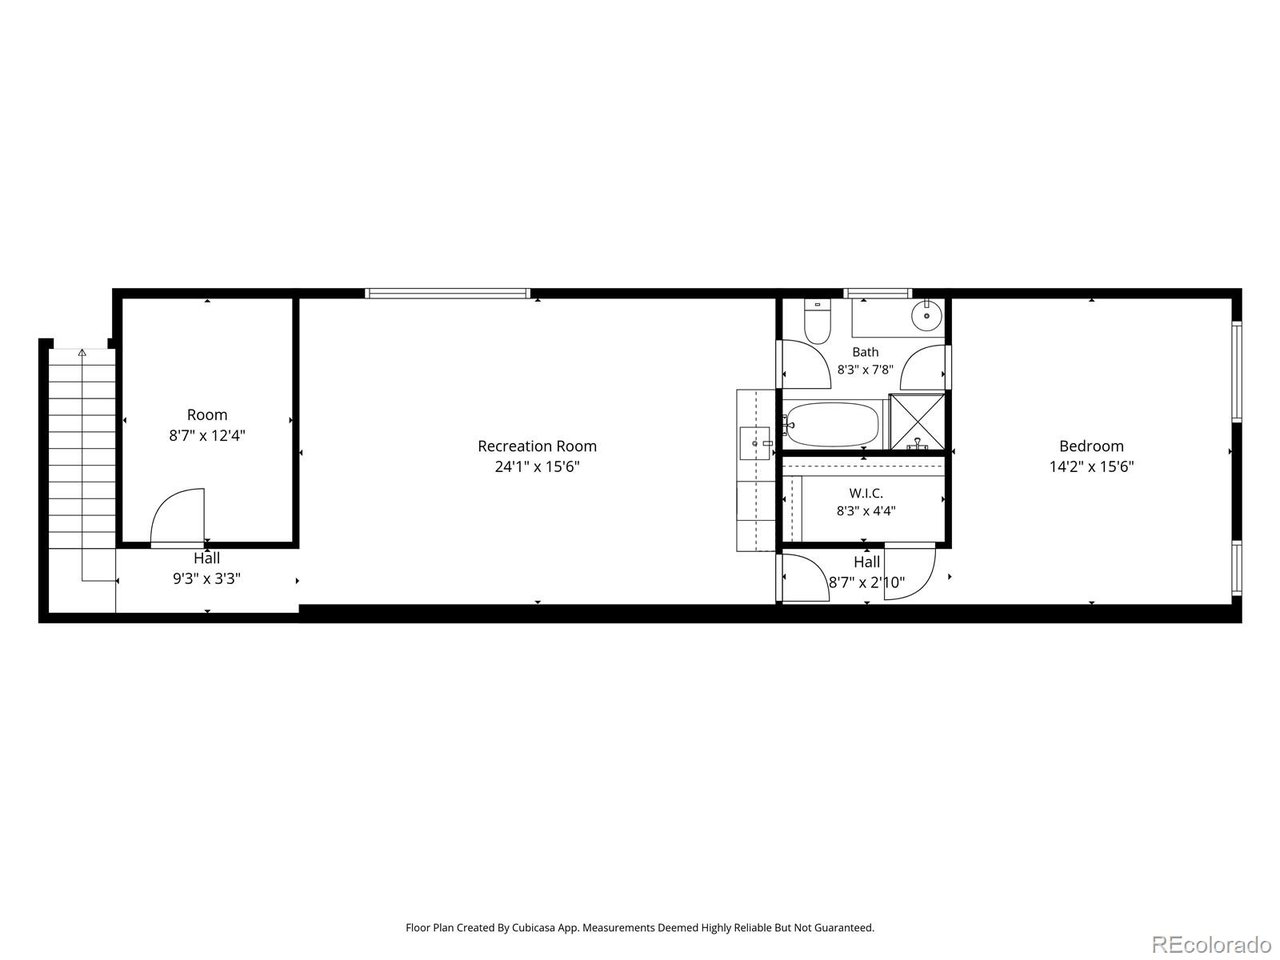
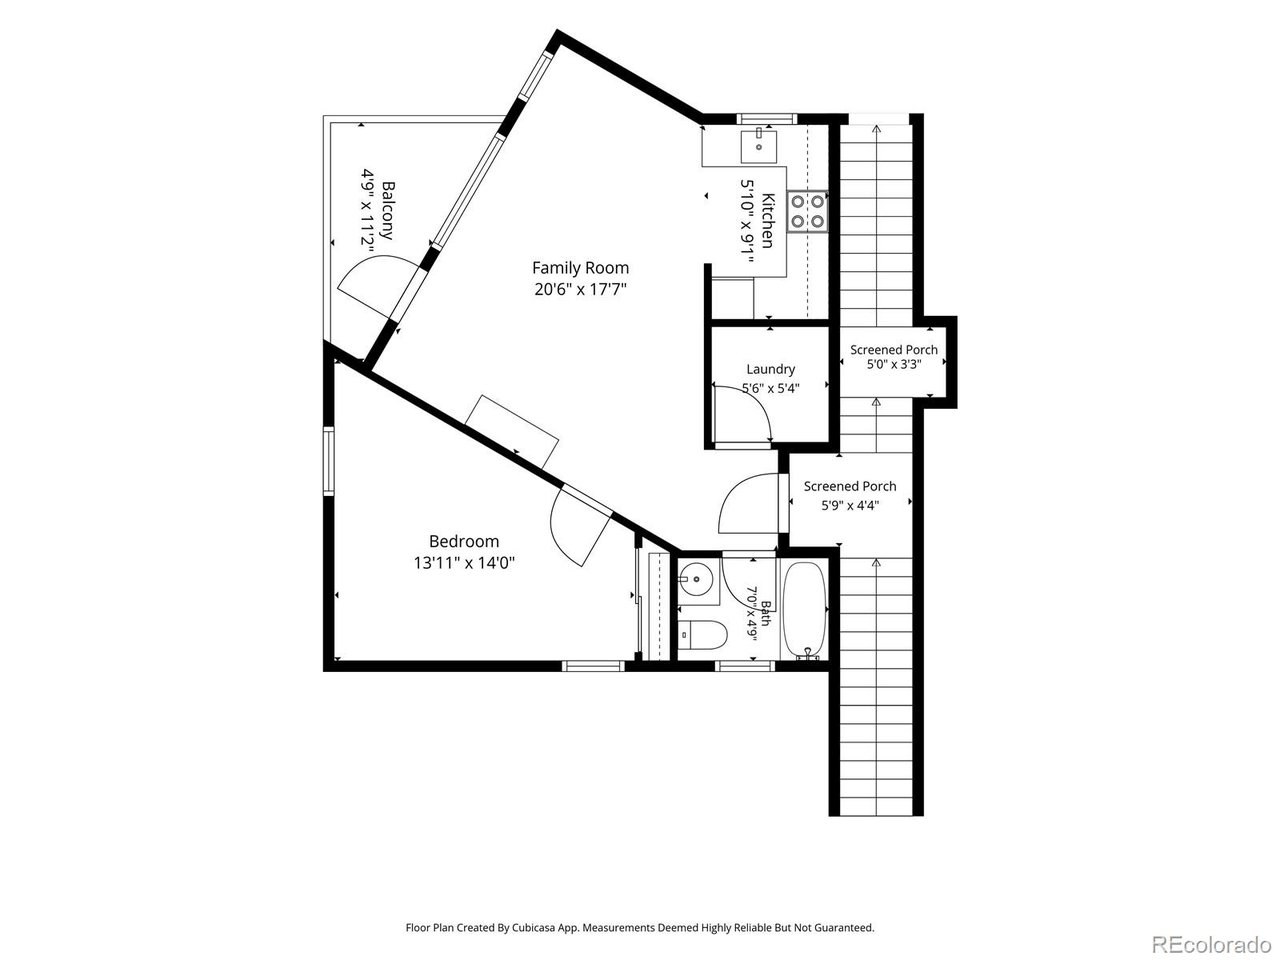
Poised on a secluded lot in Prospect, this distinctive contemporary residence presents architectural appeal and exceptional versatility with a carriage house. A conservation easement to the south enhances the sense of space, and an expansive rooftop deck captures panoramic views from Pikes Peak to Longs Peak. Picture windows draw natural light into the bright, spacious living area, anchored by a fireplace. The sleek kitchen features a built-in breakfast nook, and the dining area offers contemporary lighting and built-in cabinetry. The primary suite is a refined retreat with its own fireplace and a spa-like bath featuring a dual vanity and oversized shower. A thoughtfully designed carriage house adds a living area, kitchen, bedroom, bath, and balcony, offering flexibility and rental income potential. The finished basement adds living space, a wet bar, a guest bedroom, and a bath. Enjoy the Prospect lifestyle with restaurants, concerts, fitness, a bakery, and parks nearby.

5
beds

5
baths

4,019 Sq.Ft. LIVING AREA

6,098.4 Sq.Ft. lot

Features & Amenities

Interior

  • total bedrooms5
  • Total bathrooms5
  • full bathrooms3
  • three quarter bathroom1
  • half bathroom1
  • Fireplace Gas, Gas Log, Living Room, One
  • APPLIANCES Dishwasher, Refrigerator, Microwave, Disposal, Fire Alarm
  • other interior Features Eat-in Kitchen, Open Floorplan, Walk-In Closet(s), Wet Bar

Area & Lot

  • Status Sold
  • Date Sold October 30, 2026
  • Living Area4,019 Sq.Ft.
  • Lot Area6,098.4 Sq.Ft.
  • MLS® ID9444301
  • TypeResidential
  • YEAR BUILT2003
  • NeighborhoodLongmont
  • Architecture StylesContemporary
  • View DescriptionMountain(s)
  • Elementary SchoolBurlington
  • Middle SchoolSunset
  • High SchoolNiwot
  • School DistrictST Vrain Dist RE 1J

Exterior

  • STORIES2
  • Garage Space2.0
  • water SourcePublic
  • utilitiesElectricity Available, Cable Available
  • roofRubber, Other
  • lot featuresLevel, House Faces South, Paved, Gutters
  • parkingAttached
  • HEAT TYPEForced Air
  • AIR CONDITIONINGCentral Air, Ceiling Fan(s)
  • sewerPublic Sewer
  • Disability FeaturesLevel Lot
  • other exterior FeaturesSprinkler System

Financial

  • Sales Price$1,300,000
  • Real Estate Tax $8,435/yr
  • HOA $110/mo

Longmont

It is a city northeast of Boulder and South of Loveland, locals love the community feels and the historic downtown.

Explore

Work with Bill

Let 8z handle all of your home buying and selling needs. I provide clarity, control and confidence throughout the real estate process and with you every step of the way.
Follow Us