
757 Cabot Dr
757 Cabot Dr
757 Cabot Dr
757 Cabot Dr
757 Cabot Dr
757 Cabot Dr
757 Cabot Dr
757 Cabot Dr
757 Cabot Dr
757 Cabot Dr
757 Cabot Dr
757 Cabot Dr
757 Cabot Dr
757 Cabot Dr
757 Cabot Dr
757 Cabot Dr
757 Cabot Dr
757 Cabot Dr
757 Cabot Dr
757 Cabot Dr
757 Cabot Dr
757 Cabot Dr
757 Cabot Dr
757 Cabot Dr
757 Cabot Dr
757 Cabot Dr
757 Cabot Dr
757 Cabot Dr
757 Cabot Dr
757 Cabot Dr
SEE ALL PHOTOS
757 Cabot Dr
757 Cabot Dr
757 Cabot Dr
757 Cabot Dr
757 Cabot Dr
757 Cabot Dr
757 Cabot Dr
757 Cabot Dr
757 Cabot Dr
757 Cabot Dr
757 Cabot Dr
757 Cabot Dr
757 Cabot Dr
757 Cabot Dr
757 Cabot Dr
757 Cabot Dr
757 Cabot Dr
757 Cabot Dr
757 Cabot Dr
757 Cabot Dr
757 Cabot Dr
757 Cabot Dr
757 Cabot Dr
757 Cabot Dr
757 Cabot Dr
757 Cabot Dr
757 Cabot Dr
757 Cabot Dr
757 Cabot Dr
757 Cabot Dr
Courtesy of 8z Real Estate, Marietta Zygaj Listing Contact: [email protected], 
Sold

757 Cabot Dr

757 Cabot Dr, Erie, CO 80516

$695,000
BEST VALUE IN ERIE!!
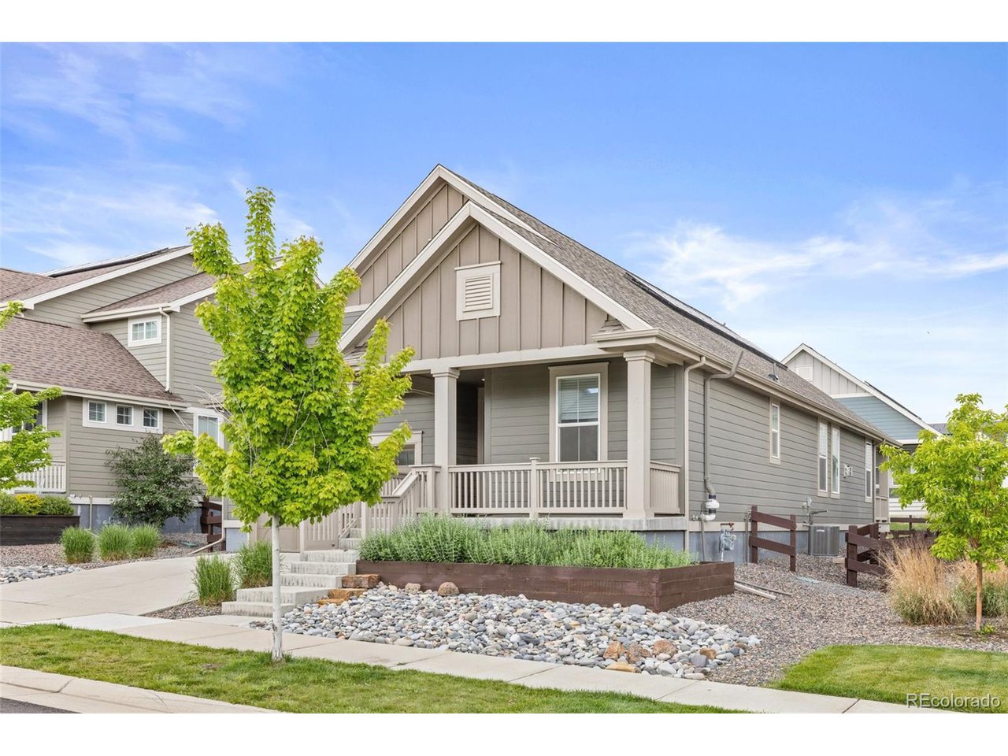
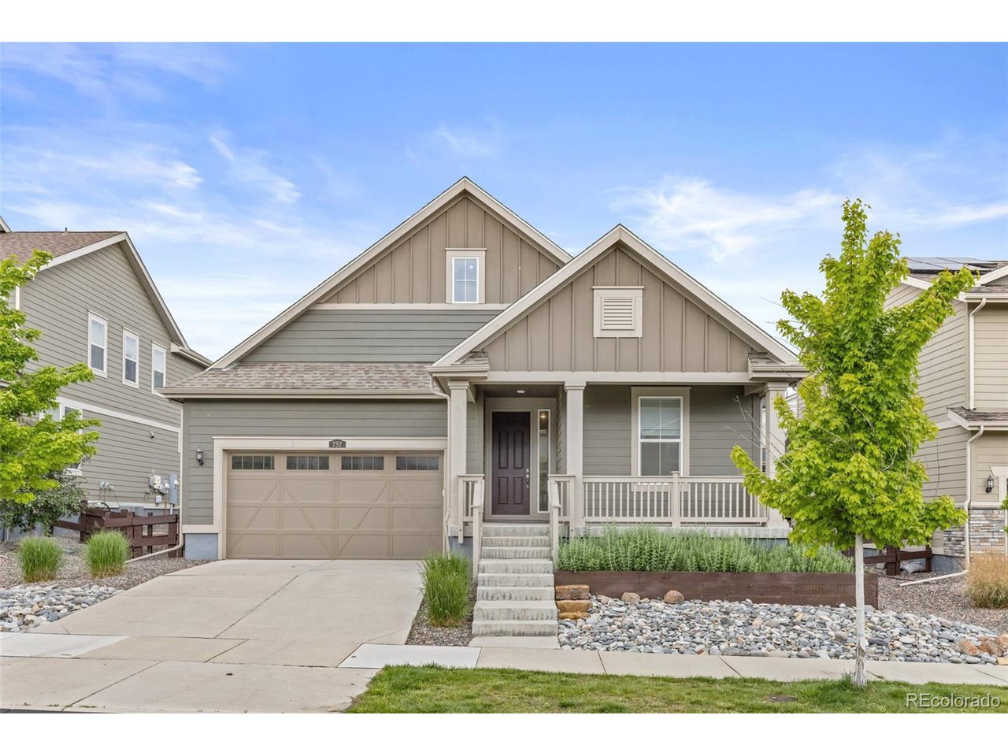
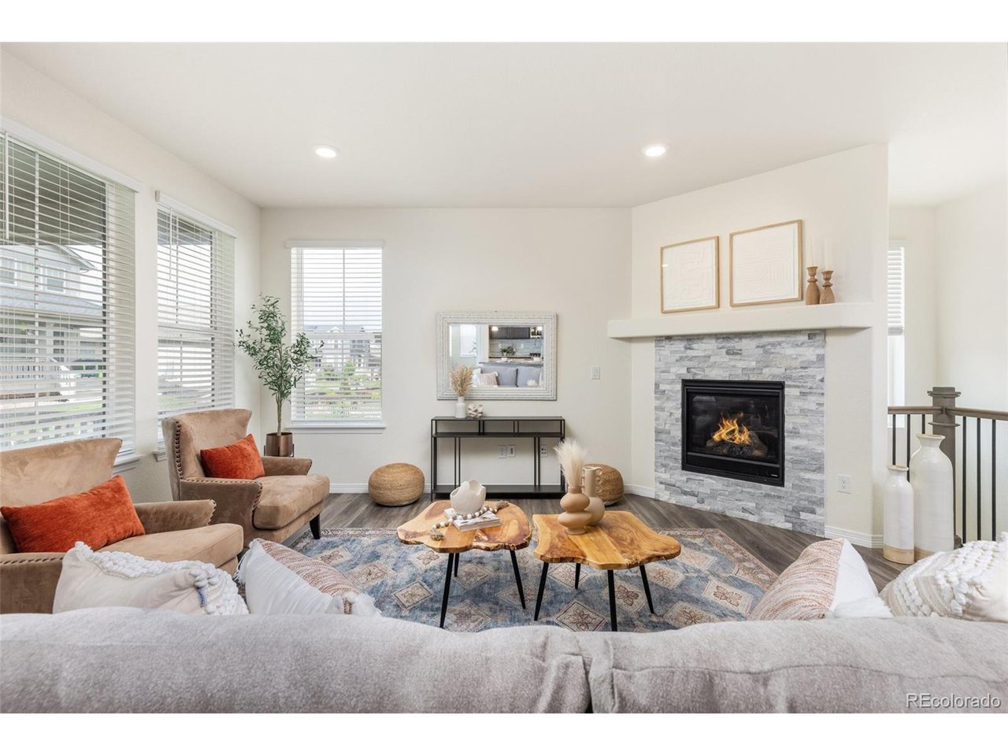
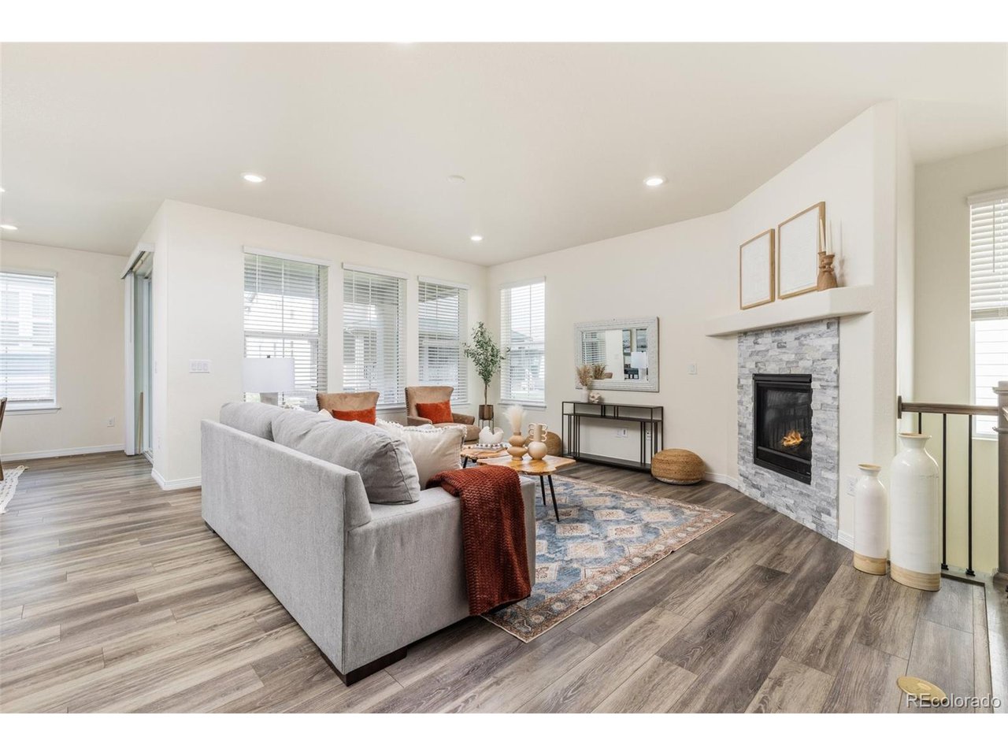
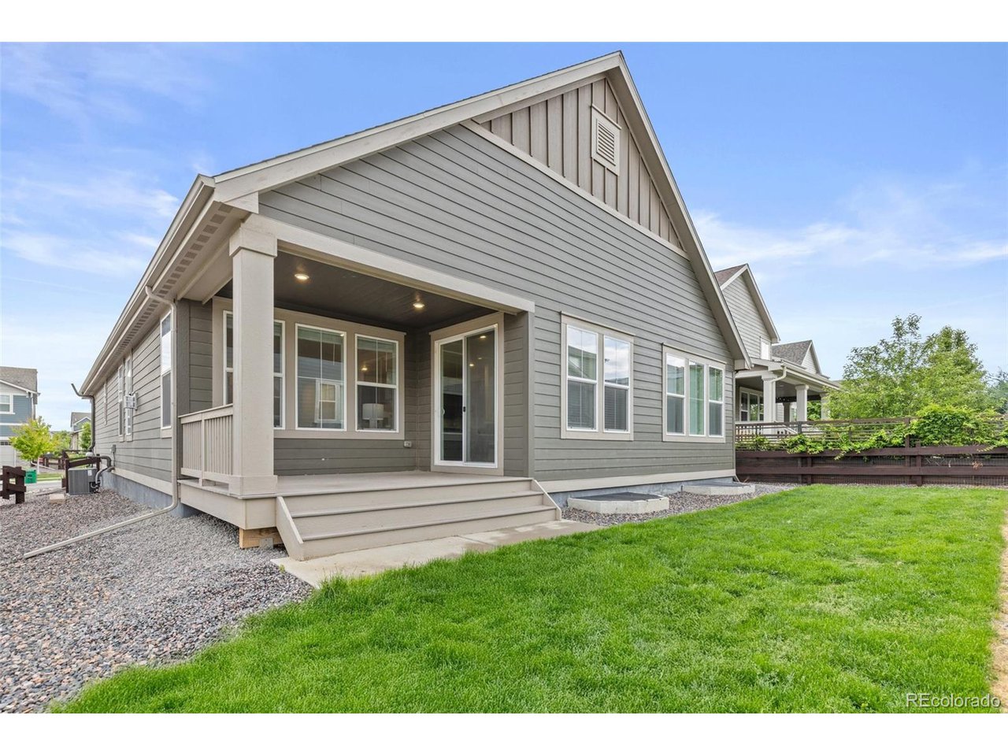
Inviting-- MOVE IN READY-- ranch-style home in the desirable Compass Erie neighborhood, located within the acclaimed Boulder Valley School District. Perfectly situated with easy access to downtown Erie, DIA, Boulder, and Denver-this home offers both convenience and comfort with its single-level living!
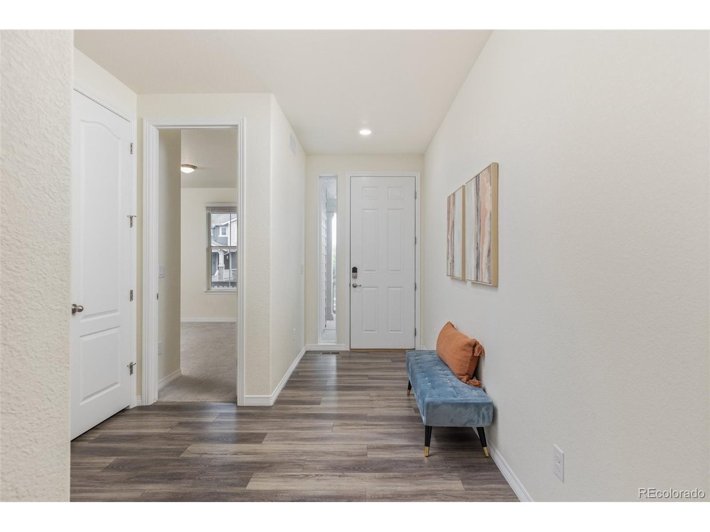
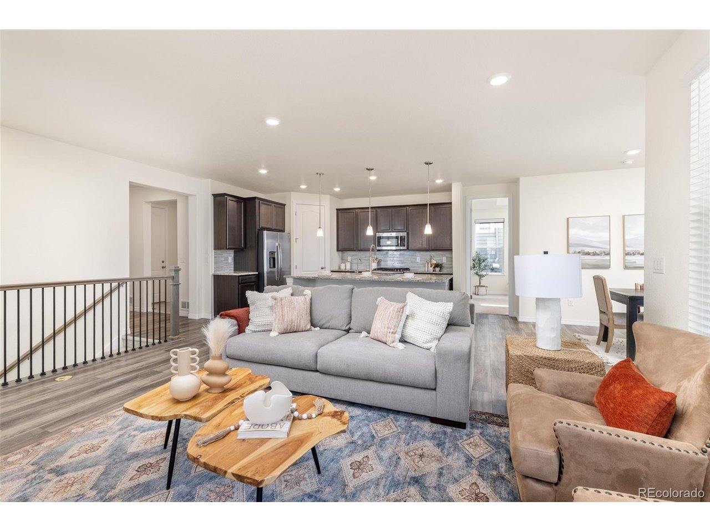
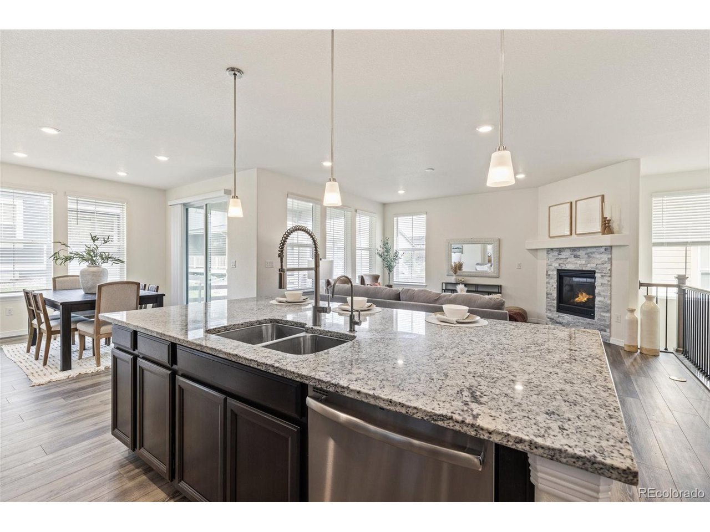
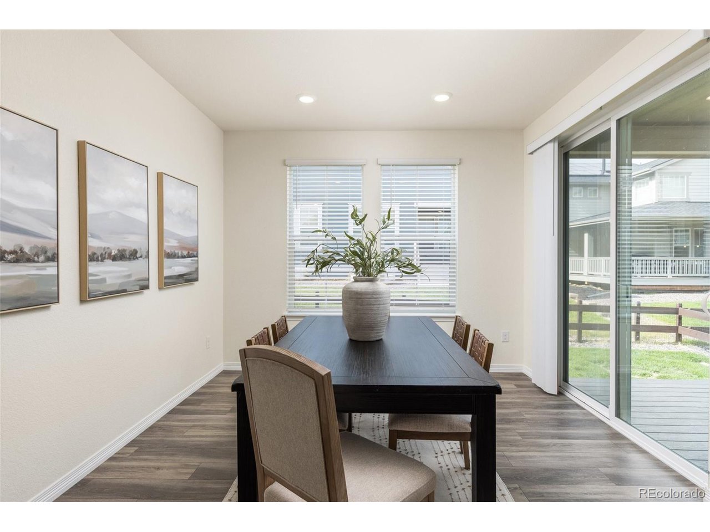
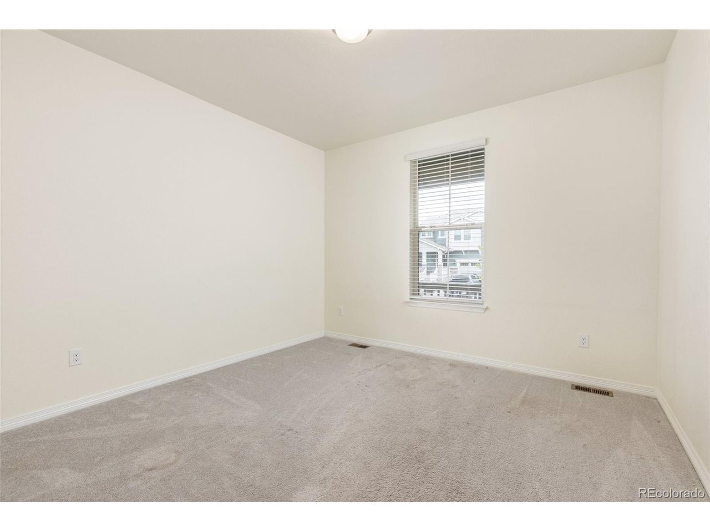
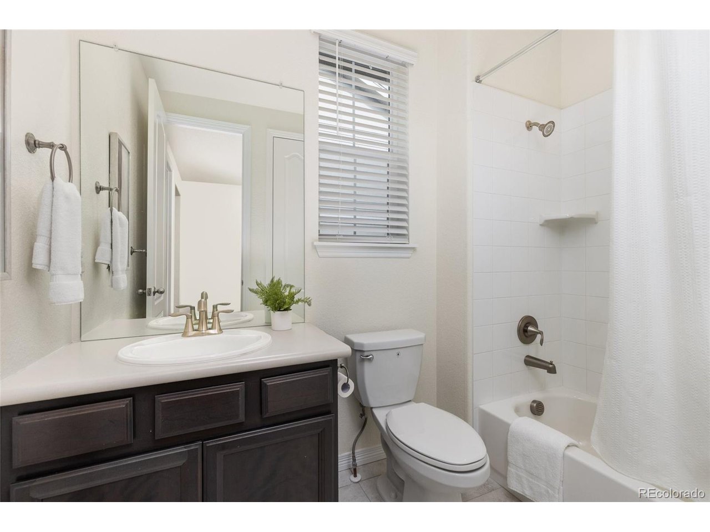
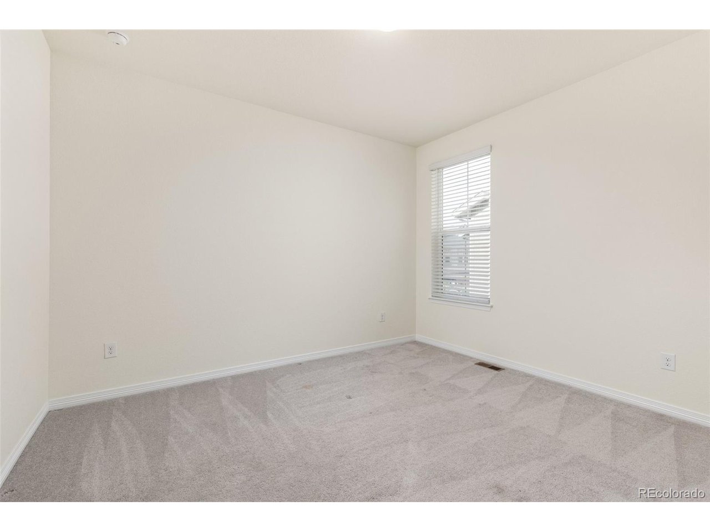
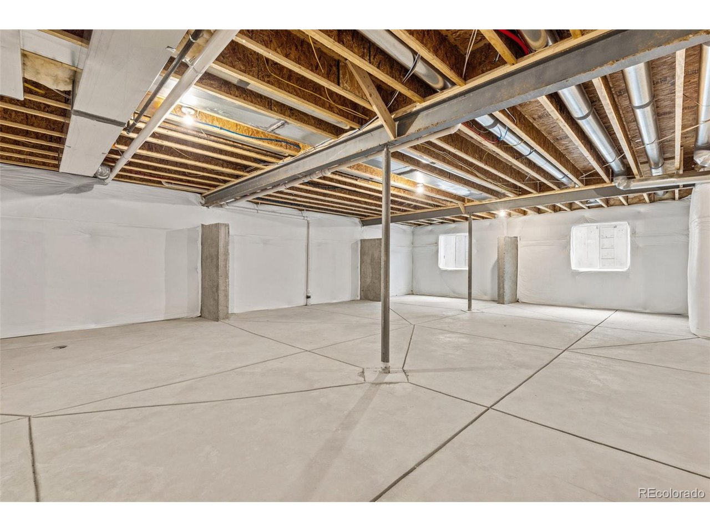
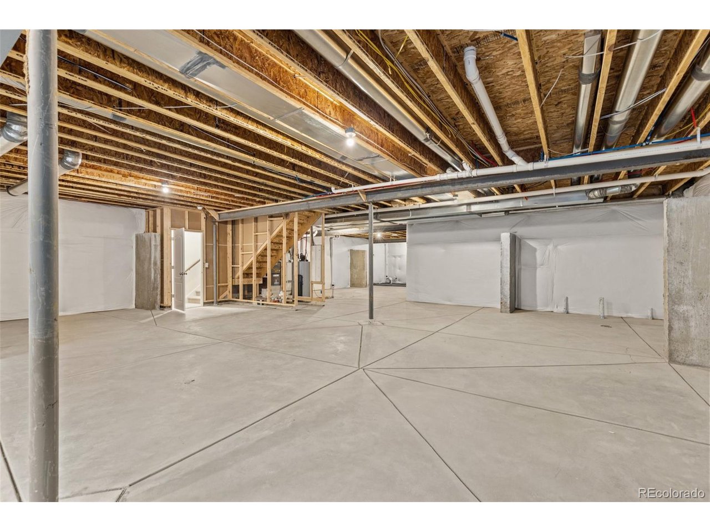
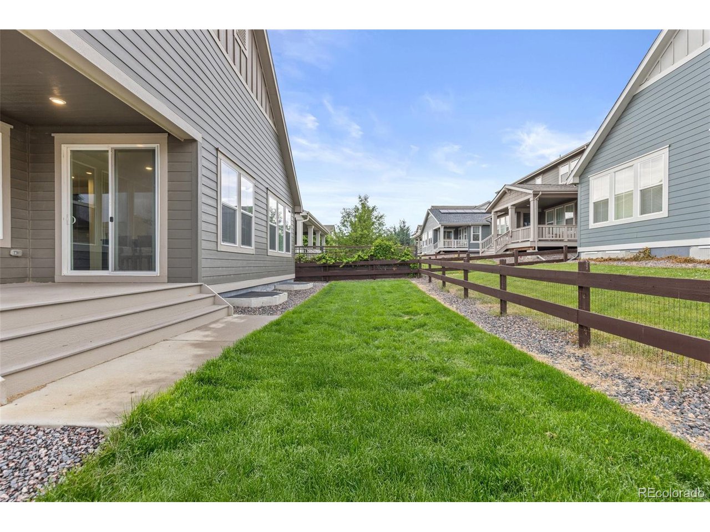
Featuring 3 bedrooms and 2 bathrooms with 10-Foot Ceilings, an open-concept layout, and an abundant amount of natural light, plus an unfinished basement ready for your personal touch, this home has space to grow. Enjoy a fully fenced yard, ideal for pets and kids, with peace of mind knowing the lawn has never been treated with any harmful chemicals.
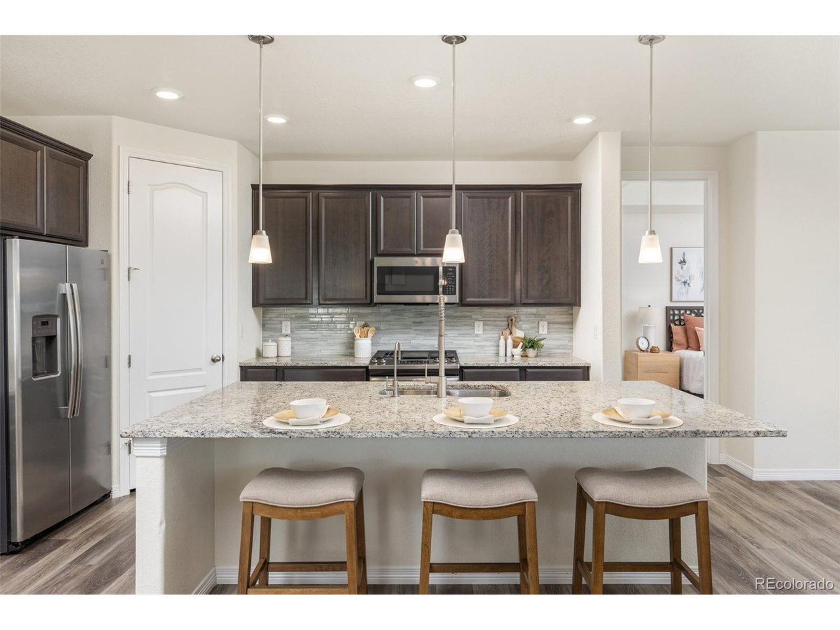
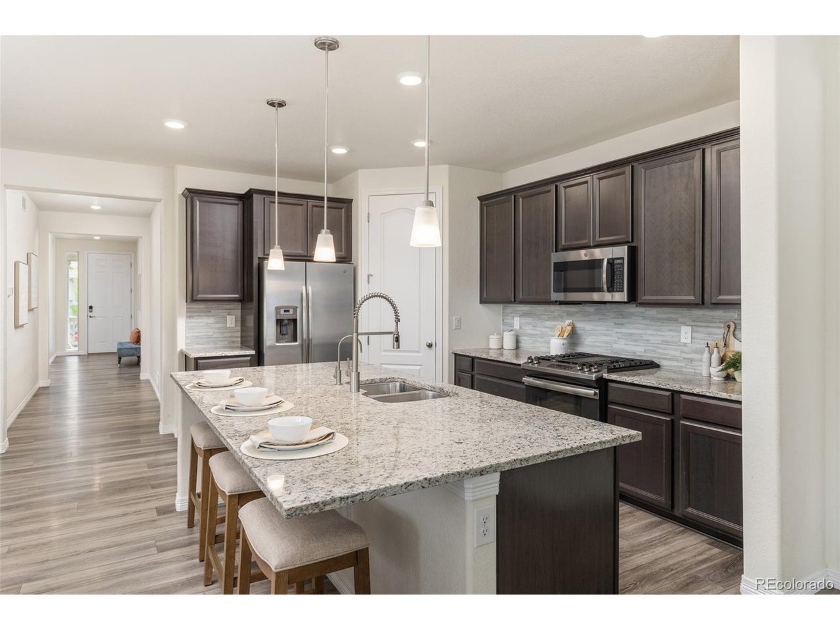
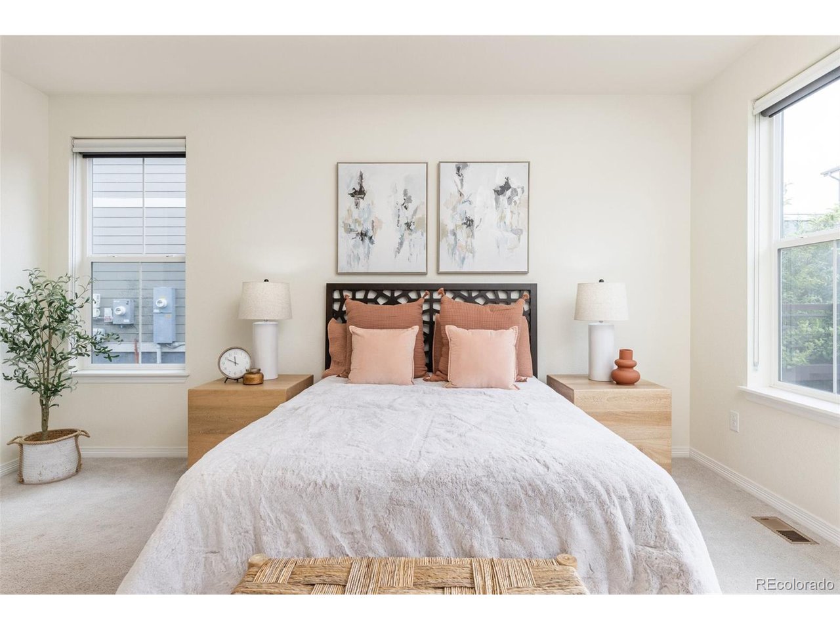
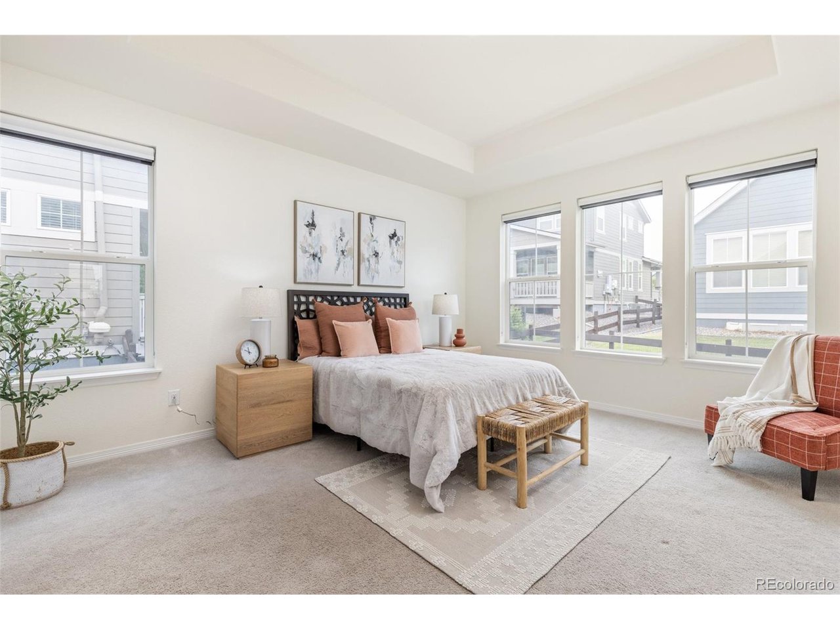
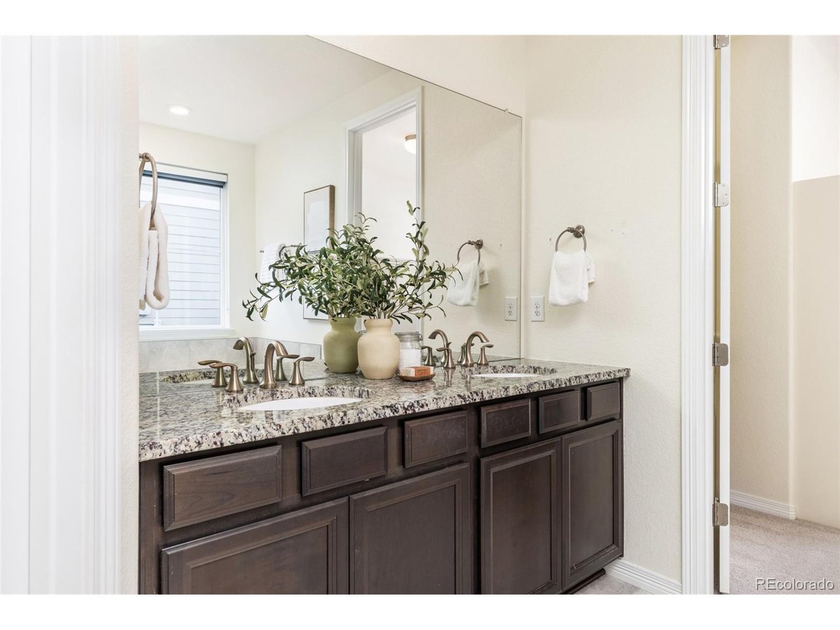
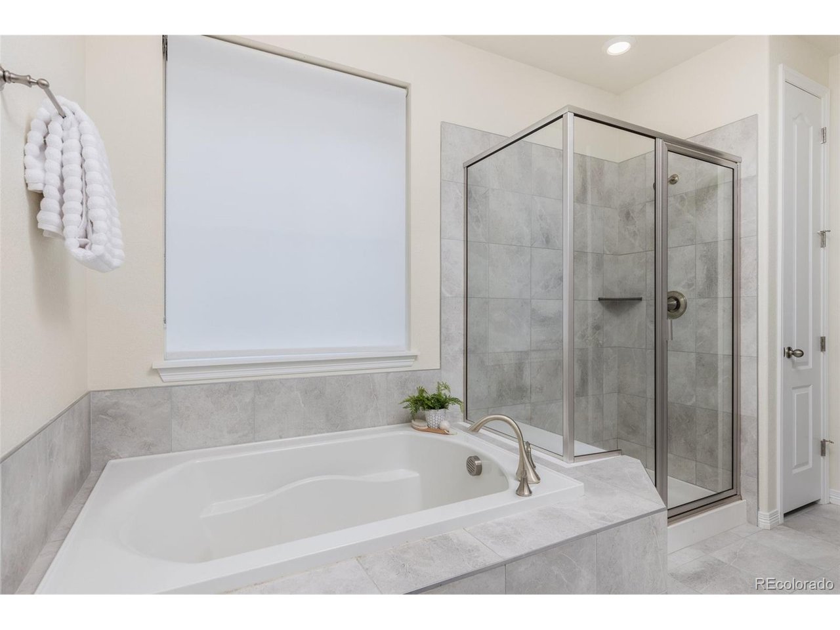
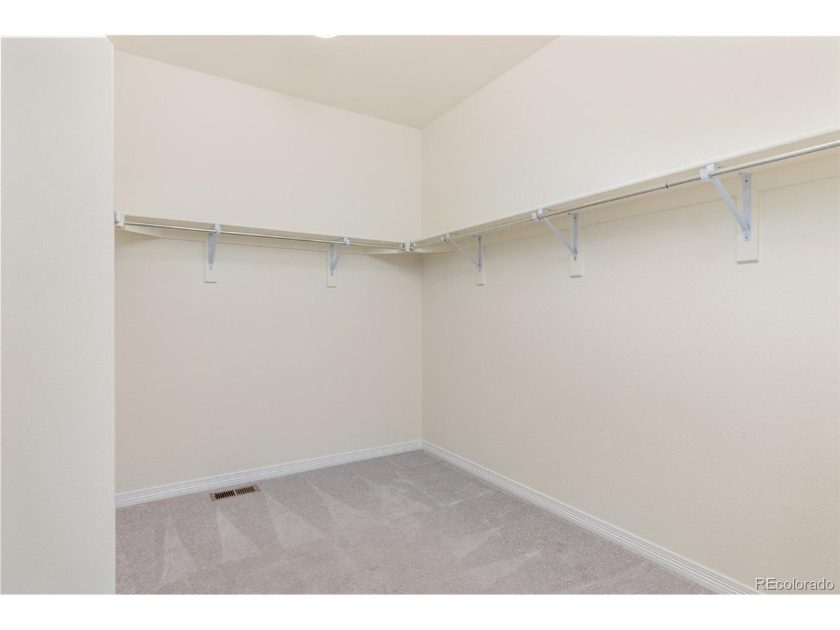
The kitchen is a chef's dream, boasting a large island, granite countertops, tall cabinets, and a spacious walk-in pantry. The private primary suite is tucked at the back of the home and includes a spa-like bath with a soaker tub, separate shower, dual vanities, and a generous walk-in closet.
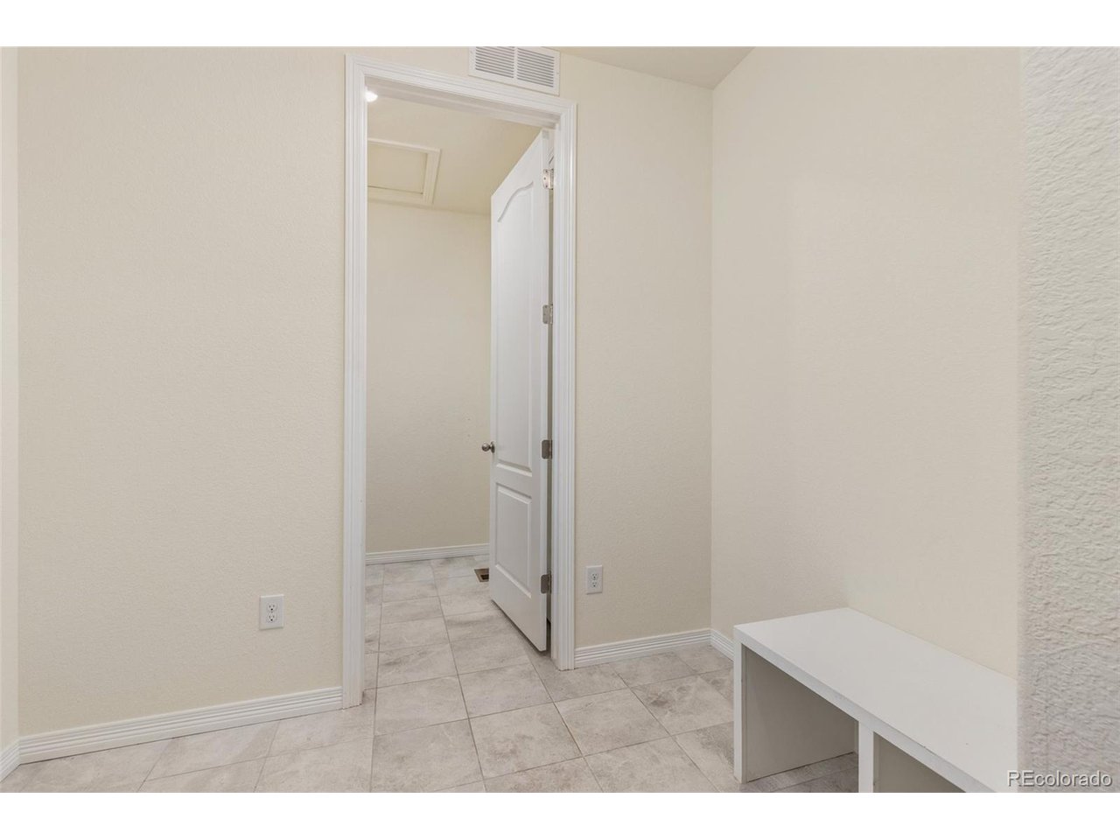
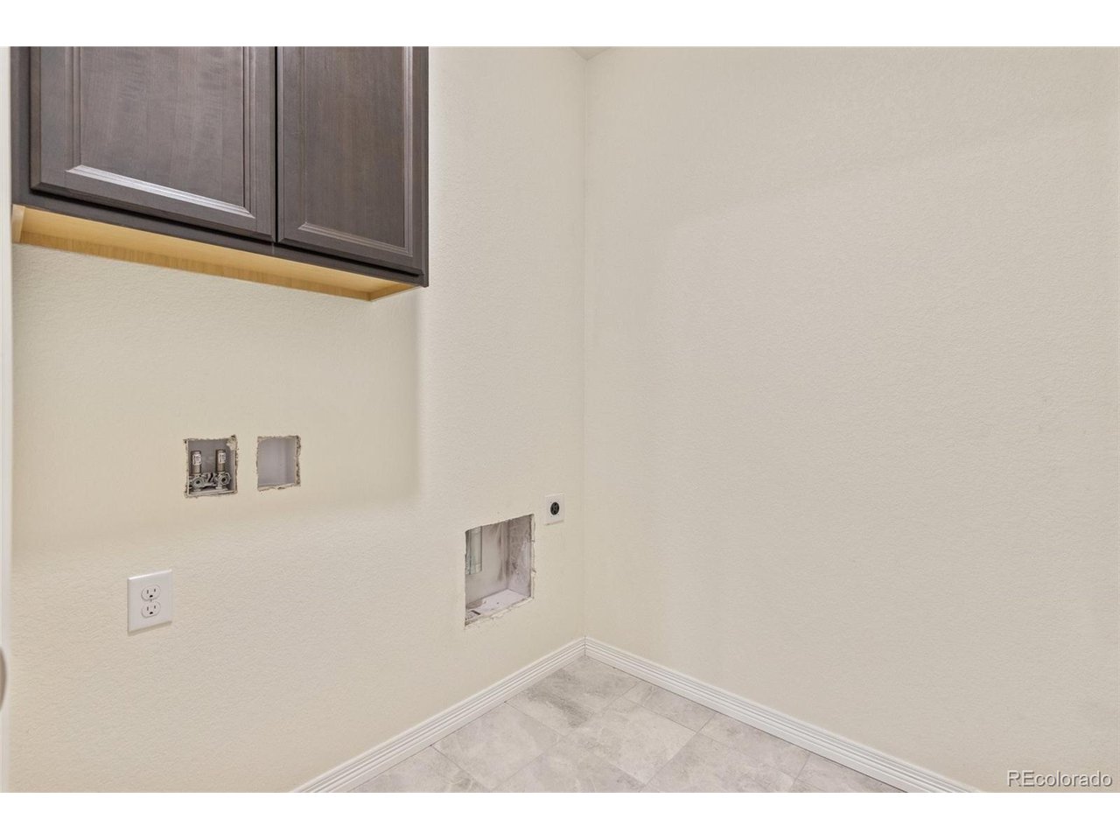
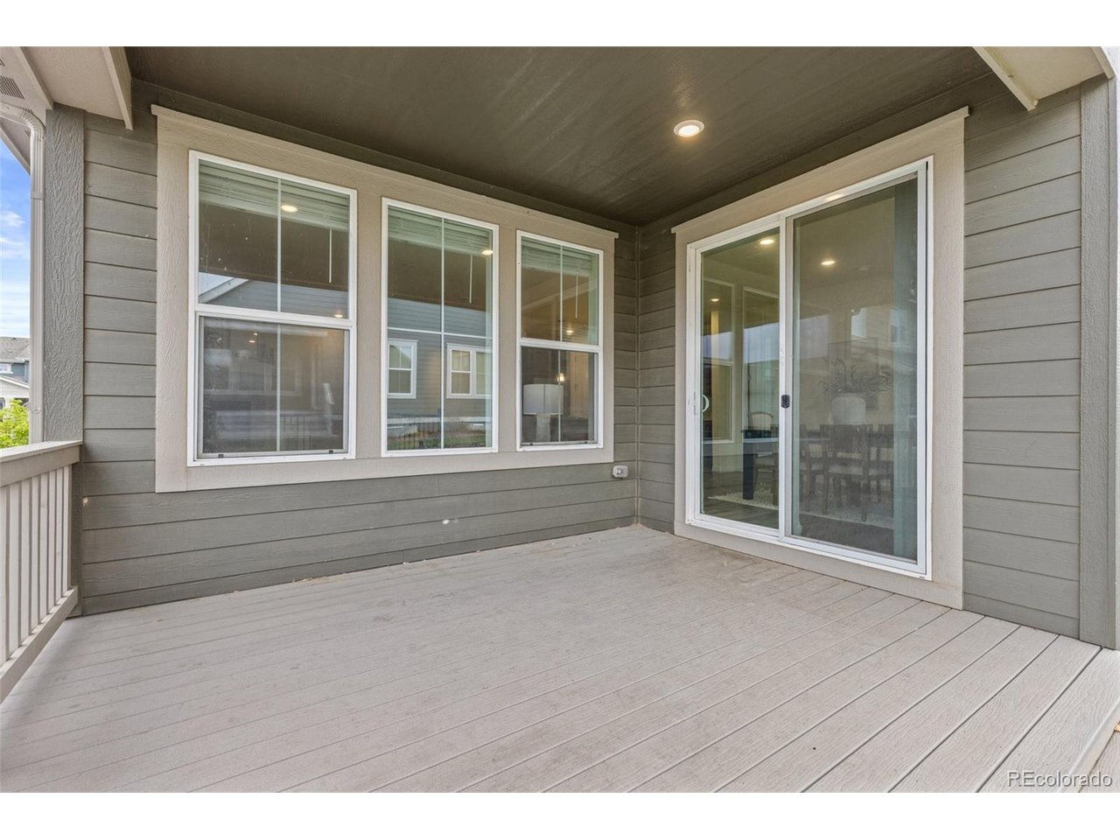
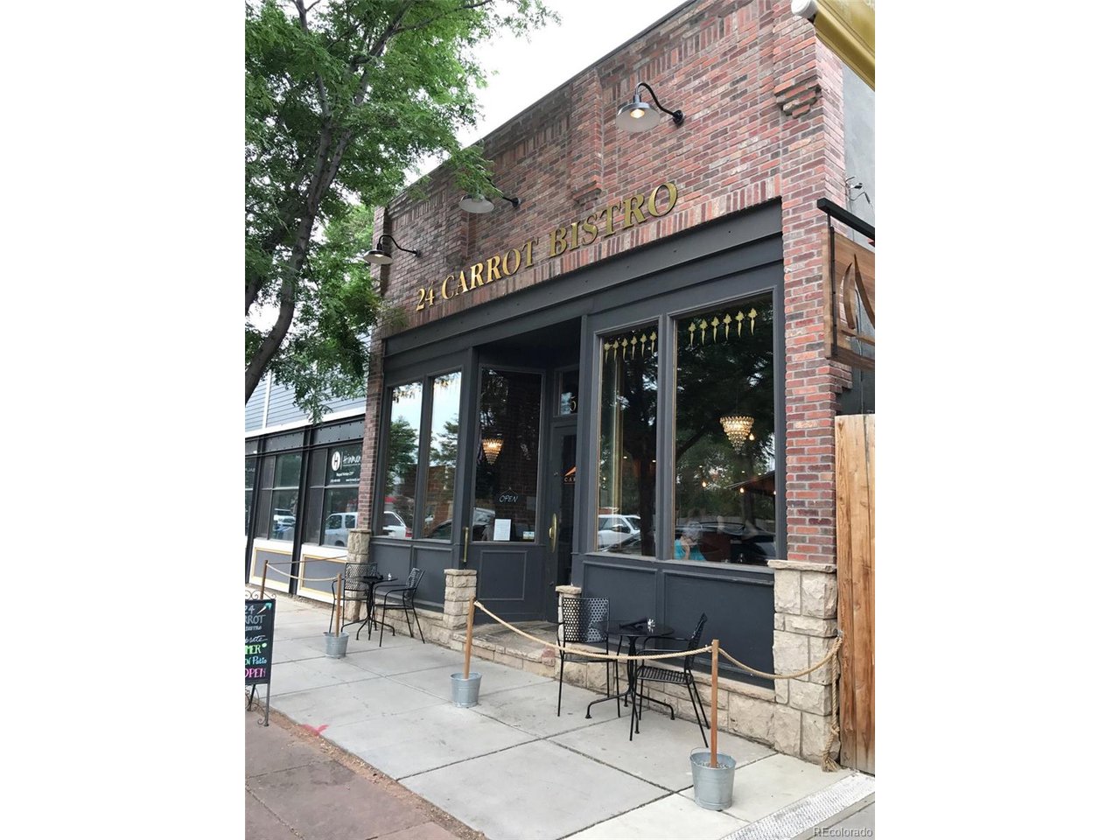
Additional highlights include a practical mudroom off the 2-car garage, conveniently located near the laundry room to keep your daily routines organized. New roof in 2023, dual diffusion blinds with black-out feature in the Master bedroom and Master bath, and a new kitchen sink. Downtown Erie with Farmer's market, great restaurants and activities. Watch the hot air balloons from your covered back patio from May-December! Truly a MUST SEE!!
Don't miss your chance to own this beautifully maintained home in one of Erie's most sought-after neighborhoods!

3
beds

2
baths

1,948 Sq.Ft. LIVING AREA

6,534 Sq.Ft. lot

Features & Amenities

Interior

  • total bedrooms3
  • Total bathrooms2
  • full bathrooms2
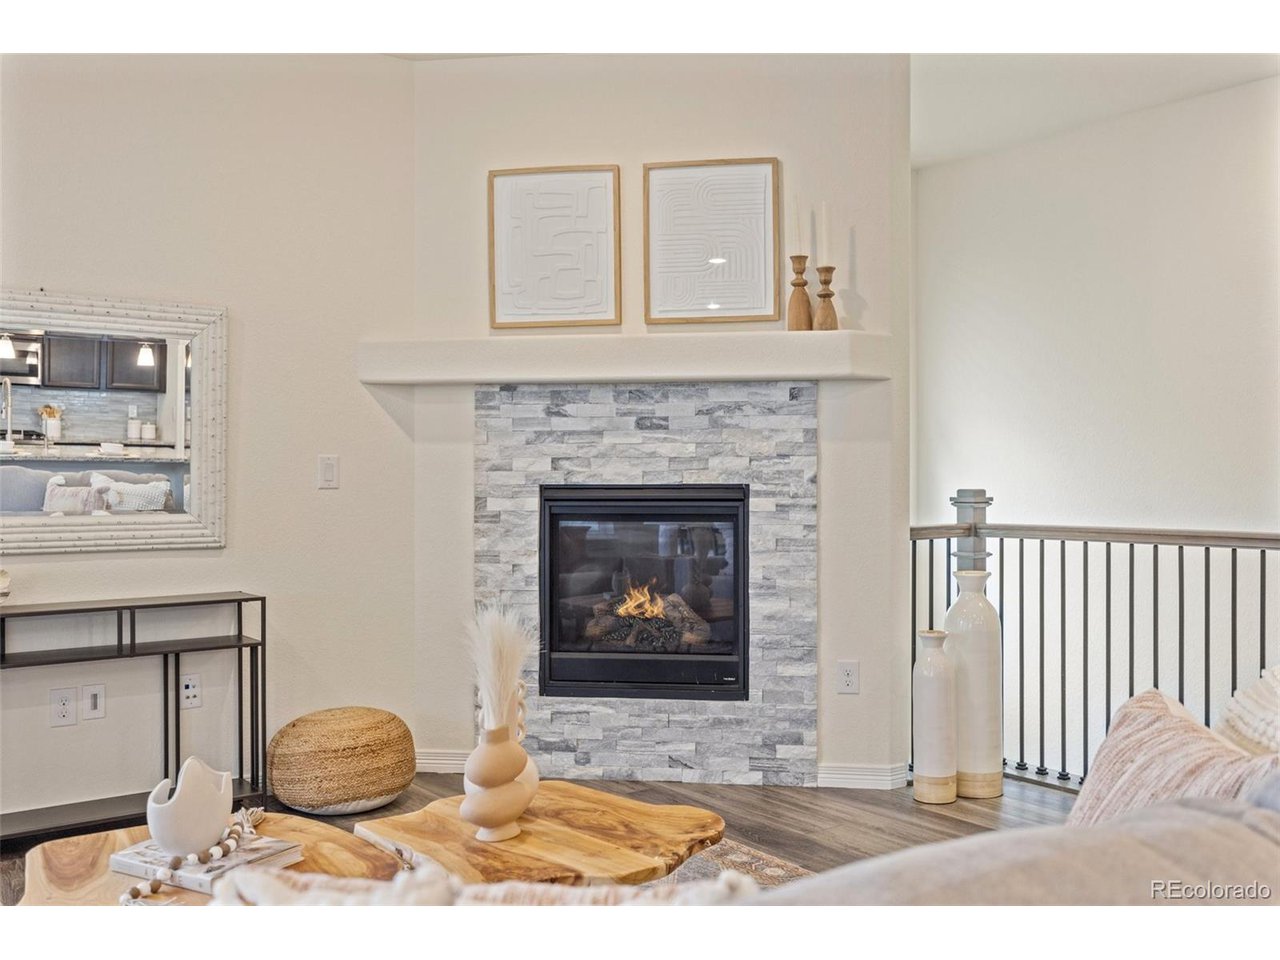
  • Fireplace Gas, One
  • APPLIANCES Self Cleaning Oven, Dishwasher, Microwave, Disposal, Fire Alarm
  • other interior Features Eat-in Kitchen, Open Floorplan, Pantry, Walk-In Closet(s), Kitchen Island

Area & Lot

  • Status Sold
  • Date Sold August 15, 2025
  • Living Area1,948 Sq.Ft.
  • Lot Area6,534 Sq.Ft.
  • MLS® ID6268312
  • TypeResidential
  • YEAR BUILT2018
  • NeighborhoodErie
  • Architecture StylesContemporary
  • Elementary SchoolMeadowlark
  • Middle SchoolMeadowlark
  • High SchoolCentaurus
  • School DistrictBoulder Valley Dist RE2

Exterior

  • STORIES1
  • Garage Space2.0
  • water SourceCity
  • roofFiberglass
  • lot featuresHouse Faces South
  • parkingAttached
  • HEAT TYPEForced Air
  • AIR CONDITIONINGCentral Air
  • sewerPublic Sewer
  • Disability FeaturesNo Stairs

Financial

  • Sales Price$695,000
  • Real Estate Tax $7,579/yr
  • HOA $70/mo
View Virtual Tour

Erie

Erie is a suburban town just 27 miles north of Denver and is home to about 25,000 residents.

Explore

Work with Bill

Let 8z handle all of your home buying and selling needs. I provide clarity, control and confidence throughout the real estate process and with you every step of the way.
Follow Us