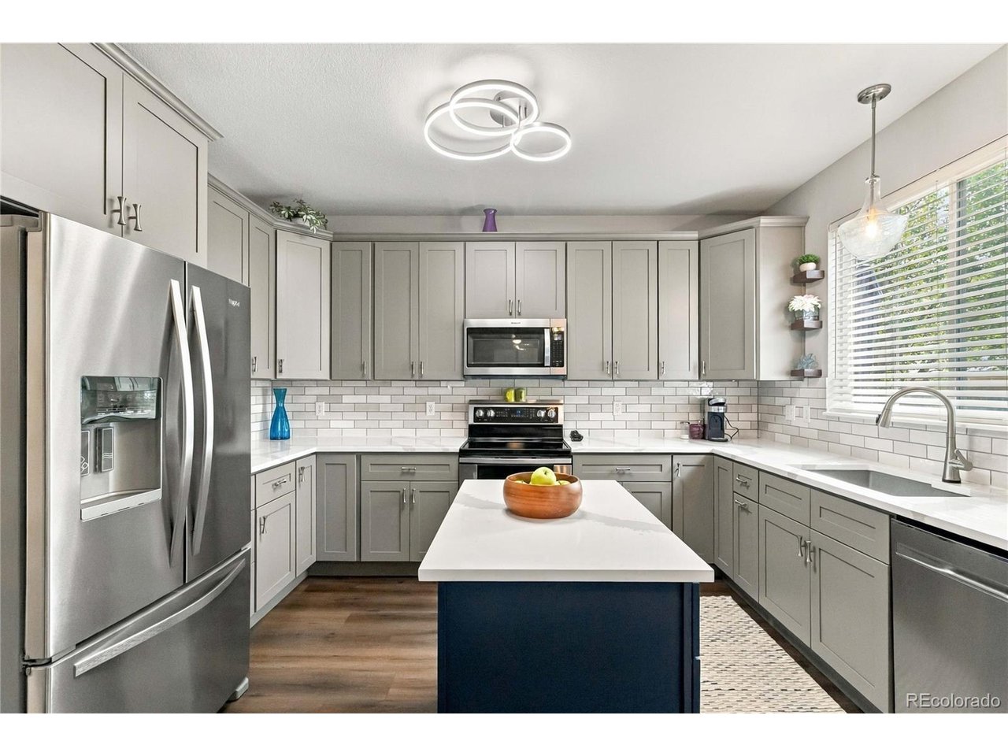
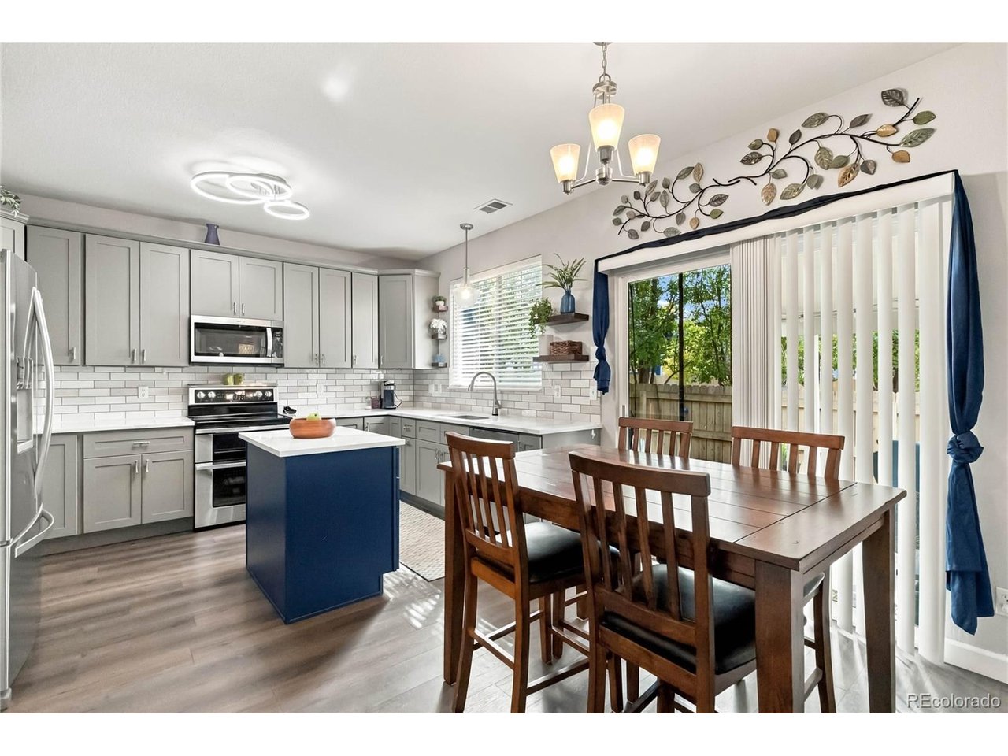
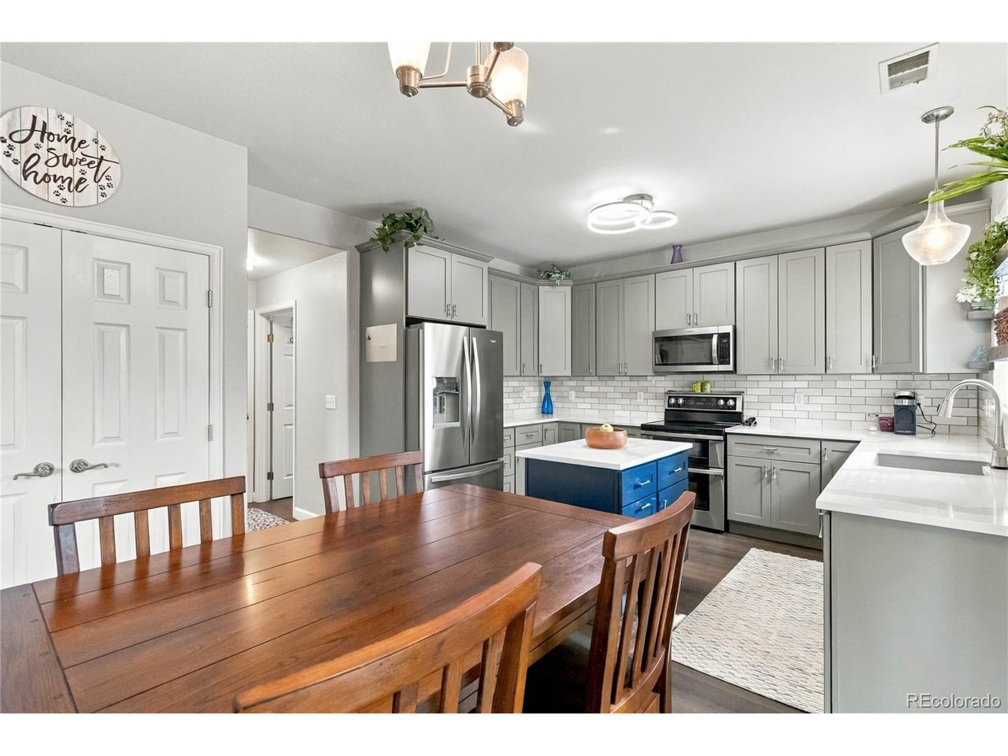
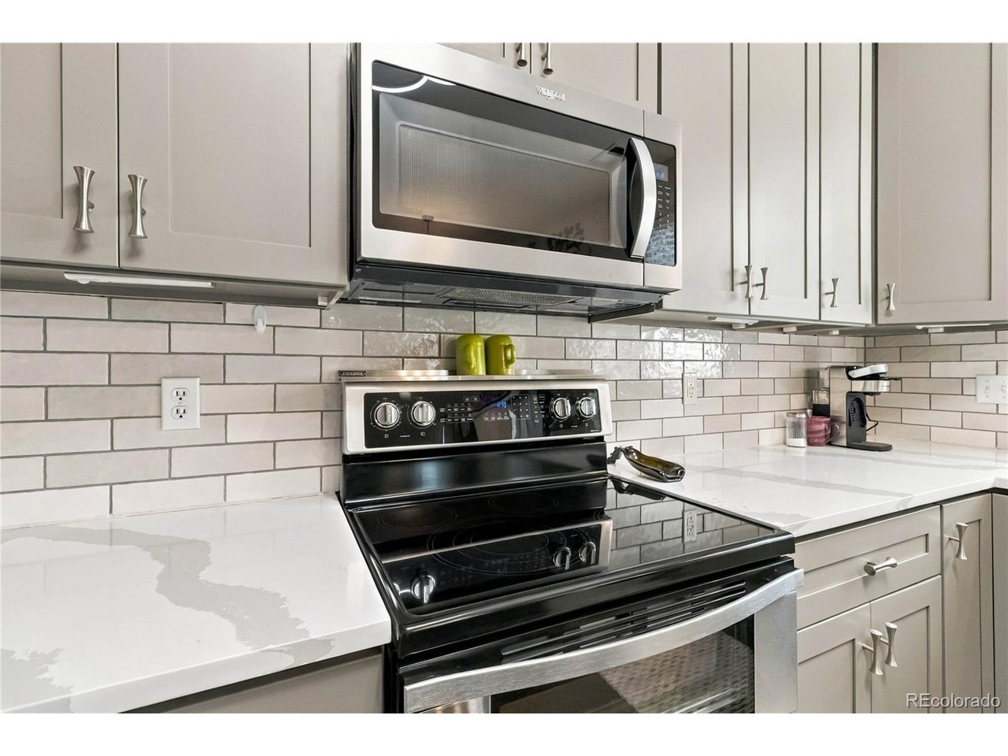
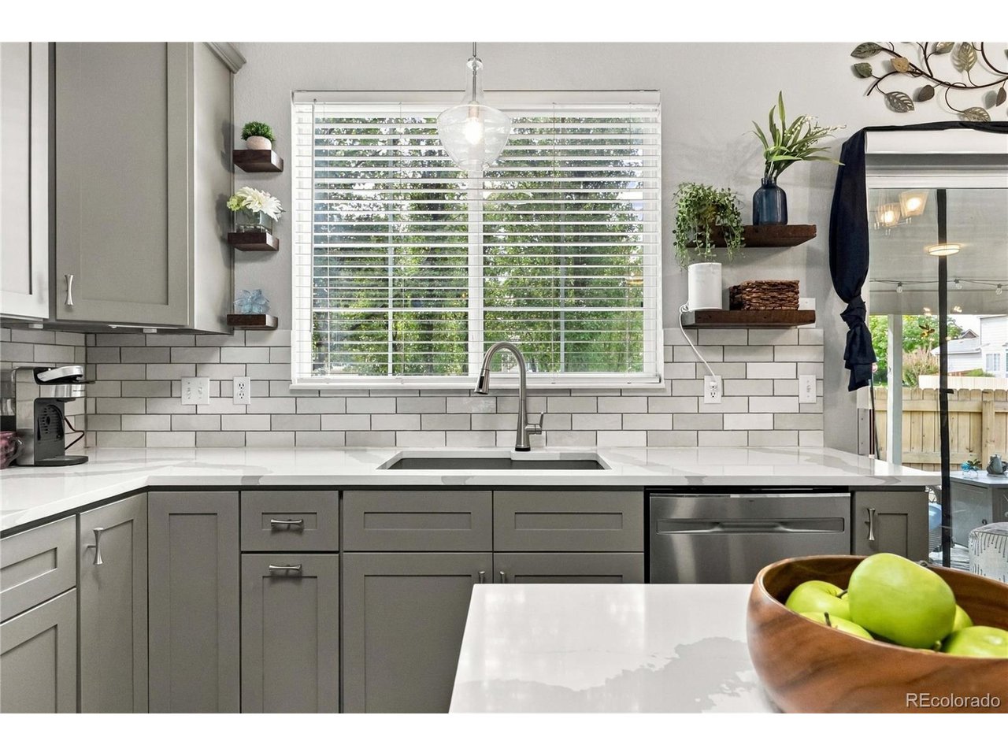
Kitchen with gray cabinets, a navy island, stainless appliances, and a sink beneath a window.
7479 S Norfolk St
7479 S Norfolk St
7479 S Norfolk St
7479 S Norfolk St
7479 S Norfolk St
7479 S Norfolk St
7479 S Norfolk St
7479 S Norfolk St
7479 S Norfolk St
7479 S Norfolk St
7479 S Norfolk St
7479 S Norfolk St
7479 S Norfolk St
7479 S Norfolk St
7479 S Norfolk St
7479 S Norfolk St
7479 S Norfolk St
7479 S Norfolk St
7479 S Norfolk St
7479 S Norfolk St
7479 S Norfolk St
7479 S Norfolk St
7479 S Norfolk St
7479 S Norfolk St
7479 S Norfolk St
7479 S Norfolk St
7479 S Norfolk St
7479 S Norfolk St
7479 S Norfolk St
7479 S Norfolk St
7479 S Norfolk St
7479 S Norfolk St
7479 S Norfolk St
7479 S Norfolk St
7479 S Norfolk St
7479 S Norfolk St
7479 S Norfolk St
7479 S Norfolk St
7479 S Norfolk St
7479 S Norfolk St
SEE ALL PHOTOS
Kitchen with gray cabinets, a navy island, stainless appliances, and a sink beneath a window.
7479 S Norfolk St
7479 S Norfolk St
7479 S Norfolk St
7479 S Norfolk St
7479 S Norfolk St
7479 S Norfolk St
7479 S Norfolk St
7479 S Norfolk St
7479 S Norfolk St
7479 S Norfolk St
7479 S Norfolk St
7479 S Norfolk St
7479 S Norfolk St
7479 S Norfolk St
7479 S Norfolk St
7479 S Norfolk St
7479 S Norfolk St
7479 S Norfolk St
7479 S Norfolk St
7479 S Norfolk St
7479 S Norfolk St
7479 S Norfolk St
7479 S Norfolk St
7479 S Norfolk St
7479 S Norfolk St
7479 S Norfolk St
7479 S Norfolk St
7479 S Norfolk St
7479 S Norfolk St
7479 S Norfolk St
7479 S Norfolk St
7479 S Norfolk St
7479 S Norfolk St
7479 S Norfolk St
7479 S Norfolk St
7479 S Norfolk St
7479 S Norfolk St
7479 S Norfolk St
7479 S Norfolk St
7479 S Norfolk St
Courtesy of 8z Real Estate, Michelle Ziesch Listing Contact: [email protected],303-552-1388 
Pending

7479 S Norfolk St

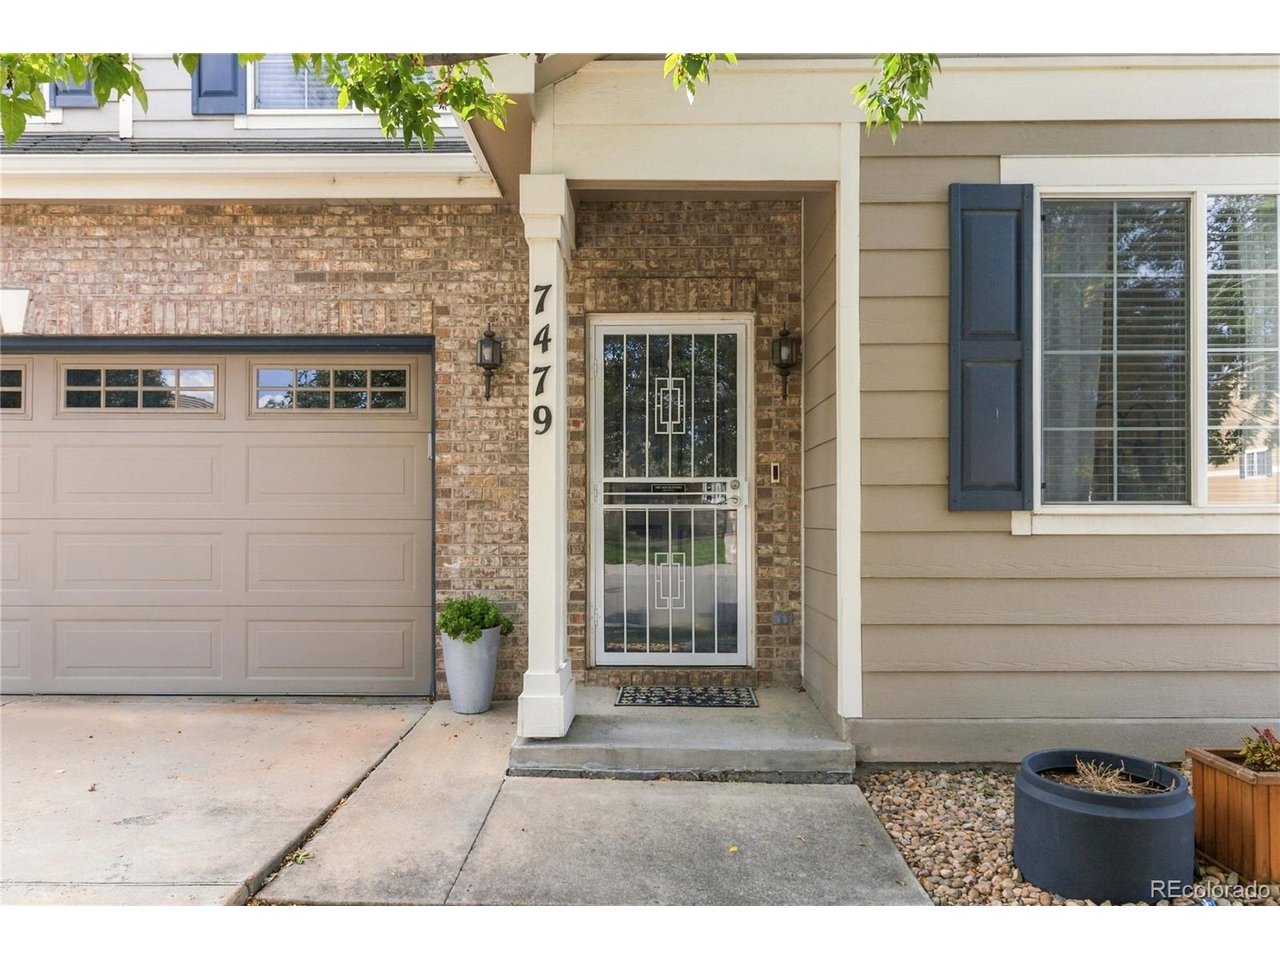
7479 S Norfolk St, Aurora, CO 80016

$569,900
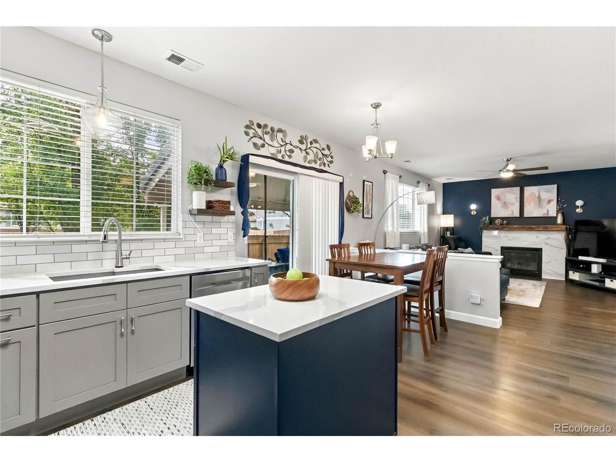
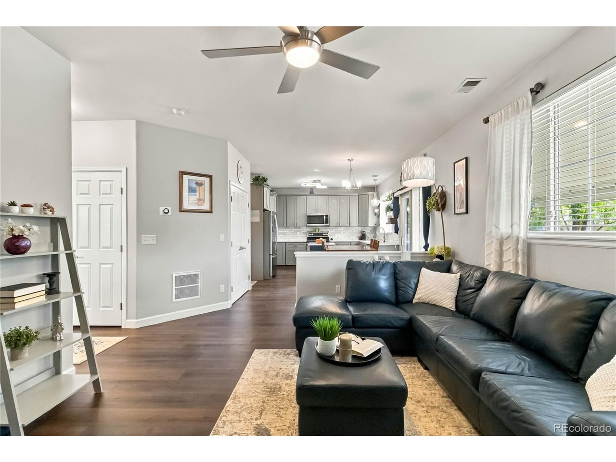
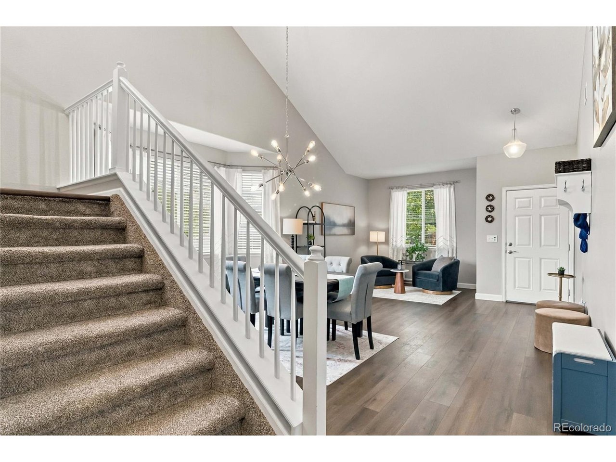
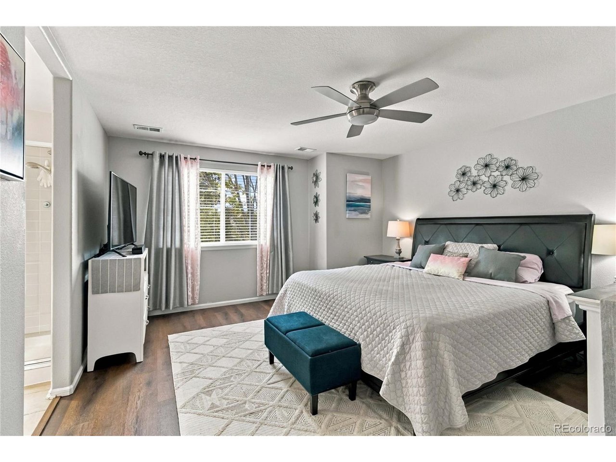
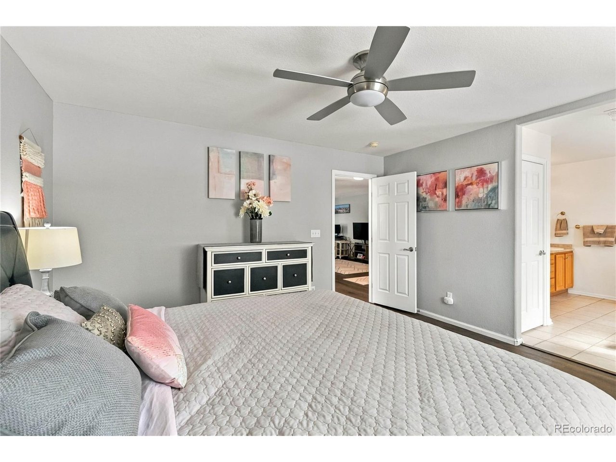
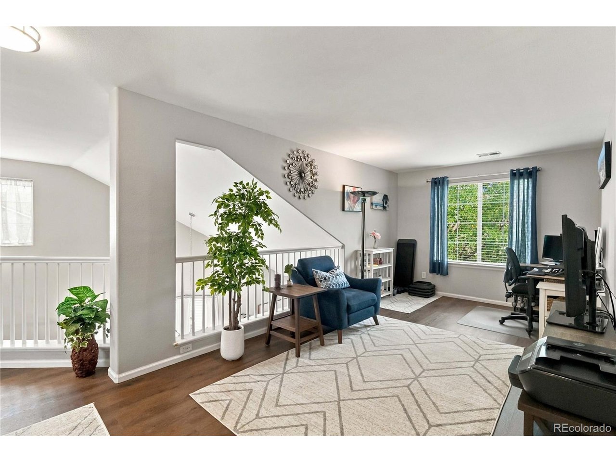
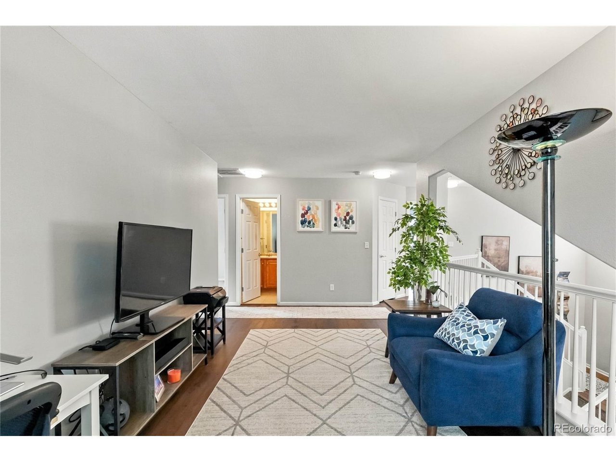
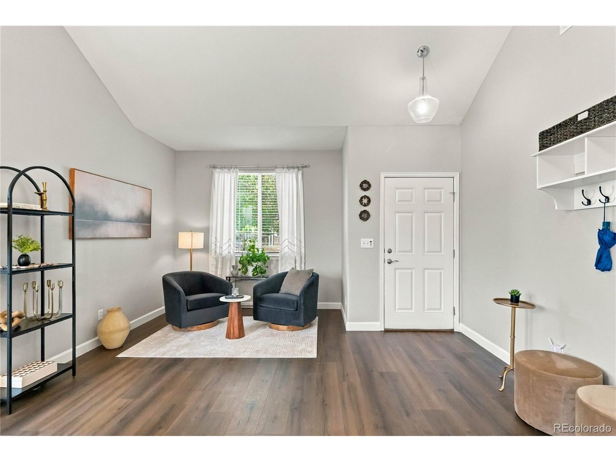
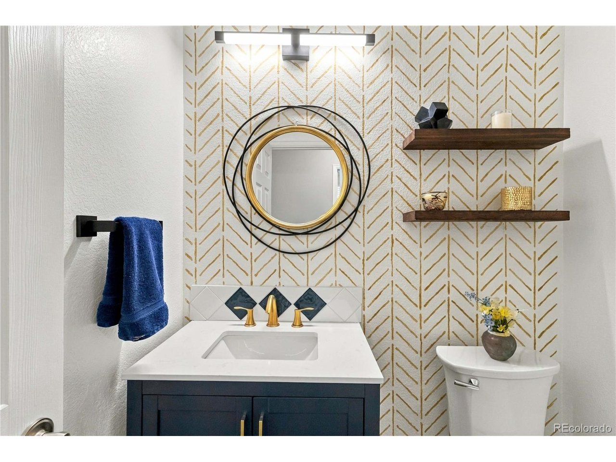
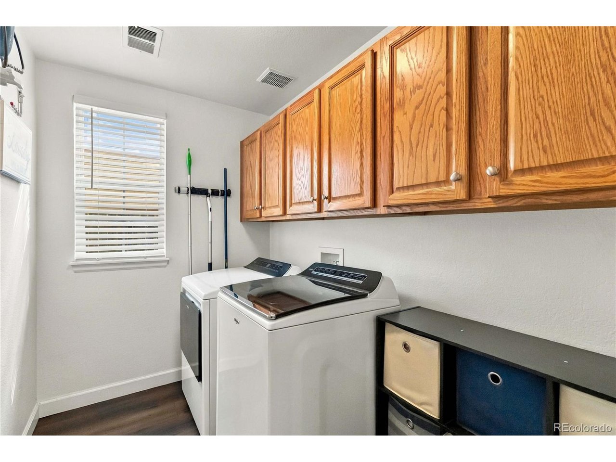
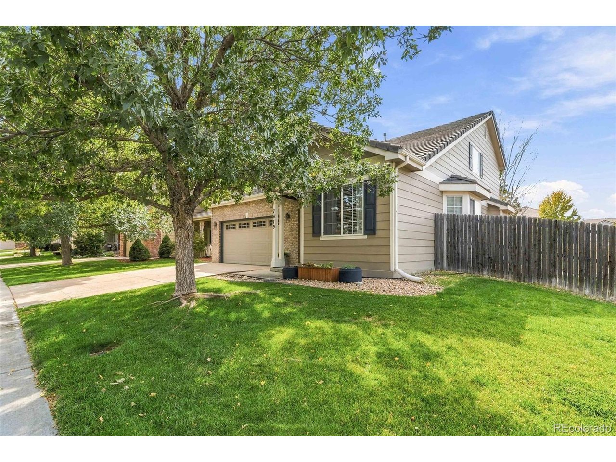
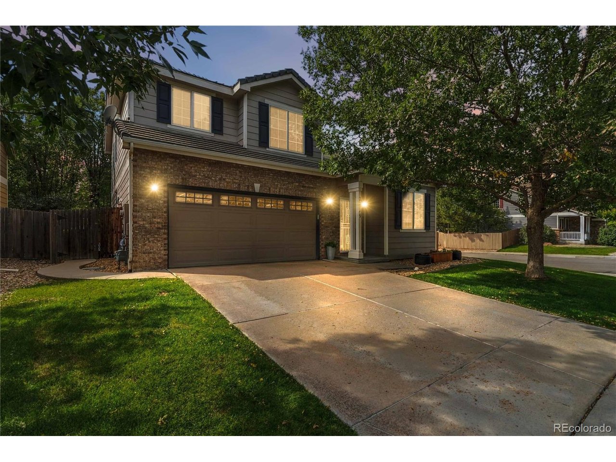
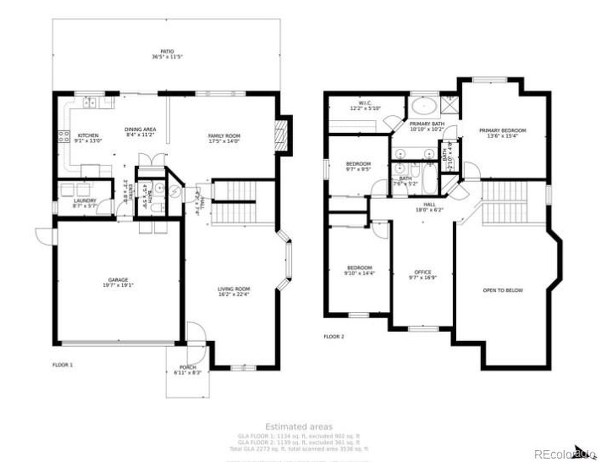
Welcome to Creekview at River Run! This move-in-ready home has been thoughtfully updated, with the sellers investing significantly in improvements throughout the home. The entire main floor has been updated with luxury vinyl plank flooring, fresh interior paint, a fully renovated kitchen, and a beautifully updated half bath. The LVP flooring continues upstairs into the spacious loft and primary creating a cohesive and modern feel.

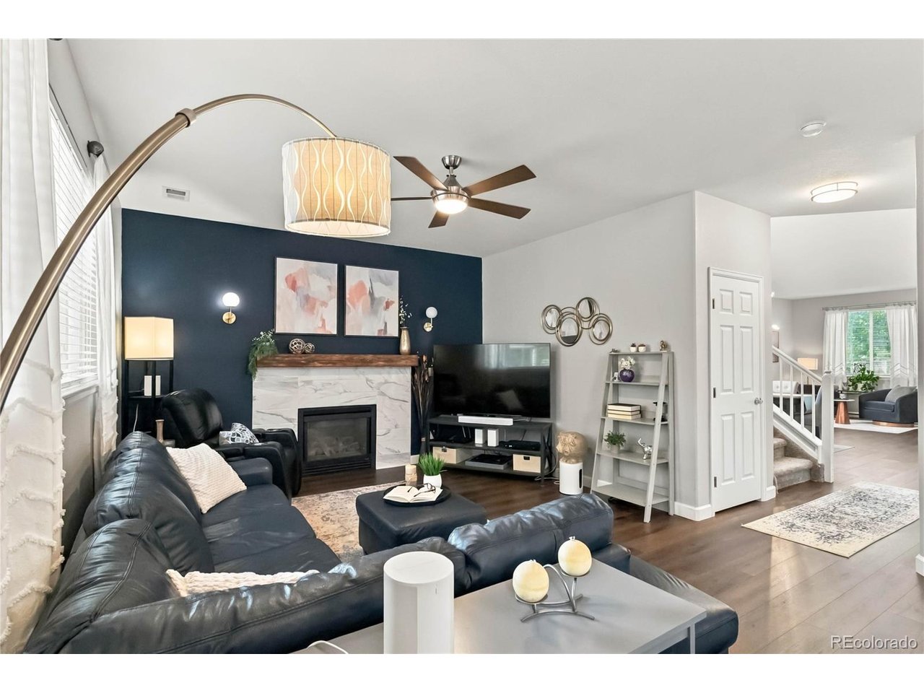
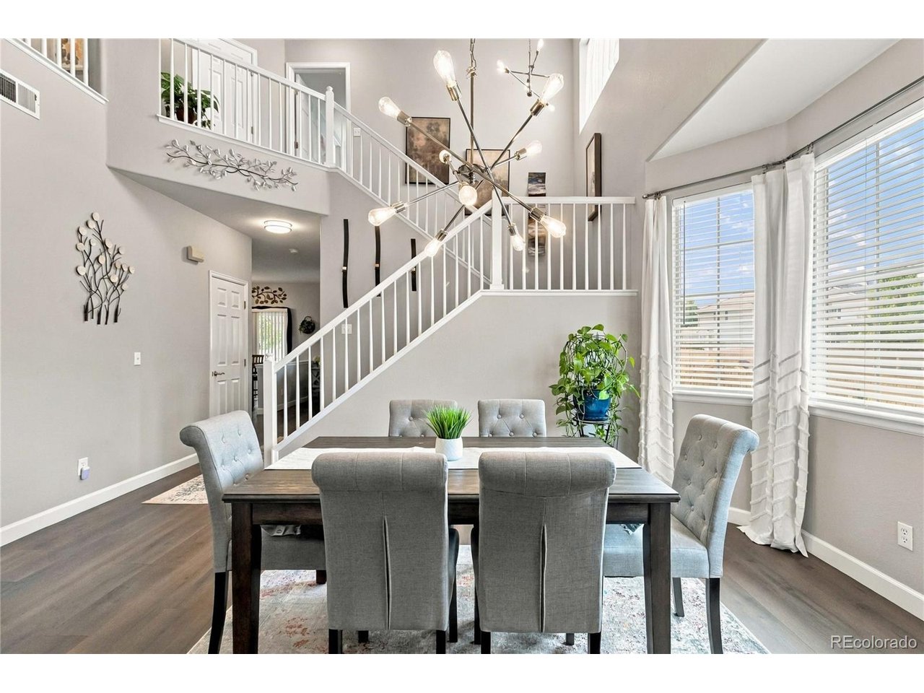
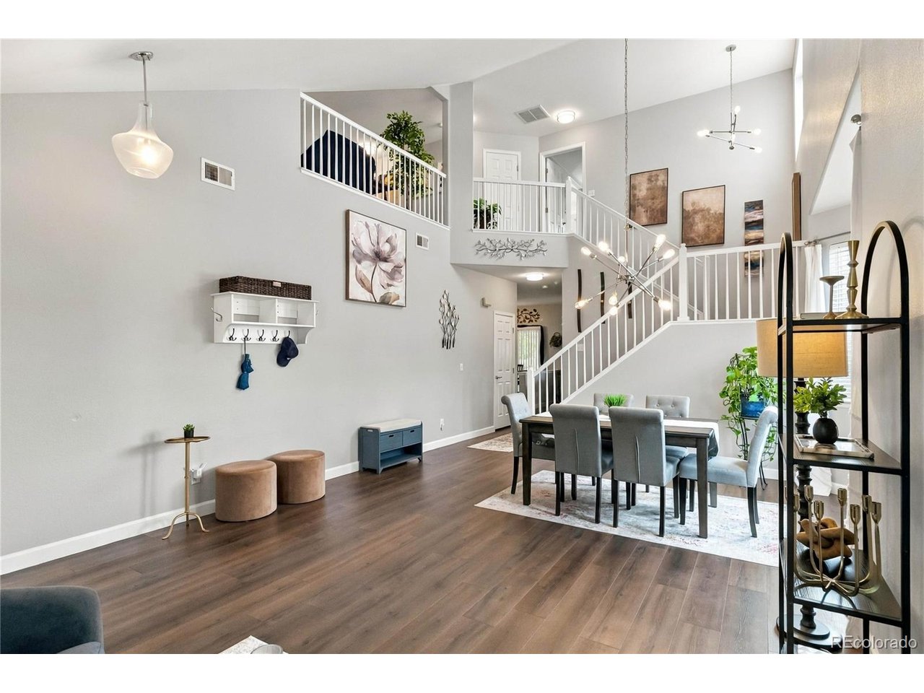
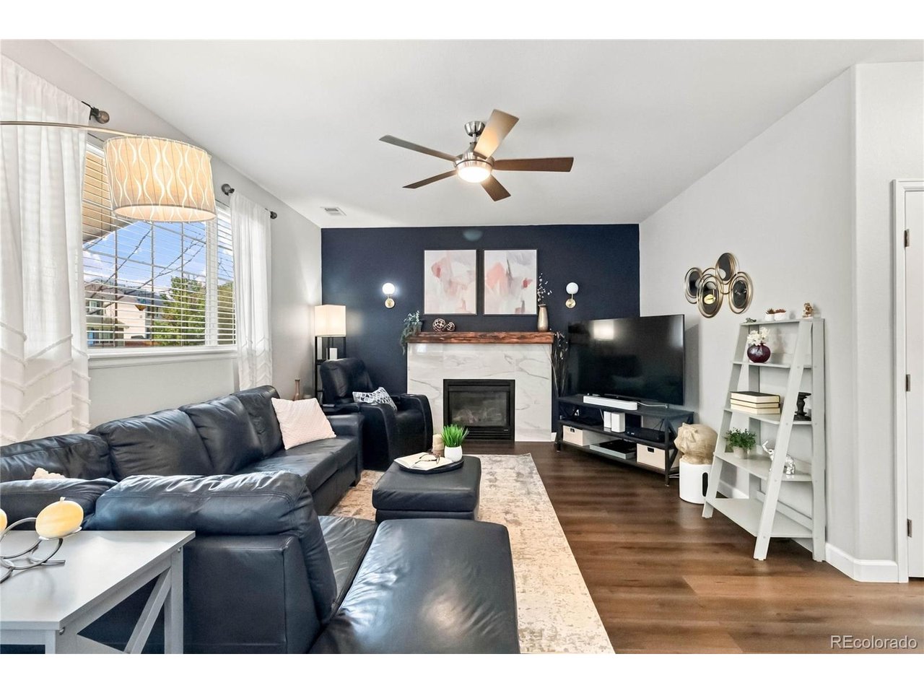
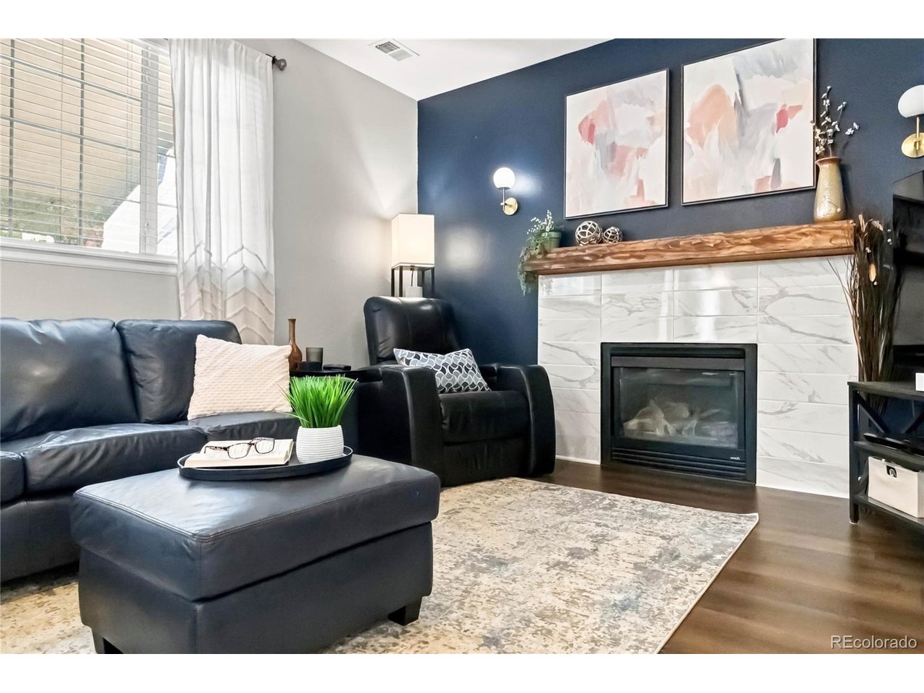
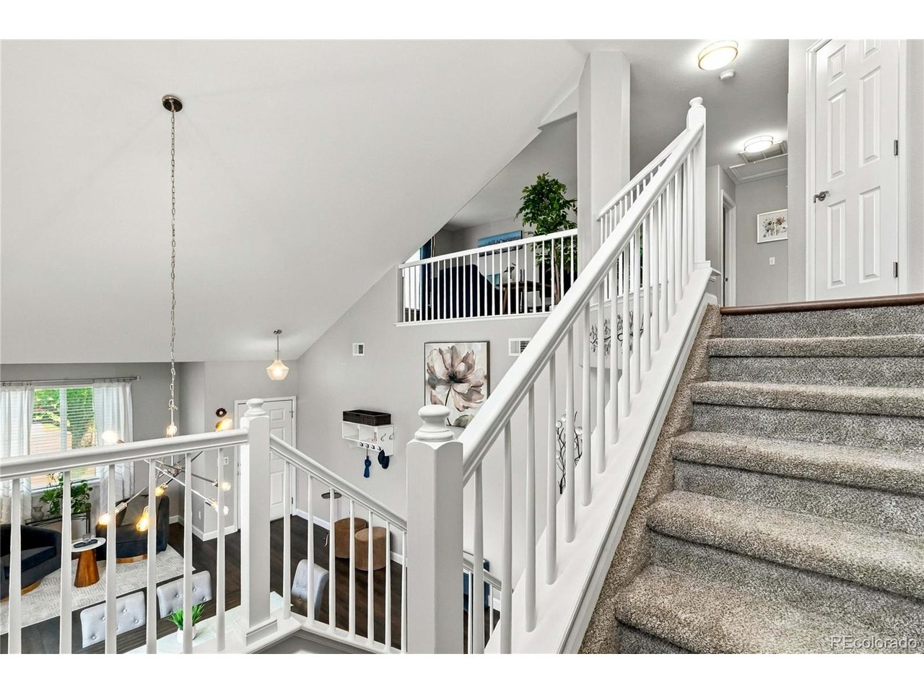
Vaulted ceilings and bay windows bring in natural light and create an open, inviting atmosphere, while the family room offers a comfortable gathering space centered around a gas fireplace. The renovated kitchen provides a fresh, functional space for everyday living and entertaining.

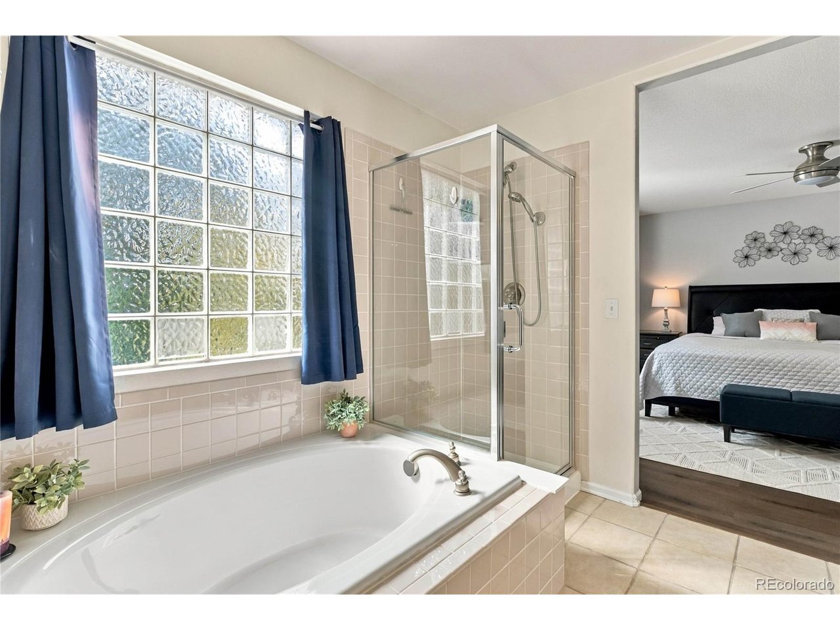
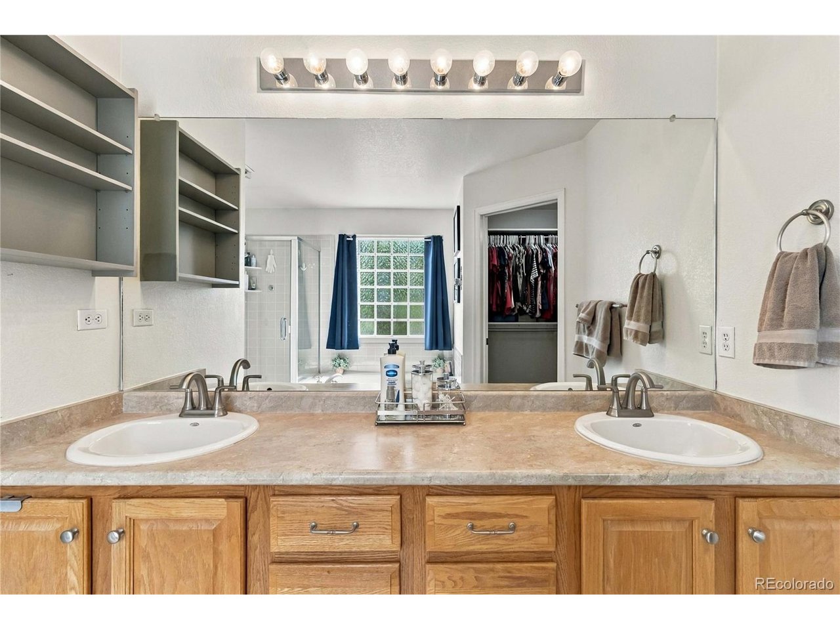
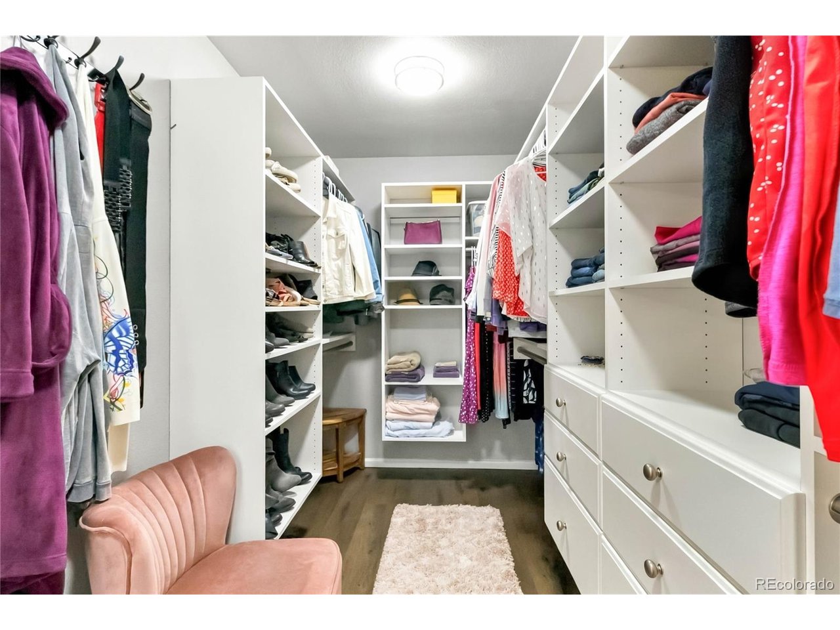
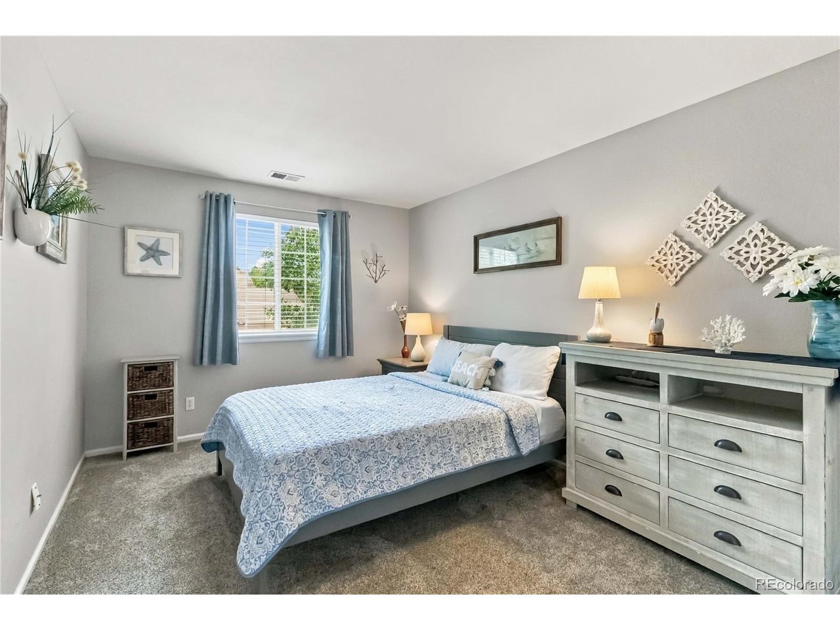
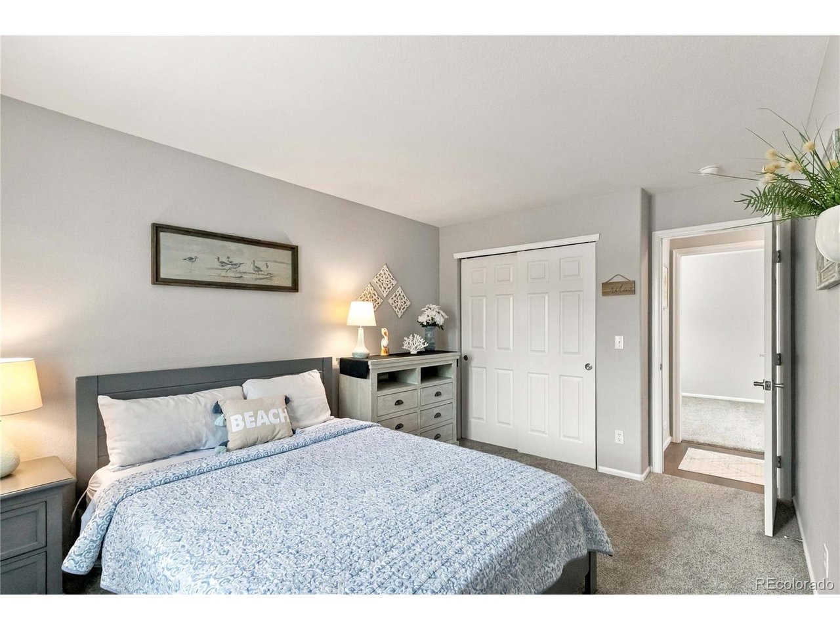
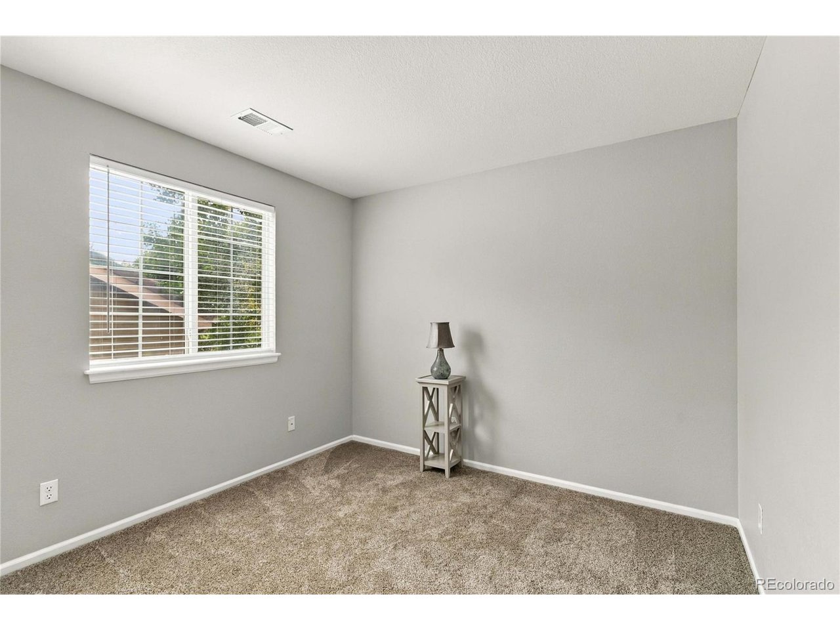
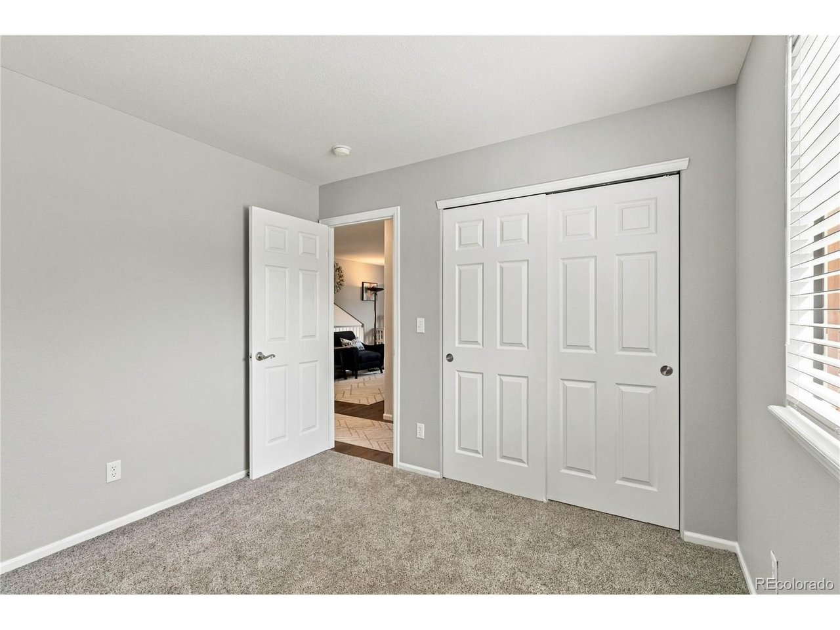
Upstairs features three bedrooms plus a spacious loft. The primary suite includes a five-piece bath and well-organized walk-in closet, while two additional bedrooms share a full bath. The loft provides valuable flex space for a home office, reading area, playroom, or additional living space.

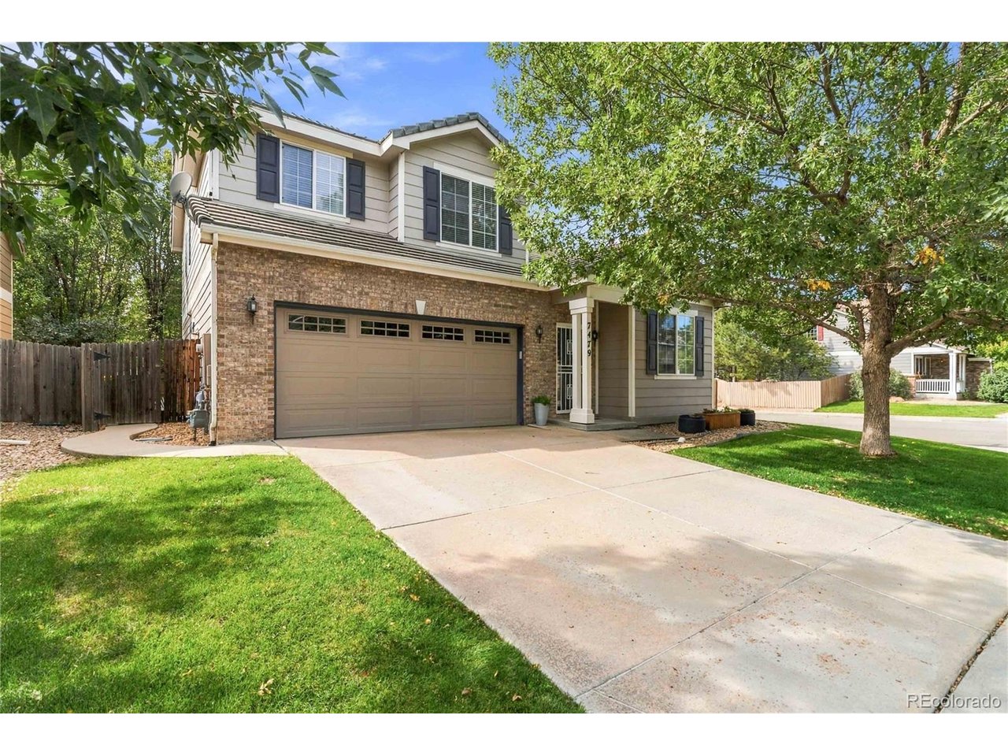
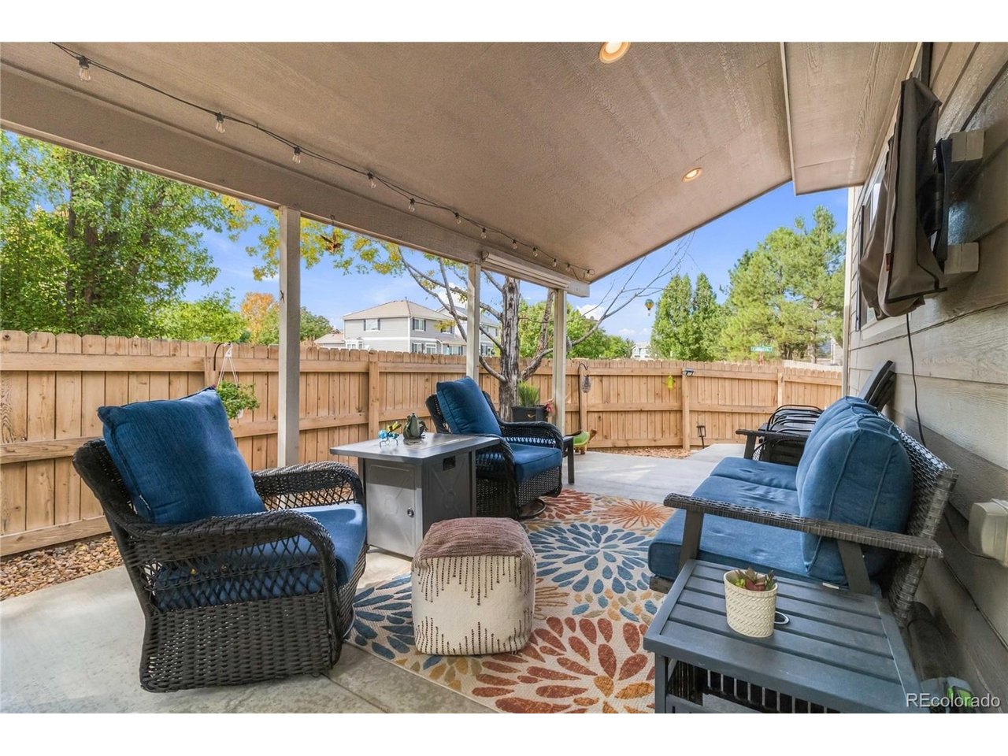
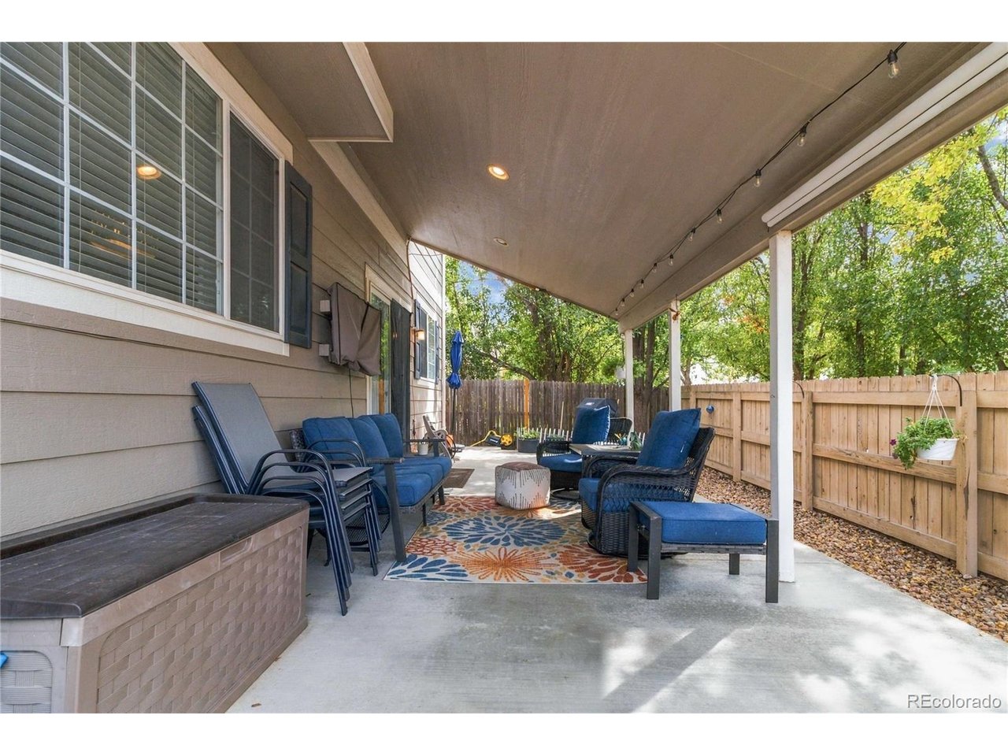
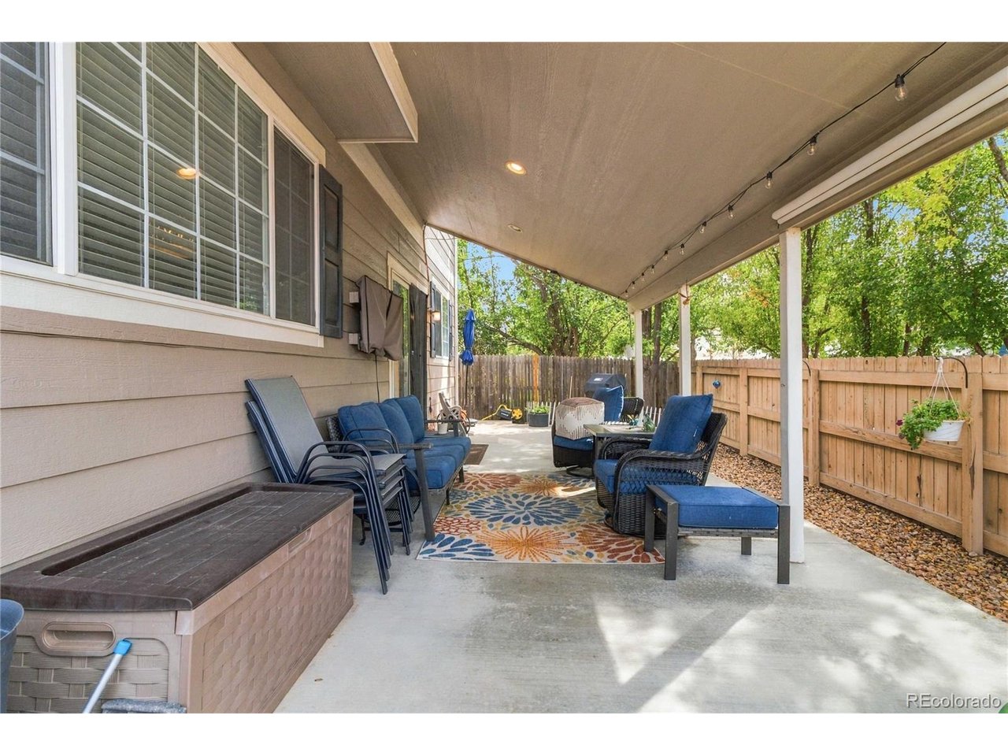
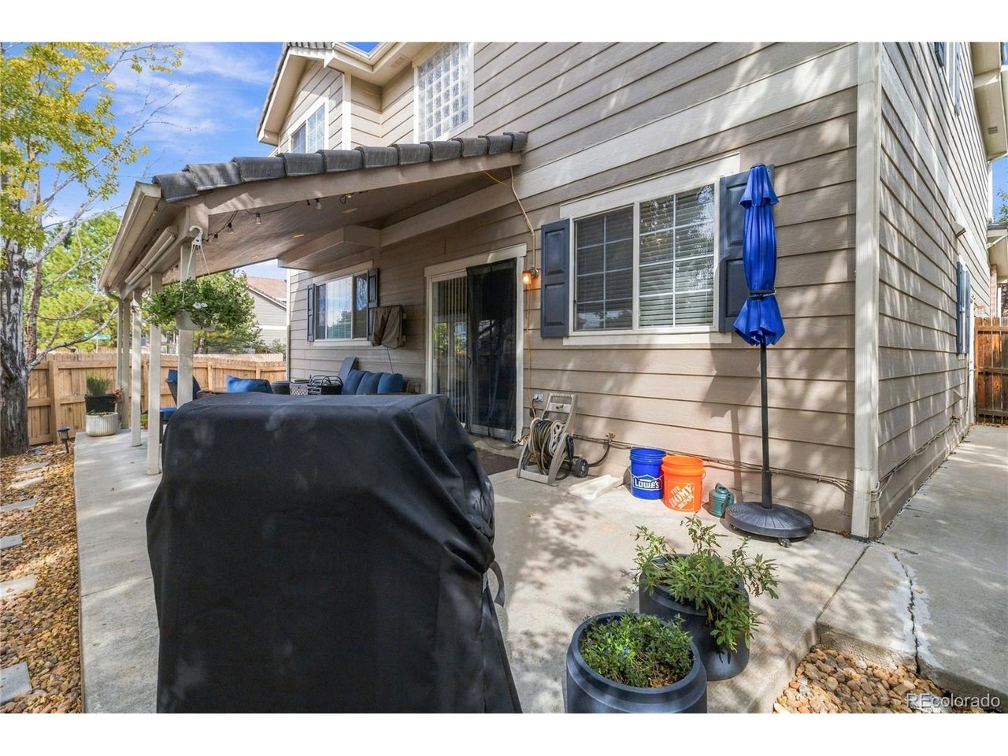
Outside, enjoy the large covered patio-perfect for outdoor dining, entertaining, morning coffee, or relaxing throughout Colorado's changing seasons.

Located in the Creekview at River Run community and within the Cherry Creek School District, this home offers convenient access to shopping, dining, parks, trails, and Cherry Creek State Park.

With extensive updates, fresh finishes, and a comfortable layout, this turnkey home is ready for its next owner to move in and enjoy.

3
beds

3
baths

2,142 Sq.Ft. LIVING AREA

4,791.6 Sq.Ft. lot

Michelle Ziesch

Michelle Ziesch

Features & Amenities

Interior

  • total bedrooms3
  • Total bathrooms3
  • full bathrooms2
  • half bathroom1
  • Fireplace Family Room, One
  • APPLIANCES Dishwasher, Refrigerator, Washer, Dryer, Disposal
  • other interior Features Eat-in Kitchen, Cathedral Ceiling(s), Pantry, Bay or Bow Window

Area & Lot

  • Status Pending
  • Living Area2,142 Sq.Ft.
  • Lot Area4,791.6 Sq.Ft.
  • MLS® ID5094492
  • TypeResidential
  • YEAR BUILT2004
  • NeighborhoodCentennial
  • Elementary SchoolRed Hawk Ridge
  • Middle SchoolLiberty
  • High SchoolGrandview
  • School DistrictCherry Creek 5

Exterior

  • STORIES2
  • Garage Space2.0
  • water SourcePublic
  • utilitiesElectricity Available
  • roofTile
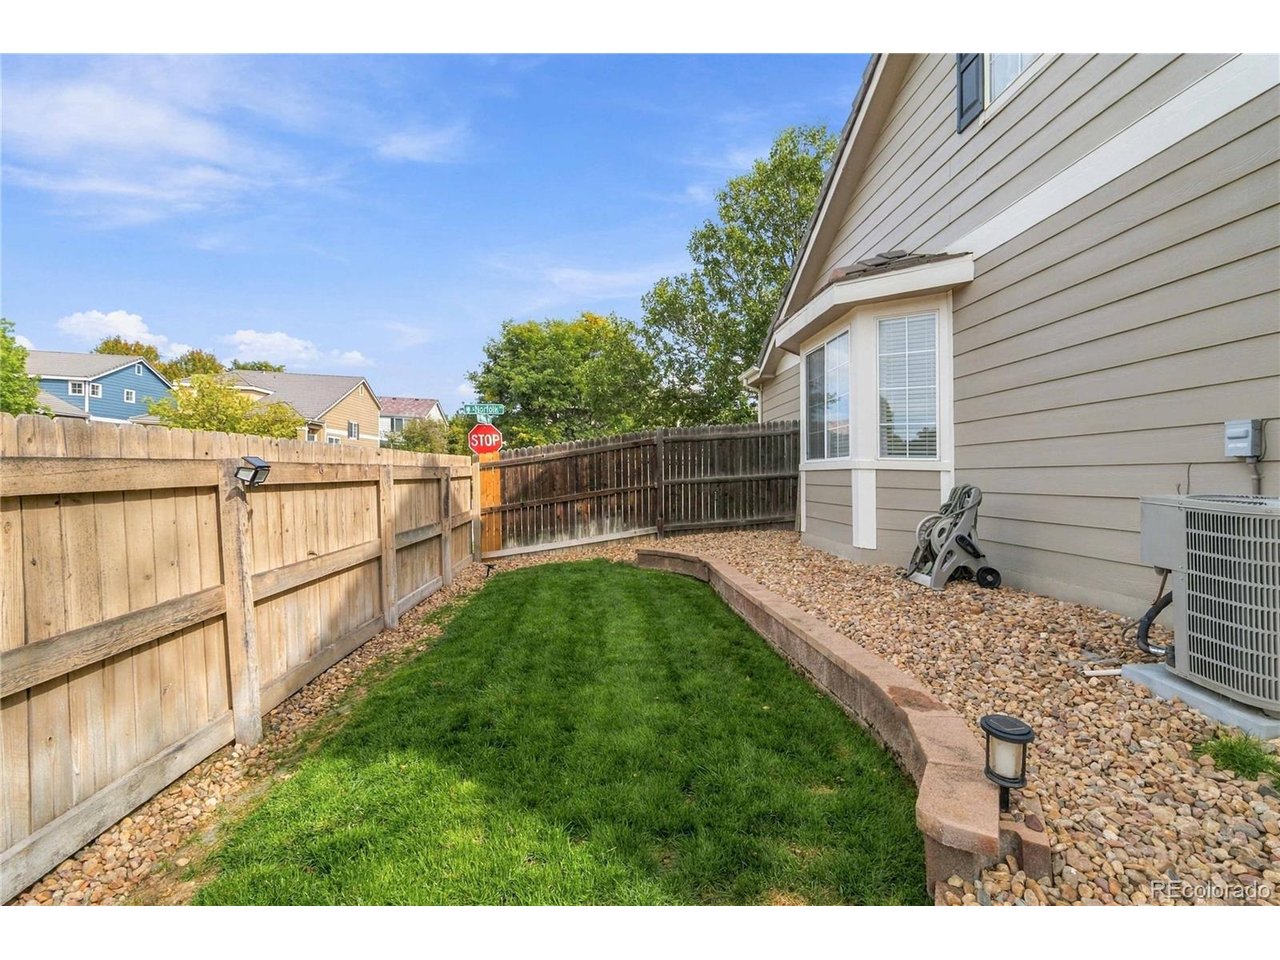
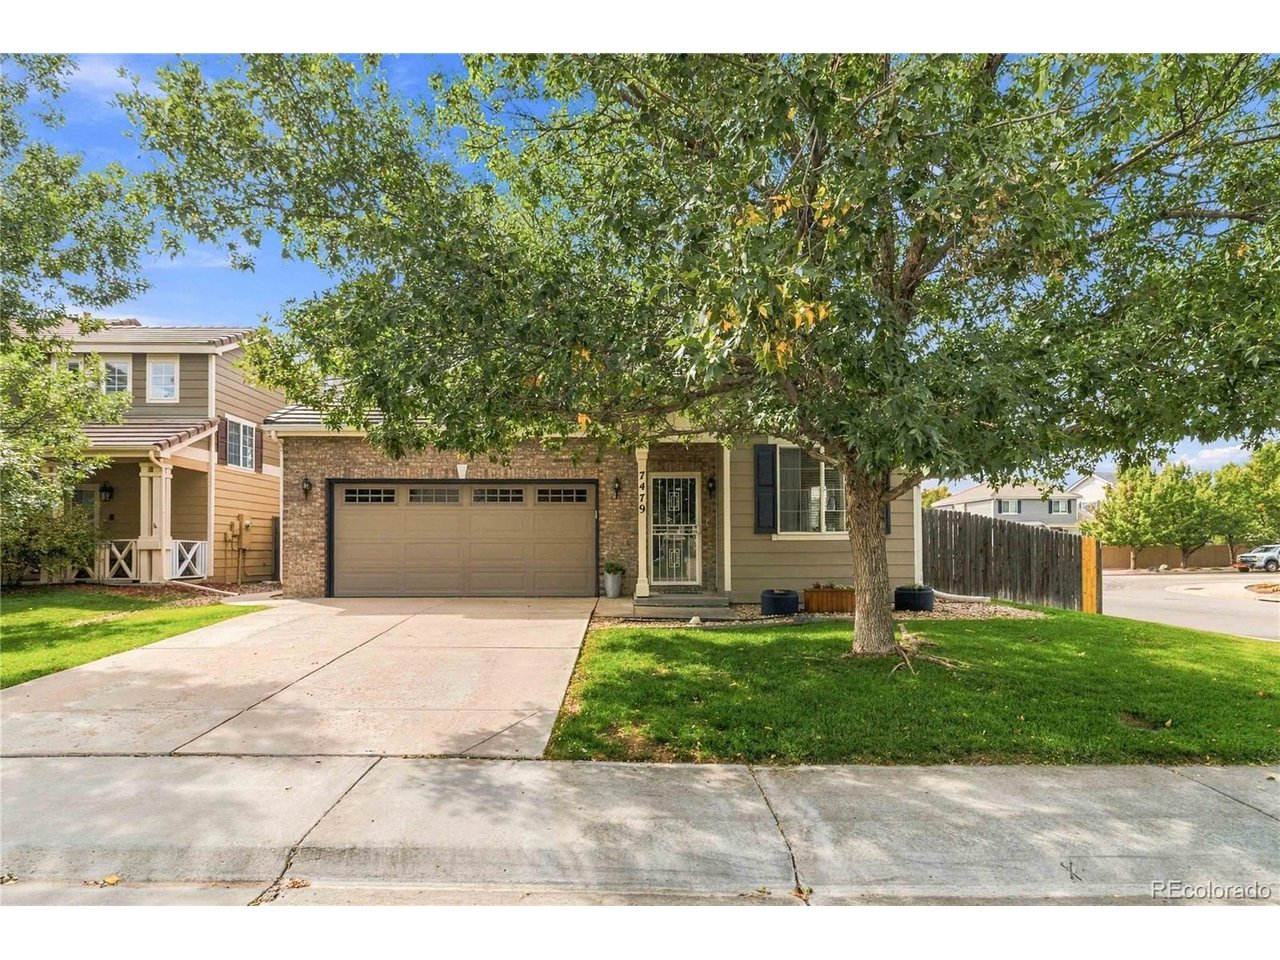
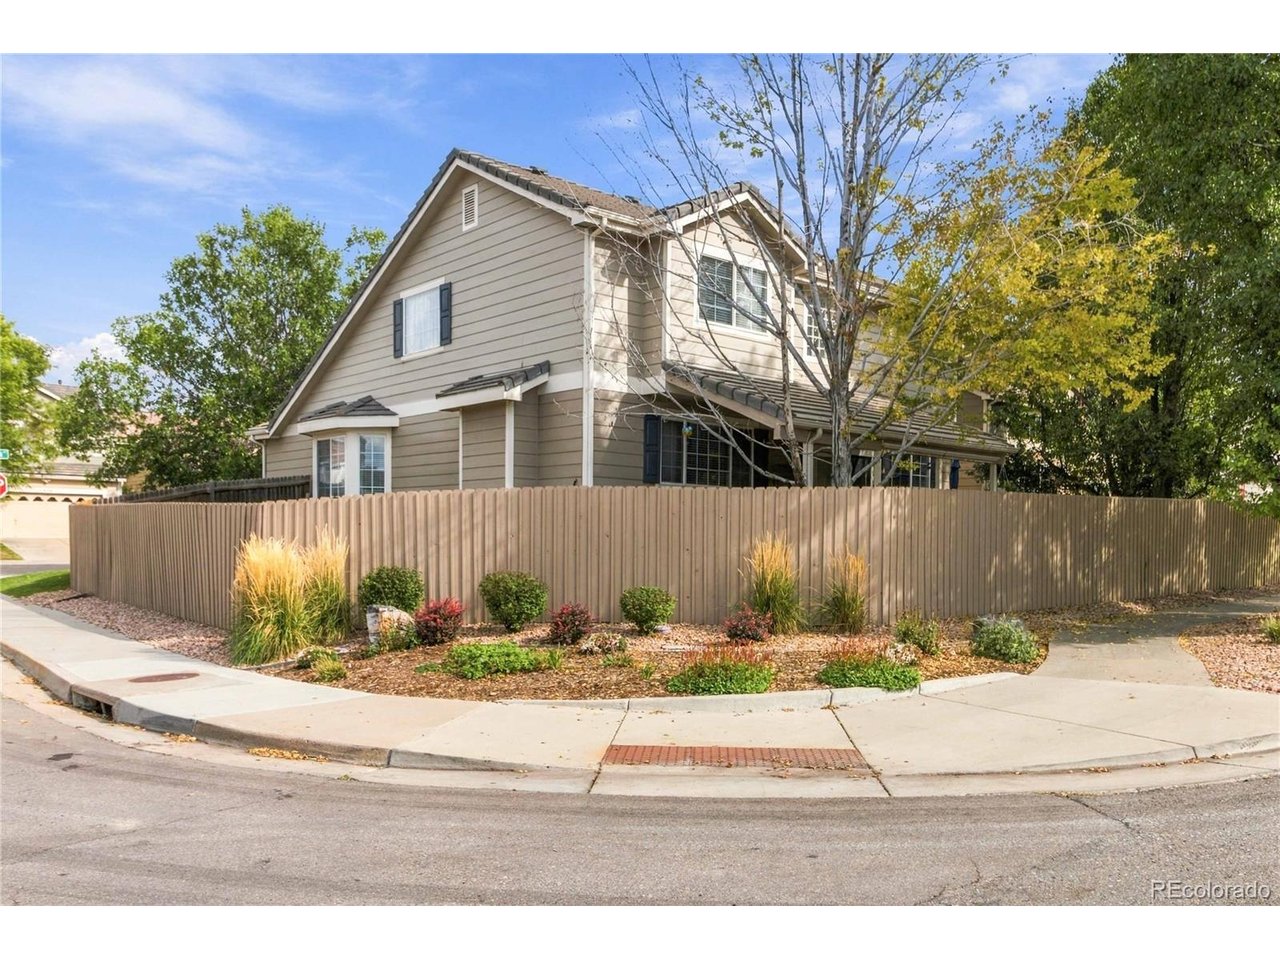
  • lot featuresCorner Lot, Level, House Faces East, Paved
  • parkingAttached
  • HEAT TYPEForced Air
  • AIR CONDITIONINGCentral Air
  • sewerPublic Sewer
  • Disability FeaturesLevel Lot

Financial

  • Sales Price$569,900
  • Real Estate Tax $4,276/yr
  • HOA $63/mo
View Virtual Tour
image

Schedule a Showing

We would love to show you our beautiful property. Please select your preferred date and time below. An agent will be in touch shortly to confirm your appointment.

Schedule a Showing

We would love to show you our beautiful property. Please select your preferred date and time below. An agent will be in touch shortly to confirm your appointment.
Thank you for your interest in 7479 S Norfolk St, Aurora, CO 80016. We are reviewing your request and will be in touch shortly!

Mortgage Calculator

Estimate your monthly mortgage payment, including the principal and interest, property taxes, and HOA. Adjust the values to generate a more accurate rate.
All estimates are provided for informational purposes only. Actual amounts may vary.
$0,000 Your Payment 20 15 65
$0,000 Your Payment

Centennial

The community is rated to be one of the top safest communities in Colorado, perfect for families and singles.

Explore

Work with Bill

Let 8z handle all of your home buying and selling needs. I provide clarity, control and confidence throughout the real estate process and with you every step of the way.
Follow Us