553 Ouray Ave
553 Ouray Ave
553 Ouray Ave
553 Ouray Ave
553 Ouray Ave
553 Ouray Ave
553 Ouray Ave
553 Ouray Ave
553 Ouray Ave
553 Ouray Ave
553 Ouray Ave
553 Ouray Ave
553 Ouray Ave
553 Ouray Ave
553 Ouray Ave
553 Ouray Ave
553 Ouray Ave
553 Ouray Ave
553 Ouray Ave
553 Ouray Ave
553 Ouray Ave
553 Ouray Ave
553 Ouray Ave
553 Ouray Ave
553 Ouray Ave
553 Ouray Ave
553 Ouray Ave
553 Ouray Ave
553 Ouray Ave
553 Ouray Ave
553 Ouray Ave
553 Ouray Ave
553 Ouray Ave
553 Ouray Ave
553 Ouray Ave
553 Ouray Ave
553 Ouray Ave
553 Ouray Ave
553 Ouray Ave
553 Ouray Ave
553 Ouray Ave
553 Ouray Ave
553 Ouray Ave
553 Ouray Ave
553 Ouray Ave
553 Ouray Ave
553 Ouray Ave
553 Ouray Ave
553 Ouray Ave
553 Ouray Ave
SEE ALL PHOTOS
553 Ouray Ave
553 Ouray Ave
553 Ouray Ave
553 Ouray Ave
553 Ouray Ave
553 Ouray Ave
553 Ouray Ave
553 Ouray Ave
553 Ouray Ave
553 Ouray Ave
553 Ouray Ave
553 Ouray Ave
553 Ouray Ave
553 Ouray Ave
553 Ouray Ave
553 Ouray Ave
553 Ouray Ave
553 Ouray Ave
553 Ouray Ave
553 Ouray Ave
553 Ouray Ave
553 Ouray Ave
553 Ouray Ave
553 Ouray Ave
553 Ouray Ave
553 Ouray Ave
553 Ouray Ave
553 Ouray Ave
553 Ouray Ave
553 Ouray Ave
553 Ouray Ave
553 Ouray Ave
553 Ouray Ave
553 Ouray Ave
553 Ouray Ave
553 Ouray Ave
553 Ouray Ave
553 Ouray Ave
553 Ouray Ave
553 Ouray Ave
553 Ouray Ave
553 Ouray Ave
553 Ouray Ave
553 Ouray Ave
553 Ouray Ave
553 Ouray Ave
553 Ouray Ave
553 Ouray Ave
553 Ouray Ave
553 Ouray Ave
Courtesy of 8z Real Estate, Renee O'Lear Listing Contact: [email protected],303-827-8315 
Sold

553 Ouray Ave

553 Ouray Ave, Broomfield, CO 80020

$1,125,000
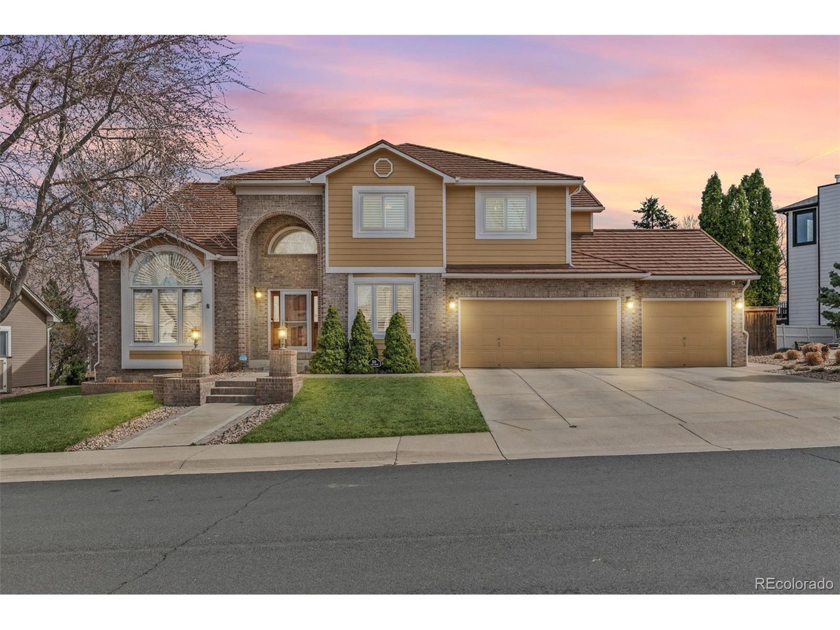
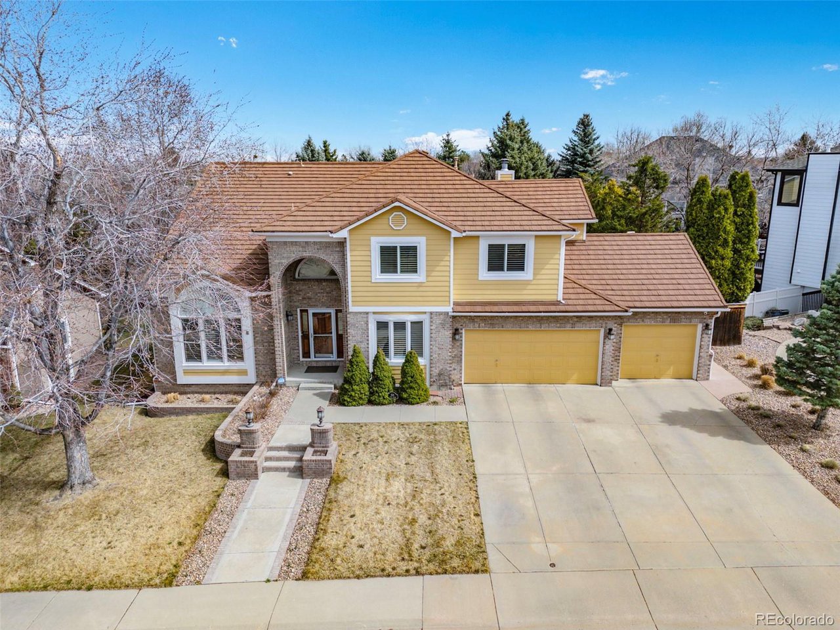
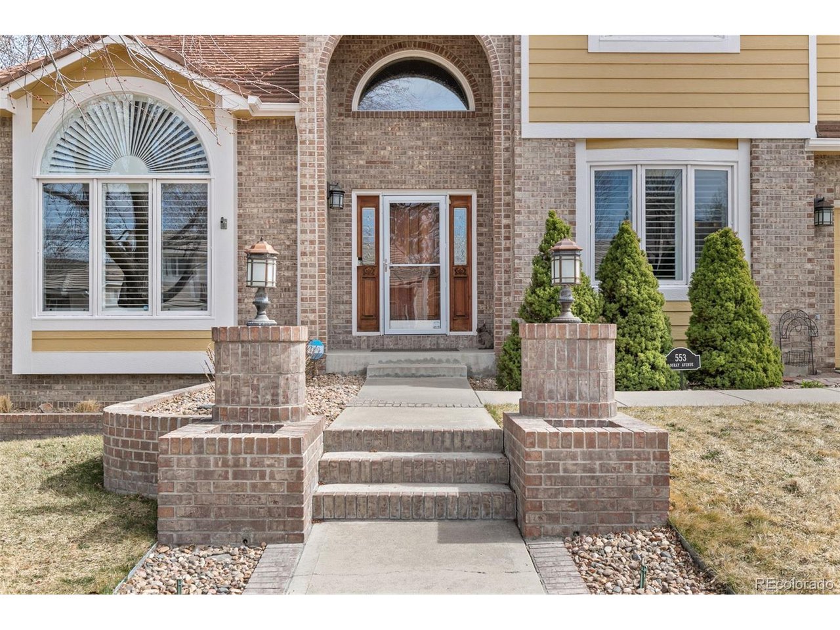
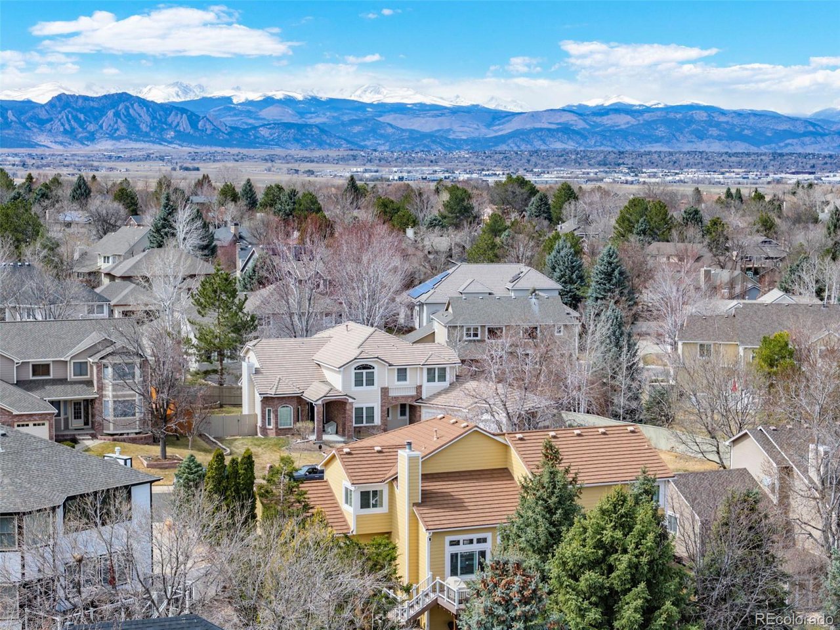
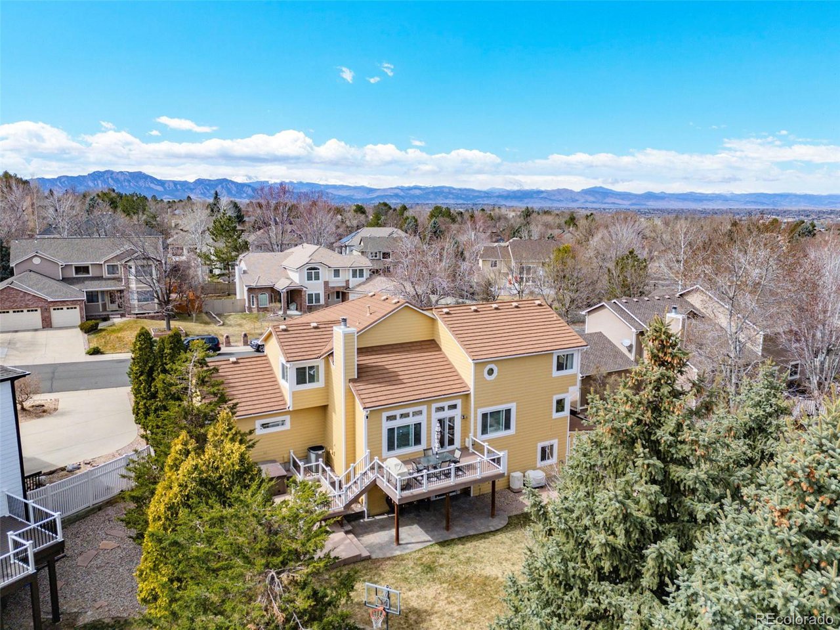
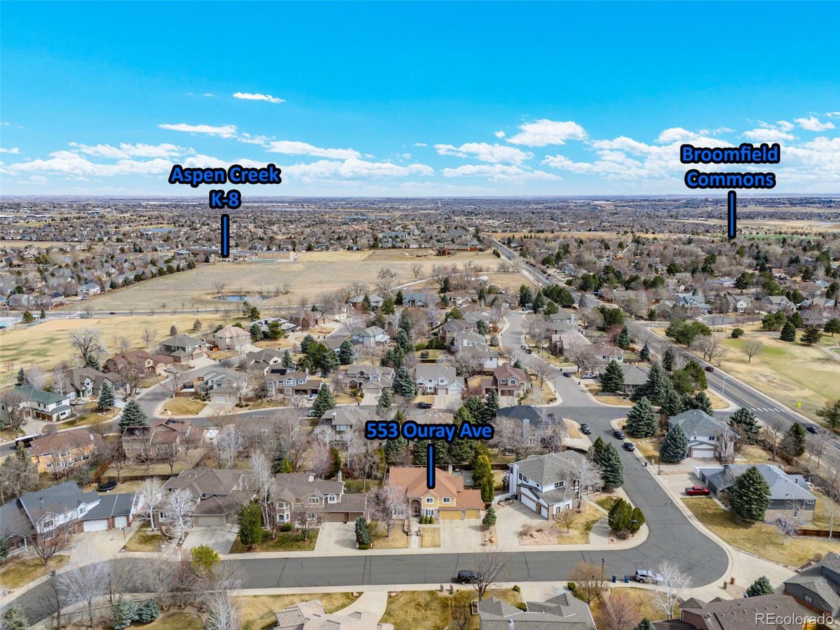
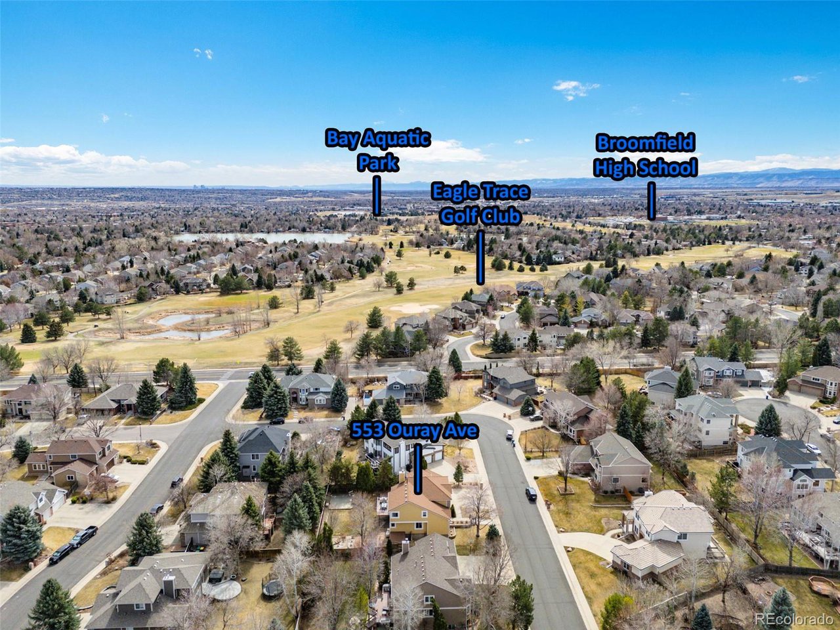
Welcome to this beautifully designed 5-BR/4-BA stunning home in Broomfield's highly desirable Country Estates neighborhood with no HOA. Nestled on a quiet tree-lined street, this home is just steps from parks, scenic trails, and top-rated Boulder Valley schools.
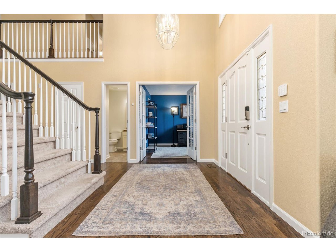
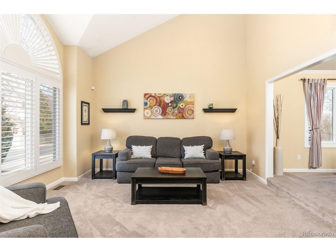
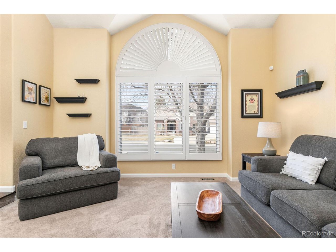
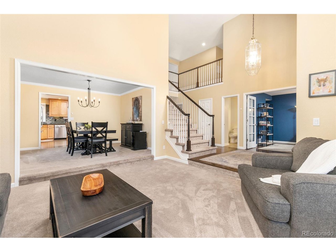
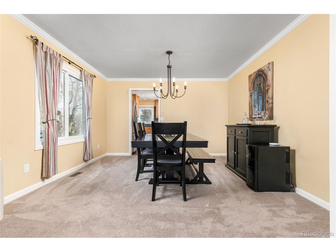
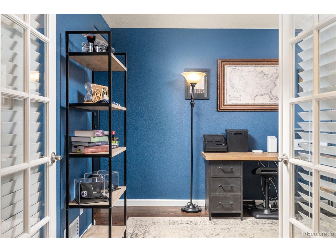
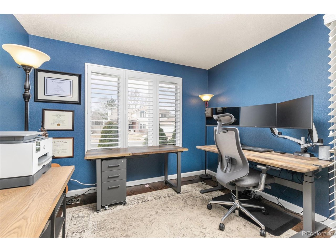
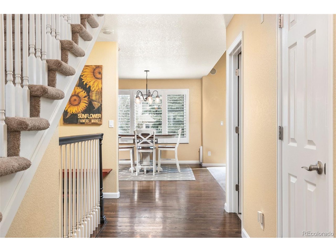
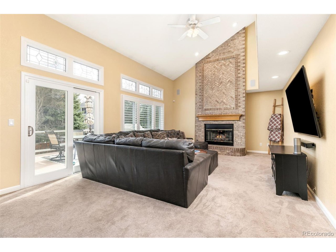
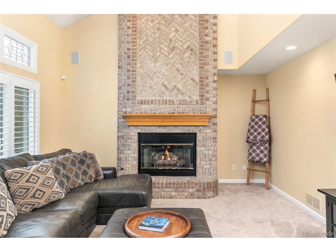
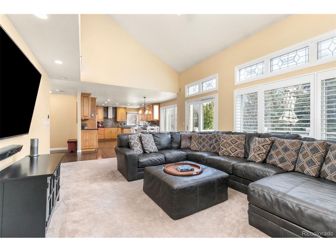
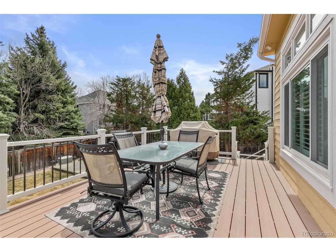
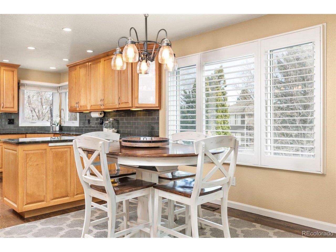
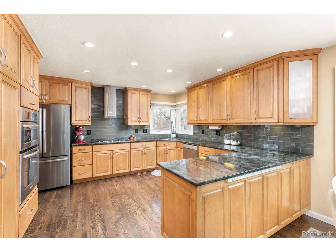
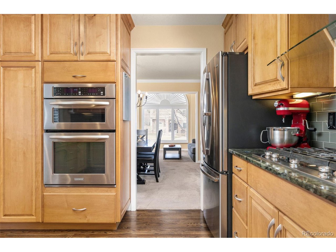
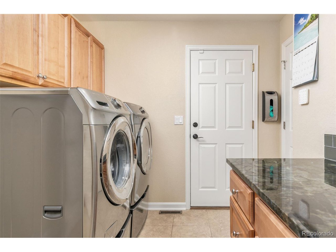
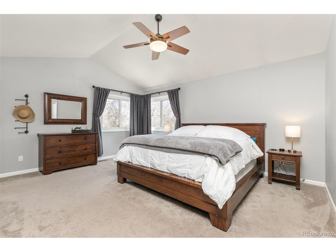
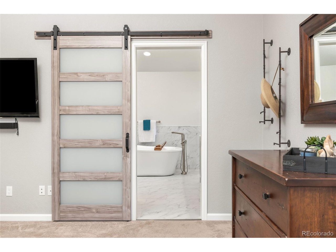
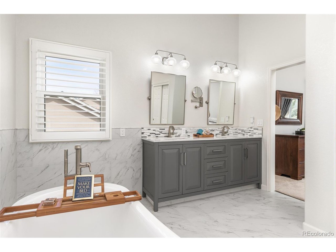
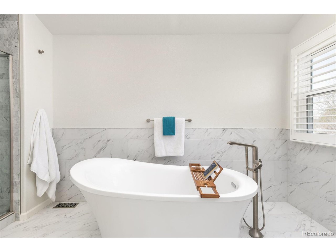
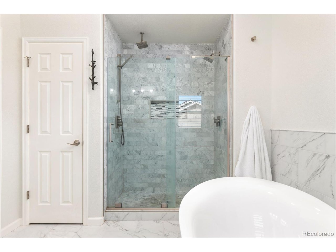
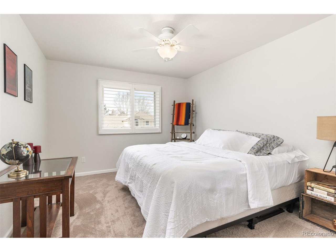
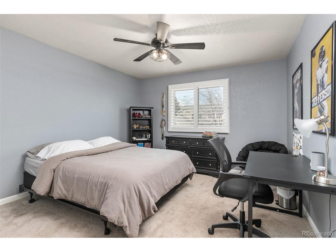
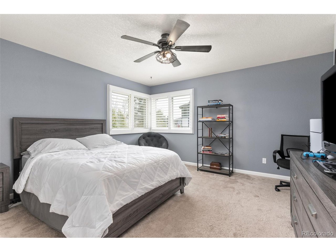
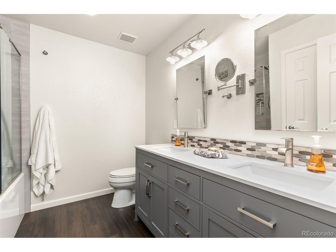
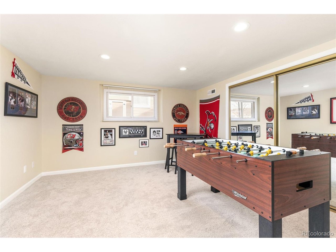
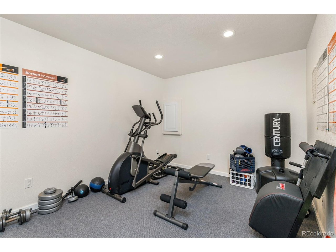
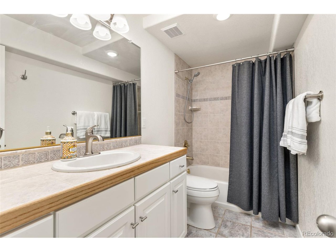
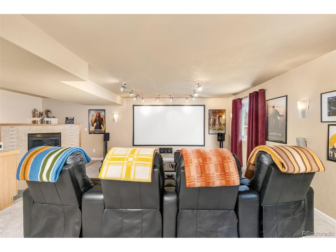
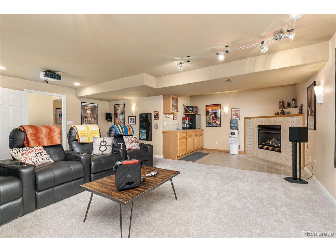
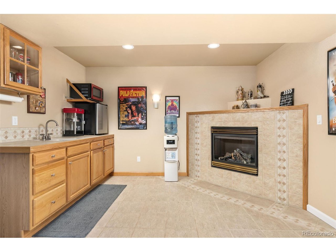
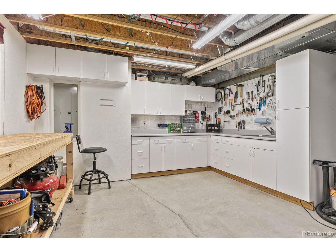
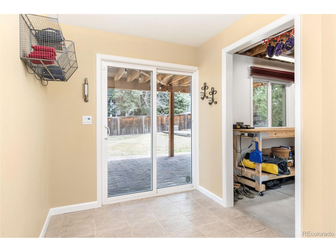
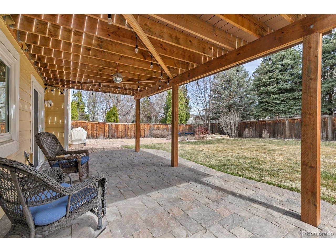
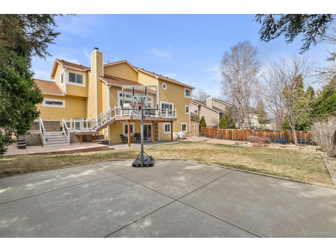
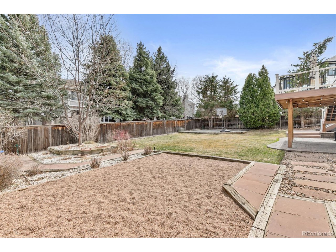
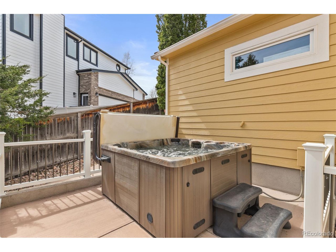
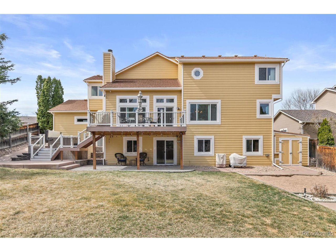
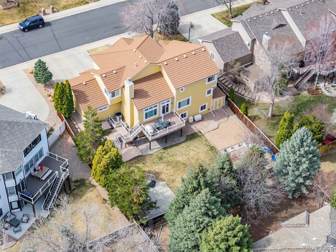
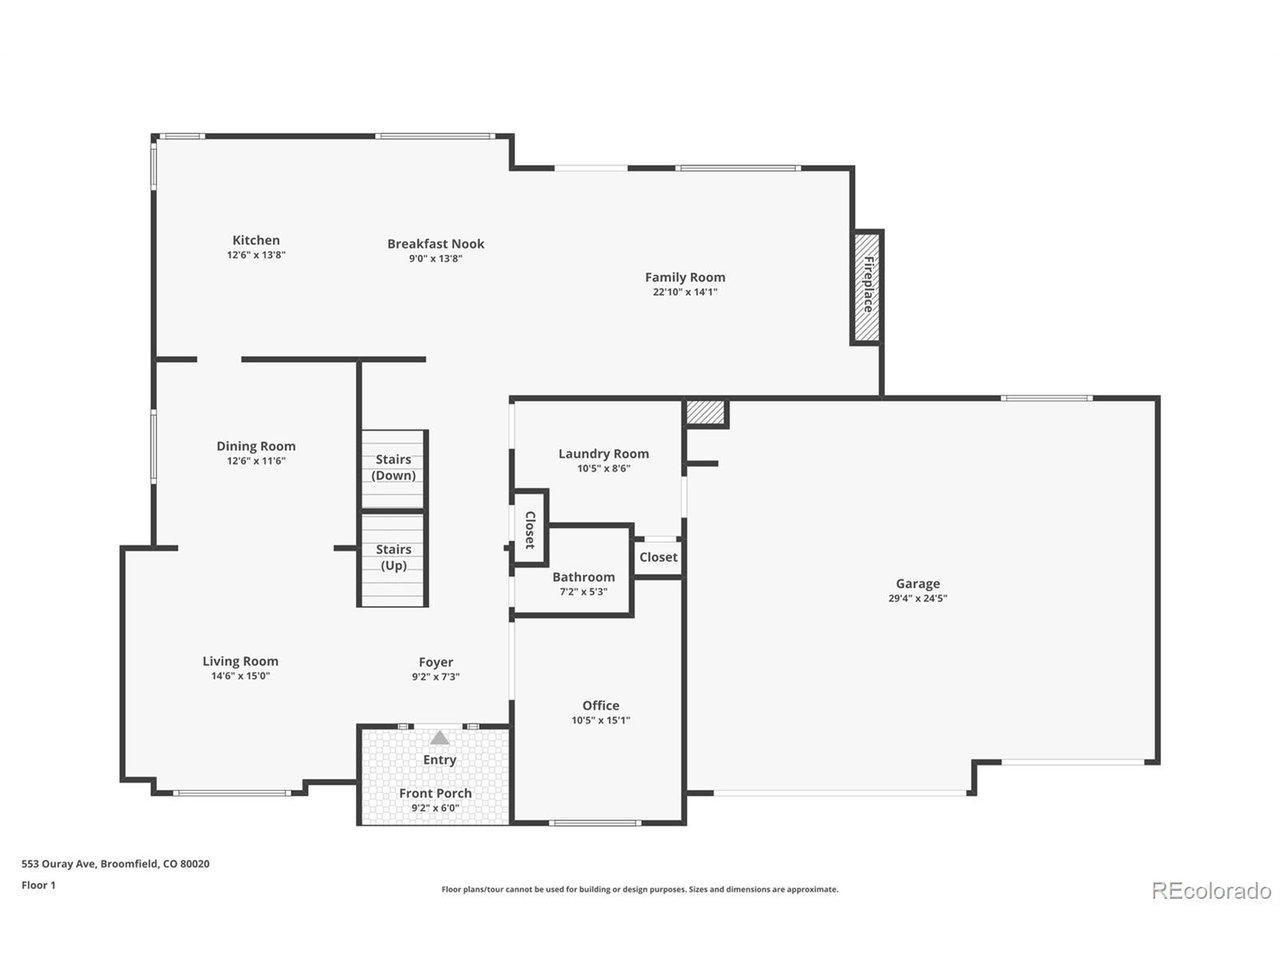
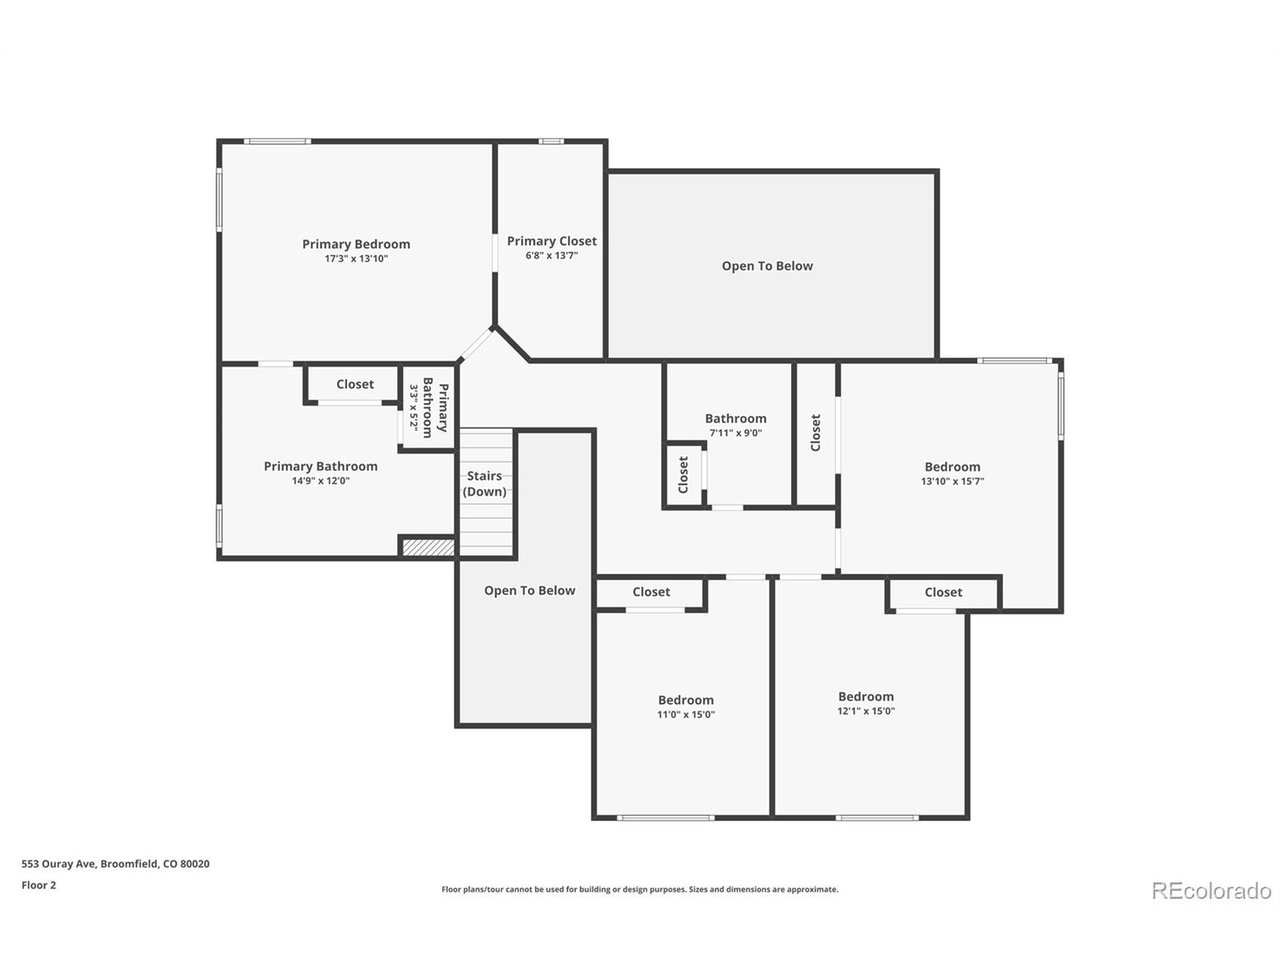
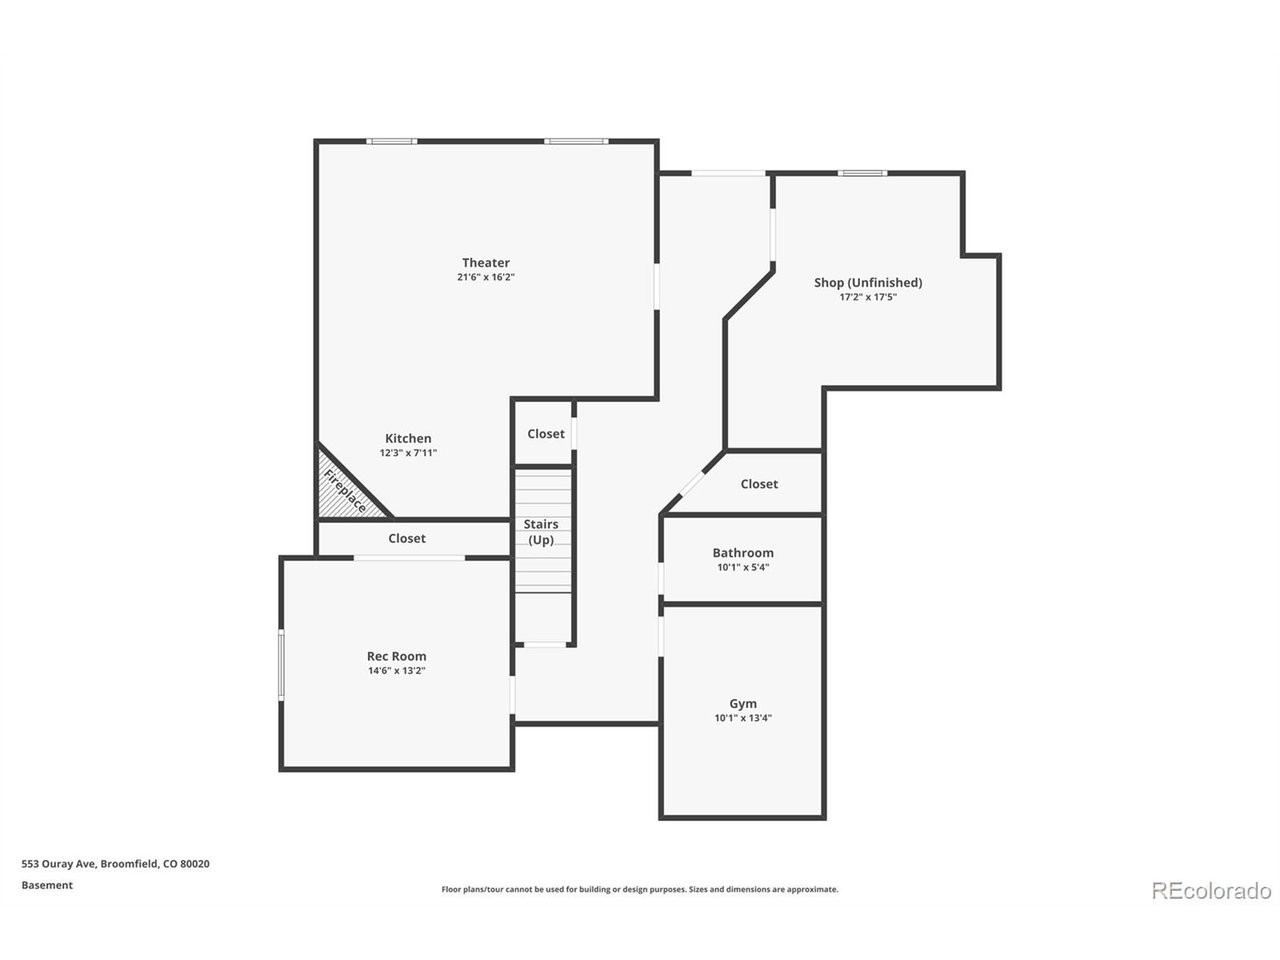
Step inside to a bright and spacious open floor plan featuring vaulted ceilings, gleaming hardwood floors, and gorgeous natural light. You'll love the plantation shutters and newer windows throughout this home! The main level boasts multiple living spaces, a formal dining room, and dedicated home office. The expansive kitchen is complete with gem-like labradorite countertops, beautiful custom wood cabinetry, stainless steel appliances, and a large breakfast nook. Step outside from your kitchen on to your newer wrap-around deck for delighting in your morning coffee outdoors. The main level laundry room is connected to the upper level by an actual laundry chute! Upstairs, the generous primary suite features a gorgeous updated 5-piece bath with soaking tub and a walk-in closet. Three additional bedrooms and an updated full hall bathroom provide plenty of space for family and guests. The walkout basement is an entertainer's dream, offering a huge home theater with a wet bar and cozy fireplace. The theater setup is included. The bonus room makes a great flex space and is currently being used as a home gym. The 5th bedroom and full bathroom are great for a guest/teen space or 2nd home office. Another fantastic addition is the spacious in-home workshop, great for a craft or hobby space, random home projects, or even your side job! Head outside to enjoy Colorado's unmatched beauty on the massive 1/4-acre lot featuring a large wrap-around deck, hot tub, basketball corner, fire pit hangout, and ample space for gardening too! Located just minutes from shopping, dining, and major highways, this home combines luxury, comfort, and a highly desirable premium location. Tour this exceptional property before she's gone!

5
beds

4
baths

4,417 Sq.Ft. LIVING AREA

10,454.4 Sq.Ft. lot

Features & Amenities

Interior

  • total bedrooms5
  • Total bathrooms4
  • full bathrooms3
  • half bathroom1
  • Fireplace Two or More, Gas, Family Room, Basement
  • APPLIANCES Dishwasher, Refrigerator, Washer, Dryer, Microwave, Disposal, Fire Alarm
  • other interior Features Eat-in Kitchen, Cathedral Ceiling(s), Open Floorplan, Walk-In Closet(s), Wet Bar

Area & Lot

  • Status Sold
  • Date Sold April 25, 2025
  • Living Area4,417 Sq.Ft.
  • Lot Area10,454.4 Sq.Ft.
  • MLS® ID9295419
  • TypeResidential
  • YEAR BUILT1994
  • NeighborhoodBroomfield
  • Elementary SchoolAspen Creek K-8
  • Middle SchoolAspen Creek K-8
  • High SchoolBroomfield
  • School DistrictBoulder Valley Dist RE2

Exterior

  • STORIES2
  • Garage Space3.0
  • water SourceCity
  • utilitiesCable Available
  • roofMetal
  • lot featuresOutbuildings, House Faces West, Paved
  • parkingAttached
  • HEAT TYPEForced Air, Electronic Air Filter
  • AIR CONDITIONINGCentral Air, Ceiling Fan(s)
  • sewerPublic Sewer
  • other exterior FeaturesSprinkler System, Hot Tub

Financial

  • Sales Price$1,125,000
  • Real Estate Tax $5,730/yr
  • Zoning R-PUD
View Virtual Tour

Broomfield

The suburb of Broomfield is conveniently located halfway between Boulder and Denver. Locals appreciate Broomfield’s outdoors, which includes over 8,000 acres of open space and 280 miles of trails.

Explore

Work with Bill

Let 8z handle all of your home buying and selling needs. I provide clarity, control and confidence throughout the real estate process and with you every step of the way.
Follow Us