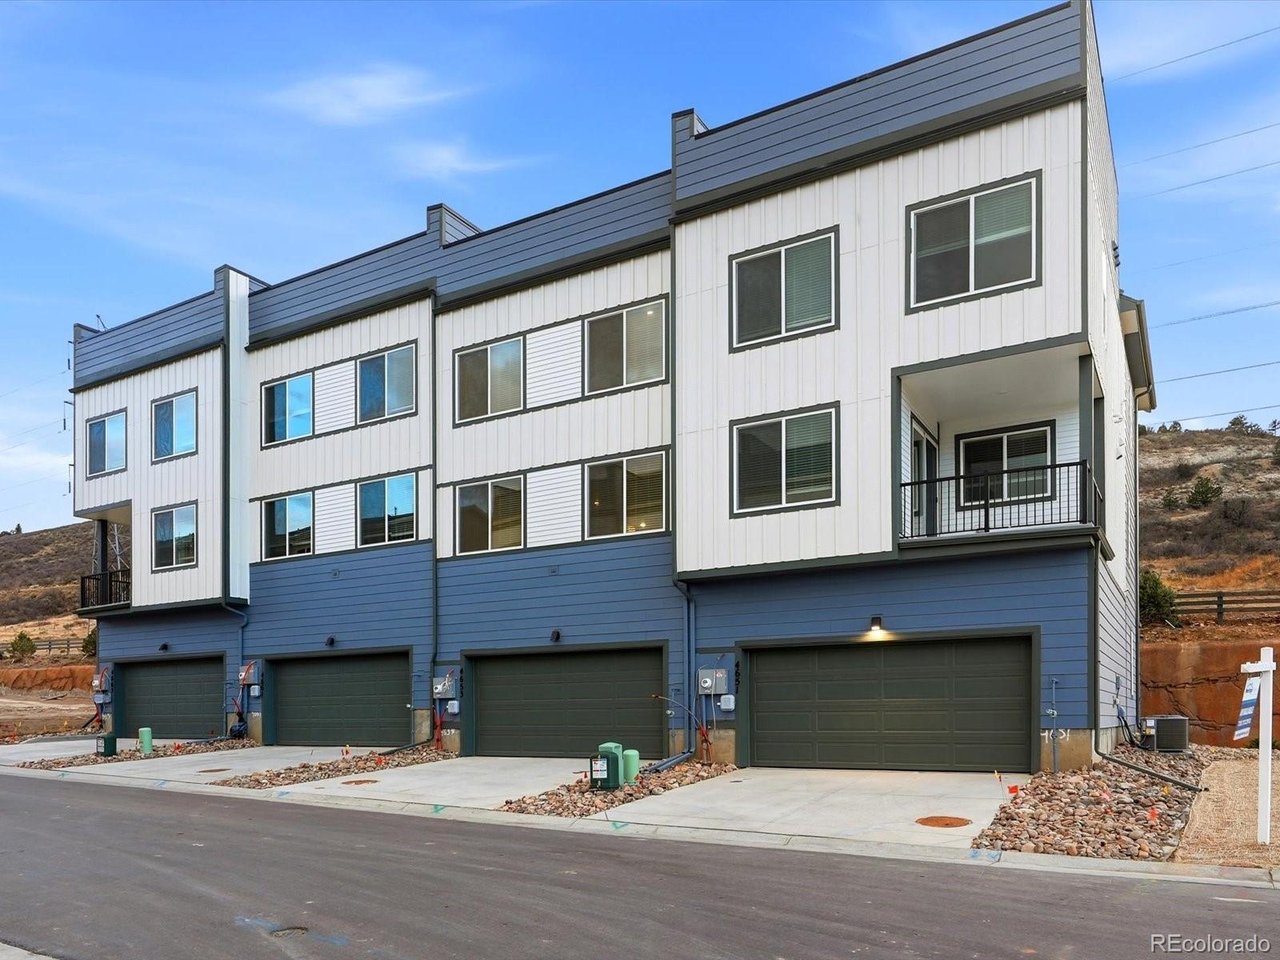
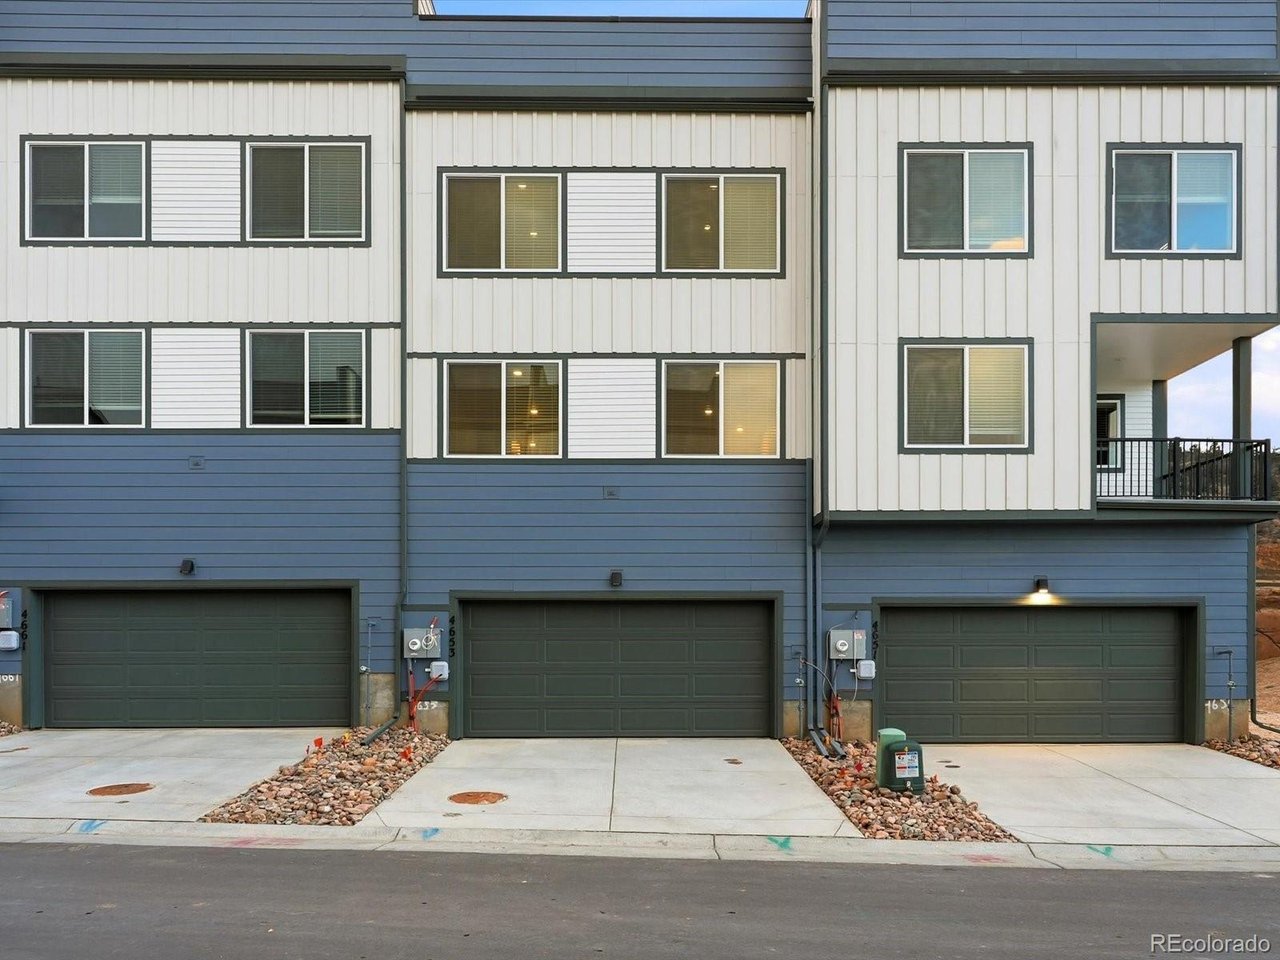
4653 Cloudburst Ln
4653 Cloudburst Ln
4653 Cloudburst Ln
4653 Cloudburst Ln
4653 Cloudburst Ln
4653 Cloudburst Ln
4653 Cloudburst Ln
4653 Cloudburst Ln
4653 Cloudburst Ln
4653 Cloudburst Ln
4653 Cloudburst Ln
4653 Cloudburst Ln
4653 Cloudburst Ln
4653 Cloudburst Ln
4653 Cloudburst Ln
4653 Cloudburst Ln
4653 Cloudburst Ln
4653 Cloudburst Ln
4653 Cloudburst Ln
4653 Cloudburst Ln
4653 Cloudburst Ln
4653 Cloudburst Ln
4653 Cloudburst Ln
4653 Cloudburst Ln
4653 Cloudburst Ln
4653 Cloudburst Ln
4653 Cloudburst Ln
4653 Cloudburst Ln
4653 Cloudburst Ln
4653 Cloudburst Ln
SEE ALL PHOTOS
4653 Cloudburst Ln
4653 Cloudburst Ln
4653 Cloudburst Ln
4653 Cloudburst Ln
4653 Cloudburst Ln
4653 Cloudburst Ln
4653 Cloudburst Ln
4653 Cloudburst Ln
4653 Cloudburst Ln
4653 Cloudburst Ln
4653 Cloudburst Ln
4653 Cloudburst Ln
4653 Cloudburst Ln
4653 Cloudburst Ln
4653 Cloudburst Ln
4653 Cloudburst Ln
4653 Cloudburst Ln
4653 Cloudburst Ln
4653 Cloudburst Ln
4653 Cloudburst Ln
4653 Cloudburst Ln
4653 Cloudburst Ln
4653 Cloudburst Ln
4653 Cloudburst Ln
4653 Cloudburst Ln
4653 Cloudburst Ln
4653 Cloudburst Ln
4653 Cloudburst Ln
4653 Cloudburst Ln
4653 Cloudburst Ln
Courtesy of 8z Real Estate, Marco Randazzo Listing Contact: [email protected],407-721-1569 
Sold

4653 Cloudburst Ln

4653 Cloudburst Ln, Morrison, CO 80465

$619,990
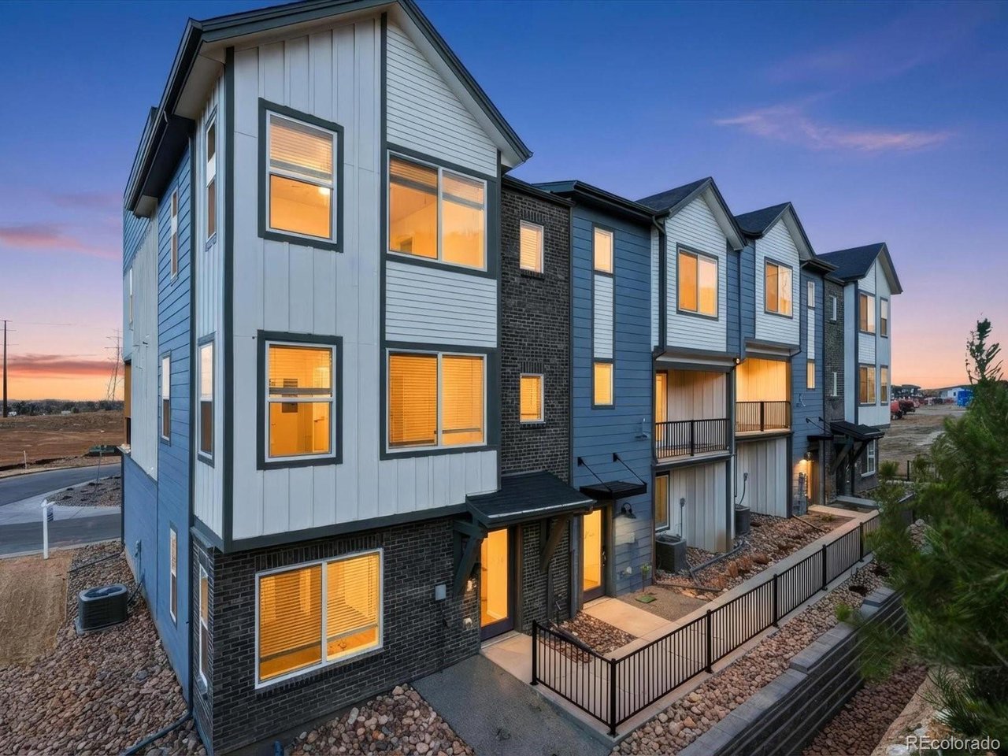
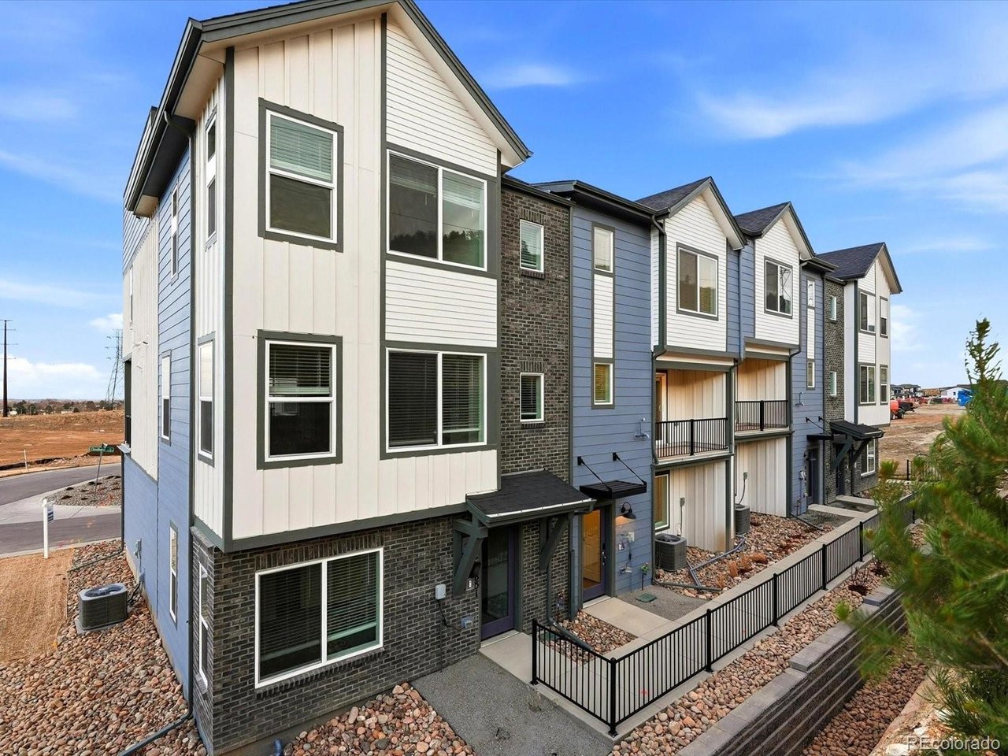
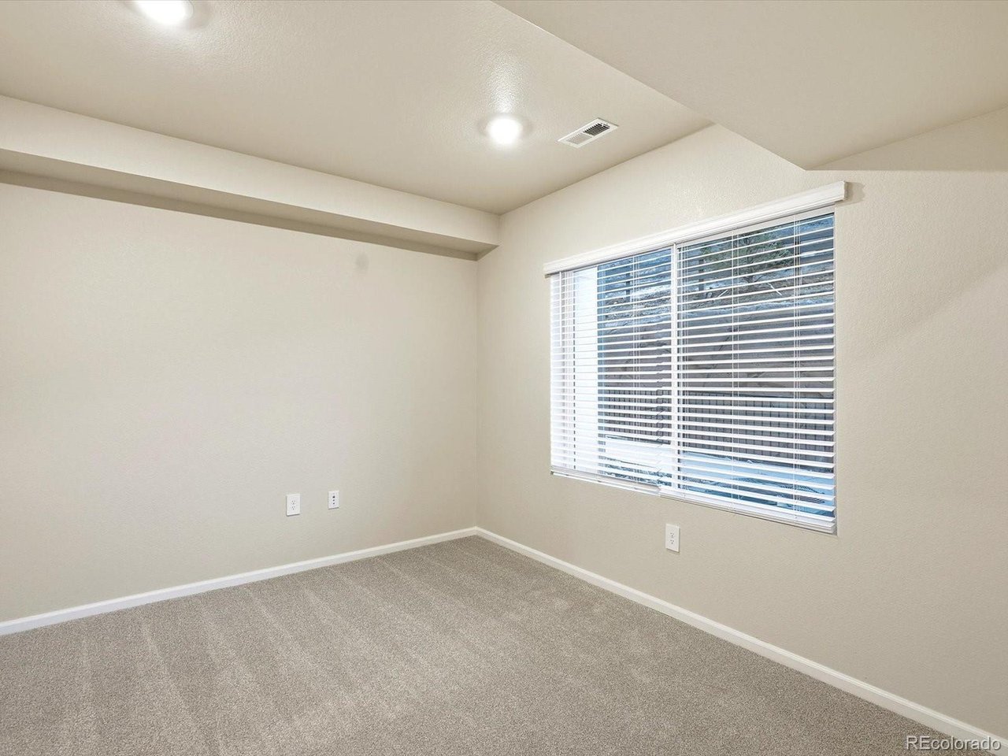
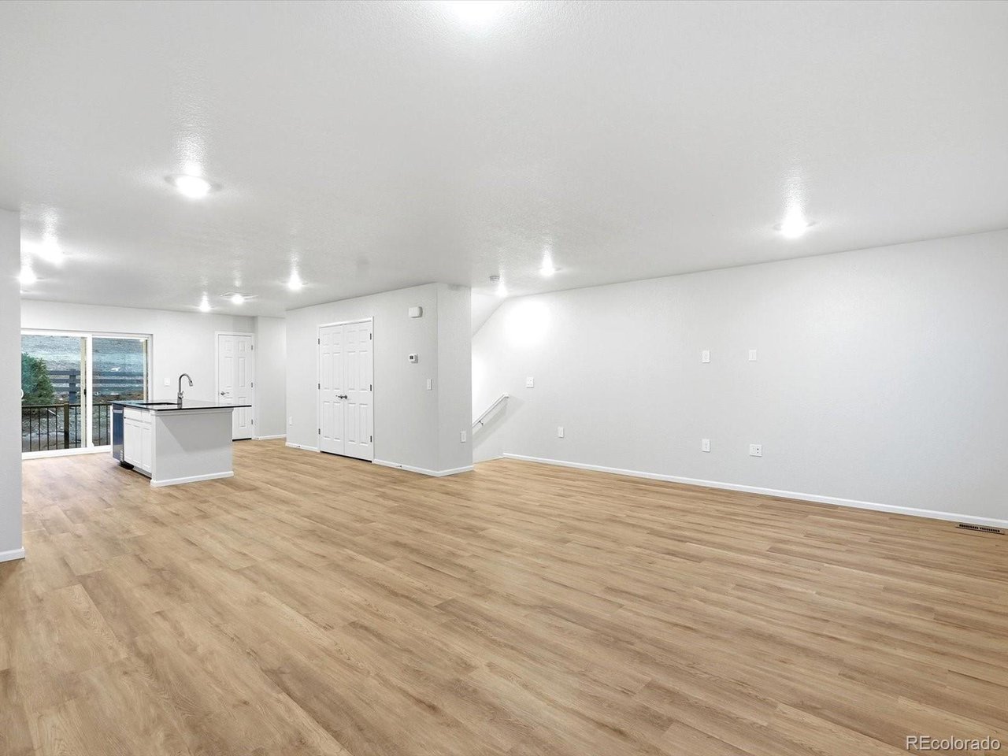
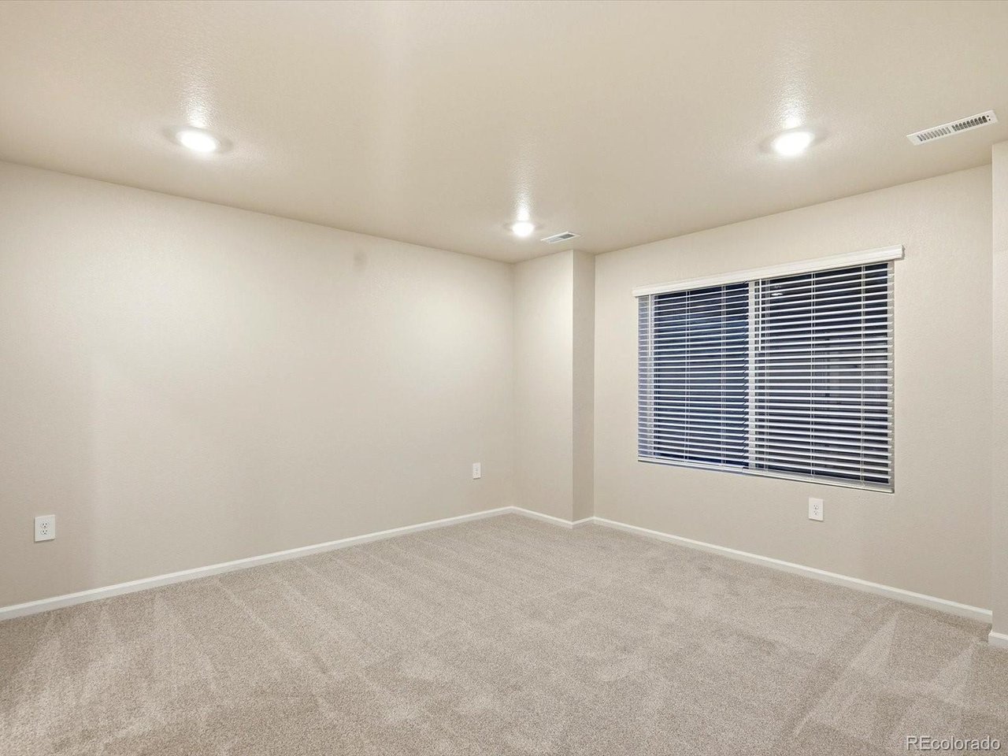
$30,000 incentive to buy down your interest rate! Experience modern Colorado living in the scenic foothills of Morrison within the sought-after Three Hills community. The Cameron designed home blends style, comfort, and functionality with a layout that adapts to your lifestyle.

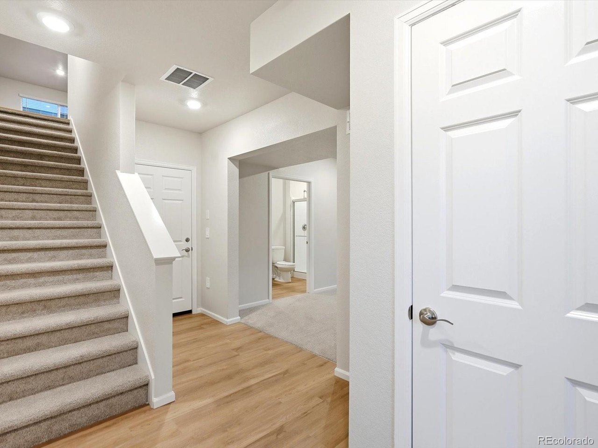
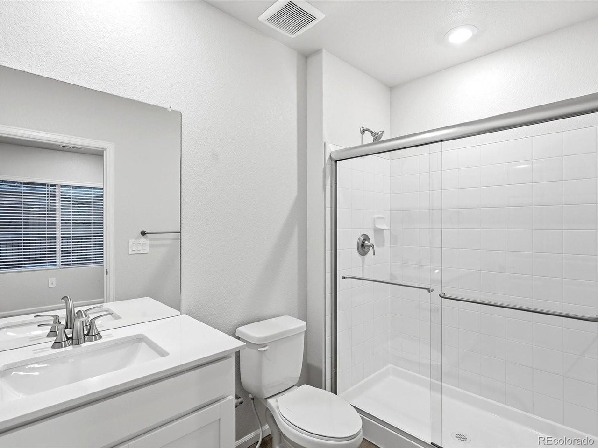
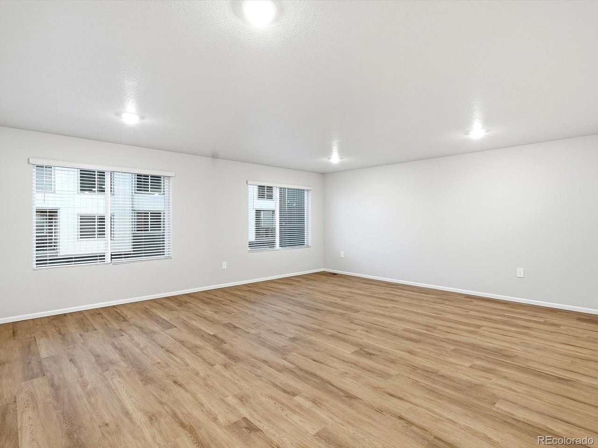
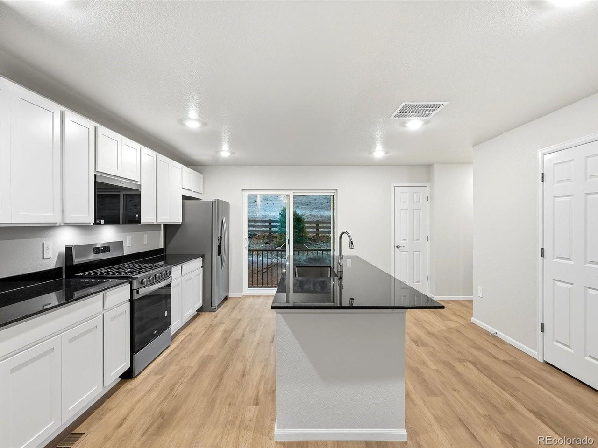
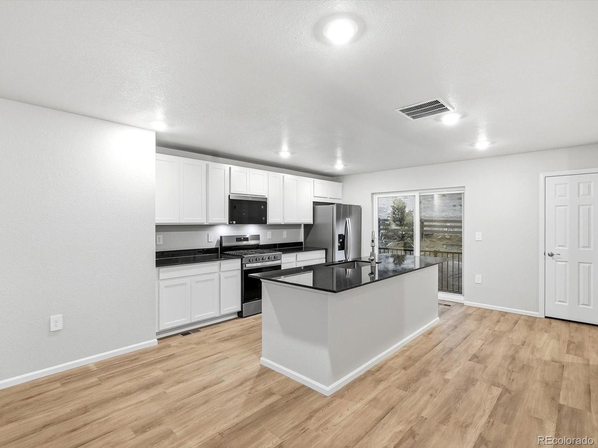
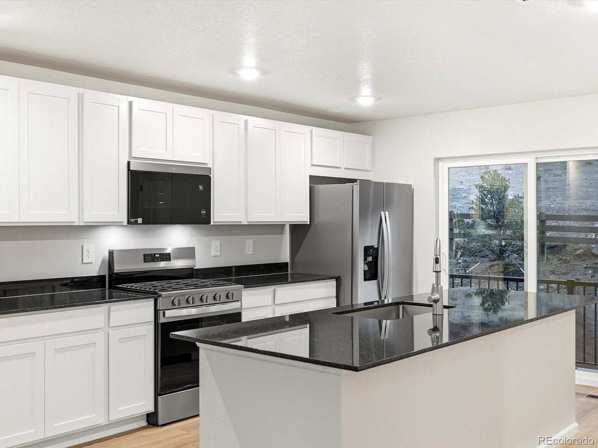
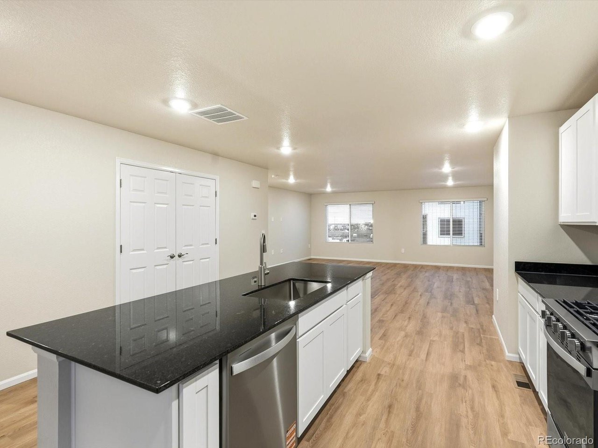
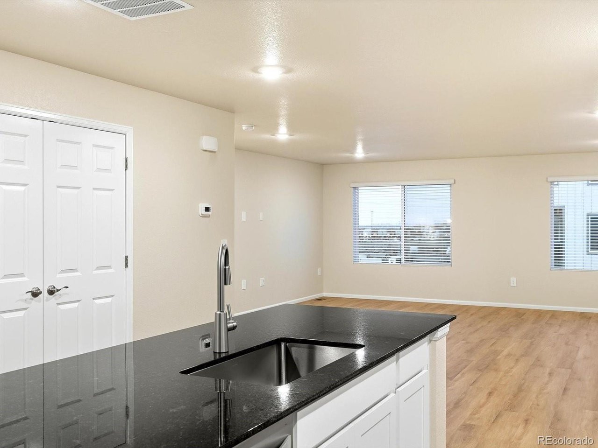
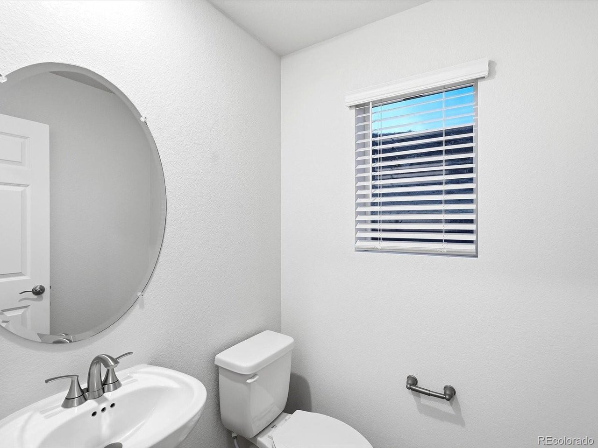
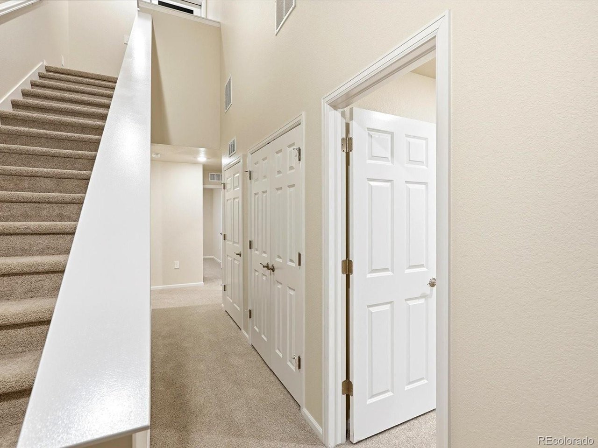
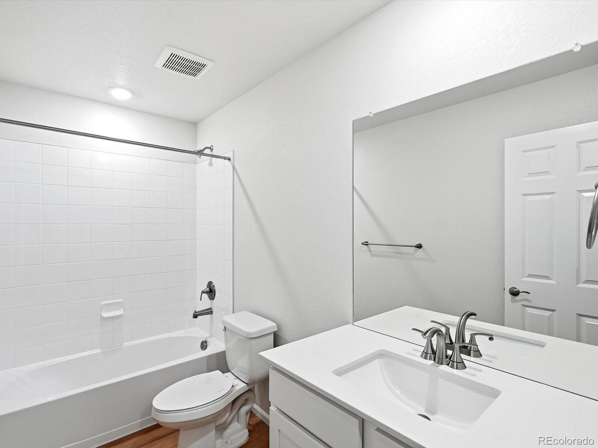
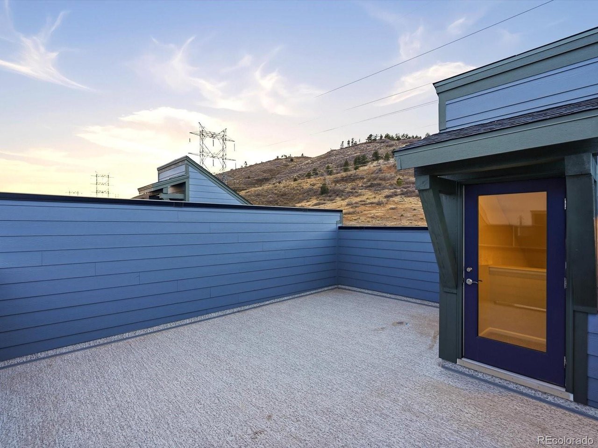
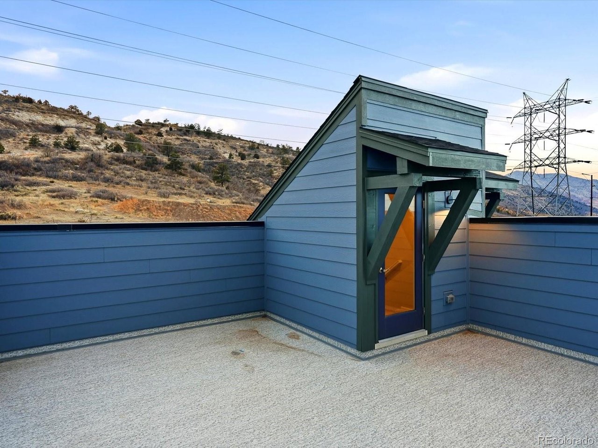
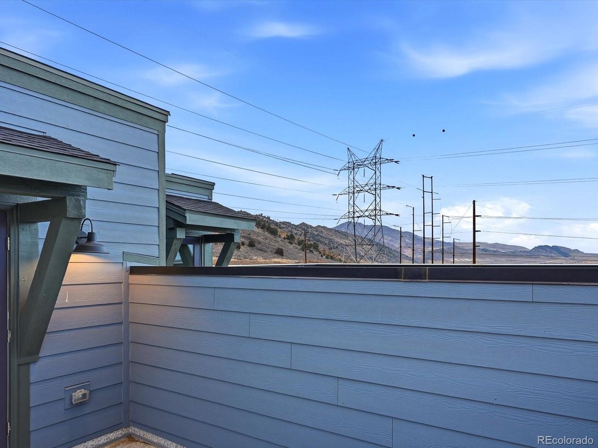
The open-concept kitchen is a standout feature, showcasing granite countertops, white cabinetry, and a seamless flow into the main living areas-perfect for both everyday living and entertaining. A versatile main-level flex space with a full bath offers endless possibilities, whether for a home office, creative studio, or wellness area. Upstairs, the spacious great room opens to a private balcony, while the rooftop deck provides an elevated outdoor retreat to relax and take in the surrounding beauty.

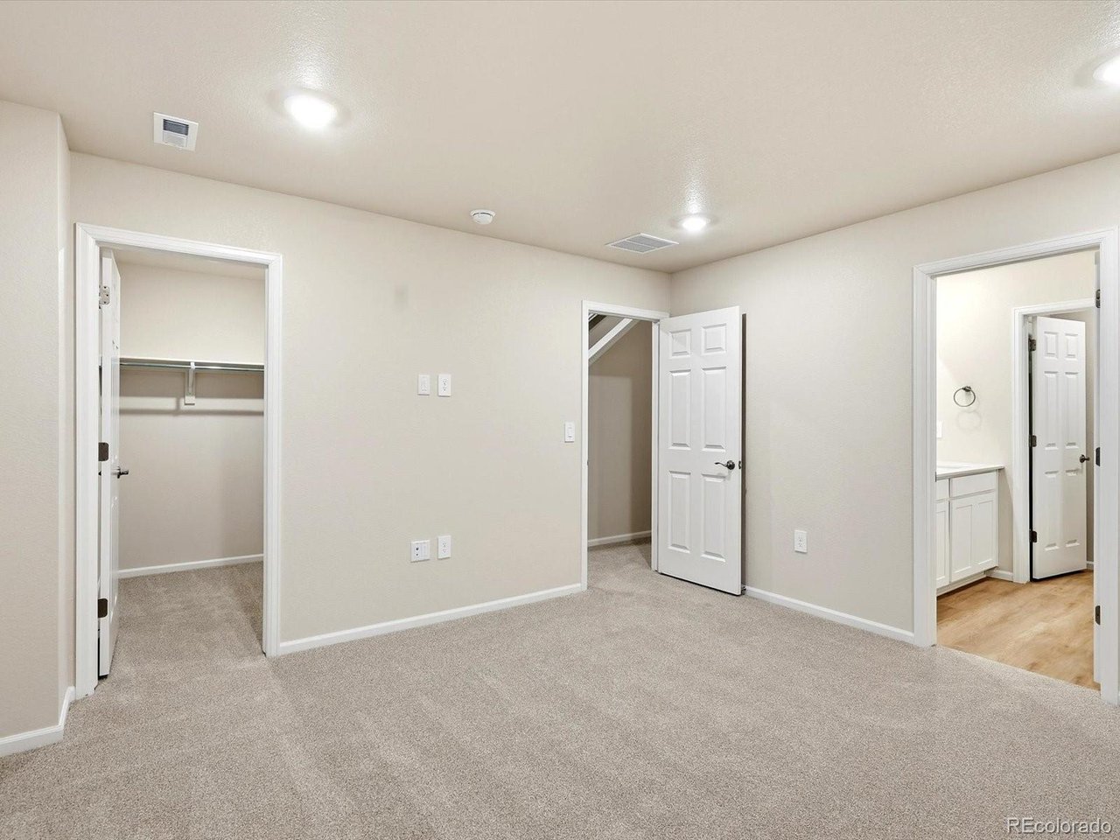
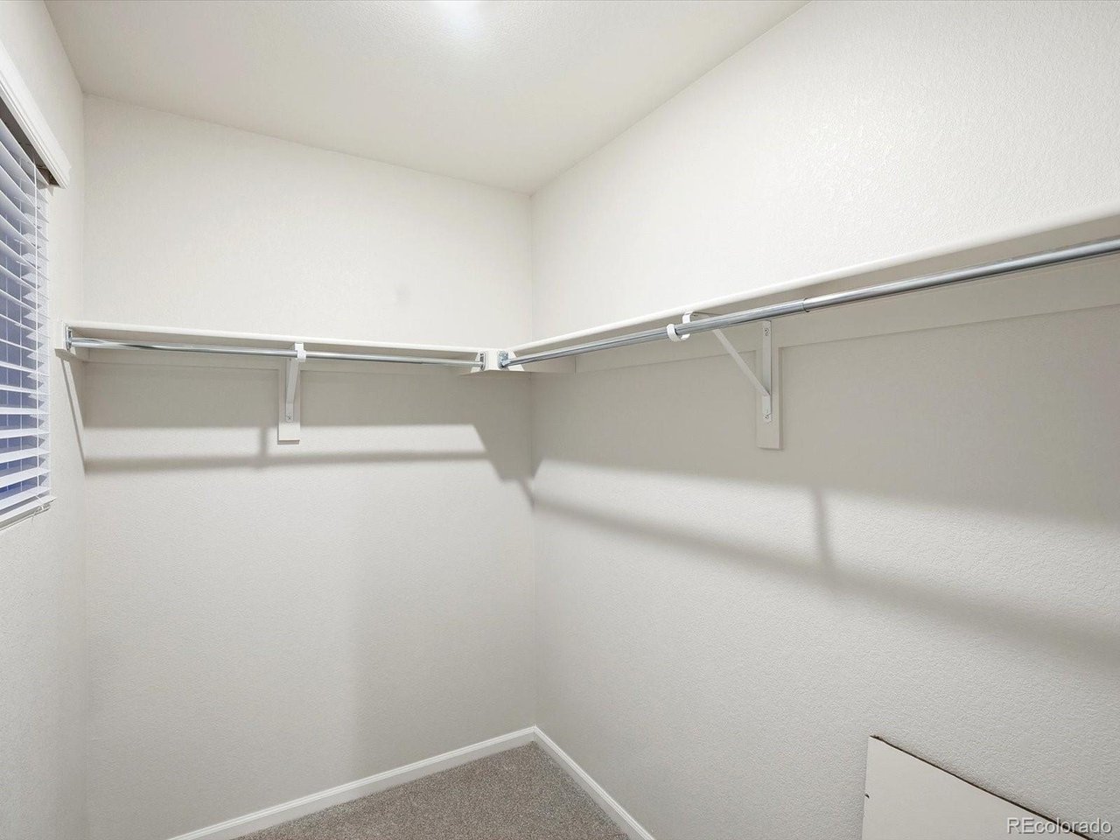
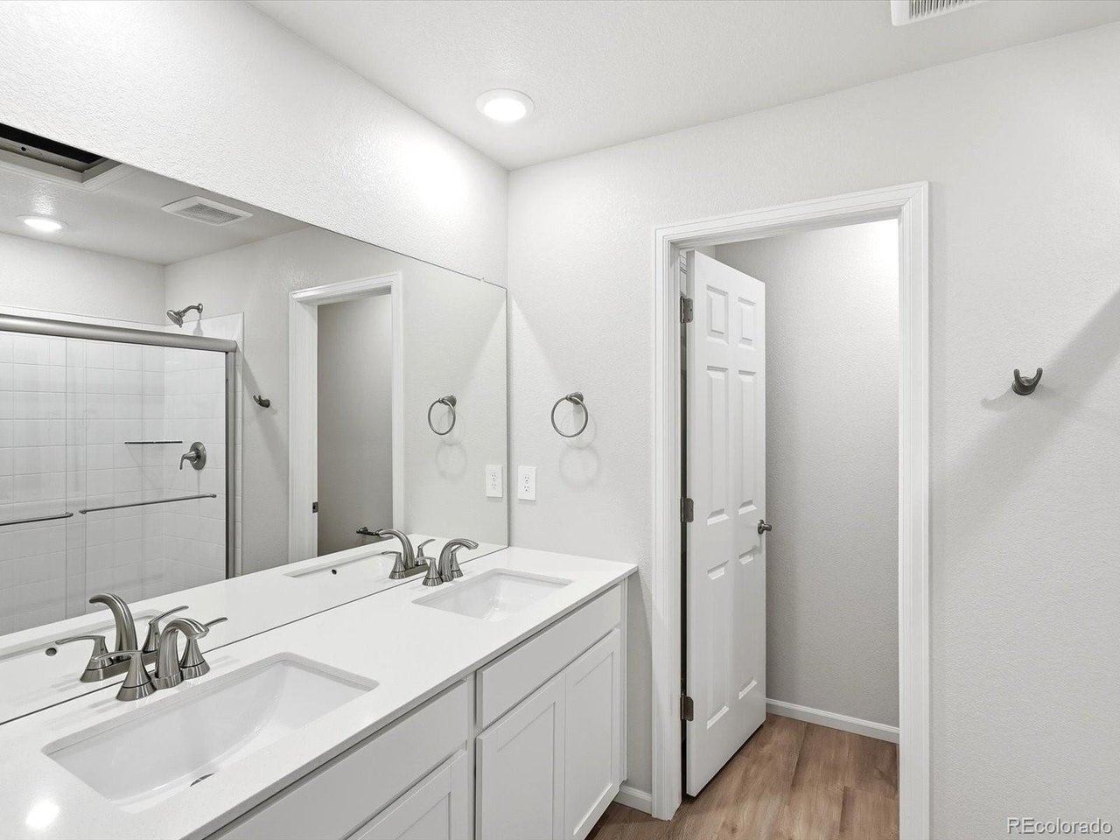
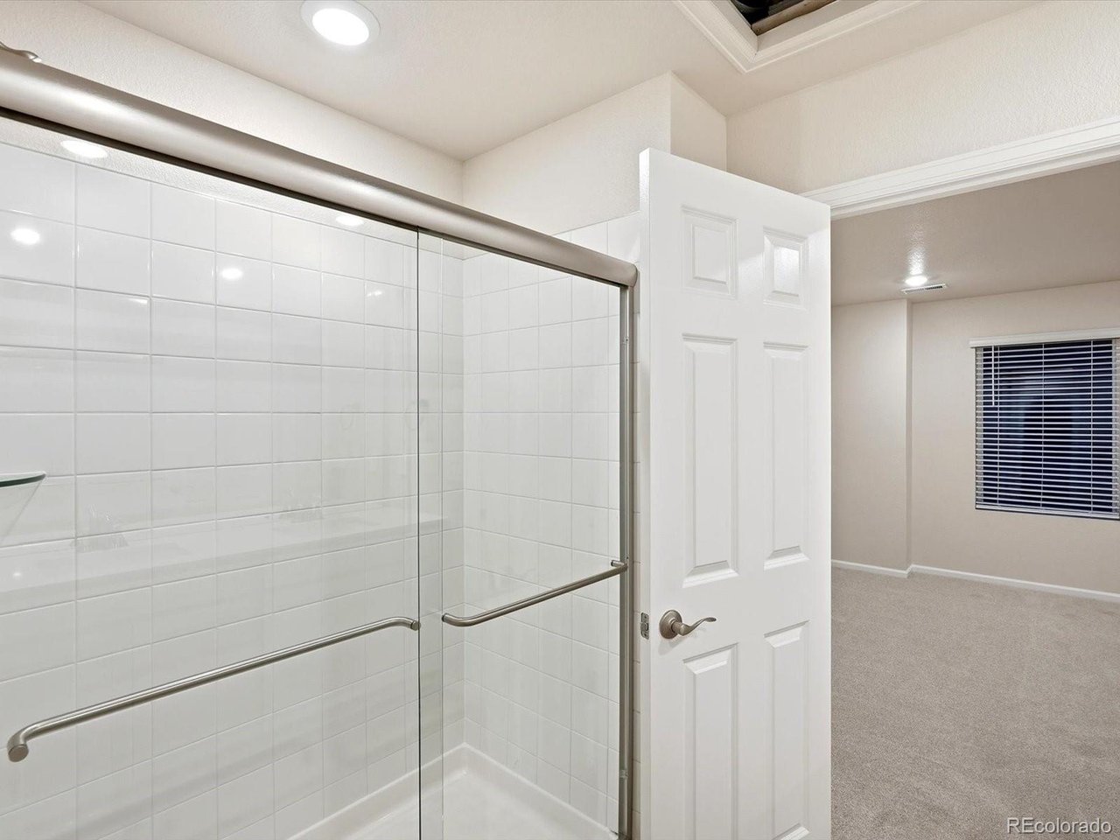
The primary suite offers a peaceful escape with dual sinks and a generous walk-in closet, designed for convenience and comfort. Built with energy efficiency in mind, this home includes spray-foam insulation, advanced air filtration, and durable cementitious siding for long-lasting performance. With a Whirlpool appliance package and full home blinds, this home is fully ready for you to move right in!

Enjoy close proximity to iconic destinations like Red Rocks Amphitheater, Bear Creek Lake Park, and the charm of downtown Morrison, all while maintaining easy access to the Denver metro area. This is Colorado living at its best-connected, comfortable, and inspired. (incentive is subject to approval.)

3
beds

3
baths

2,153 Sq.Ft. LIVING AREA

1,306.8 Sq.Ft. lot

Features & Amenities

Interior

  • total bedrooms3
  • Total bathrooms3
  • full bathrooms2
  • three quarter bathroom1
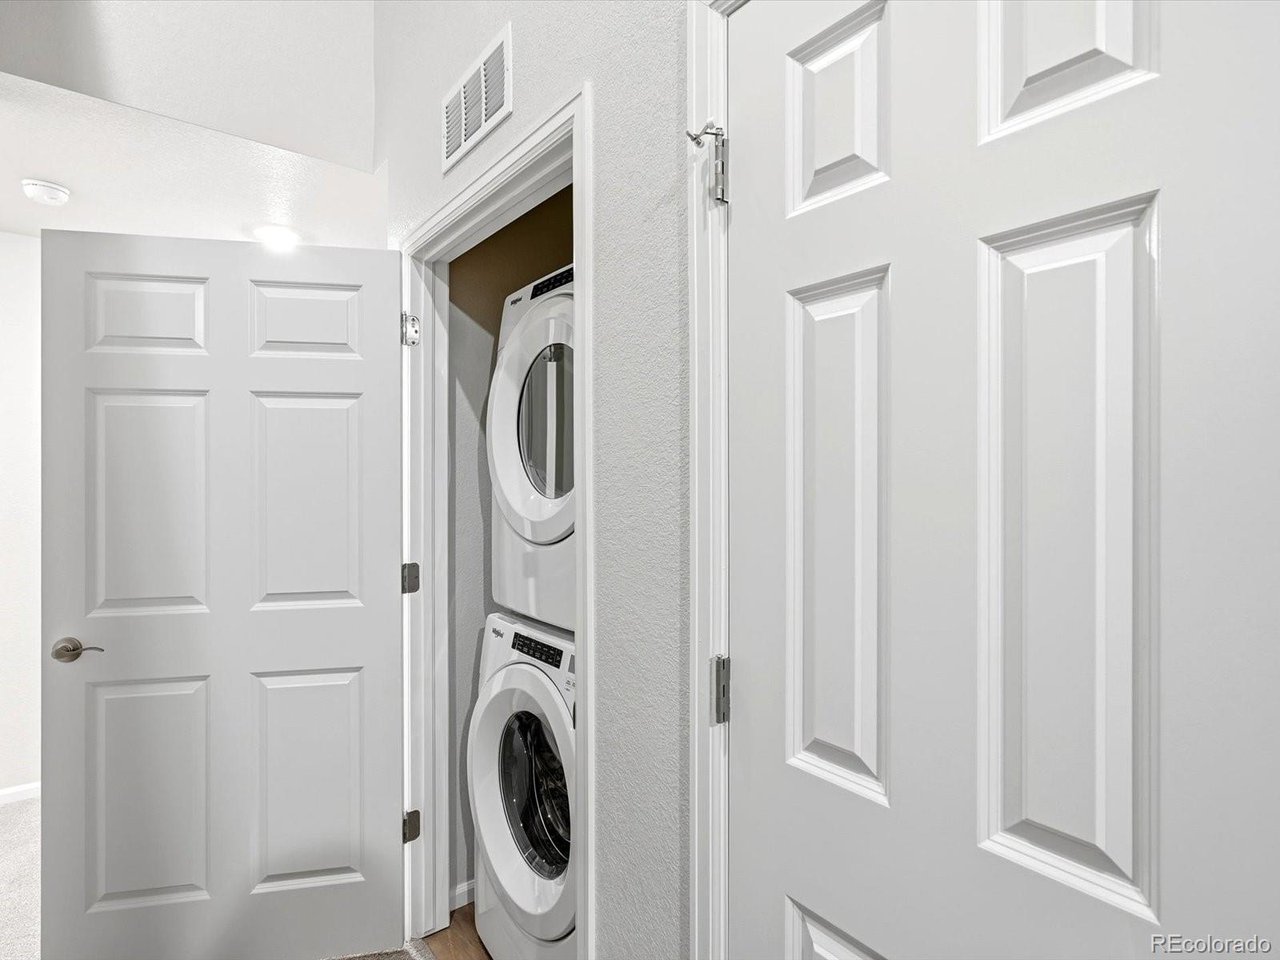
  • APPLIANCES Dishwasher, Refrigerator, Washer, Dryer, Microwave, Disposal
  • other interior Features Eat-in Kitchen, Open Floorplan, Pantry, Walk-In Closet(s), Kitchen Island

Area & Lot

  • Status Sold
  • Date Sold May 27, 2026
  • Living Area2,153 Sq.Ft.
  • Lot Area1,306.8 Sq.Ft.
  • MLS® ID4119340
  • TypeTownhouse
  • YEAR BUILT2025
  • Architecture StylesChalet
  • View DescriptionHills
  • Elementary SchoolKendallvue
  • Middle SchoolCarmody
  • High SchoolBear Creek
  • School DistrictJefferson Dist R-1

Exterior

  • STORIES3
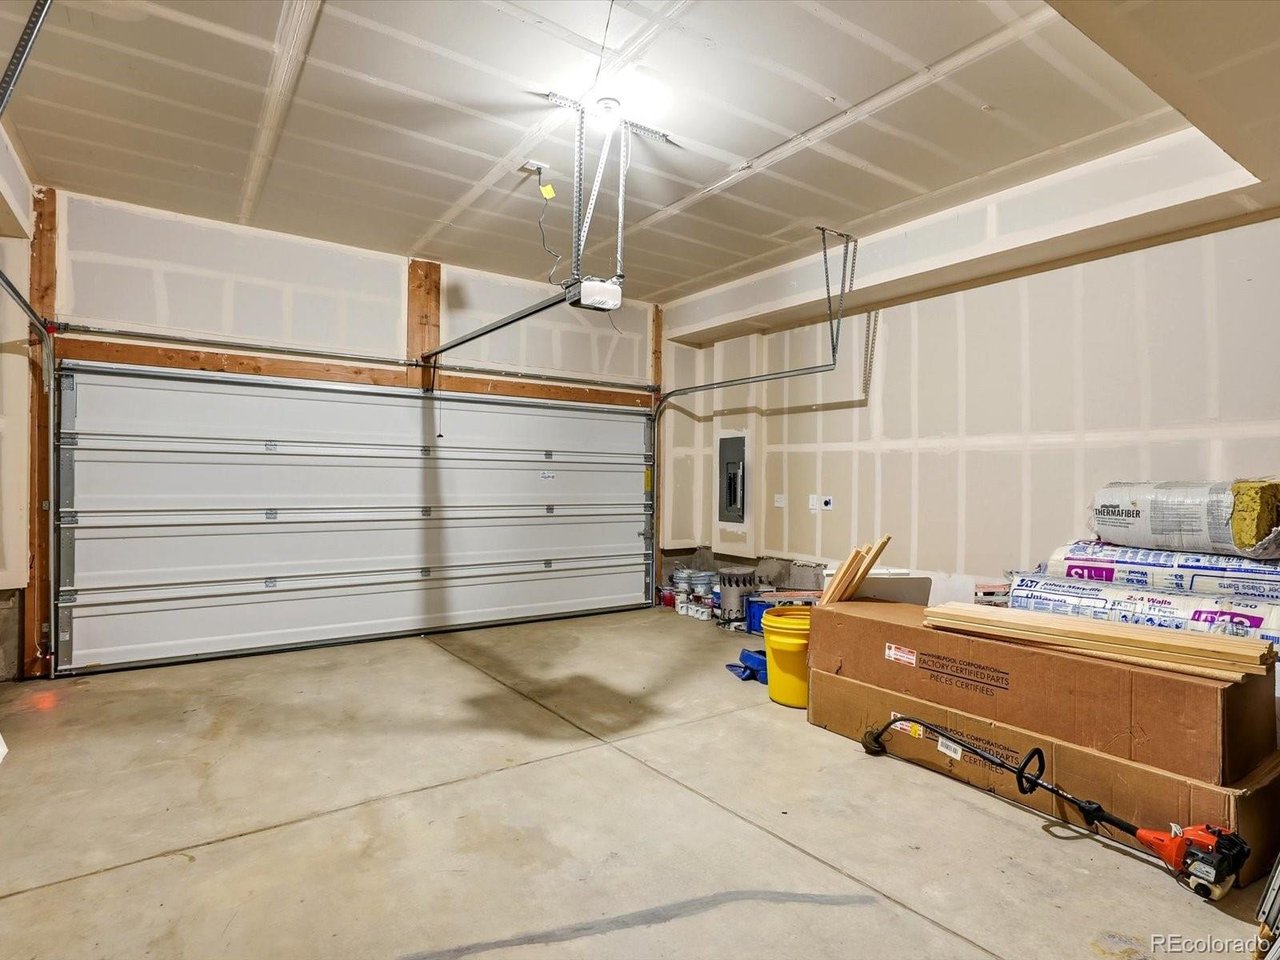
  • Garage Space2.0
  • water SourceCity
  • utilitiesNatural Gas Available, Electricity Available, Cable Available
  • roofComposition
  • lot featuresPaved
  • parkingAttached
  • HEAT TYPEForced Air
  • AIR CONDITIONINGCentral Air
  • sewerPublic Sewer
  • other exterior FeaturesBalcony

Financial

  • Sales Price$619,990
  • Real Estate Tax $2,337/yr
  • HOA $60/mo
  • Zoning PUD

Work with Bill

Let 8z handle all of your home buying and selling needs. I provide clarity, control and confidence throughout the real estate process and with you every step of the way.
Follow Us