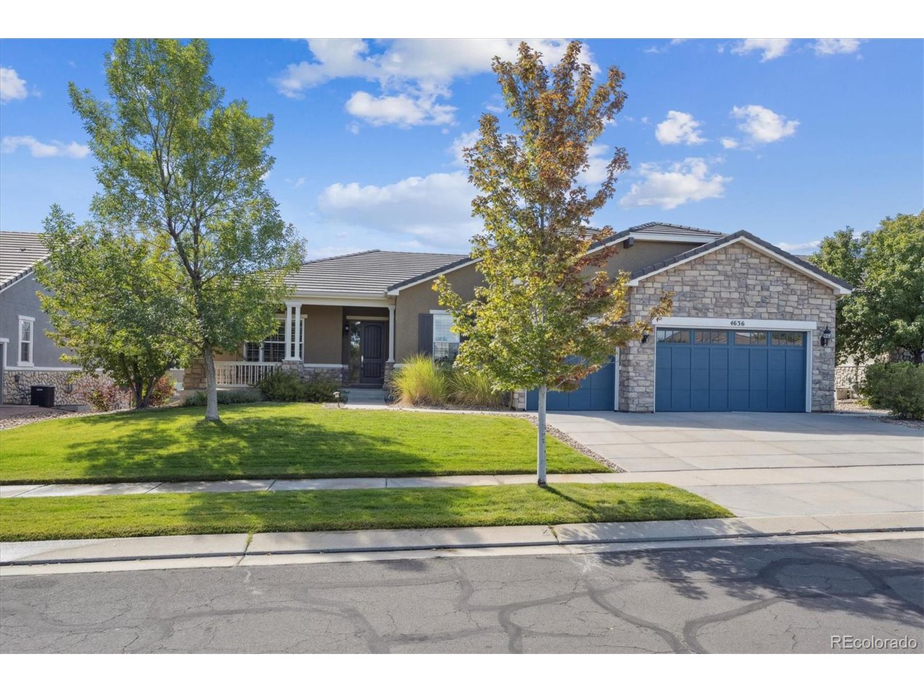
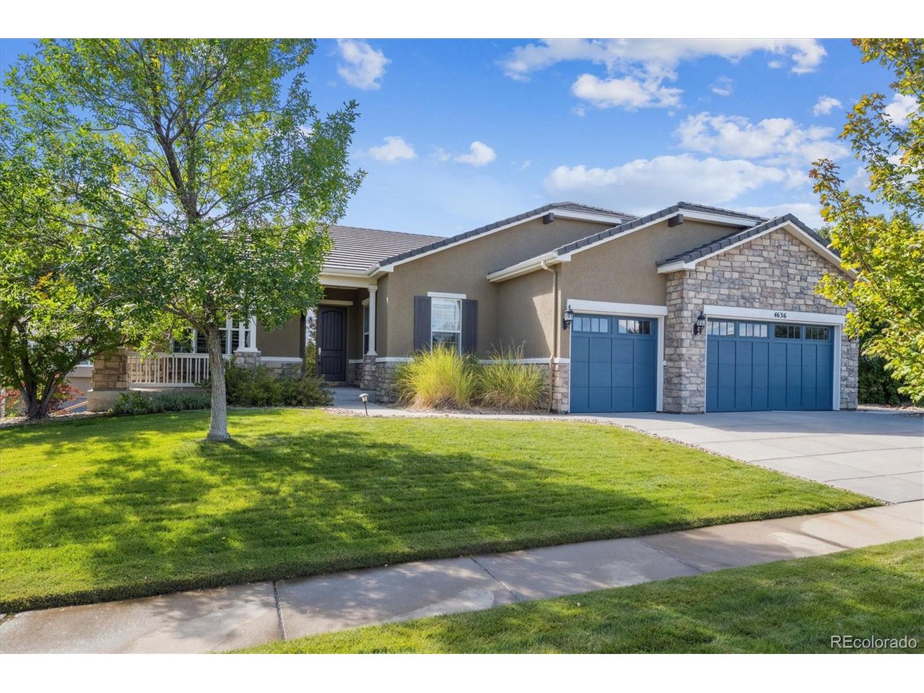
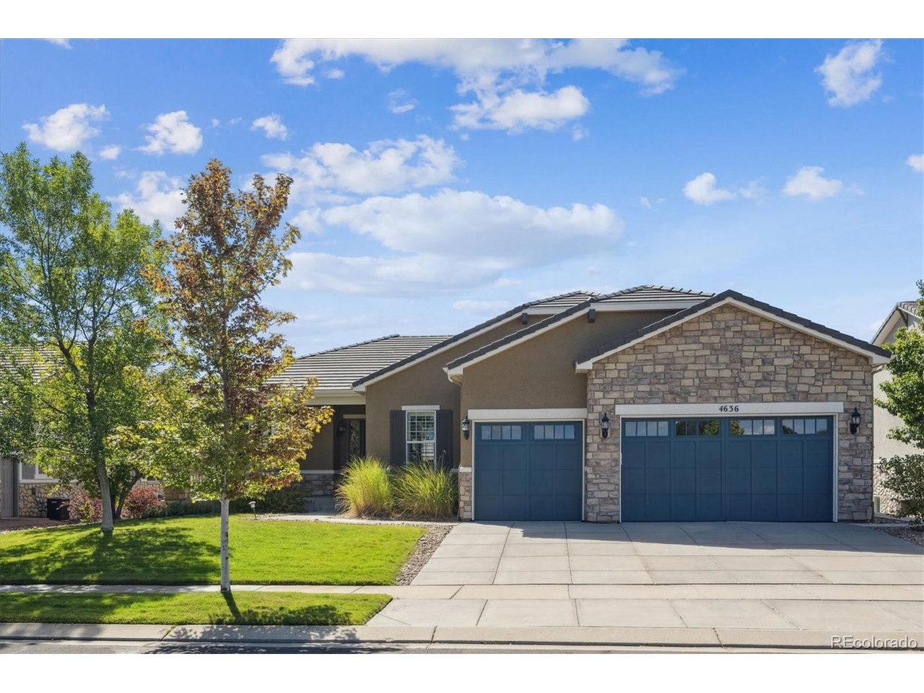
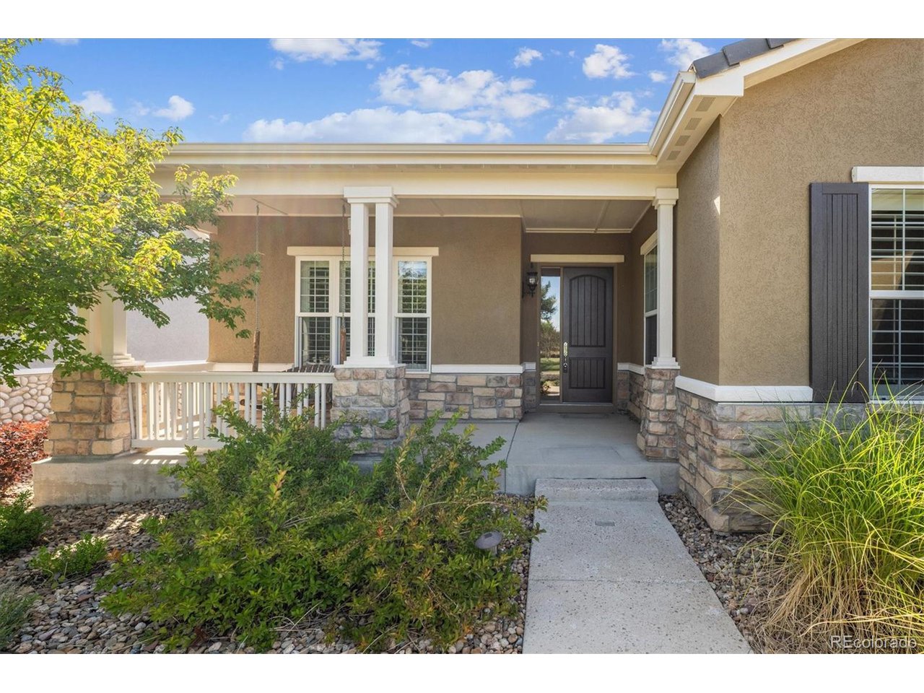
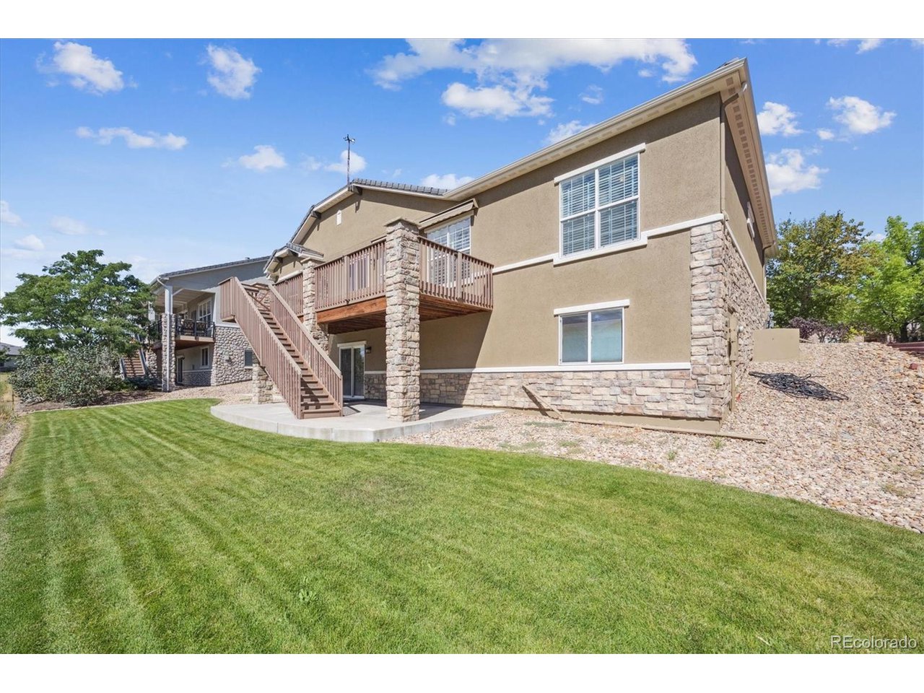
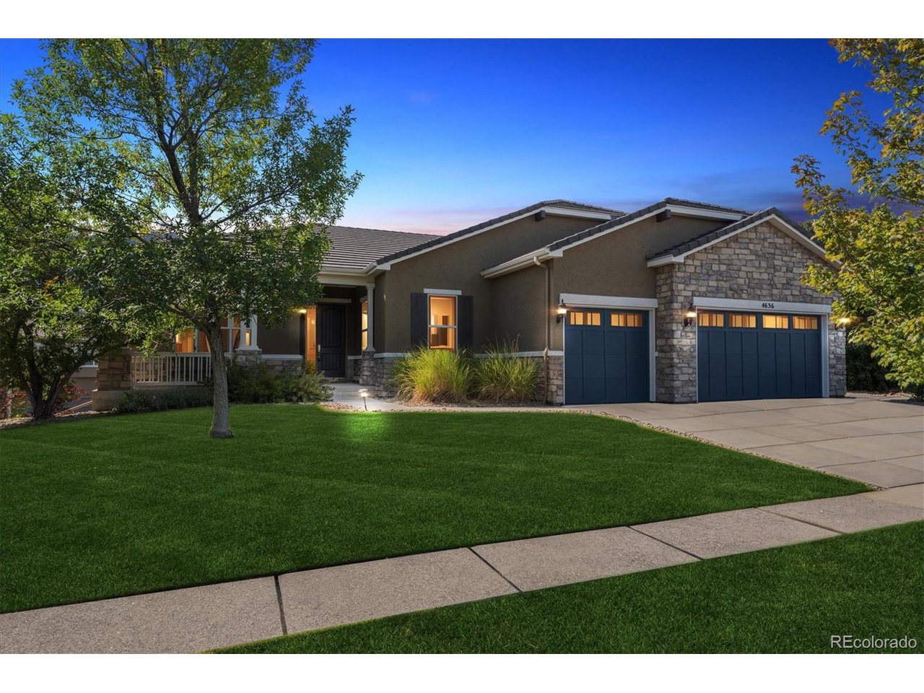
Single-story stone-front home with blue garage doors, lawn, and mature trees.
4636 Belford Cir
4636 Belford Cir
4636 Belford Cir
4636 Belford Cir
4636 Belford Cir
4636 Belford Cir
4636 Belford Cir
4636 Belford Cir
4636 Belford Cir
4636 Belford Cir
4636 Belford Cir
4636 Belford Cir
4636 Belford Cir
4636 Belford Cir
4636 Belford Cir
4636 Belford Cir
4636 Belford Cir
4636 Belford Cir
4636 Belford Cir
4636 Belford Cir
4636 Belford Cir
4636 Belford Cir
4636 Belford Cir
4636 Belford Cir
4636 Belford Cir
4636 Belford Cir
4636 Belford Cir
4636 Belford Cir
4636 Belford Cir
4636 Belford Cir
4636 Belford Cir
4636 Belford Cir
4636 Belford Cir
4636 Belford Cir
4636 Belford Cir
4636 Belford Cir
4636 Belford Cir
4636 Belford Cir
4636 Belford Cir
4636 Belford Cir
4636 Belford Cir
4636 Belford Cir
4636 Belford Cir
4636 Belford Cir
4636 Belford Cir
4636 Belford Cir
4636 Belford Cir
4636 Belford Cir
4636 Belford Cir
SEE ALL PHOTOS
Single-story stone-front home with blue garage doors, lawn, and mature trees.
4636 Belford Cir
4636 Belford Cir
4636 Belford Cir
4636 Belford Cir
4636 Belford Cir
4636 Belford Cir
4636 Belford Cir
4636 Belford Cir
4636 Belford Cir
4636 Belford Cir
4636 Belford Cir
4636 Belford Cir
4636 Belford Cir
4636 Belford Cir
4636 Belford Cir
4636 Belford Cir
4636 Belford Cir
4636 Belford Cir
4636 Belford Cir
4636 Belford Cir
4636 Belford Cir
4636 Belford Cir
4636 Belford Cir
4636 Belford Cir
4636 Belford Cir
4636 Belford Cir
4636 Belford Cir
4636 Belford Cir
4636 Belford Cir
4636 Belford Cir
4636 Belford Cir
4636 Belford Cir
4636 Belford Cir
4636 Belford Cir
4636 Belford Cir
4636 Belford Cir
4636 Belford Cir
4636 Belford Cir
4636 Belford Cir
4636 Belford Cir
4636 Belford Cir
4636 Belford Cir
4636 Belford Cir
4636 Belford Cir
4636 Belford Cir
4636 Belford Cir
4636 Belford Cir
4636 Belford Cir
4636 Belford Cir
Courtesy of RE/MAX Alliance, Karen Levine Listing Contact: [email protected],303-456-2115 
Sold

4636 Belford Cir

4636 Belford Cir, Broomfield, CO 80023

$925,000
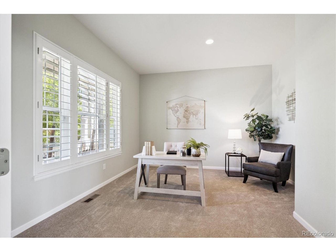
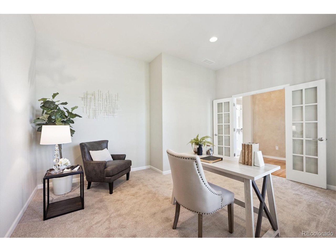
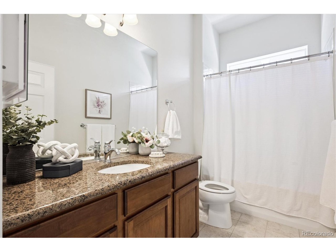
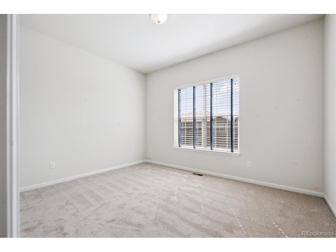
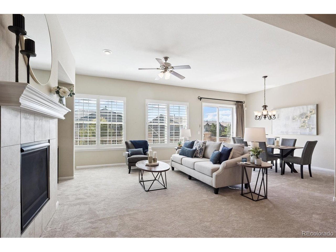
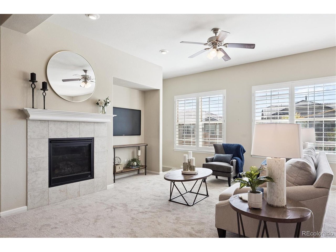
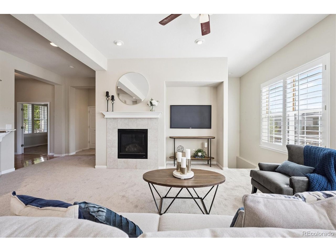
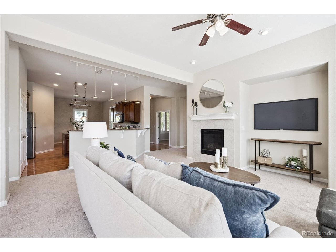
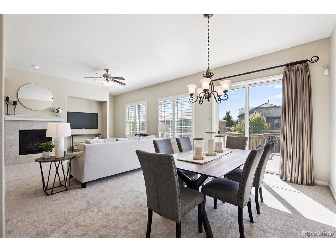
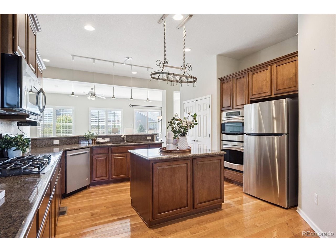
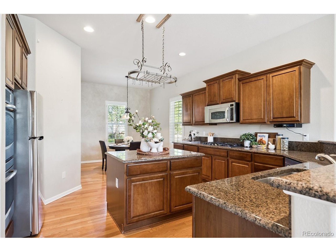
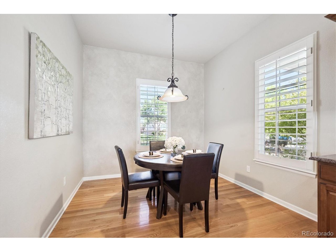
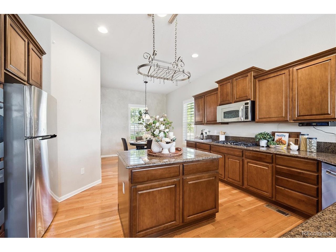
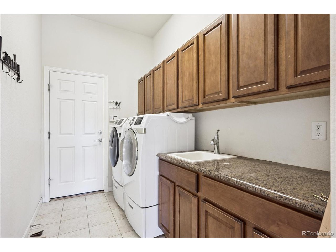
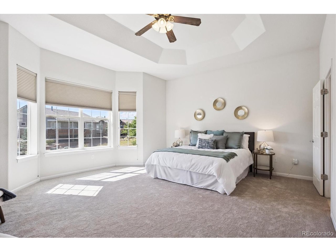
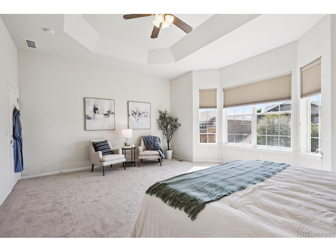
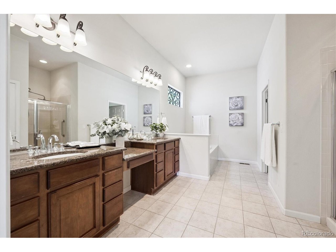
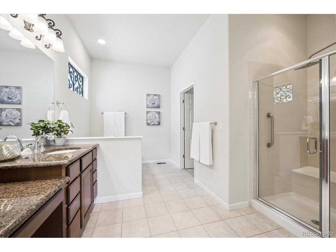
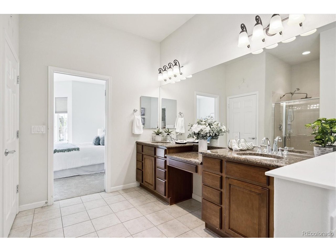
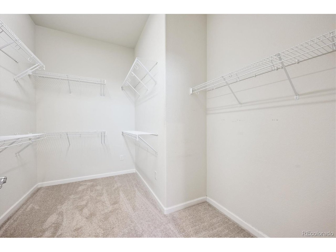
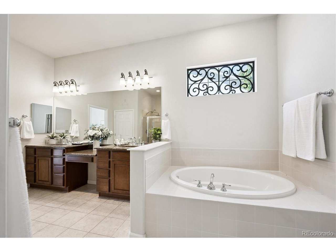
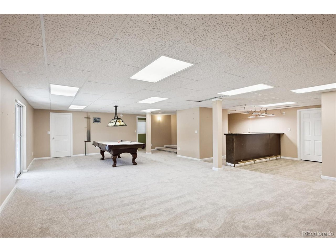
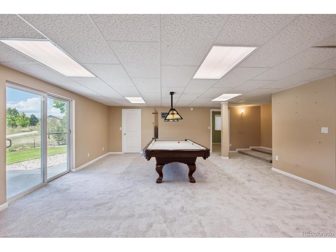
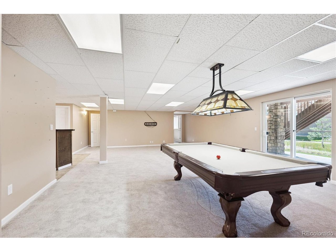
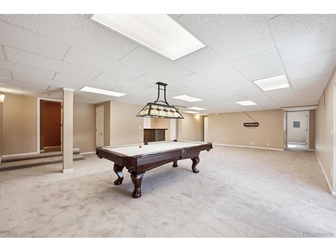
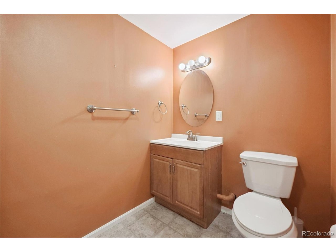
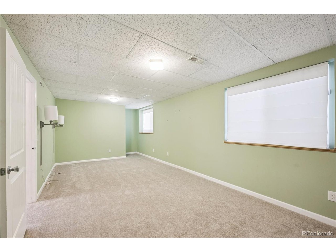
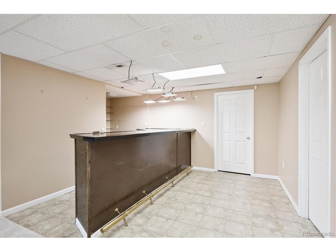
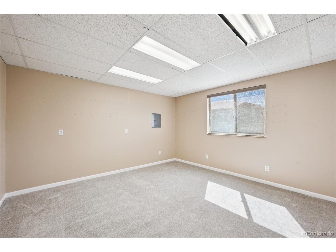
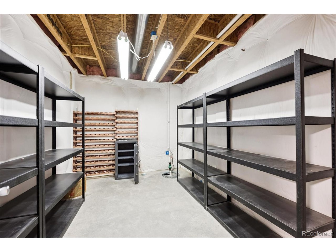
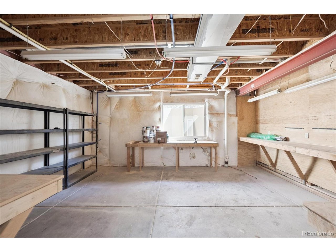
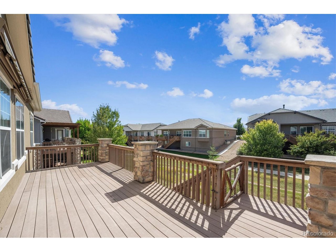
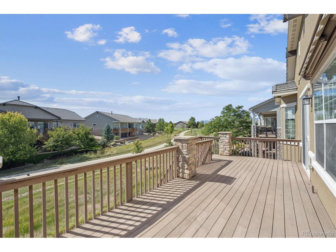
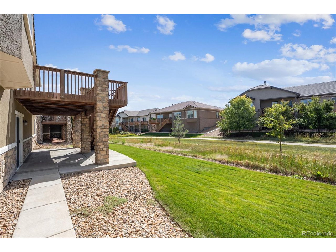
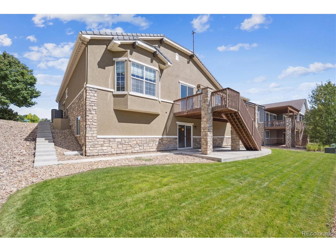
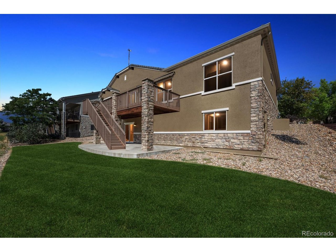
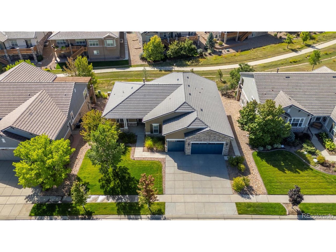
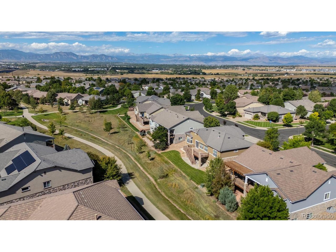
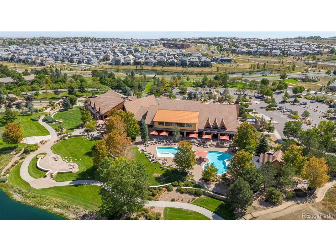
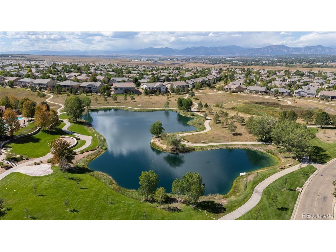
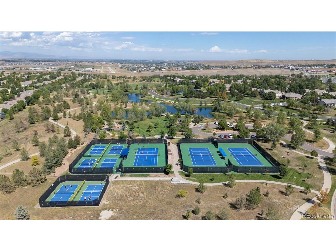
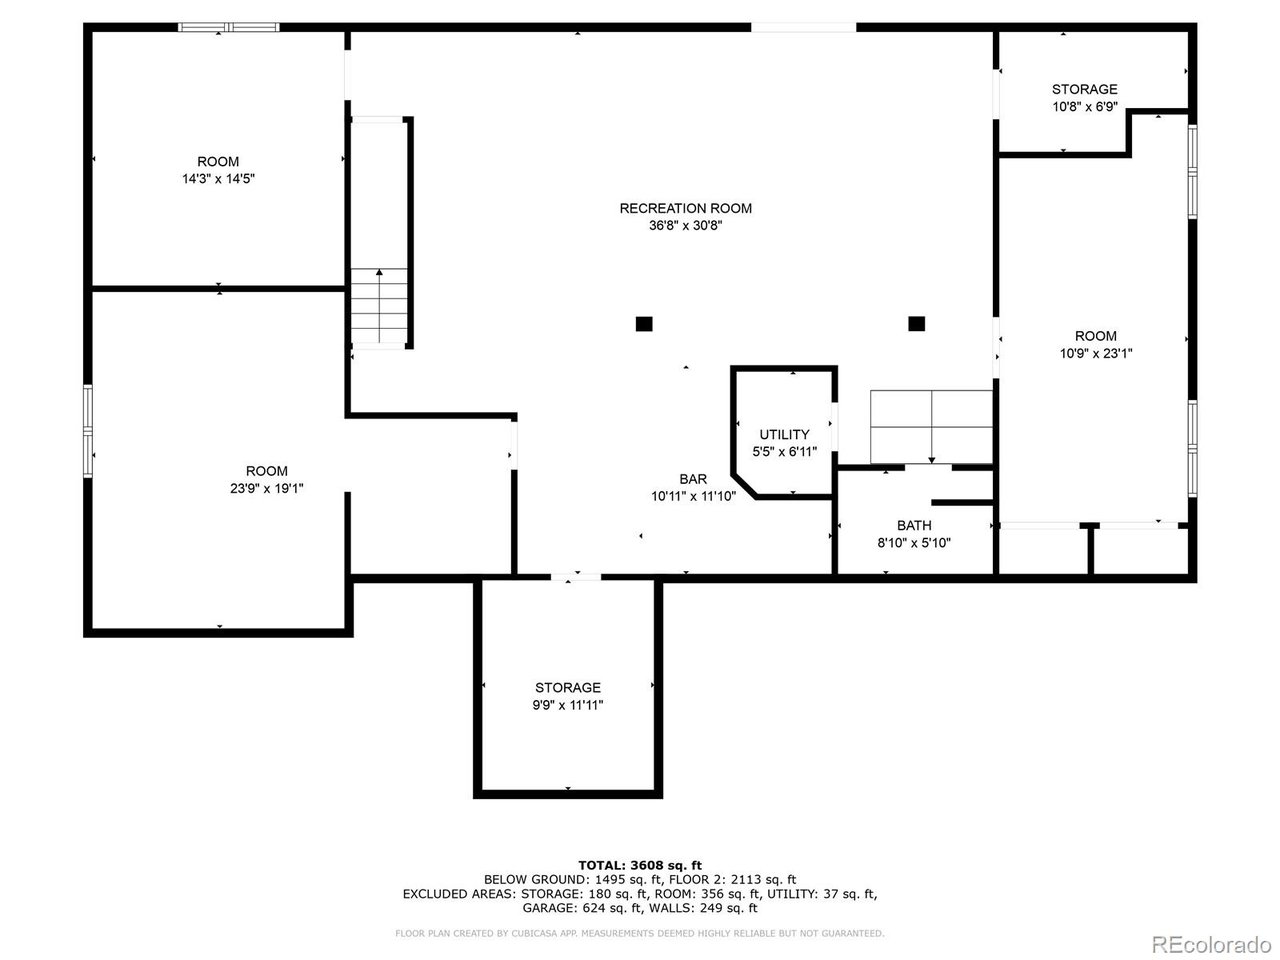
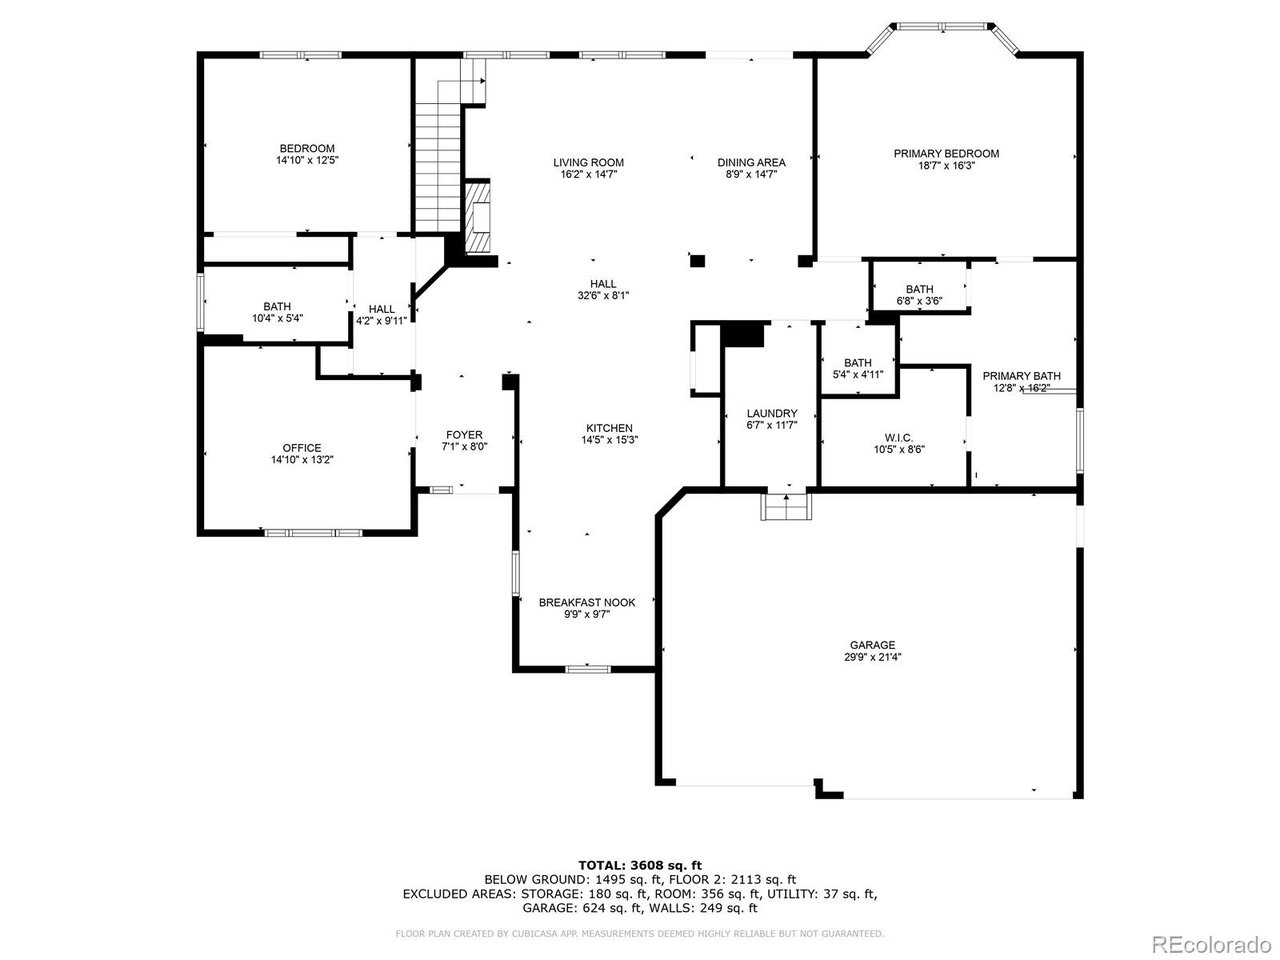
Seller heard your feedback and the interior of the home has been freshly painted. Come take a look. Well-maintained and move-in ready, this 3-bedroom, 4-bathroom ranch-style home with a finished walk-out basement is located in the highly sought-after Anthem Ranch 55+ community. Fresh new carpet runs throughout the home, while gleaming hardwood floors greet you in the entryway and kitchen. The kitchen features an inviting eat-in space, perfect for casual meals, and the home is accented with plantation shutters that add timeless style. The spacious primary suite offers a 5-piece ensuite bath and a generous walk-in closet, providing a comfortable private retreat. A bright front study/home office sits near the entry, ideal for work or reading. On the opposite side of the home, a guest bedroom and full bathroom provide comfort and privacy for visitors. The inviting living and dining area is filled with natural light thanks to its southern exposure, and it flows seamlessly to the Trex deck, complete with stairs leading to the backyard. The home backs to a greenbelt, creating a peaceful sense of privacy. The finished walk-out basement expands your living space with a large great room-pool table included-and a wet bar with ice maker, ideal for entertaining. This level also offers a third bedroom, a 3/4 bathroom, and a flexible office or craft room. Storage is abundant, with multiple shelving units included, plus a dedicated woodworking shop. A 3-car attached garage ensures ample space for vehicles, hobbies, and storage. Living in Anthem Ranch means access to an unmatched lifestyle. The Aspen Lodge serves as the community hub, featuring a state-of-the-art fitness center, outdoor pool, tennis courts, trails, playground, and welcoming gathering spaces to connect with neighbors, family, and friends. This thoughtfully designed home pairs comfort, functionality, and community amenities in one of the area's premier active-adult neighborhoods.

3
beds

4
baths

3,741 Sq.Ft. LIVING AREA

9,147.6 Sq.Ft. lot

Connie  Cimato

Connie Cimato

Features & Amenities

Interior

  • total bedrooms3
  • Total bathrooms4
  • full bathrooms2
  • three quarter bathroom1
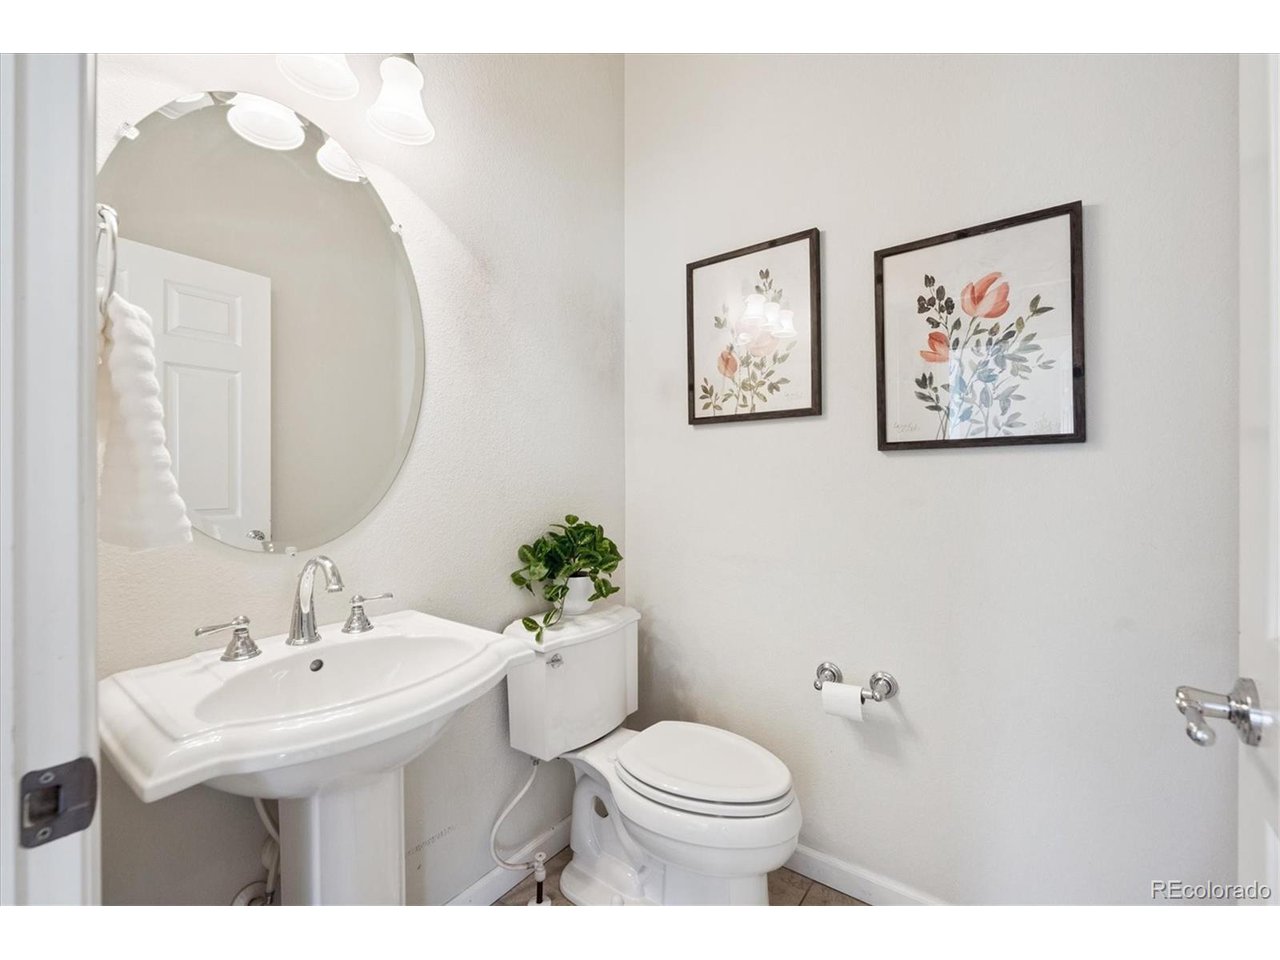
  • half bathroom1
  • Fireplace Gas, Gas Log, Living Room, One
  • APPLIANCES Self Cleaning Oven, Double Oven, Dishwasher, Refrigerator, Washer, Dryer, Microwave, Disposal, Fire Alarm
  • other interior Features Eat-in Kitchen, Open Floorplan, Walk-In Closet(s), Wet Bar, Kitchen Island

Area & Lot

  • Status Sold
  • Date Sold December 1, 2025
  • Living Area3,741 Sq.Ft.
  • Lot Area9,147.6 Sq.Ft.
  • MLS® ID5237486
  • TypeResidential
  • YEAR BUILT2009
  • NeighborhoodBroomfield
  • Elementary SchoolCoyote Ridge
  • Middle SchoolRocky Top
  • High SchoolLegacy
  • School DistrictAdams CO. Dist 12

Exterior

  • STORIES1
  • Garage Space3.0
  • water SourceCity
  • utilitiesNatural Gas Available, Electricity Available, Cable Available
  • roofTile
  • lot featuresLevel, Abuts Private Open Space, House Faces North, Paved, Gutters
  • parkingAttached
  • HEAT TYPEForced Air
  • AIR CONDITIONINGCentral Air, Ceiling Fan(s)
  • sewerPublic Sewer
  • Disability FeaturesLevel Lot
  • other exterior FeaturesSprinkler System

Financial

  • Sales Price$925,000
  • Real Estate Tax $8,901/yr
  • HOA $857/3 mos
  • Zoning PUD

Broomfield

The suburb of Broomfield is conveniently located halfway between Boulder and Denver. Locals appreciate Broomfield’s outdoors, which includes over 8,000 acres of open space and 280 miles of trails.

Explore

Work with Bill

Let 8z handle all of your home buying and selling needs. I provide clarity, control and confidence throughout the real estate process and with you every step of the way.
Follow Us