4610 S Deframe St
4610 S Deframe St
4610 S Deframe St
4610 S Deframe St
4610 S Deframe St
4610 S Deframe St
4610 S Deframe St
4610 S Deframe St
4610 S Deframe St
4610 S Deframe St
4610 S Deframe St
4610 S Deframe St
4610 S Deframe St
4610 S Deframe St
4610 S Deframe St
4610 S Deframe St
4610 S Deframe St
4610 S Deframe St
4610 S Deframe St
4610 S Deframe St
4610 S Deframe St
4610 S Deframe St
4610 S Deframe St
4610 S Deframe St
4610 S Deframe St
4610 S Deframe St
4610 S Deframe St
4610 S Deframe St
4610 S Deframe St
4610 S Deframe St
4610 S Deframe St
4610 S Deframe St
4610 S Deframe St
4610 S Deframe St
4610 S Deframe St
4610 S Deframe St
SEE ALL PHOTOS
4610 S Deframe St
4610 S Deframe St
4610 S Deframe St
4610 S Deframe St
4610 S Deframe St
4610 S Deframe St
4610 S Deframe St
4610 S Deframe St
4610 S Deframe St
4610 S Deframe St
4610 S Deframe St
4610 S Deframe St
4610 S Deframe St
4610 S Deframe St
4610 S Deframe St
4610 S Deframe St
4610 S Deframe St
4610 S Deframe St
4610 S Deframe St
4610 S Deframe St
4610 S Deframe St
4610 S Deframe St
4610 S Deframe St
4610 S Deframe St
4610 S Deframe St
4610 S Deframe St
4610 S Deframe St
4610 S Deframe St
4610 S Deframe St
4610 S Deframe St
4610 S Deframe St
4610 S Deframe St
4610 S Deframe St
4610 S Deframe St
4610 S Deframe St
4610 S Deframe St
Courtesy of Milehimodern, Kim O'Connor Listing Contact: [email protected],303-885-0502 
Sold

4610 S Deframe St

4610 S Deframe St, Morrison, CO 80465

$645,000
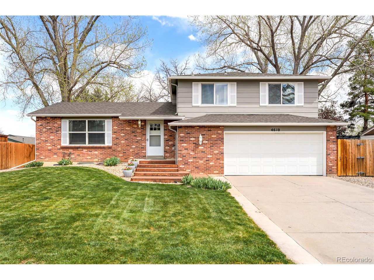
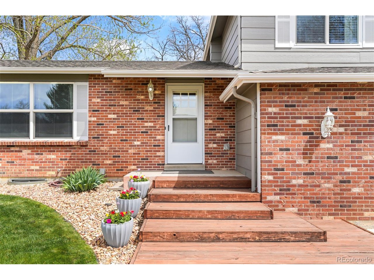
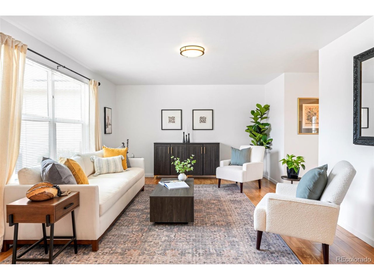
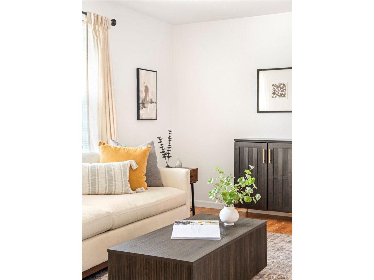
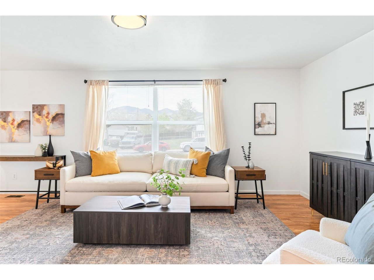
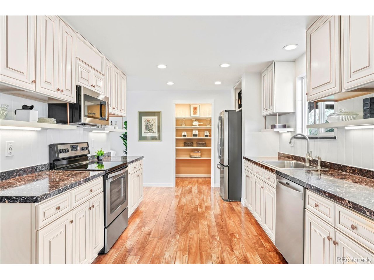
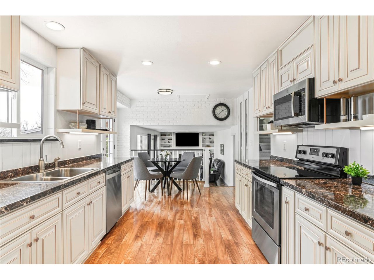
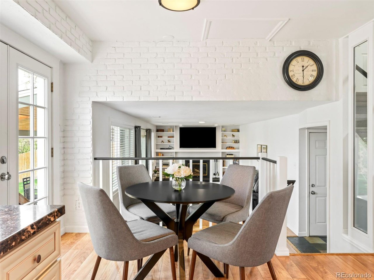
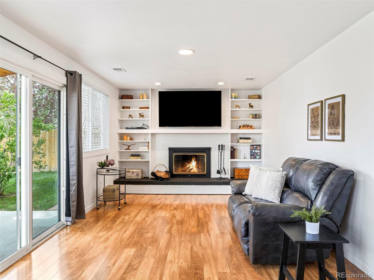
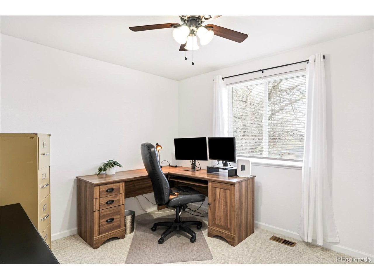
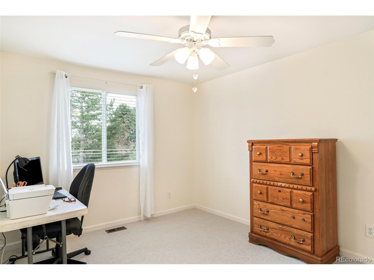
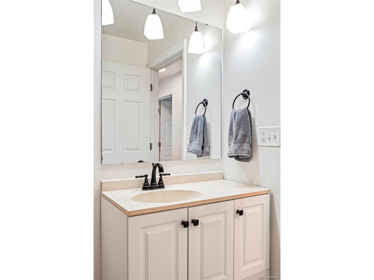
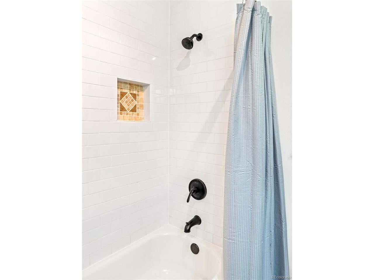
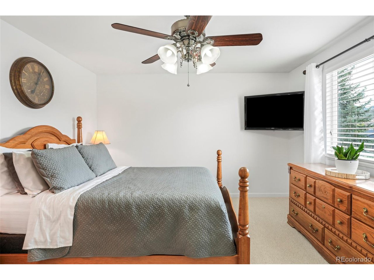
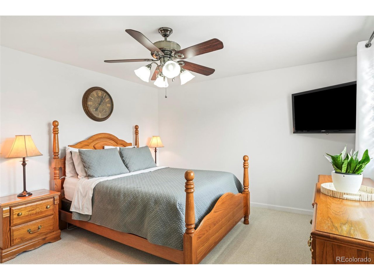
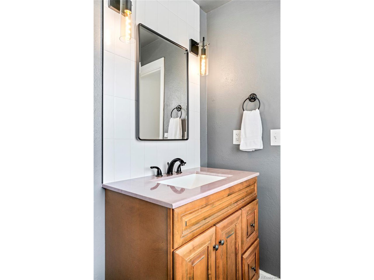
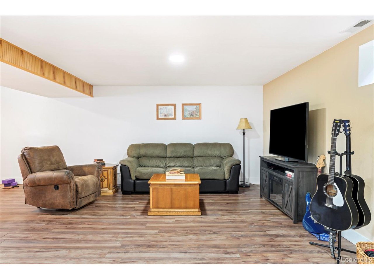
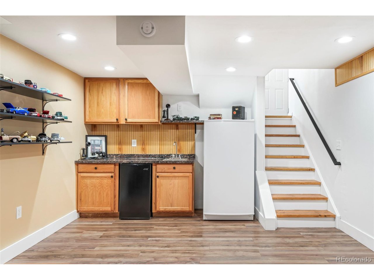
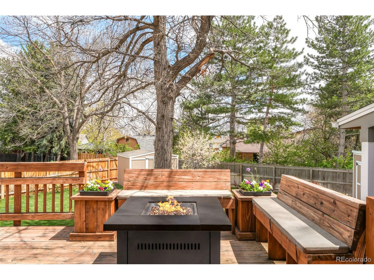
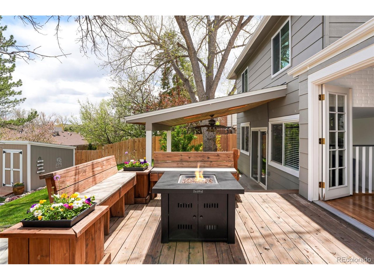
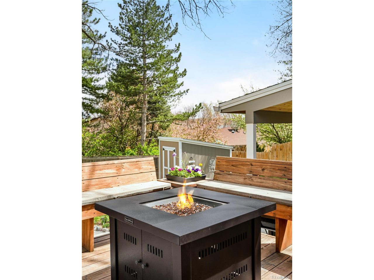
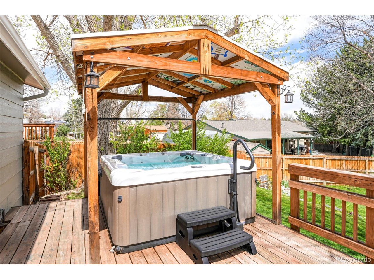
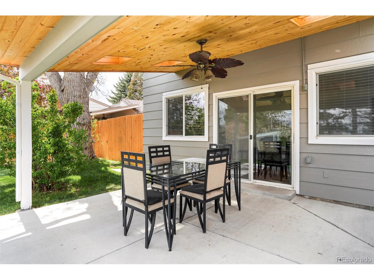
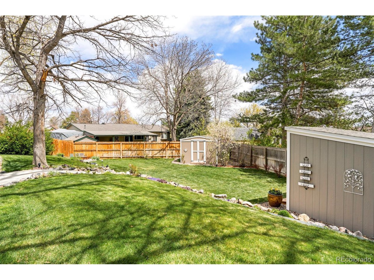
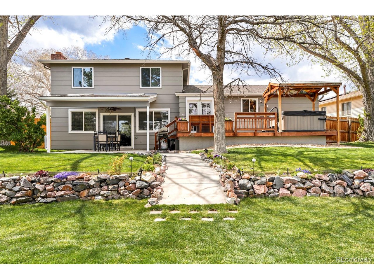
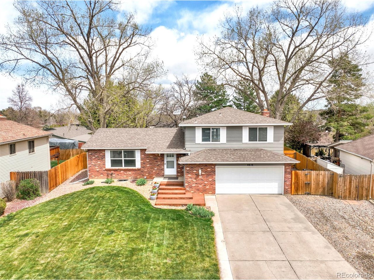
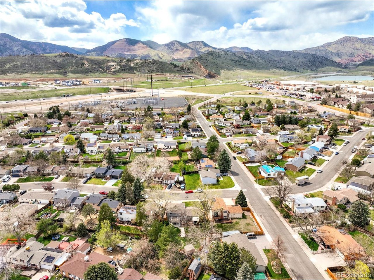
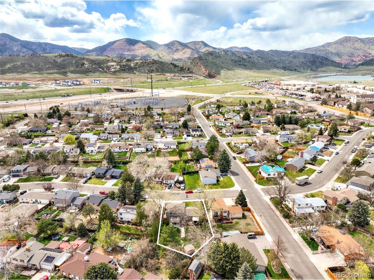
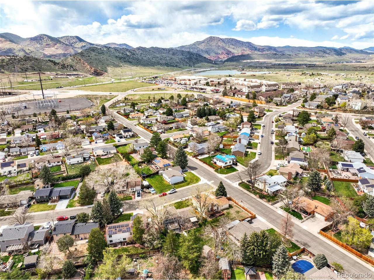
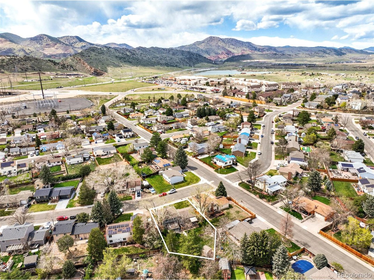
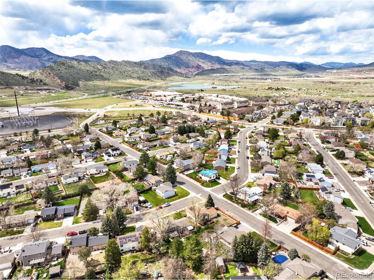
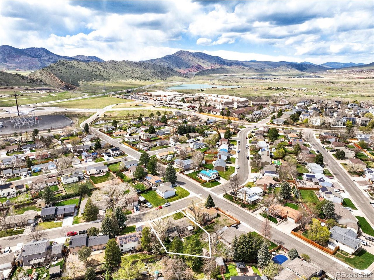
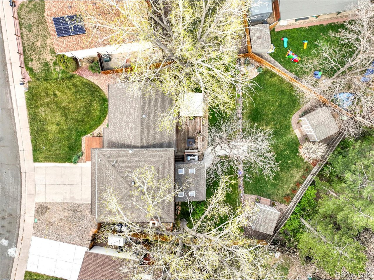
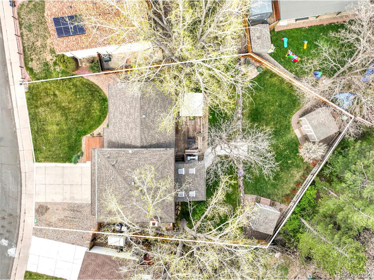
This trilevel bubbles with pride of ownership and delightful custom touches inside, with a backyard oasis outside that includes a covered hot tub, sheds and an array shade trees and flowers. The large living room greets the main entry, which blends seamlessly into a well-planned, spacious kitchen with custom open shelving and an incredible walk-in pantry. An eat-in kitchen dining area overlooks the cozy lower level den, which is anchored with floor-to-ceiling shelves and a working wood fireplace. Upstairs houses 3 generous bedrooms, including a primary suite that looks out over the foothills. A finished basement includes a bar area and a generous L-shaped layout for a big sectional, guest space, gym, rec room. Both kitchen and den have large double glass doors that lead to a magical, multi-deck backyard paradise with covered hot tub and patio, custom benches around a fire pit, 2 storage sheds, and a path that leads through a colorful landscape of bulbs and perennial blooms. Freshly painted exterior with new shutters has great curb appeal, and the west-facing orientation means easy winter snow maintenance in the front and idyllic summer shade in the back. Home has many upgrades including fresh paint, new upstairs carpet, and a brand new Class 4 roof to be replaced prior to Closing. Outdoor activities surround this wonderful location near Bear Creek Lake Park, Red Rocks, trails, easy mountain access and more...just in time for Summer concerts, hiking and backyard BBQs.

3
beds

3
baths

2,209 Sq.Ft. LIVING AREA

9,583.2 Sq.Ft. lot

Stacy & Jean

Stacy & Jean

Features & Amenities

Interior

  • total bedrooms3
  • Total bathrooms3
  • full bathrooms2
  • Fireplace Family Room, One
  • APPLIANCES Dishwasher, Refrigerator, Washer, Dryer, Disposal, Fire Alarm
  • other interior Features Open Floorplan, Pantry, Wet Bar

Area & Lot

  • Status Sold
  • Date Sold May 27, 2025
  • Living Area2,209 Sq.Ft.
  • Lot Area9,583.2 Sq.Ft.
  • MLS® ID4172909
  • TypeResidential
  • YEAR BUILT1977
  • View DescriptionMountain(s)
  • Elementary SchoolKendallvue
  • Middle SchoolCarmody
  • High SchoolBear Creek
  • School DistrictJefferson Dist R-1

Exterior

  • STORIES3
  • Garage Space2.0
  • water SourceCity
  • utilitiesNatural Gas Available, Electricity Available
  • roofComposition
  • lot featuresLevel, Outbuildings, House Faces West, Paved, Gutters
  • parkingAttached
  • HEAT TYPEForced Air
  • AIR CONDITIONINGCentral Air, Ceiling Fan(s)
  • sewerPublic Sewer
  • Disability FeaturesLevel Lot
  • other exterior FeaturesHot Tub

Financial

  • Sales Price$645,000
  • Real Estate Tax $3,464/yr
  • Zoning P-D

Work with Bill

Let 8z handle all of your home buying and selling needs. I provide clarity, control and confidence throughout the real estate process and with you every step of the way.
Follow Us