
4527 Maroon Cir
4527 Maroon Cir
4527 Maroon Cir
4527 Maroon Cir
4527 Maroon Cir
4527 Maroon Cir
4527 Maroon Cir
4527 Maroon Cir
4527 Maroon Cir
4527 Maroon Cir
4527 Maroon Cir
4527 Maroon Cir
4527 Maroon Cir
4527 Maroon Cir
4527 Maroon Cir
4527 Maroon Cir
4527 Maroon Cir
4527 Maroon Cir
4527 Maroon Cir
4527 Maroon Cir
4527 Maroon Cir
4527 Maroon Cir
4527 Maroon Cir
4527 Maroon Cir
4527 Maroon Cir
4527 Maroon Cir
4527 Maroon Cir
4527 Maroon Cir
4527 Maroon Cir
4527 Maroon Cir
4527 Maroon Cir
4527 Maroon Cir
4527 Maroon Cir
4527 Maroon Cir
4527 Maroon Cir
4527 Maroon Cir
4527 Maroon Cir
4527 Maroon Cir
4527 Maroon Cir
4527 Maroon Cir
SEE ALL PHOTOS
4527 Maroon Cir
4527 Maroon Cir
4527 Maroon Cir
4527 Maroon Cir
4527 Maroon Cir
4527 Maroon Cir
4527 Maroon Cir
4527 Maroon Cir
4527 Maroon Cir
4527 Maroon Cir
4527 Maroon Cir
4527 Maroon Cir
4527 Maroon Cir
4527 Maroon Cir
4527 Maroon Cir
4527 Maroon Cir
4527 Maroon Cir
4527 Maroon Cir
4527 Maroon Cir
4527 Maroon Cir
4527 Maroon Cir
4527 Maroon Cir
4527 Maroon Cir
4527 Maroon Cir
4527 Maroon Cir
4527 Maroon Cir
4527 Maroon Cir
4527 Maroon Cir
4527 Maroon Cir
4527 Maroon Cir
4527 Maroon Cir
4527 Maroon Cir
4527 Maroon Cir
4527 Maroon Cir
4527 Maroon Cir
4527 Maroon Cir
4527 Maroon Cir
4527 Maroon Cir
4527 Maroon Cir
4527 Maroon Cir
Courtesy of Coldwell Banker Realty-Boulder, David Elmblad Listing Contact: 9703764407 
Sold

4527 Maroon Cir

4527 Maroon Cir, Broomfield, CO 80023

$817,000
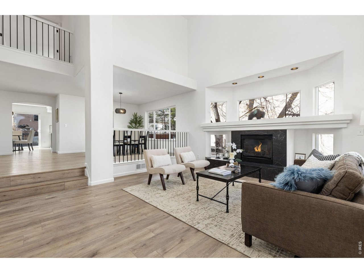
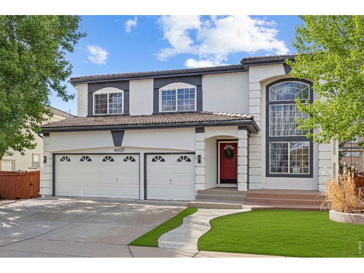
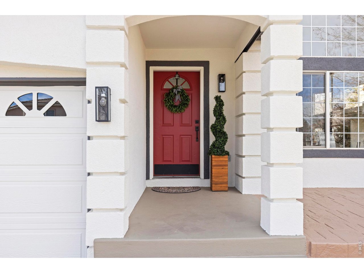
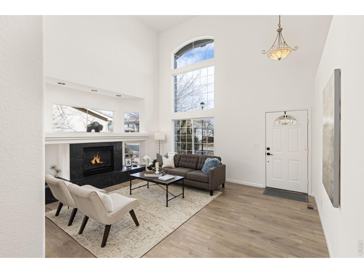
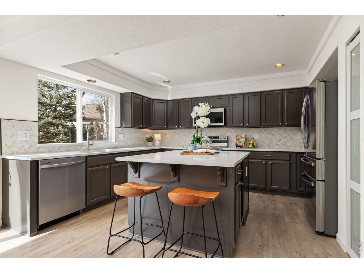
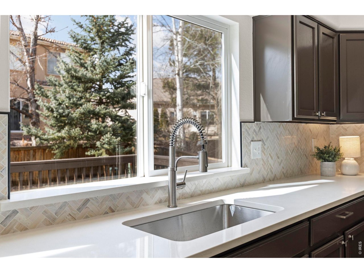
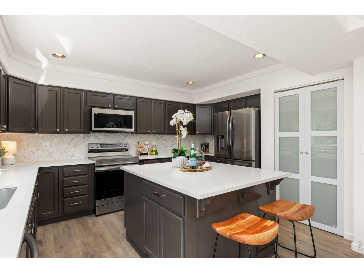
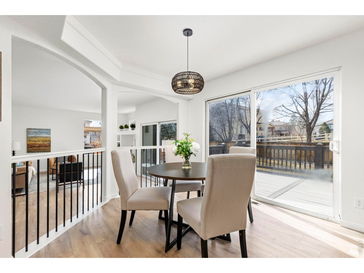
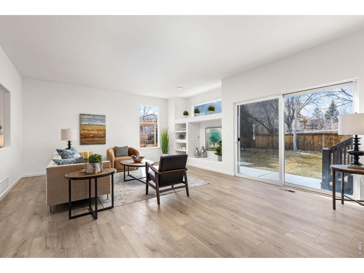
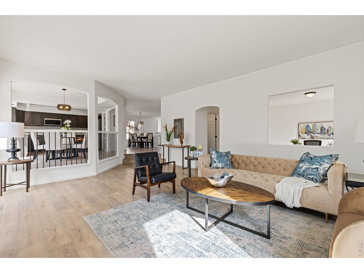
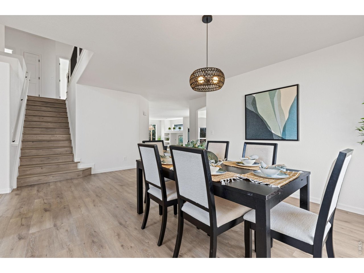
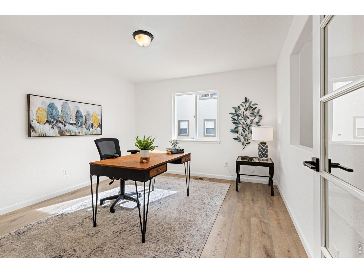
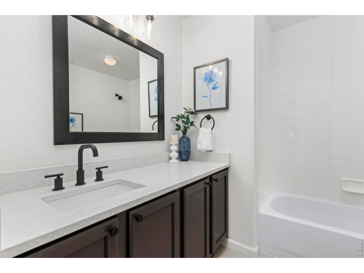
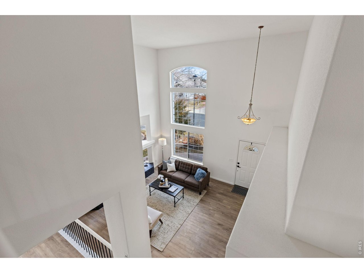
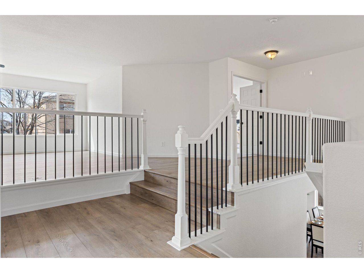
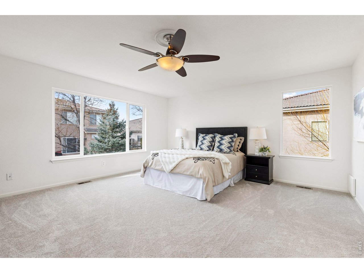
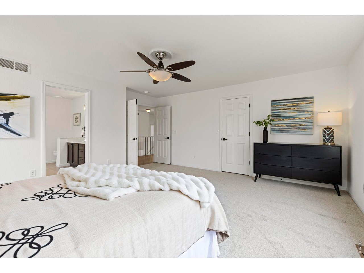
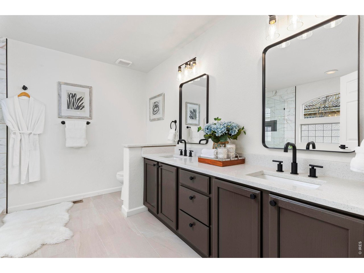
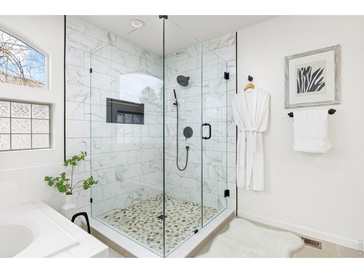
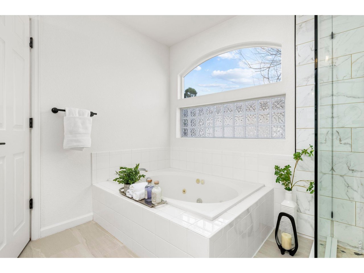
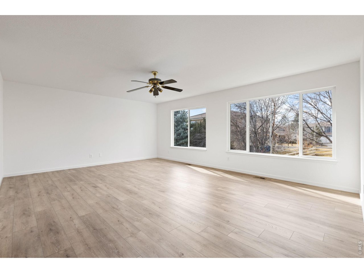
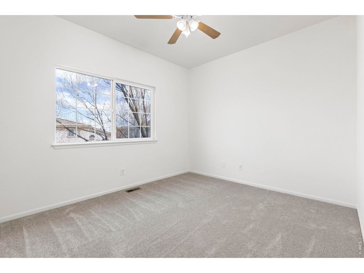
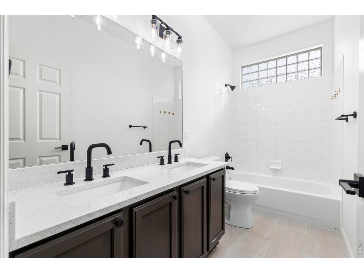
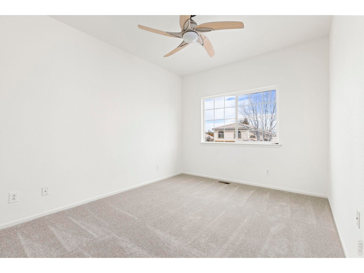
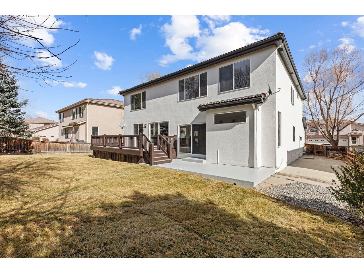
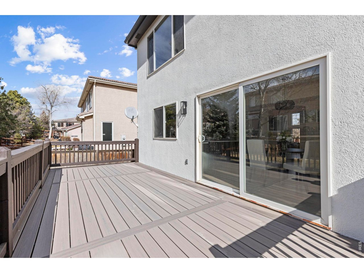
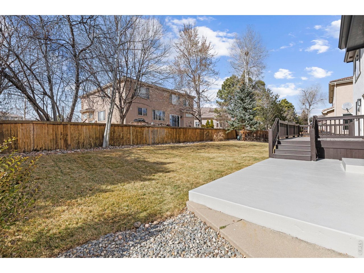
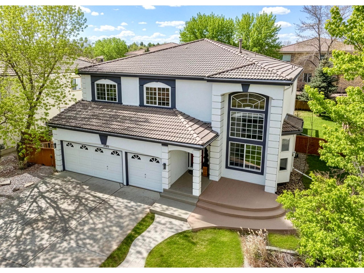
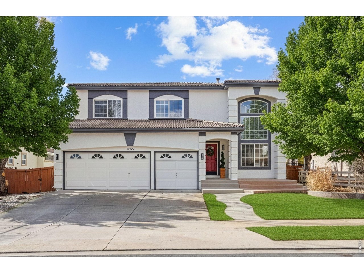
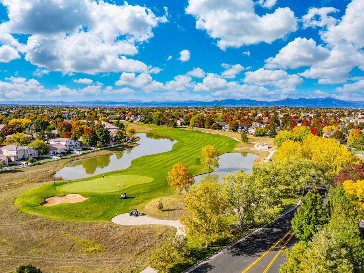
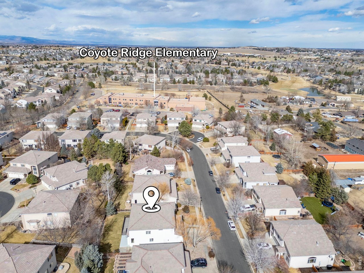
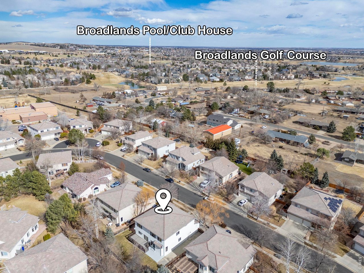
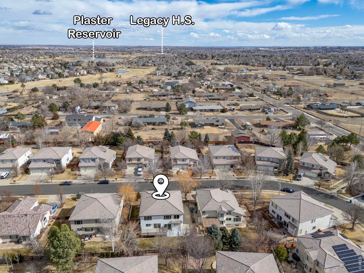
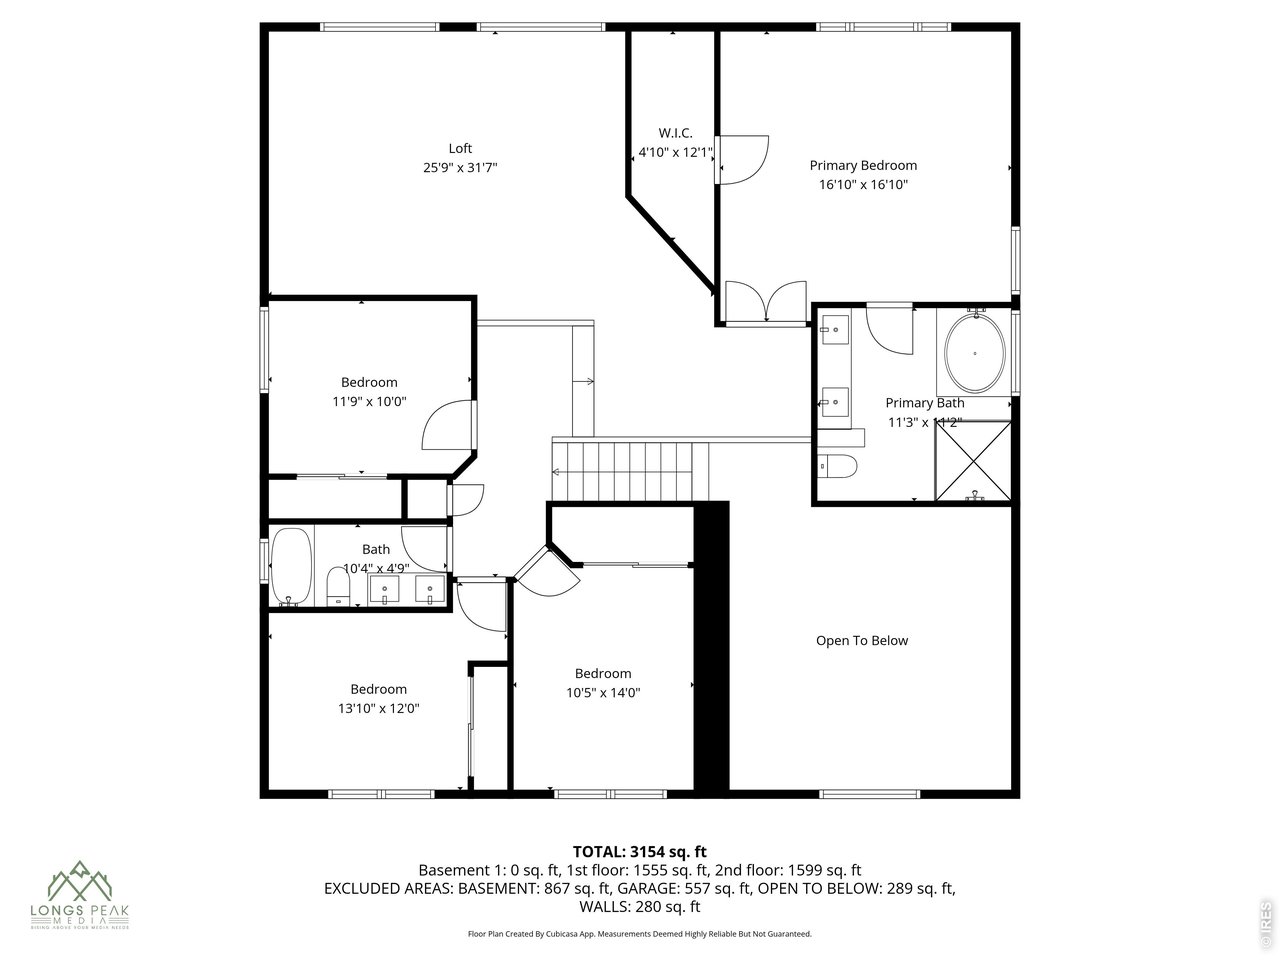
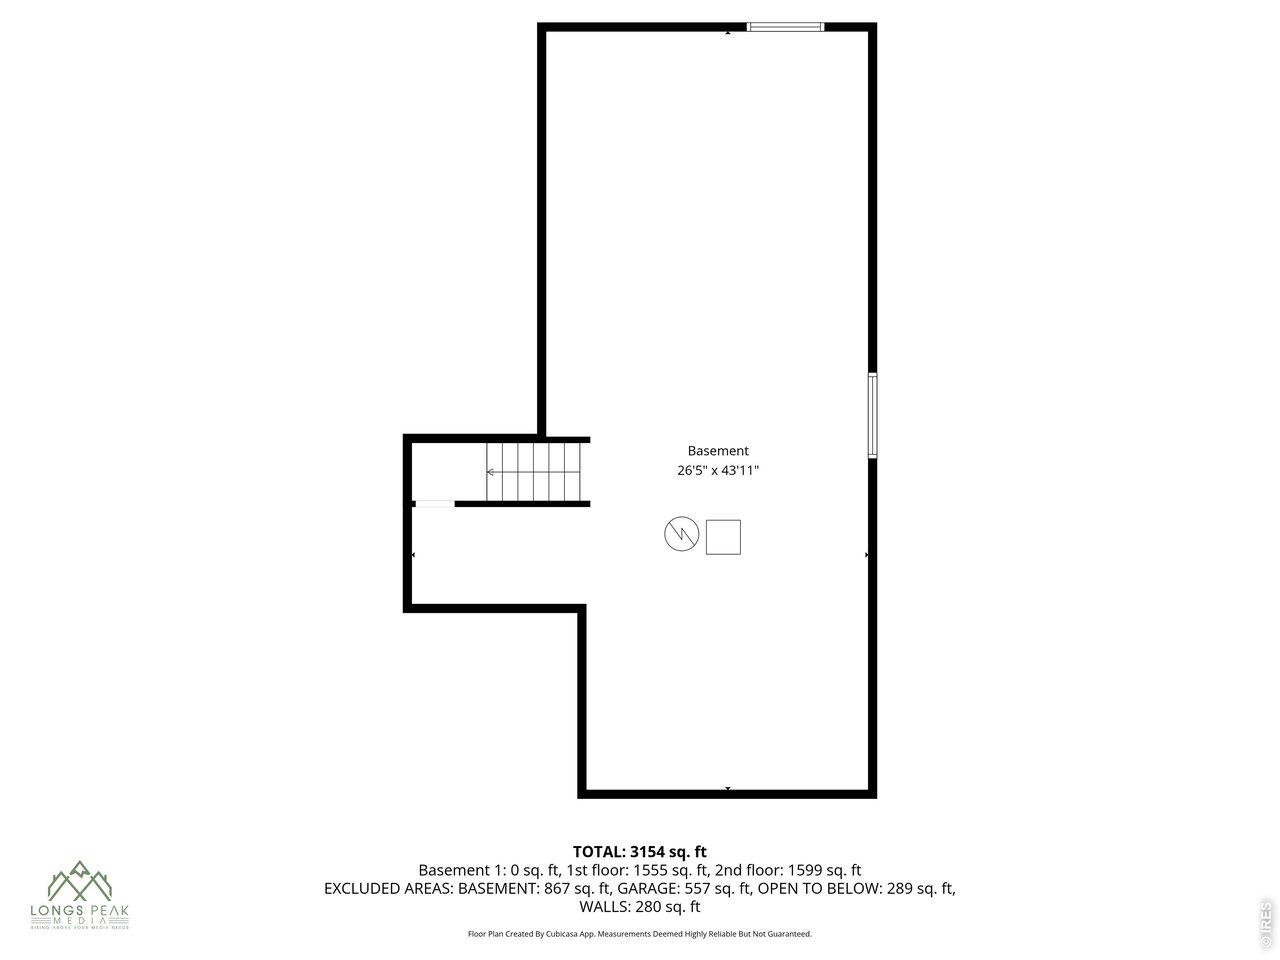
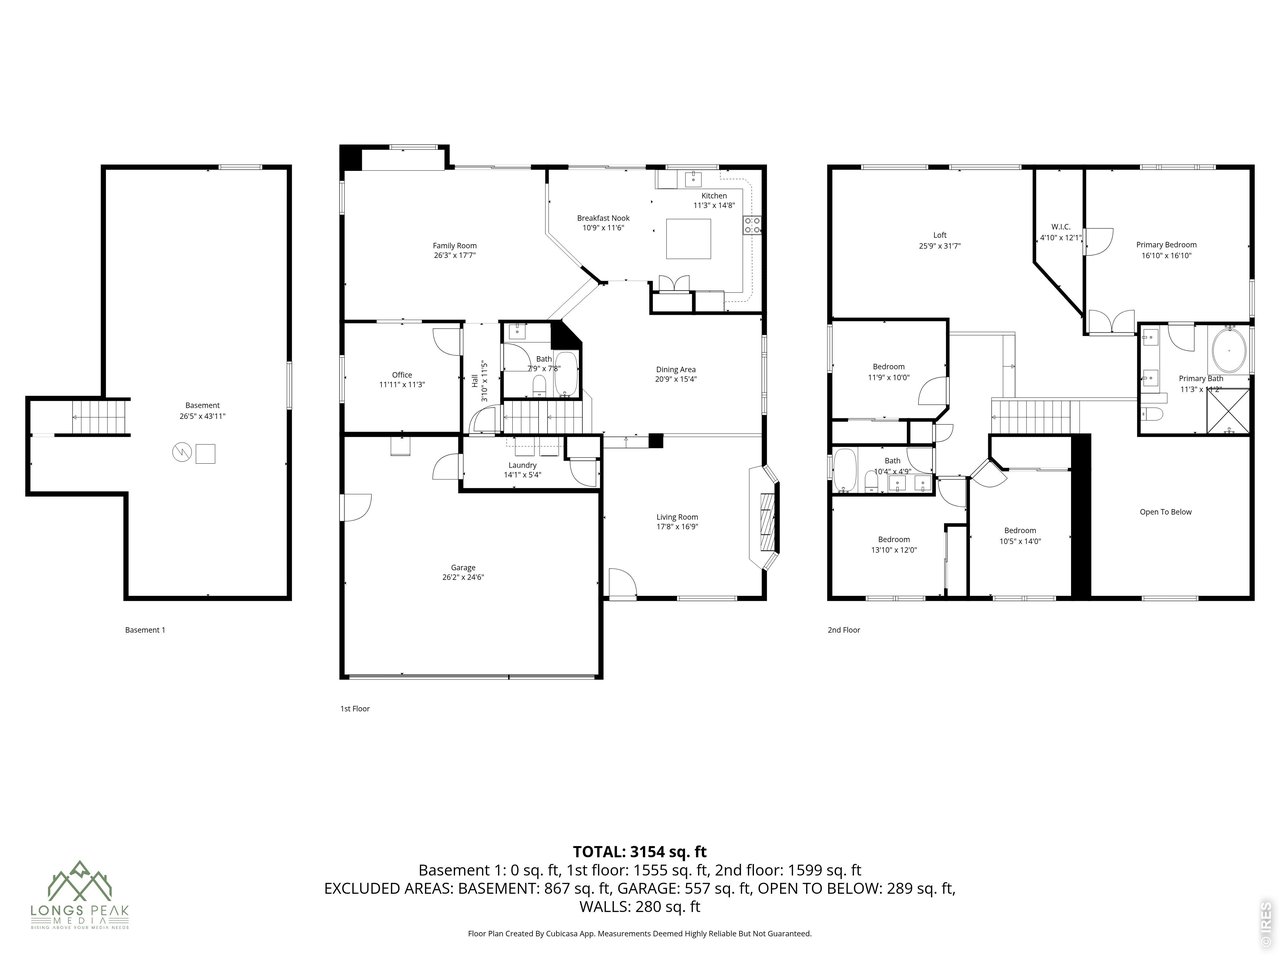
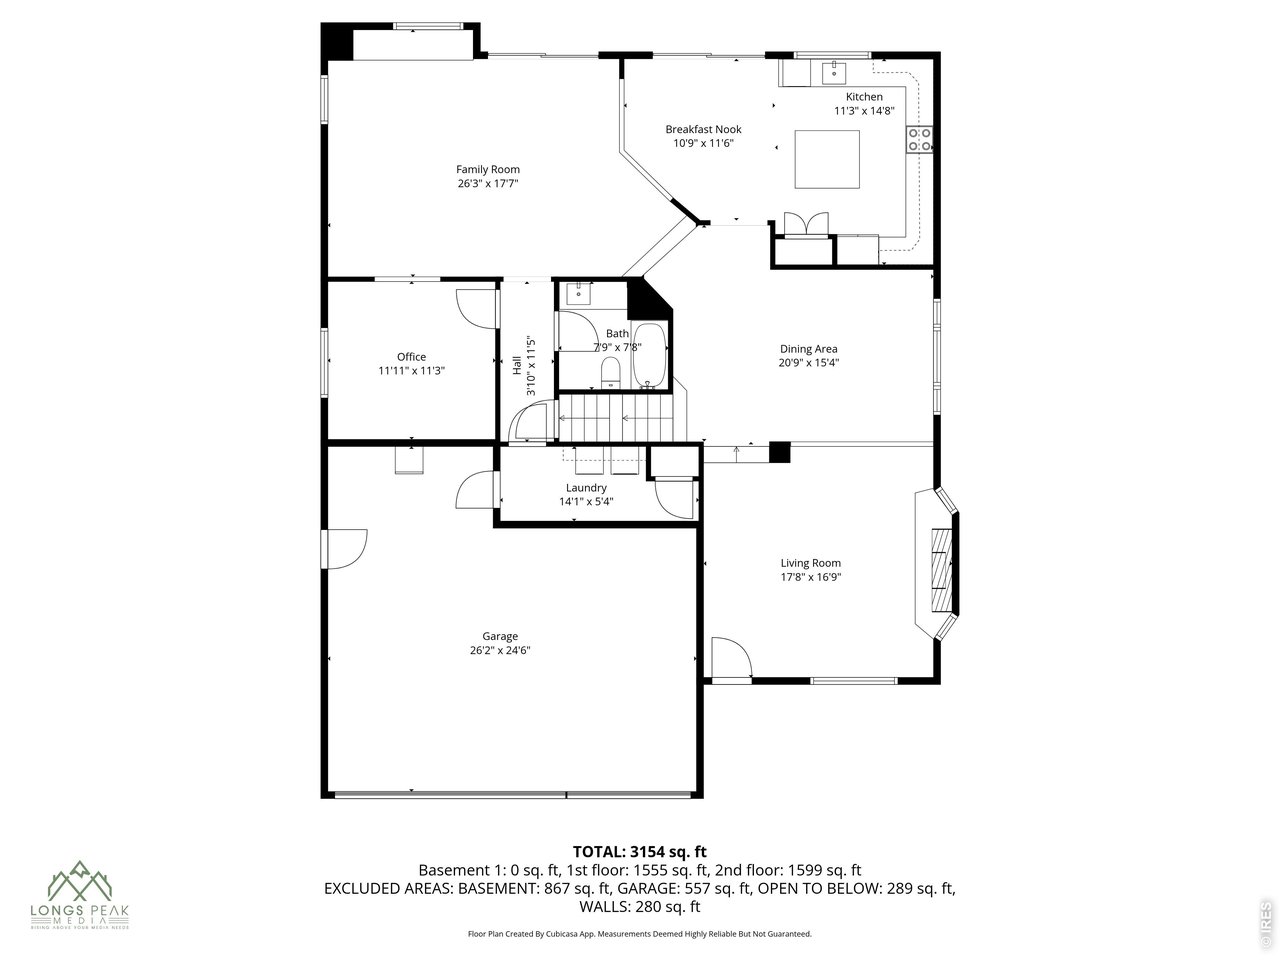
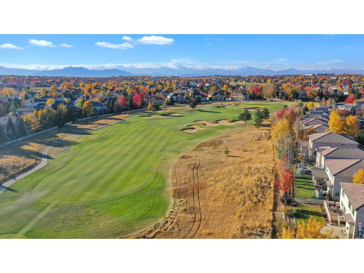
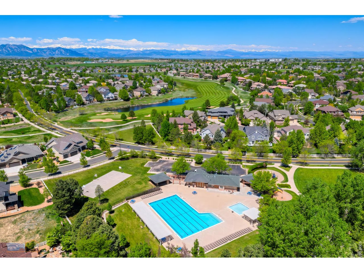
Showings Welcome & Accepting Back-up Offers. This beautifully renovated home has a special, charming feel you have to experience in person - come see the open layout, abundant natural light streaming through the many windows, and the spacious rooms on every floor. The seller is offering a contribution toward a mortgage rate buy-down, which can lower your monthly payment. Inside, you're greeted by an open layout with vaulted ceilings in the living room, flowing into the dining area - all set on brand-new luxury vinyl flooring. The fully renovated kitchen features an island, gorgeous quartz countertops, ample cabinetry, a pantry, and a new Samsung appliance suite. Enjoy meals in the dining area, or step outside to the rear deck and fenced backyard for easy indoor-outdoor living. The main floor also offers a family room, an office, a full bathroom, and a laundry area with washer and dryer, plus access to the 3-car garage. Upstairs, a spacious loft leads to a large primary suite with a spa-like bath featuring a walk-in shower, soaking tub, and dual vanities. Three additional bedrooms - all with new carpet and paint - share a tastefully updated second full bathroom. The unfinished lower level is a blank canvas, ready for you to finish to your own taste. This home has been extensively updated throughout: new finishes, appliances, flooring, carpet, paint, fixtures, sod, and more - a rare, move-in-ready opportunity in one of the area's most popular golf communities. Easy access to walking paths, outdoor swimming pool & parks. Shopping just 10 min away-lg King Soopers, Costco, Target & Top Golf. HIGHLY RATED SCHOOLS are within 10 min drive - Coyote Ridge Elem is walking distance as is the Holy Family school. Near C-470 & I-25. 30 min to Denver & DIA; 25 min to Boulder. See the Home Improvements forms under Documents Tab for more detail.***Home is partially re-staged***

4
beds

3
baths

2,923 Sq.Ft. LIVING AREA

7,840.8 Sq.Ft. lot

Features & Amenities

Interior

  • total bedrooms4
  • Total bathrooms3
  • full bathrooms3
  • Fireplace Gas, Living Room, One
  • APPLIANCES Gas Range, Self Cleaning Oven, Dishwasher, Refrigerator, Washer, Dryer, Microwave, Disposal, Fire Alarm
  • other interior Features Eat-in Kitchen, Separate Dining Room, Cathedral Ceiling(s), Open Floorplan, Pantry, Walk-In Closet(s), Kitchen Island

Area & Lot

  • Status Sold
  • Date Sold September 24, 2026
  • Living Area2,923 Sq.Ft.
  • Lot Area7,840.8 Sq.Ft.
  • MLS® ID1061537
  • TypeResidential
  • YEAR BUILT2000
  • NeighborhoodBroomfield
  • Architecture StylesContemporary
  • Elementary SchoolCoyote Ridge
  • Middle SchoolWestlake
  • High SchoolLegacy
  • School DistrictAdams CO. Dist 12

Exterior

  • STORIES2
  • Garage Space3.0
  • water SourcePublic
  • utilitiesNatural Gas Available, Electricity Available, Cable Available, Satellite Avail, High Speed Avail
  • roofTile
  • lot featuresDeciduous Trees, Sloping Lot, Golf Course Neighborhood, House Faces South, House/Lot Faces SE, Paved, Curbs, Gutters, Sidewalks, Street Light
  • parkingGarage Door Opener, Attached
  • HEAT TYPEForced Air
  • AIR CONDITIONINGCentral Air, Ceiling Fan(s)
  • sewerPublic Sewer
  • Disability FeaturesNear Bus, Low Carpet, Main Floor Bath
  • other exterior FeaturesSprinkler System, Oversized Garage

Financial

  • Sales Price$817,000
  • Real Estate Tax $6,393/yr
  • HOA $80/3 mos
  • Zoning PUD
View Virtual Tour

Broomfield

The suburb of Broomfield is conveniently located halfway between Boulder and Denver. Locals appreciate Broomfield’s outdoors, which includes over 8,000 acres of open space and 280 miles of trails.

Explore

Work with Bill

Let 8z handle all of your home buying and selling needs. I provide clarity, control and confidence throughout the real estate process and with you every step of the way.
Follow Us