3790 Elm St
3790 Elm St
3790 Elm St
3790 Elm St
3790 Elm St
3790 Elm St
3790 Elm St
3790 Elm St
3790 Elm St
3790 Elm St
3790 Elm St
3790 Elm St
3790 Elm St
3790 Elm St
3790 Elm St
3790 Elm St
3790 Elm St
3790 Elm St
3790 Elm St
3790 Elm St
3790 Elm St
3790 Elm St
3790 Elm St
3790 Elm St
3790 Elm St
3790 Elm St
3790 Elm St
3790 Elm St
3790 Elm St
3790 Elm St
3790 Elm St
3790 Elm St
3790 Elm St
3790 Elm St
SEE ALL PHOTOS
3790 Elm St
3790 Elm St
3790 Elm St
3790 Elm St
3790 Elm St
3790 Elm St
3790 Elm St
3790 Elm St
3790 Elm St
3790 Elm St
3790 Elm St
3790 Elm St
3790 Elm St
3790 Elm St
3790 Elm St
3790 Elm St
3790 Elm St
3790 Elm St
3790 Elm St
3790 Elm St
3790 Elm St
3790 Elm St
3790 Elm St
3790 Elm St
3790 Elm St
3790 Elm St
3790 Elm St
3790 Elm St
3790 Elm St
3790 Elm St
3790 Elm St
3790 Elm St
3790 Elm St
3790 Elm St
Courtesy of 8z Real Estate, Blair Taylor Listing Contact: [email protected],646-584-1033 
For Sale

3790 Elm St

3790 Elm St, Denver, CO 80207

$399,000
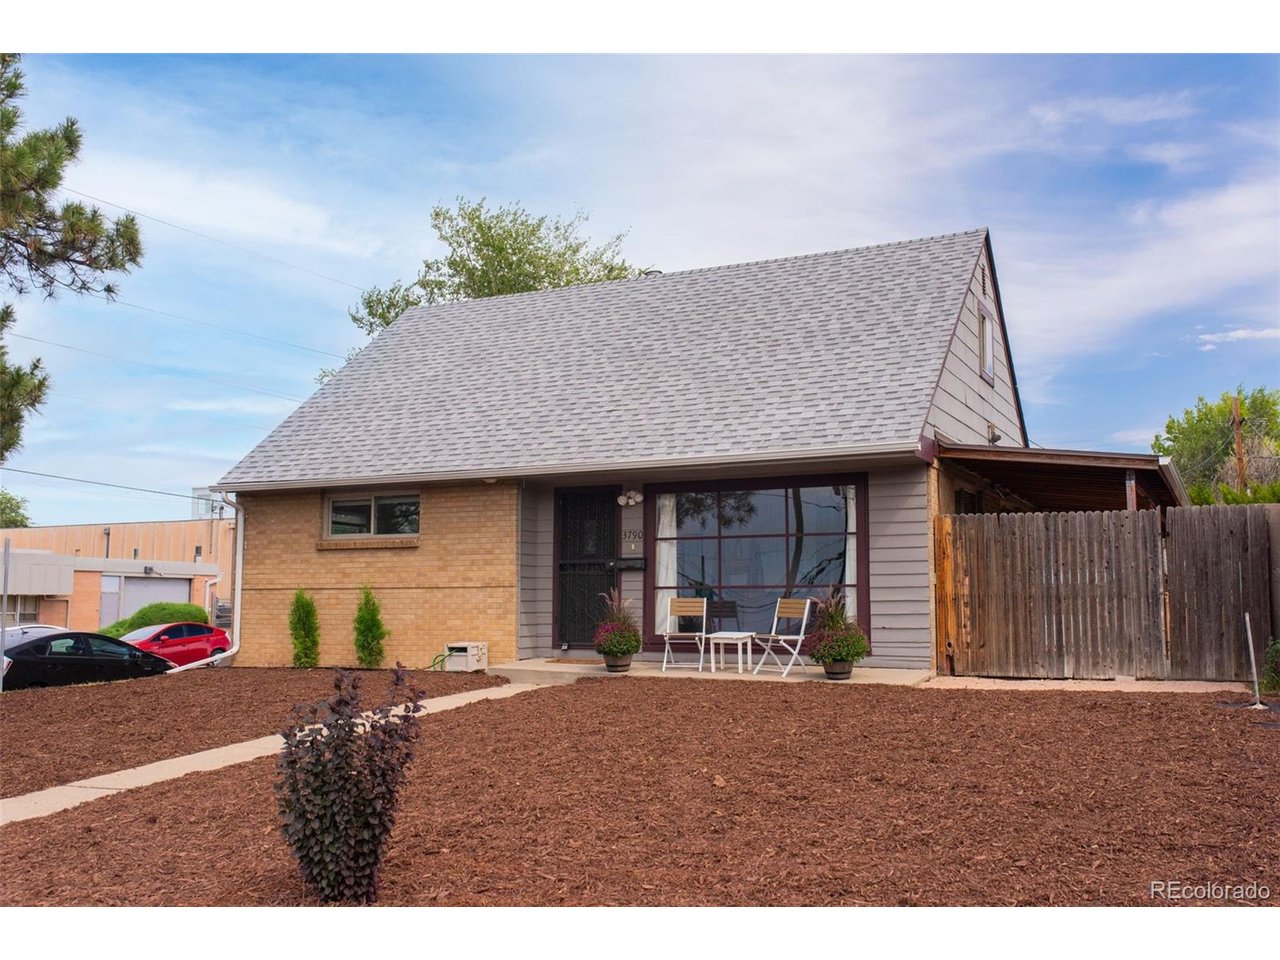
PRICED TO MOVE BELOW $400K - 4-BED PARK HILL CORNER LOT WITH E-SU-DX!

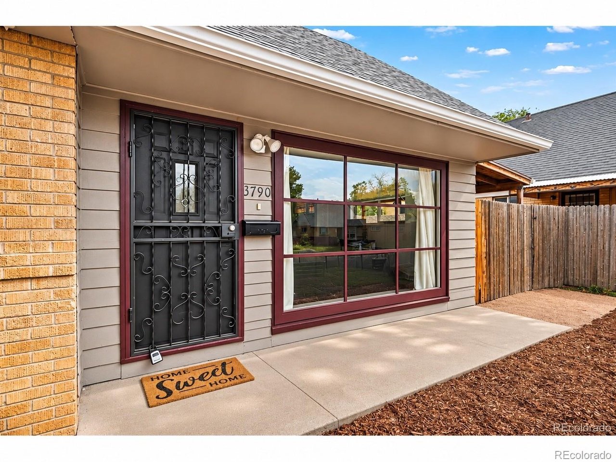
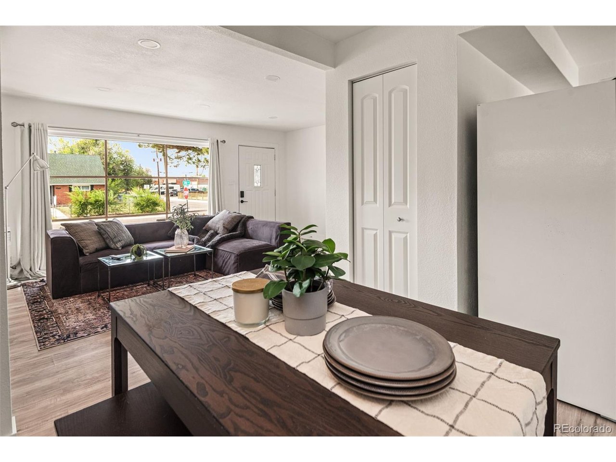
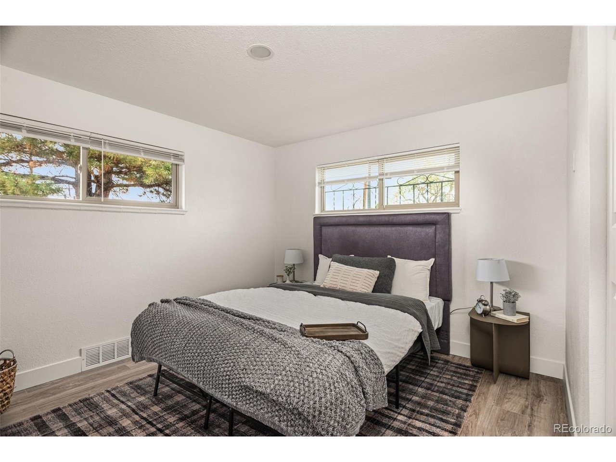
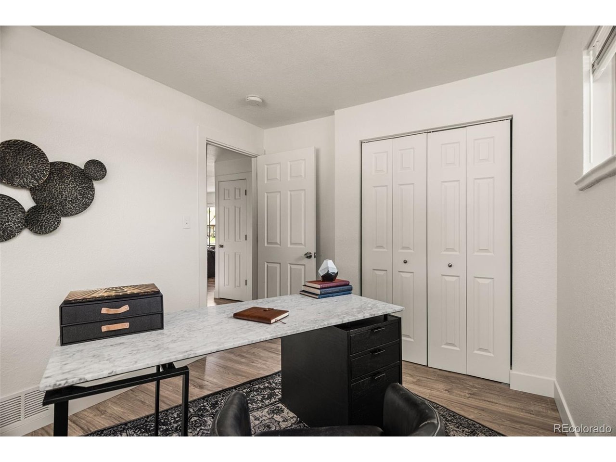
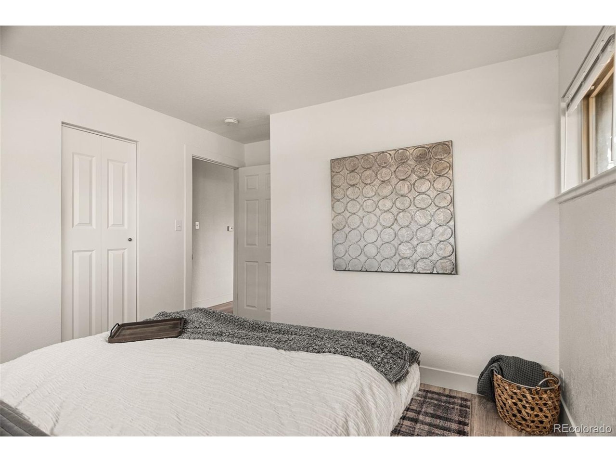
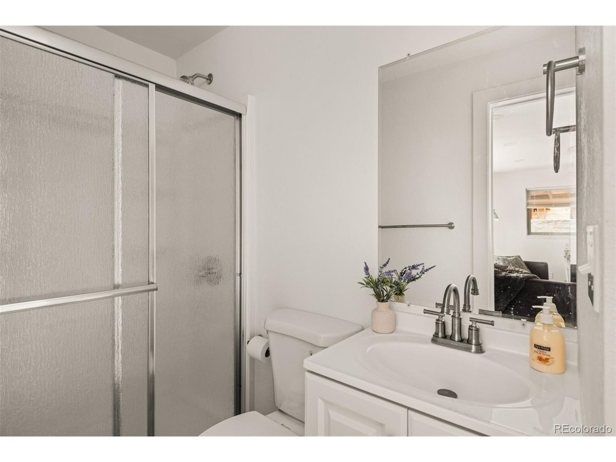
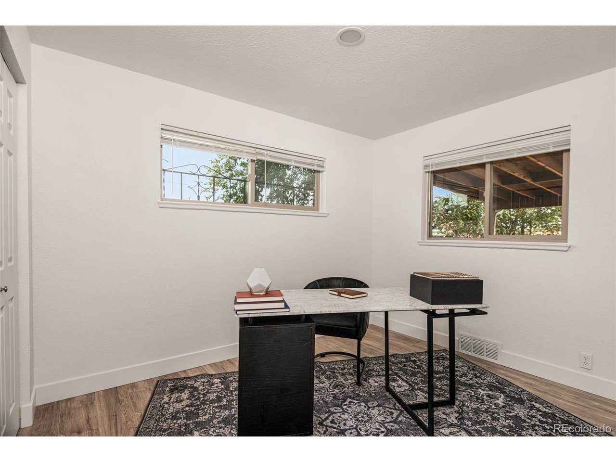
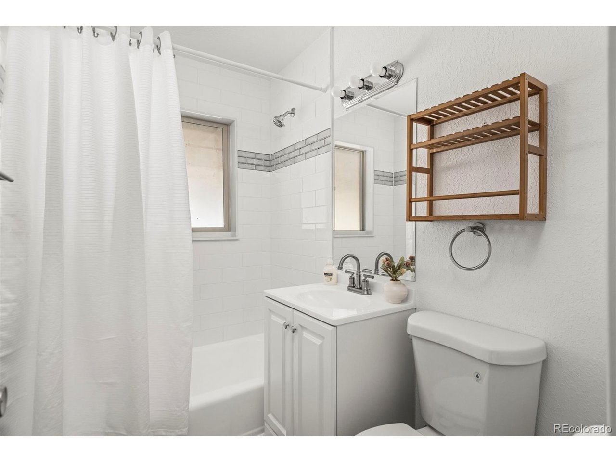
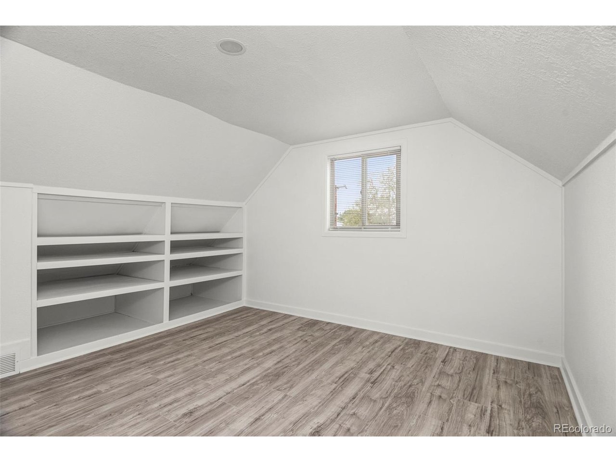
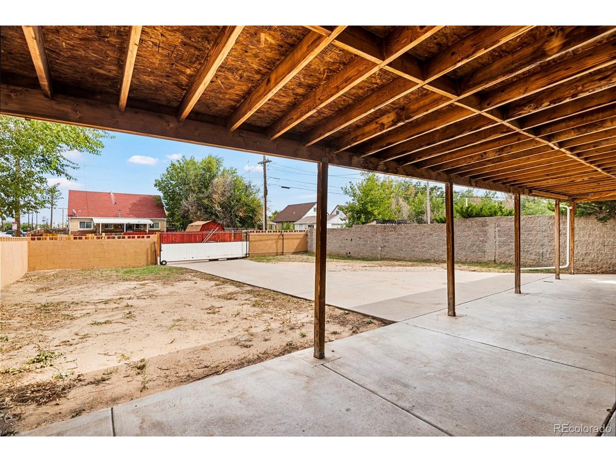
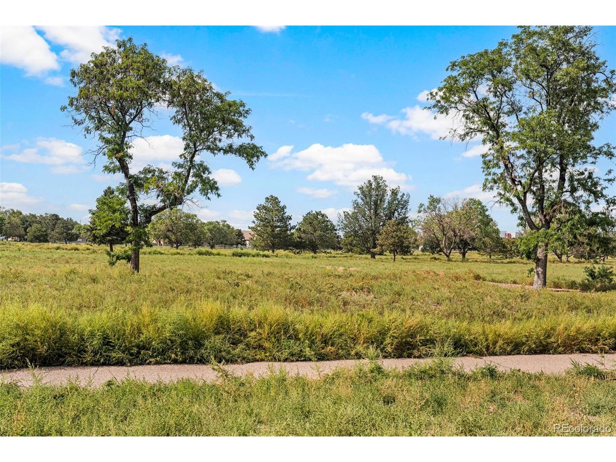
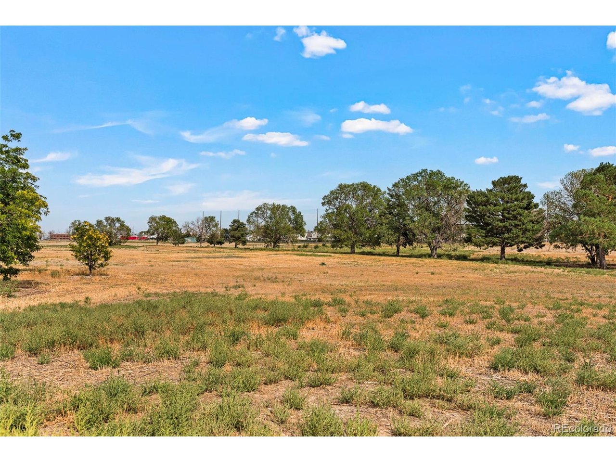
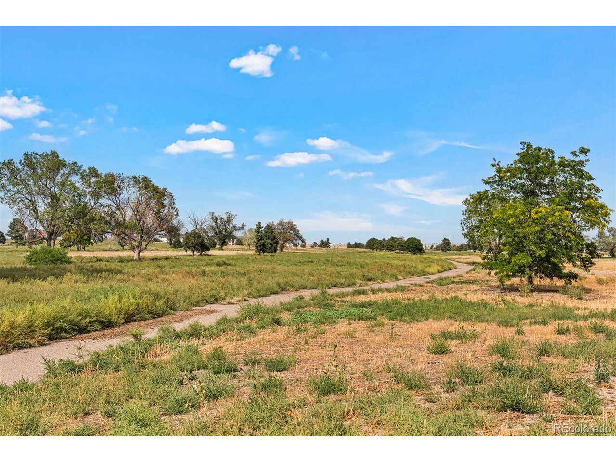
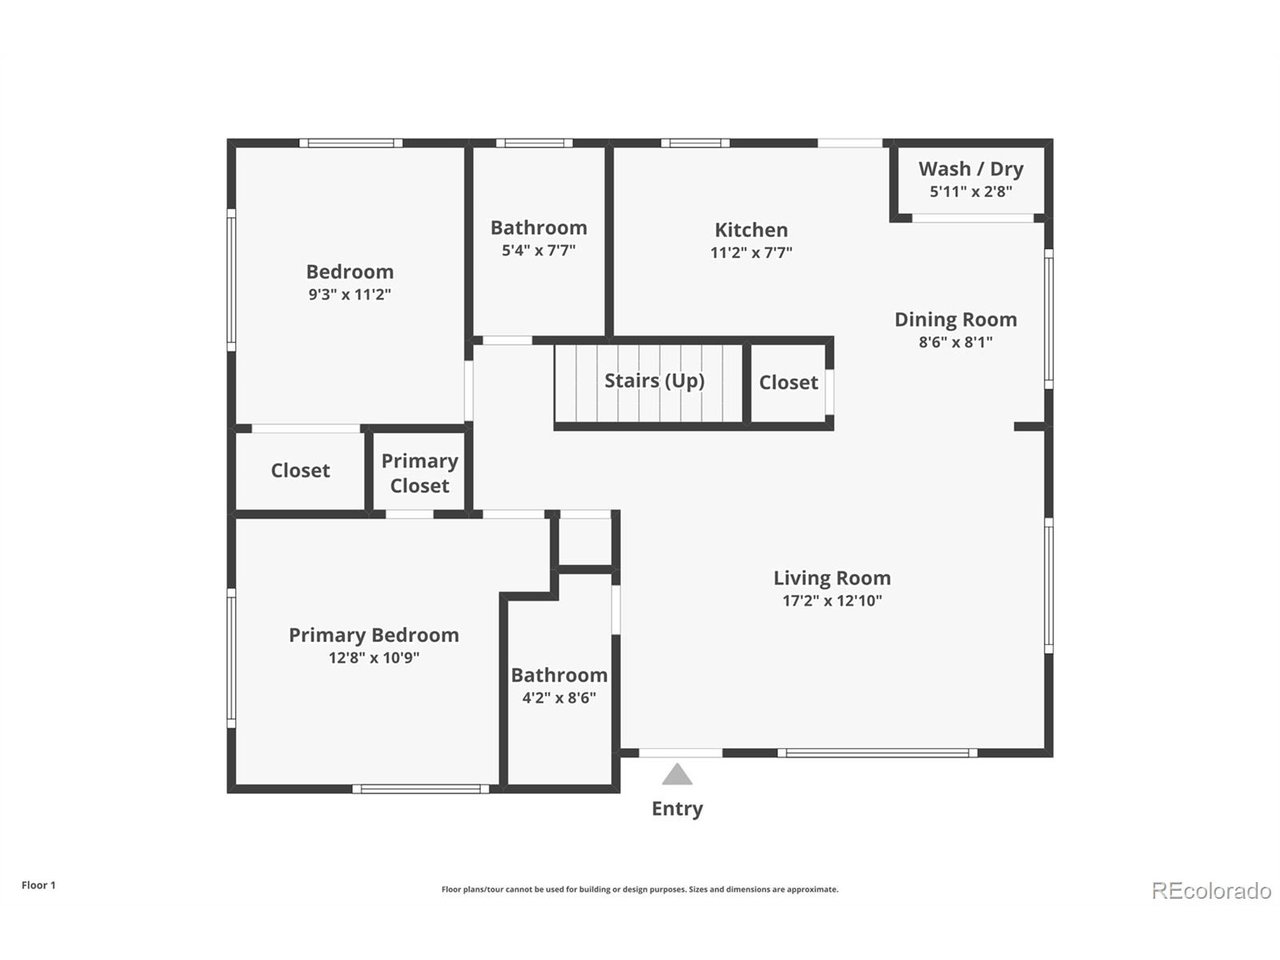
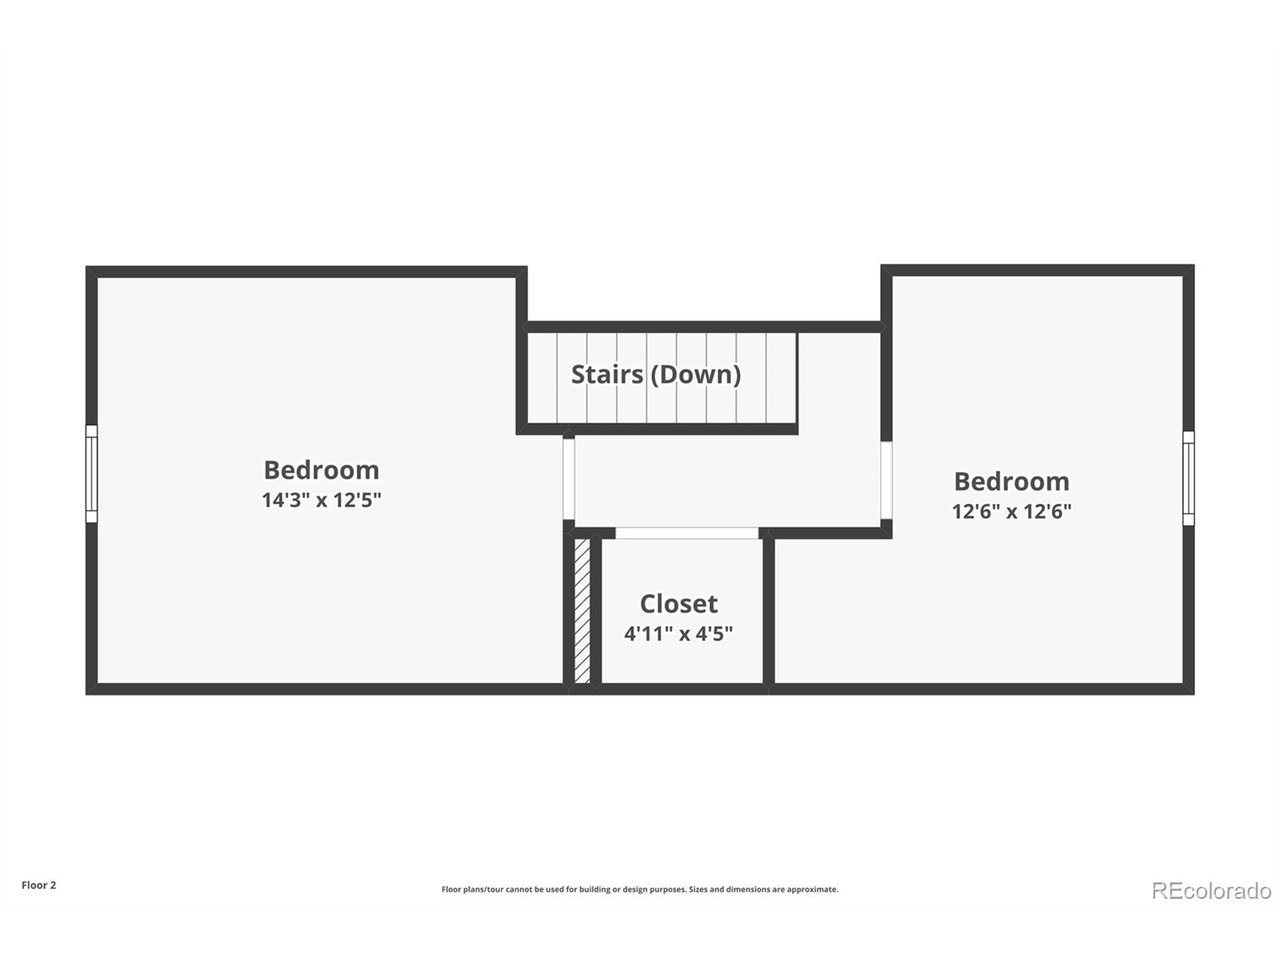
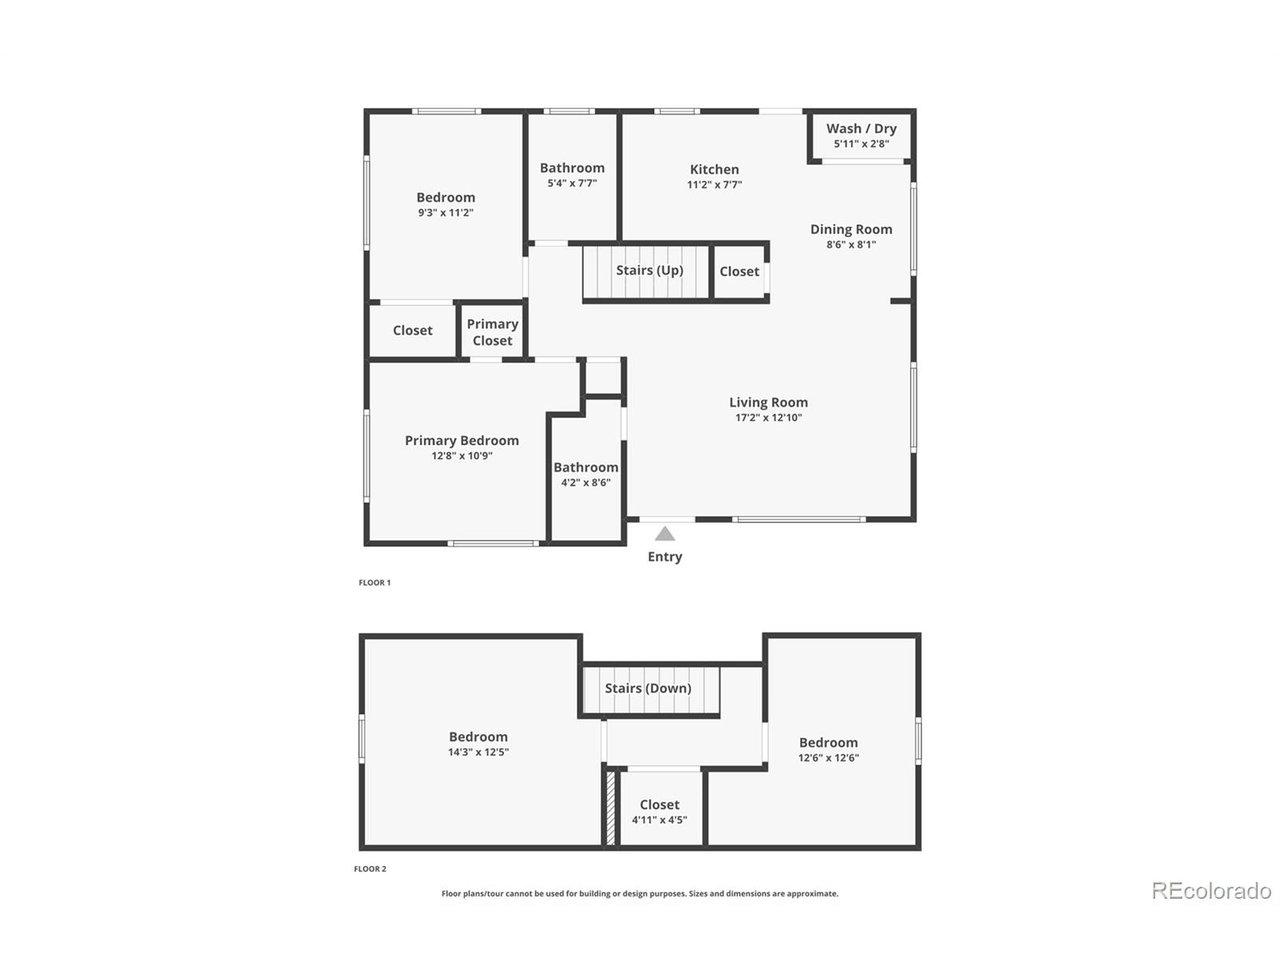
Rare chance to own a refreshed 4-bedroom, 2-bath Park Hill home under $400,000 with massive equity-building potential. Set on a level 6,350 sq ft corner lot zoned E-SU-DX, this property already accommodates off-street concrete parking and is permitted by right for a detached 2-car garageor a detached ADU/carriage house.

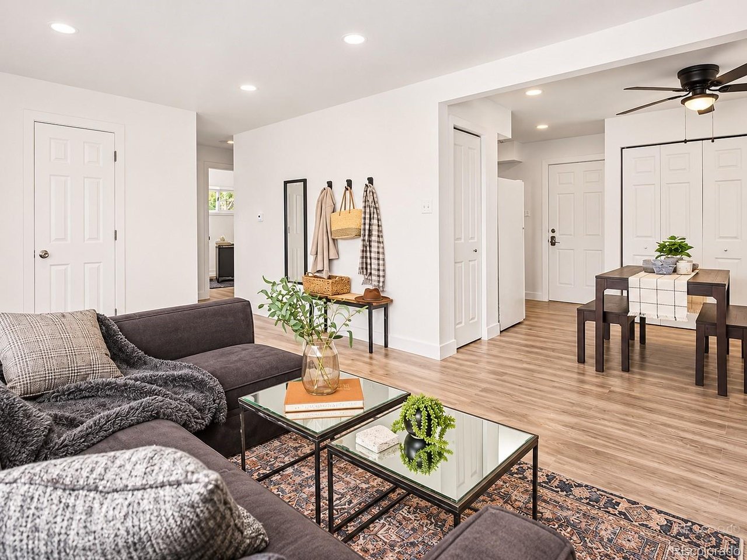
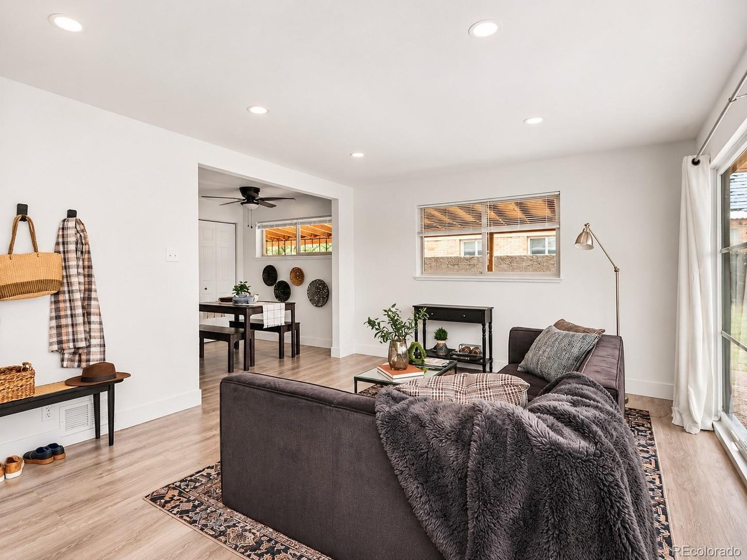
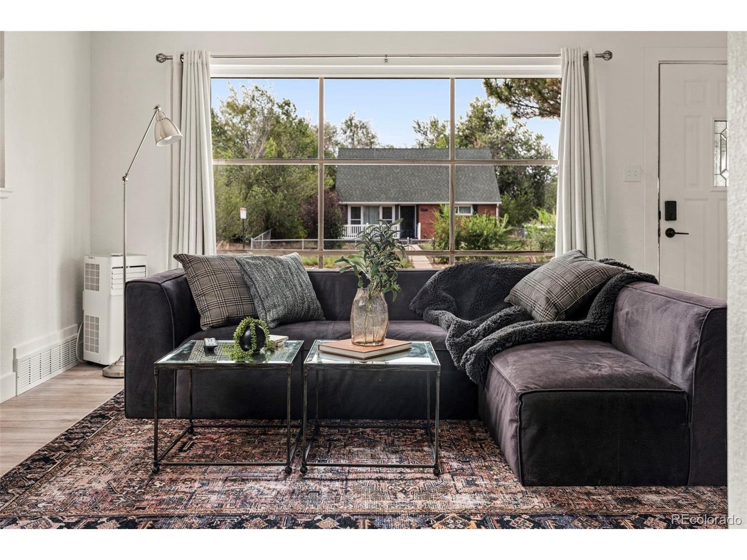
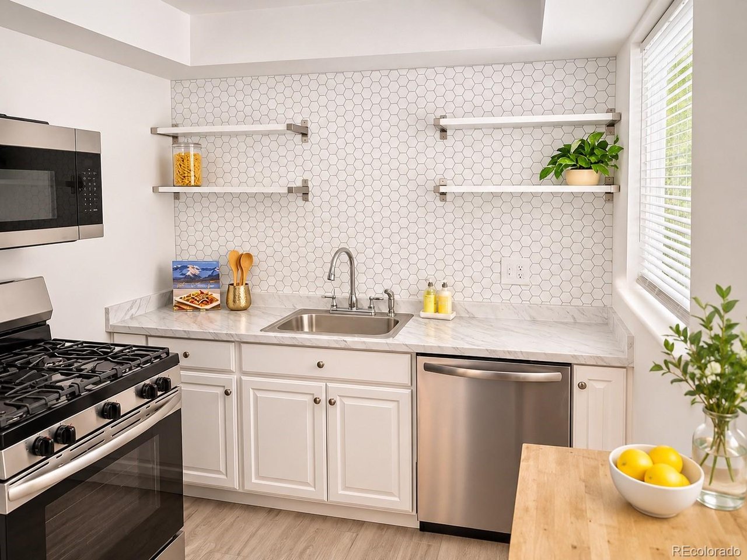
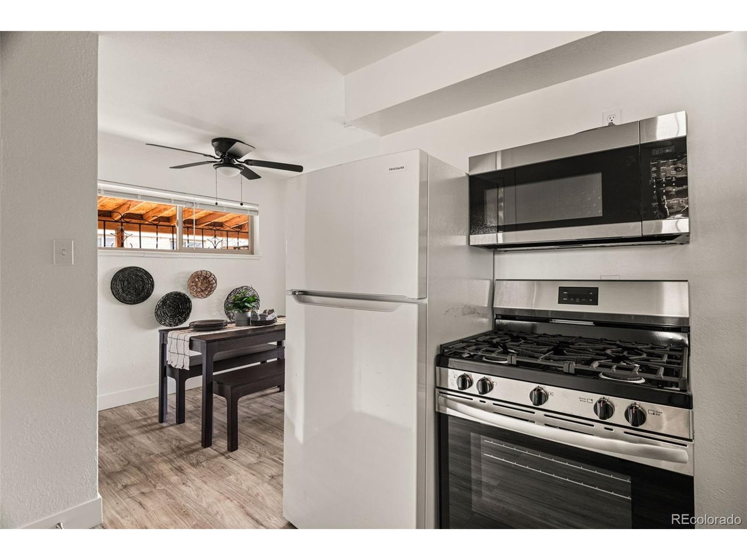
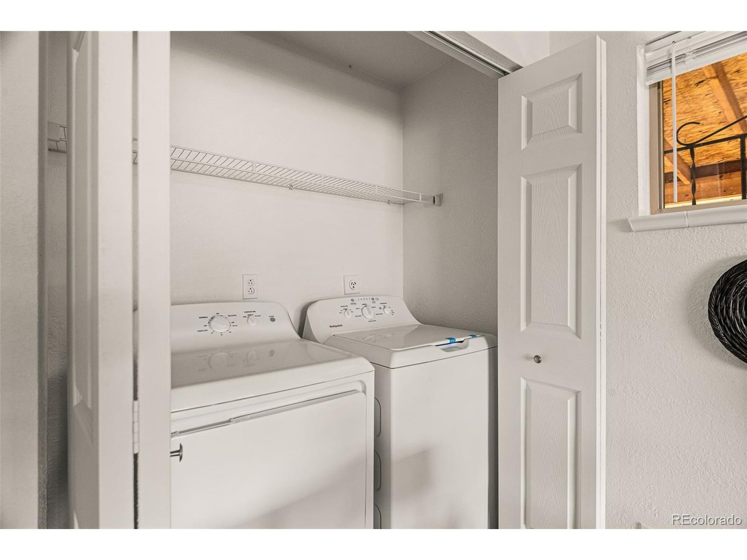
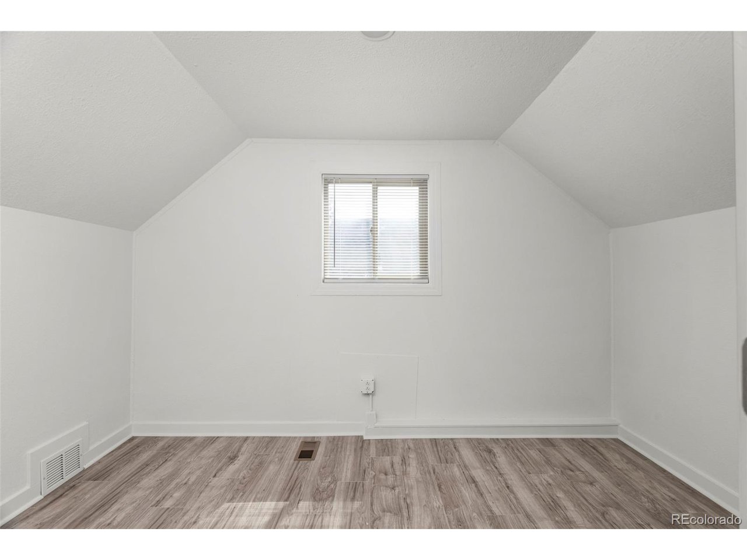
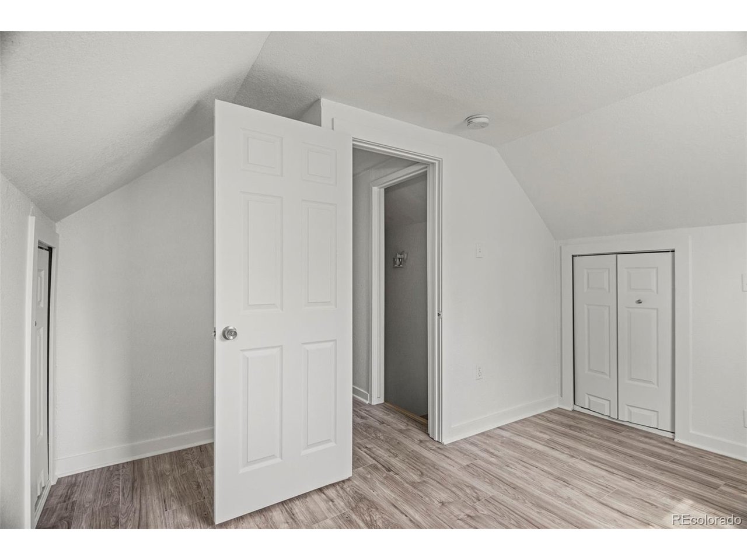
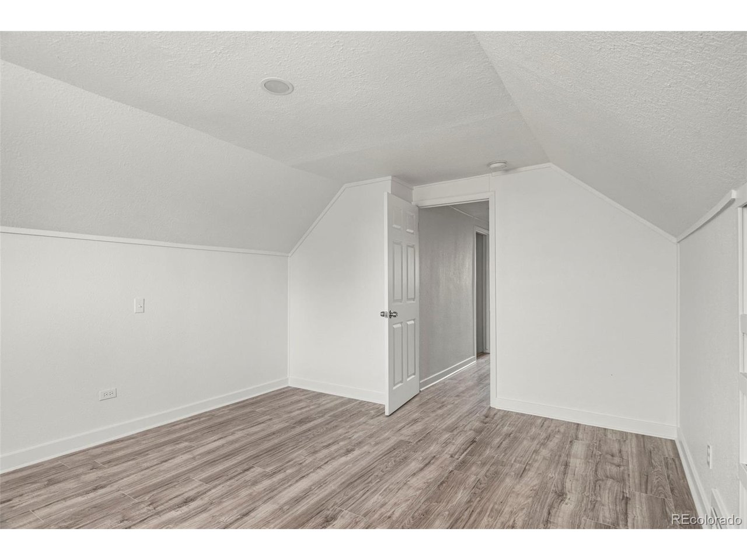
Inside, move right into fresh interior paint, new flooring, an open-concept main floor, a walk-in pantry, oversized storage, and all new appliances-including washer and dryer. Outside, enjoy low-maintenance xeriscaping, $2,449/yr property taxes (2026), and a wraparound covered patio built for year-round Colorado entertaining.

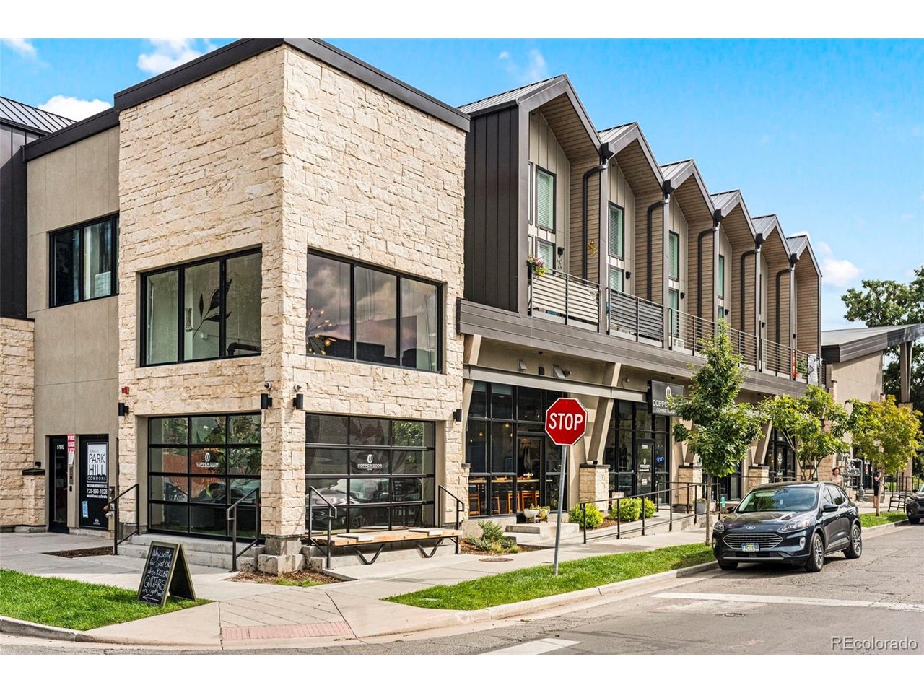
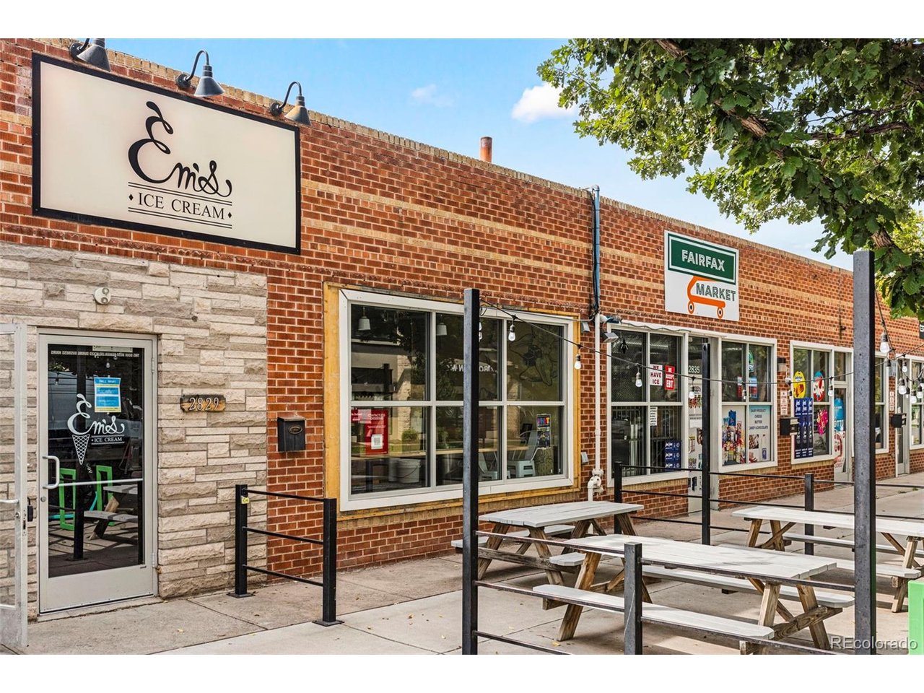
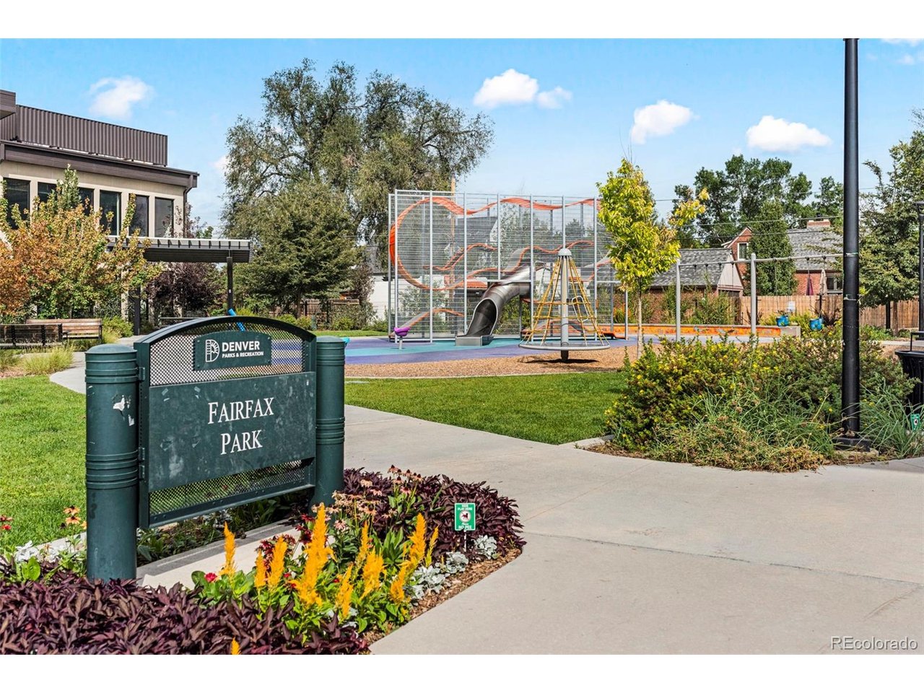
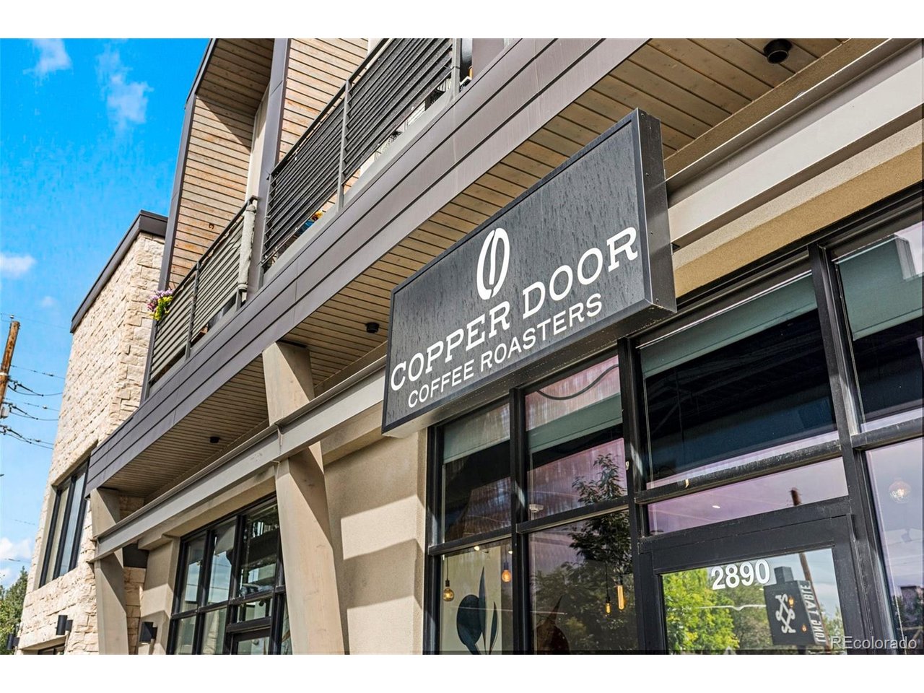
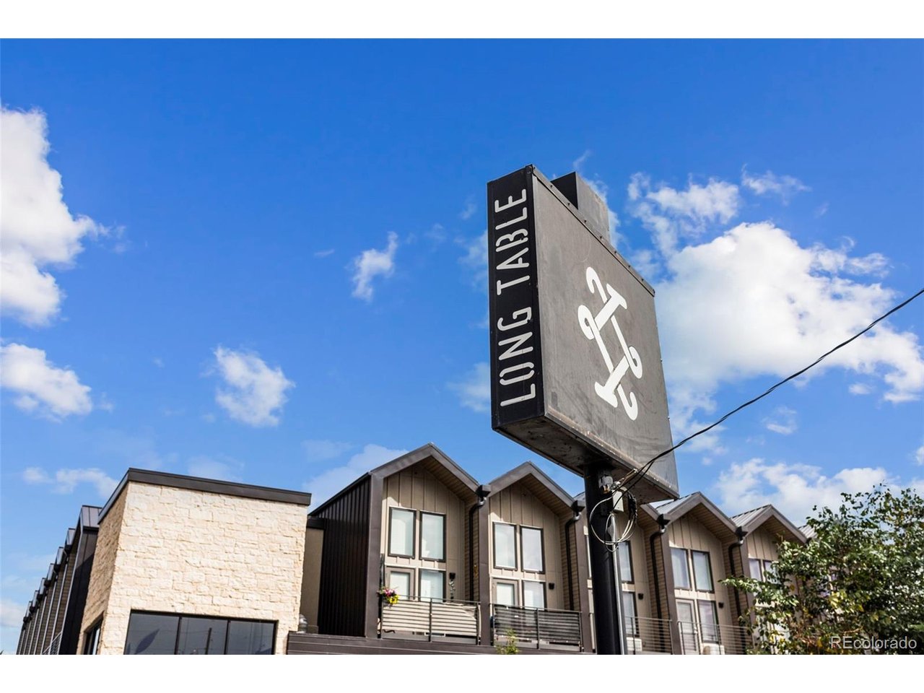
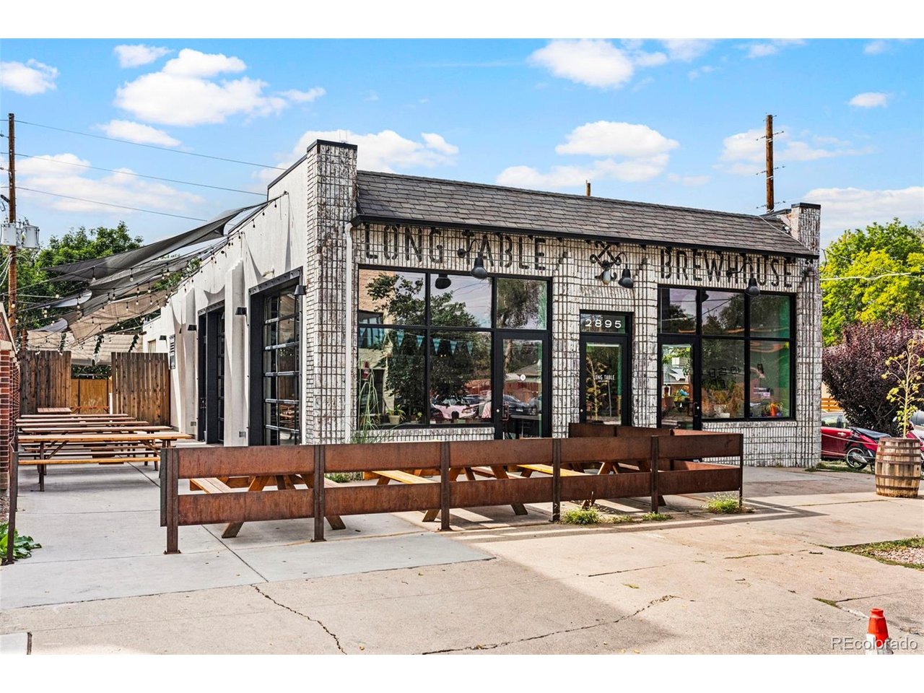
Proven $2500/month rental historymakes this an immediate cash-flow play for investors or an ideal house-hack minutes from the Denver Zoo, Museum of Nature & Science, City Park, and dining at 28th & Fairfax and Dahlia & 23rd.

Priced for an immediate contract-submit your offer today!

4
beds

2
baths

1,289 Sq.Ft. LIVING AREA

6,534 Sq.Ft. lot

Blair Taylor

Blair Taylor

Features & Amenities

Interior

  • total bedrooms4
  • Total bathrooms2
  • full bathroom1
  • three quarter bathroom1
  • APPLIANCES Dishwasher, Refrigerator, Washer, Dryer, Microwave

Area & Lot

  • Status For Sale
  • Living Area1,289 Sq.Ft.
  • Lot Area6,534 Sq.Ft.
  • MLS® ID9586998
  • TypeResidential
  • YEAR BUILT1953
  • NeighborhoodDenver
  • Elementary SchoolHallett Academy
  • Middle SchoolDenver Discovery
  • High SchoolDSST: Montview
  • School DistrictDenver District 1

Exterior

  • STORIES2
  • Garage Space2.0
  • water SourcePublic
  • utilitiesNatural Gas Available, Electricity Available, Cable Available
  • roofComposition
  • lot featuresCorner Lot, Level, House Faces West, Xeriscape, Paved
  • parkingOff Street
  • HEAT TYPEForced Air
  • AIR CONDITIONINGWall/Window Unit(s), Ceiling Fan(s)
  • sewerPublic Sewer
  • Disability FeaturesLevel Lot

Financial

  • Sales Price$399,000
  • Real Estate Tax $2,449/yr
  • Zoning E-SU-DX
View Virtual Tour
image

Schedule a Showing

We would love to show you our beautiful property. Please select your preferred date and time below. An agent will be in touch shortly to confirm your appointment.

Schedule a Showing

We would love to show you our beautiful property. Please select your preferred date and time below. An agent will be in touch shortly to confirm your appointment.
Thank you for your interest in 3790 Elm St, Denver, CO 80207. We are reviewing your request and will be in touch shortly!

Mortgage Calculator

Estimate your monthly mortgage payment, including the principal and interest, property taxes, and HOA. Adjust the values to generate a more accurate rate.
All estimates are provided for informational purposes only. Actual amounts may vary.
$0,000 Your Payment 20 15 65
$0,000 Your Payment

Denver

This mile-high city is located to the east of the Colorado foothills.

Explore

Work with Bill

Let 8z handle all of your home buying and selling needs. I provide clarity, control and confidence throughout the real estate process and with you every step of the way.
Follow Us