3636 Osage St
3636 Osage St
3636 Osage St
3636 Osage St
3636 Osage St
3636 Osage St
3636 Osage St
3636 Osage St
3636 Osage St
3636 Osage St
3636 Osage St
3636 Osage St
3636 Osage St
3636 Osage St
3636 Osage St
3636 Osage St
3636 Osage St
3636 Osage St
3636 Osage St
3636 Osage St
3636 Osage St
3636 Osage St
3636 Osage St
3636 Osage St
3636 Osage St
3636 Osage St
3636 Osage St
3636 Osage St
3636 Osage St
3636 Osage St
3636 Osage St
3636 Osage St
3636 Osage St
3636 Osage St
3636 Osage St
3636 Osage St
3636 Osage St
3636 Osage St
3636 Osage St
3636 Osage St
3636 Osage St
3636 Osage St
3636 Osage St
3636 Osage St
3636 Osage St
3636 Osage St
3636 Osage St
3636 Osage St
3636 Osage St
SEE ALL PHOTOS
3636 Osage St
3636 Osage St
3636 Osage St
3636 Osage St
3636 Osage St
3636 Osage St
3636 Osage St
3636 Osage St
3636 Osage St
3636 Osage St
3636 Osage St
3636 Osage St
3636 Osage St
3636 Osage St
3636 Osage St
3636 Osage St
3636 Osage St
3636 Osage St
3636 Osage St
3636 Osage St
3636 Osage St
3636 Osage St
3636 Osage St
3636 Osage St
3636 Osage St
3636 Osage St
3636 Osage St
3636 Osage St
3636 Osage St
3636 Osage St
3636 Osage St
3636 Osage St
3636 Osage St
3636 Osage St
3636 Osage St
3636 Osage St
3636 Osage St
3636 Osage St
3636 Osage St
3636 Osage St
3636 Osage St
3636 Osage St
3636 Osage St
3636 Osage St
3636 Osage St
3636 Osage St
3636 Osage St
3636 Osage St
3636 Osage St
Courtesy of 8z Real Estate, Craig Harcek Listing Contact: [email protected],720-938-7010 
Sold

3636 Osage St

3636 Osage St, Denver, CO 80211

$1,505,000
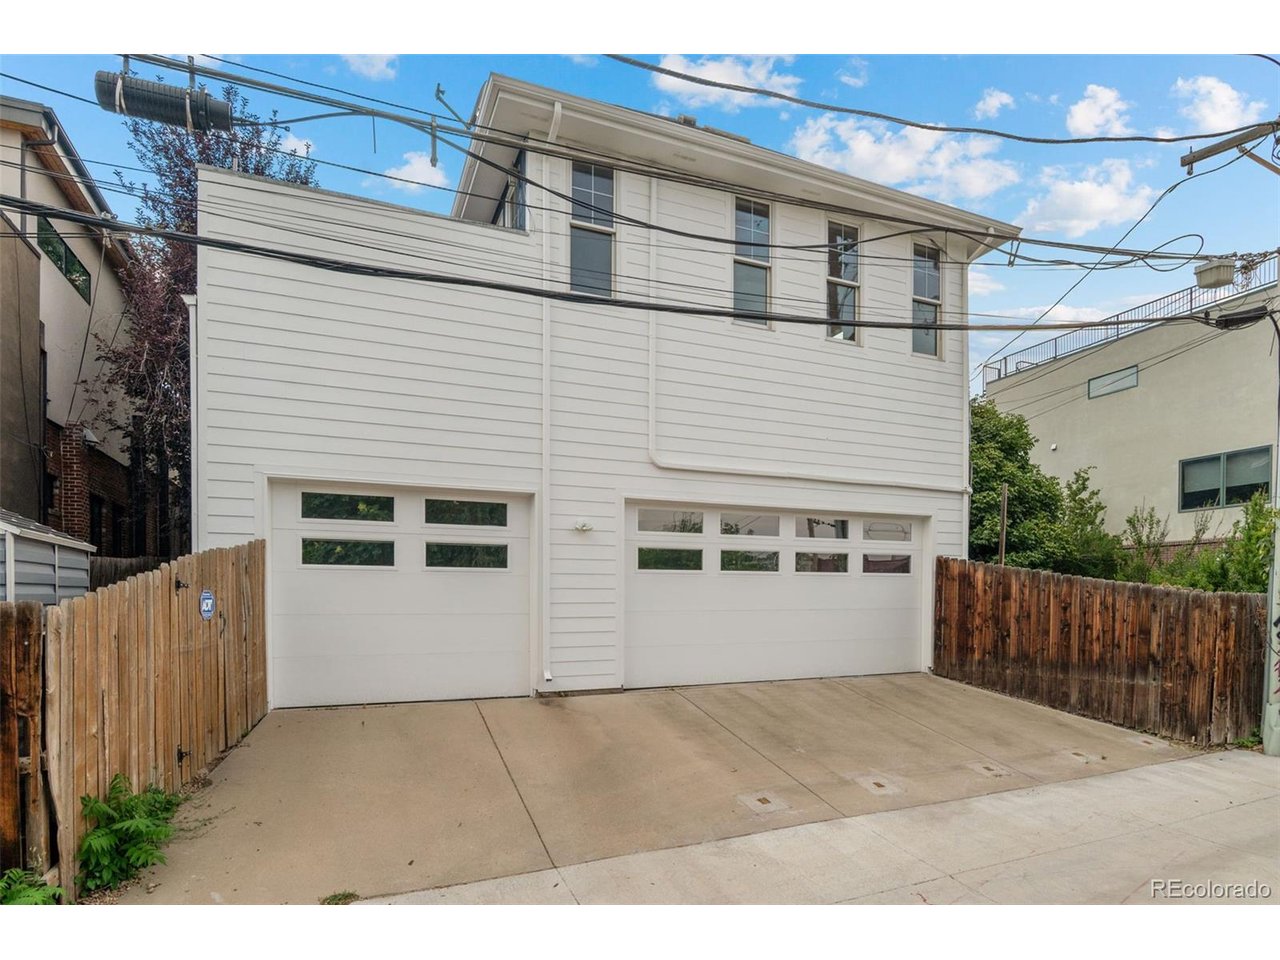
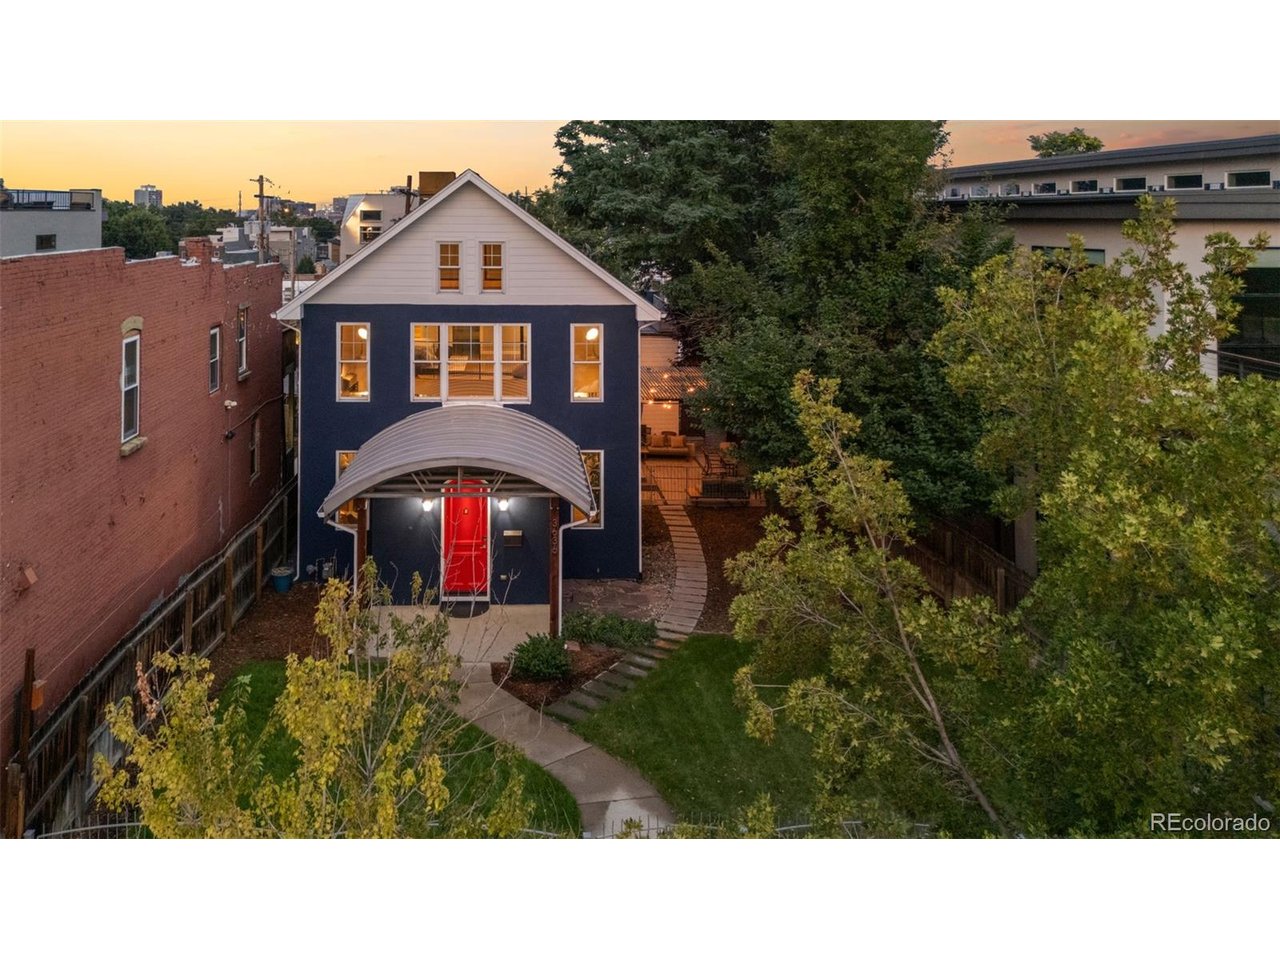
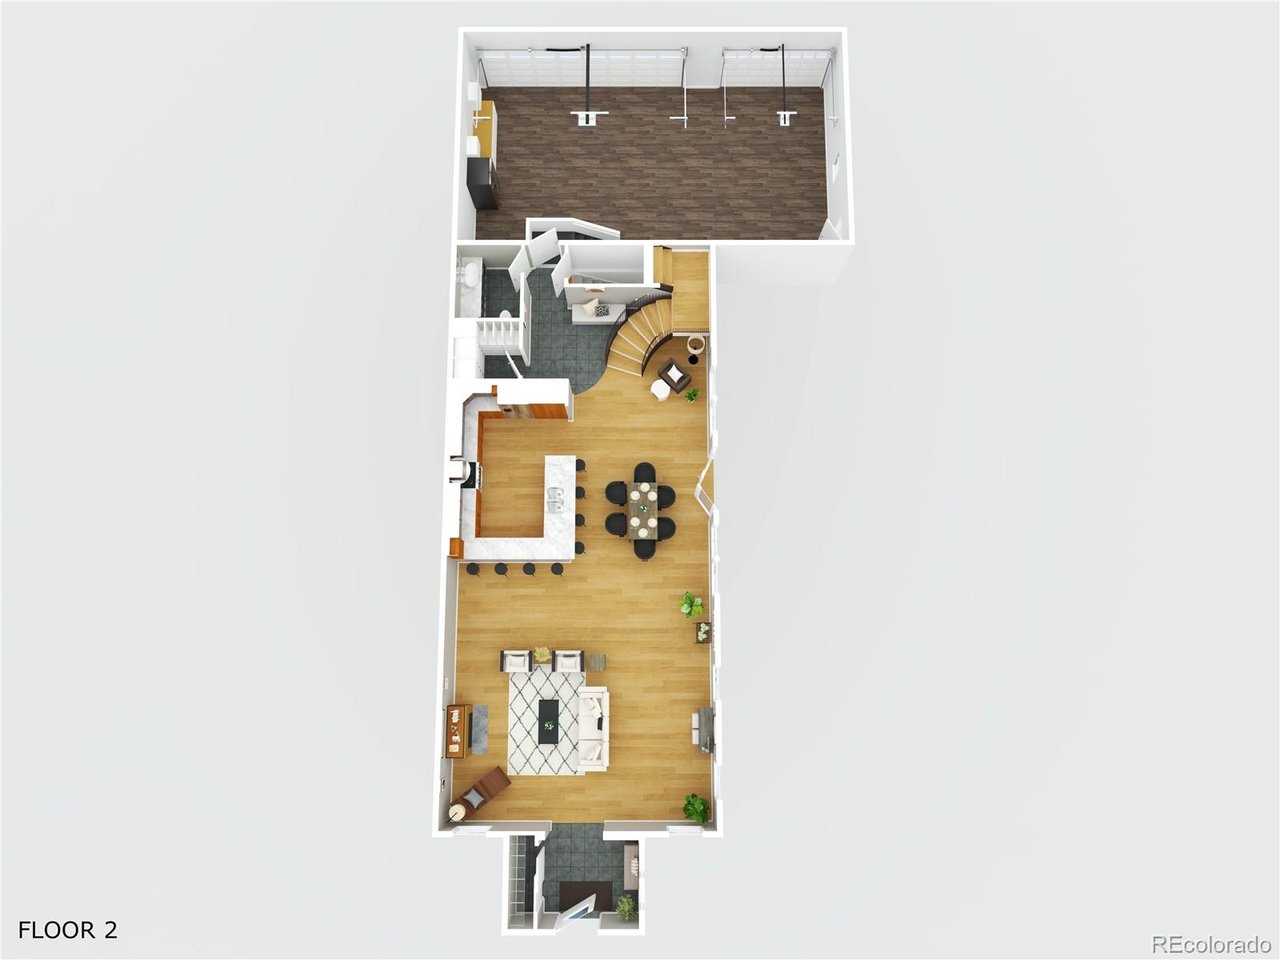
One of a kind stunner! The attached 3 car garage is climate controlled and has 12' ceilings with ample storage and the ability to install a car lift for even more parking.

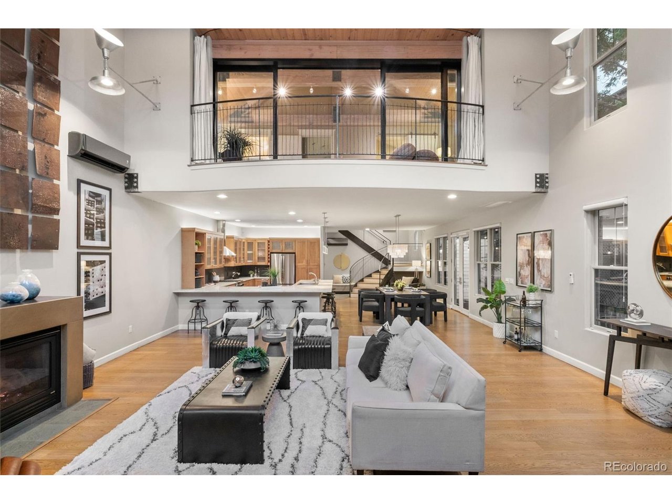
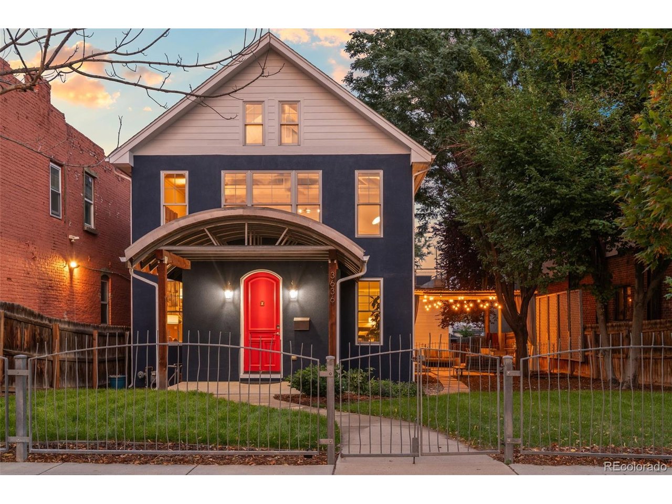
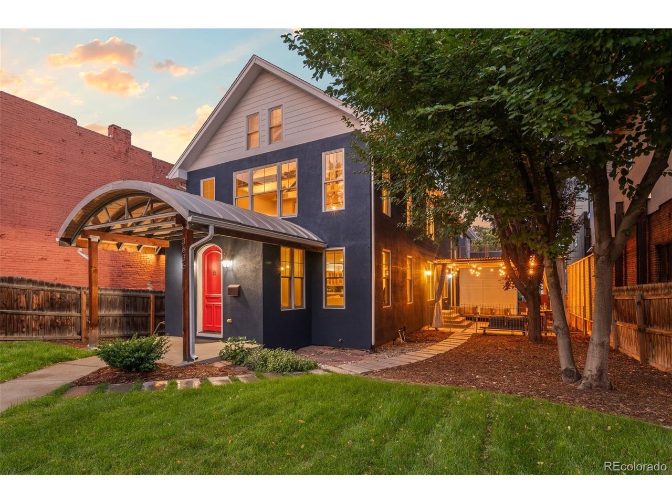
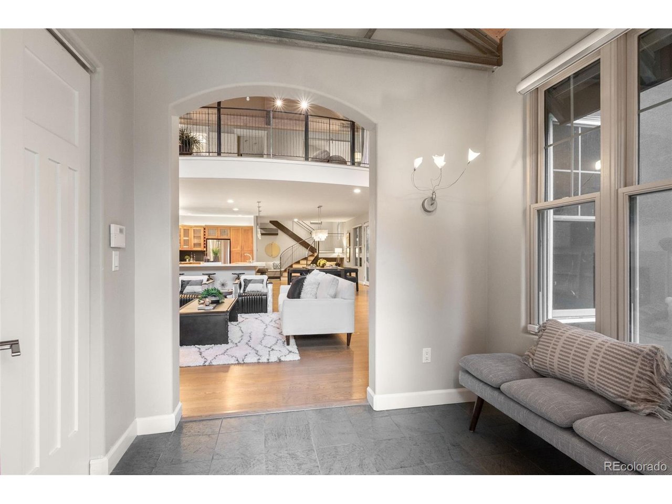
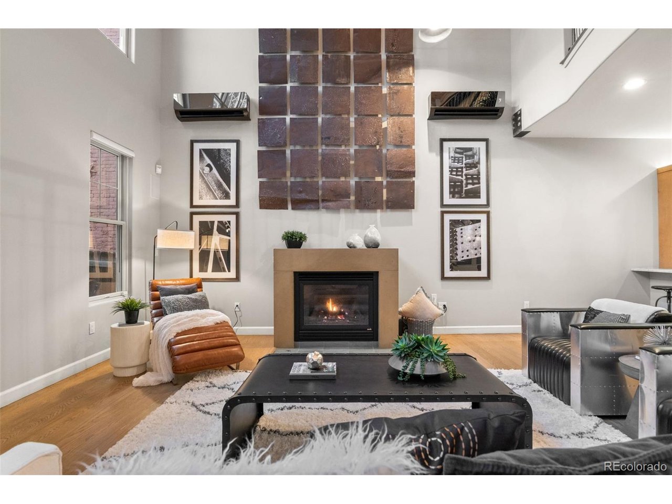
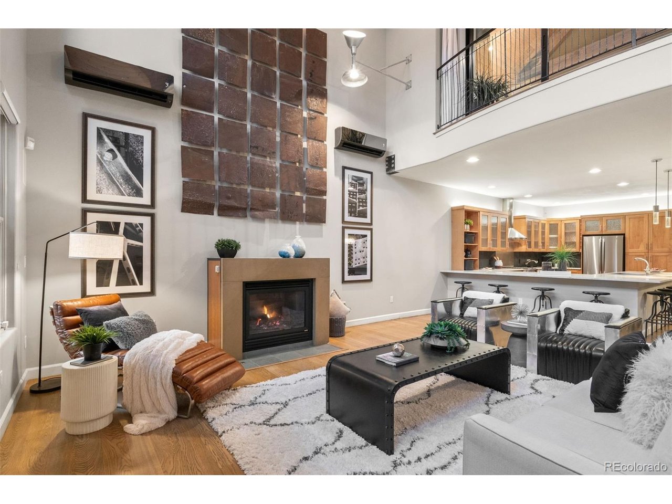
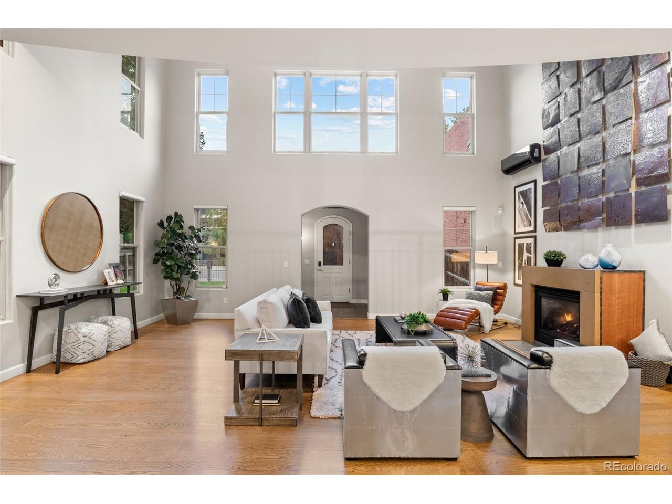
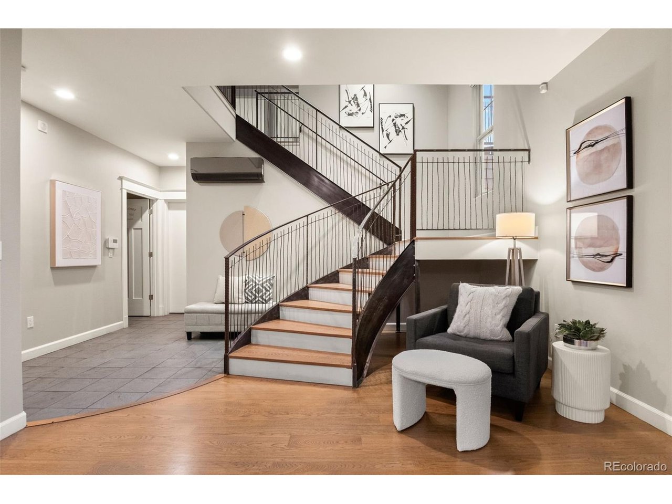
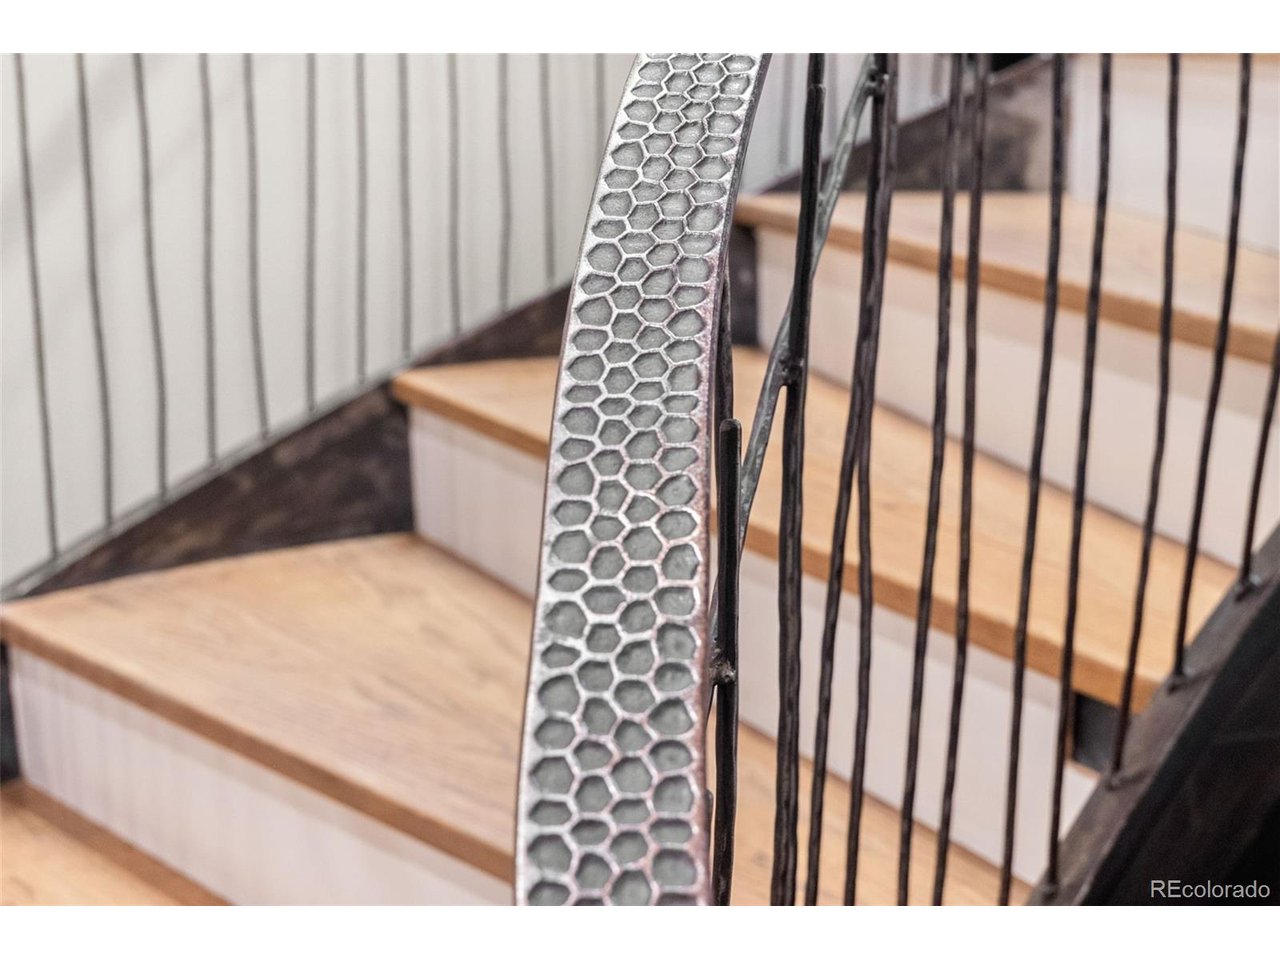
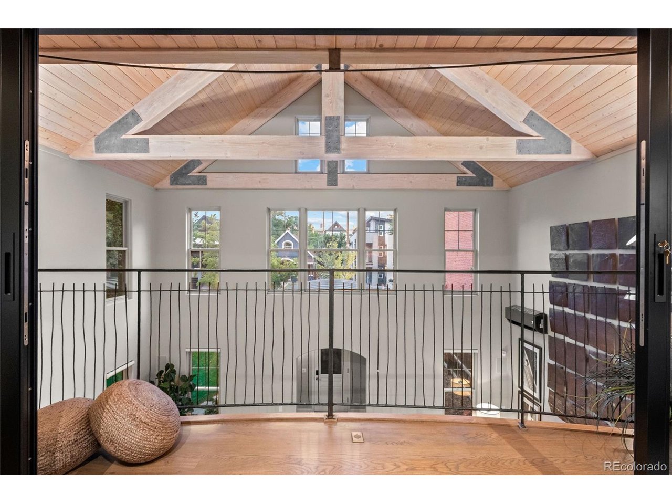
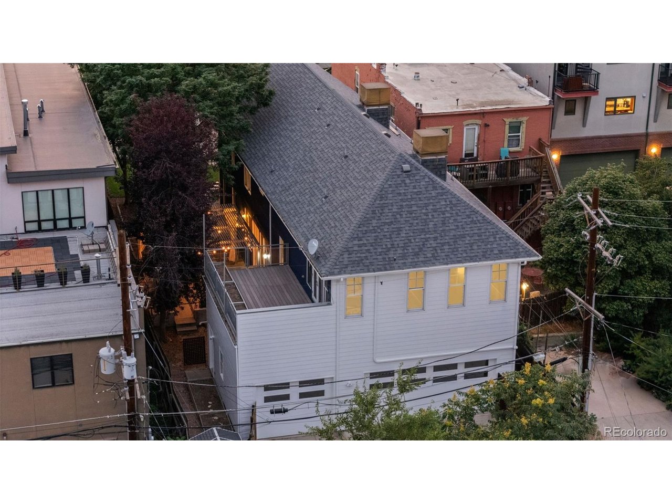
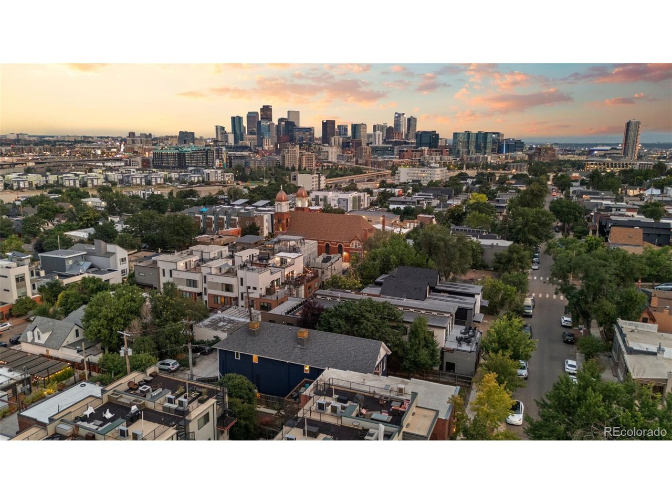
Behind a custom metal gate and framed by lush landscaping on a rare double lot in the heart of LoHi, this beautiful home appears unassuming. Once you step through the front archway, though, into a light-filled interior where 25-foot vaulted ceilings and a flowing, open floor plan you'll be amazed.

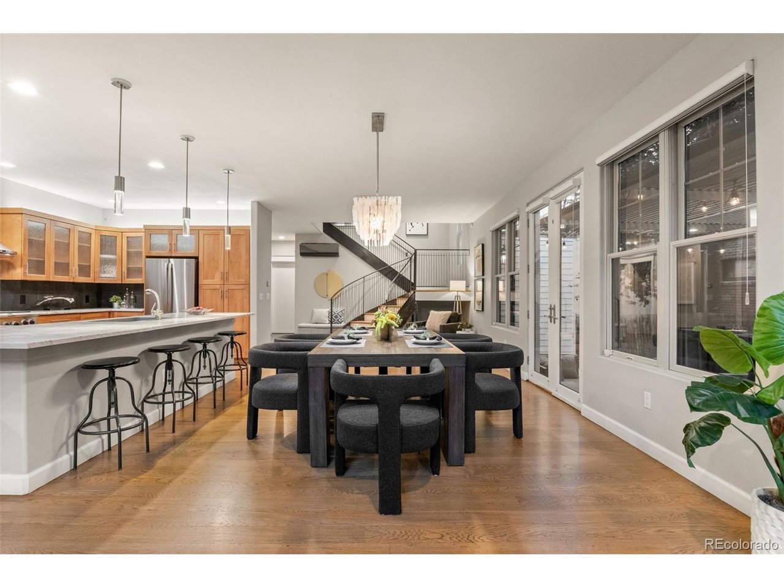
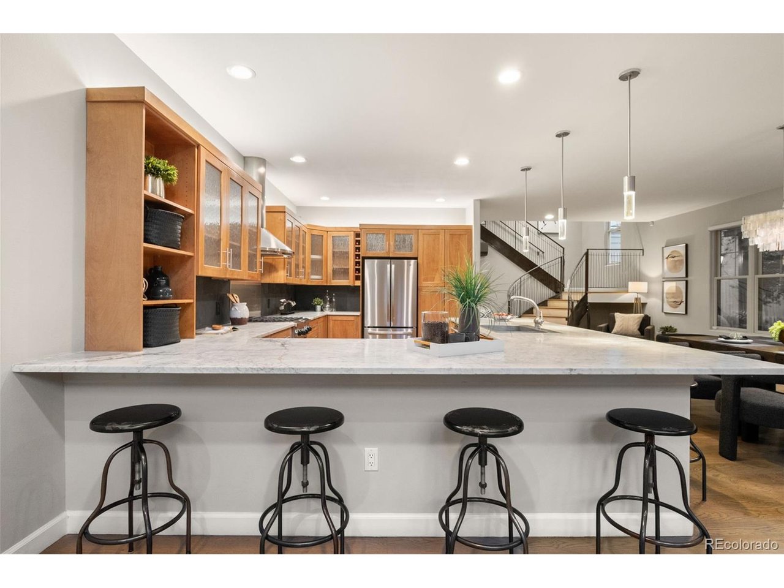
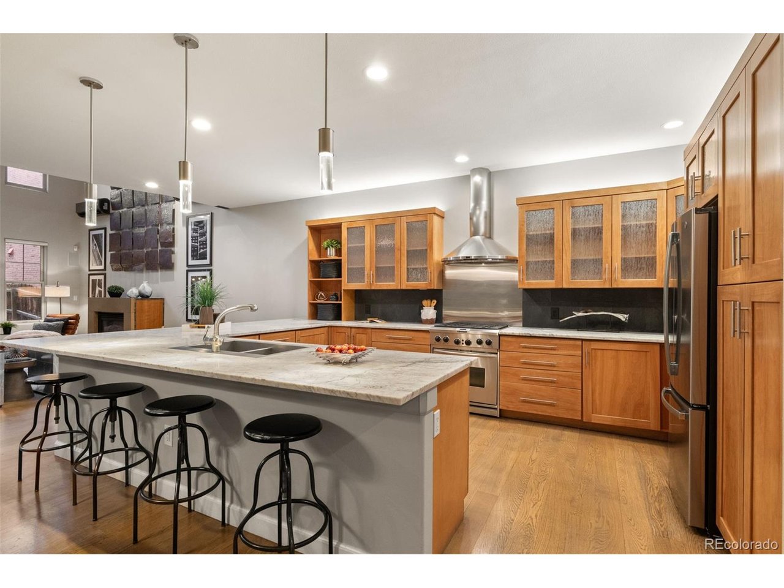
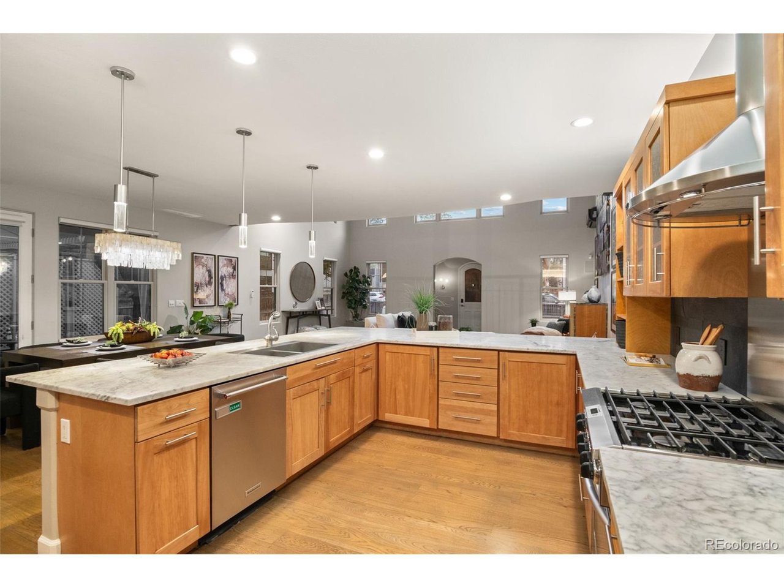
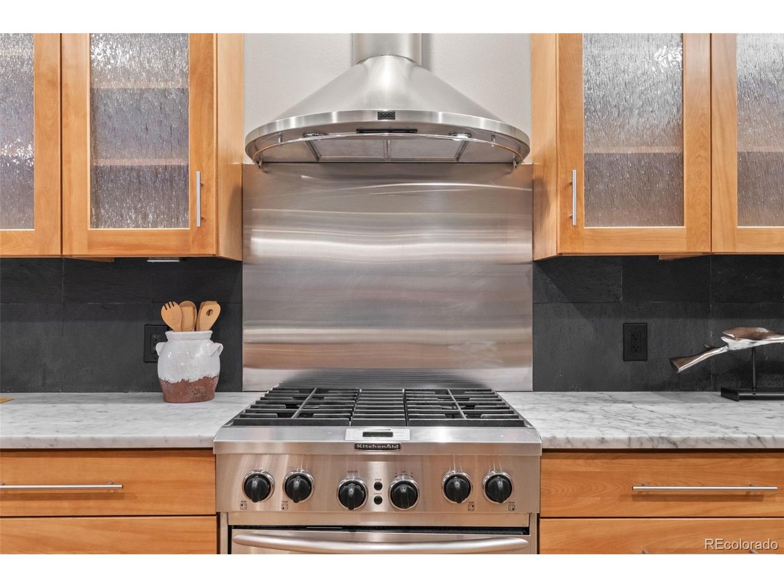
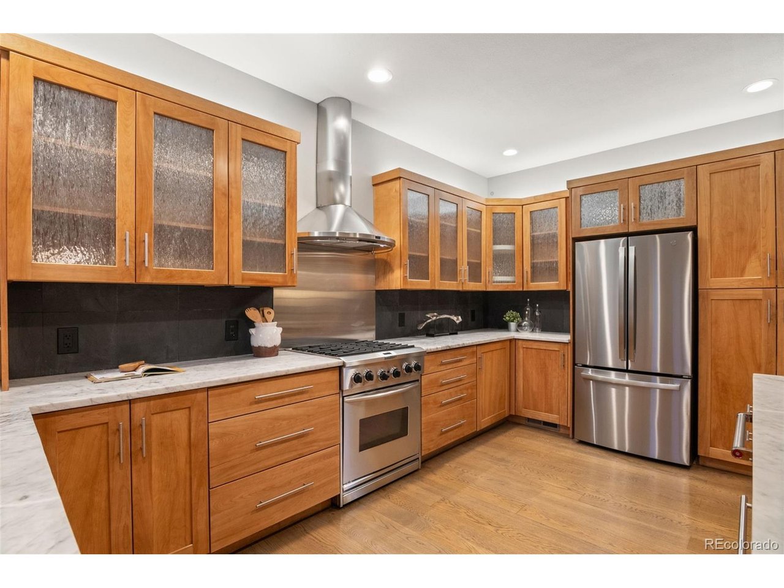
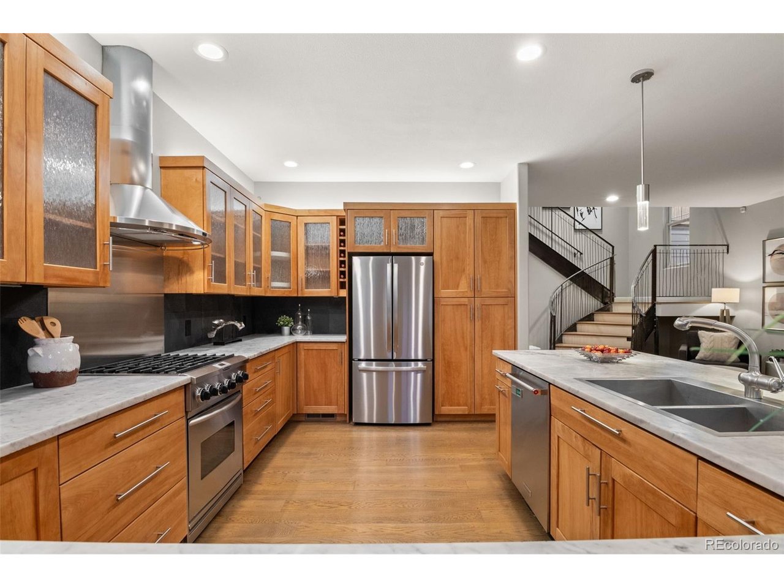
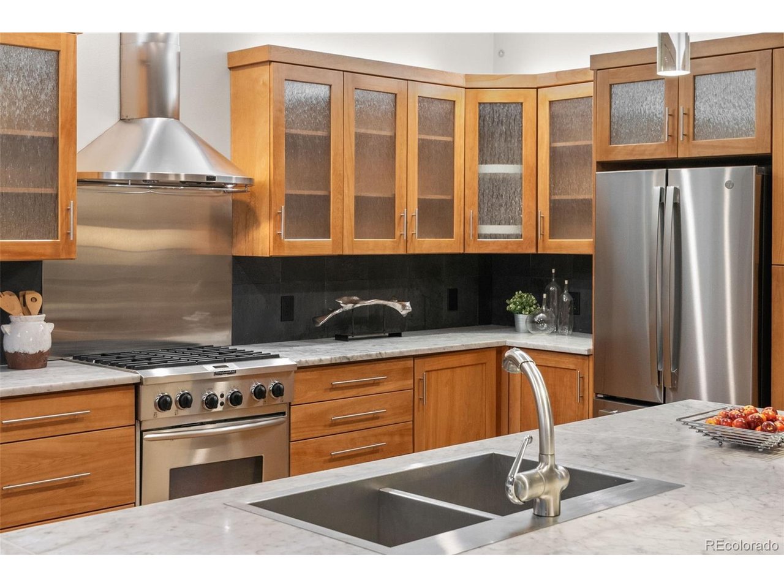
Designed for modern living and entertaining, the main level seamlessly connects the living room, dining area, and kitchen-anchored by rich wood floors, clerestory windows, and a gas fireplace. The kitchen blends style and function with marble countertops, custom wood cabinetry, a walk-in pantry, built in wine rack and bar seating for 8.

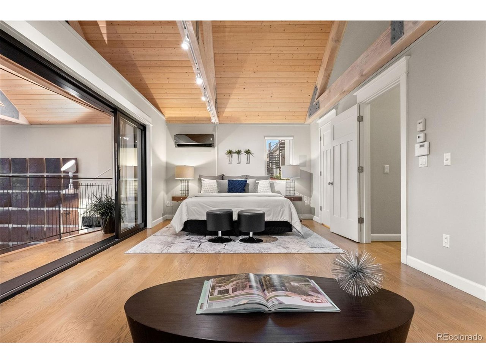
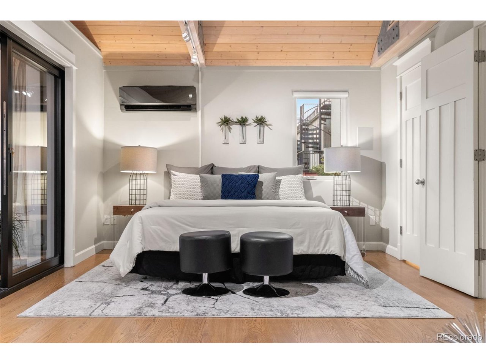
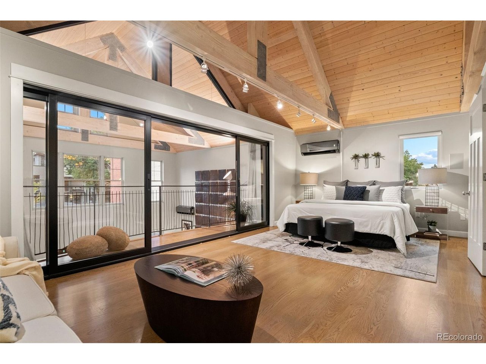
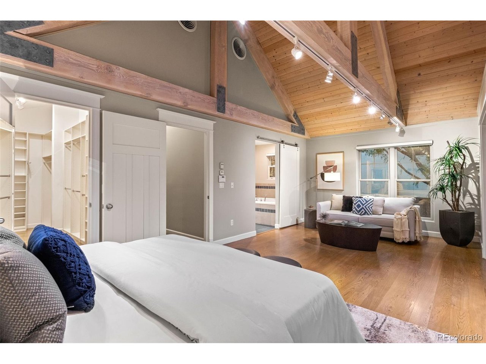
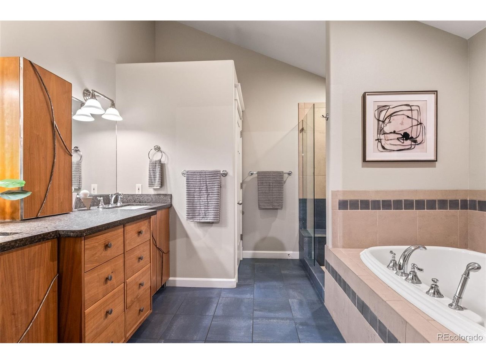
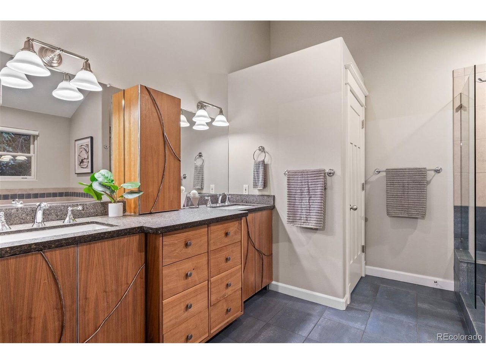
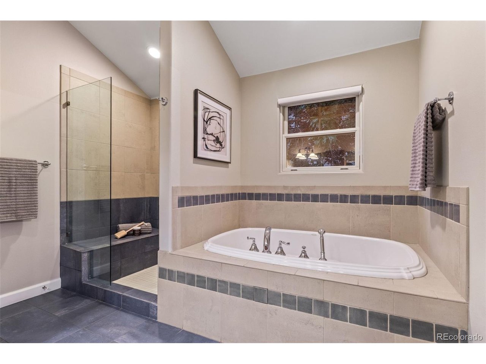
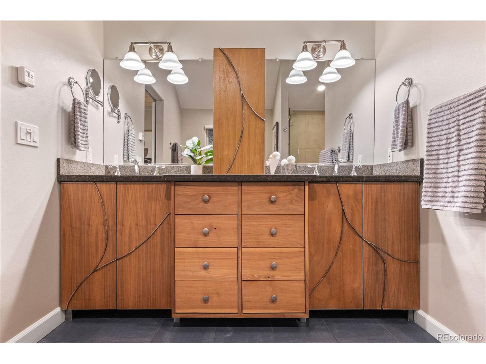
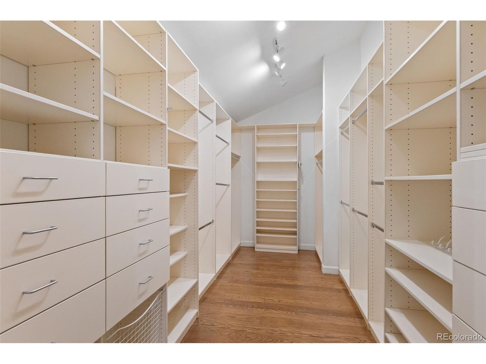
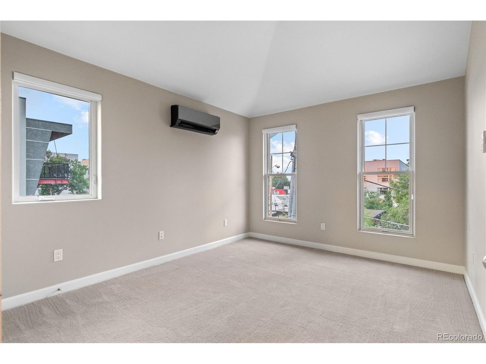
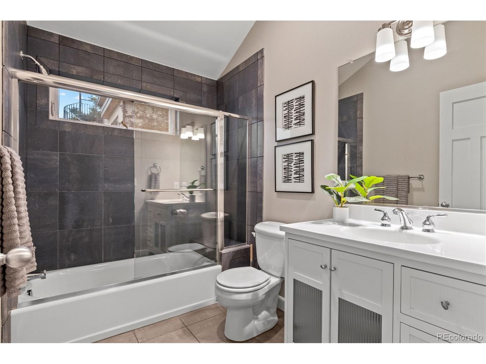
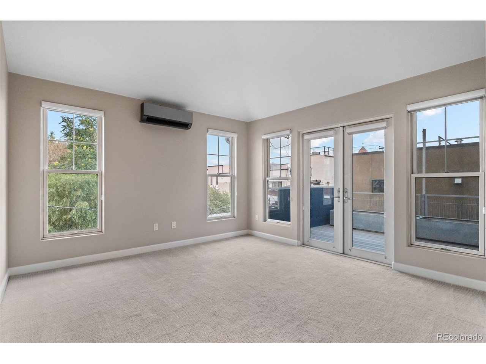
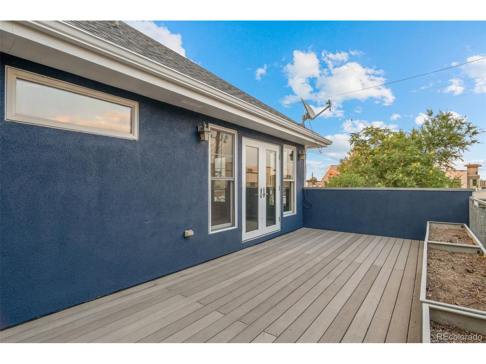
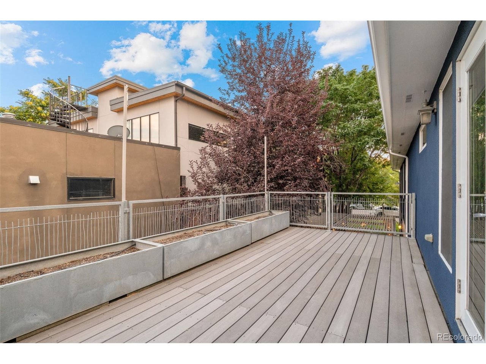
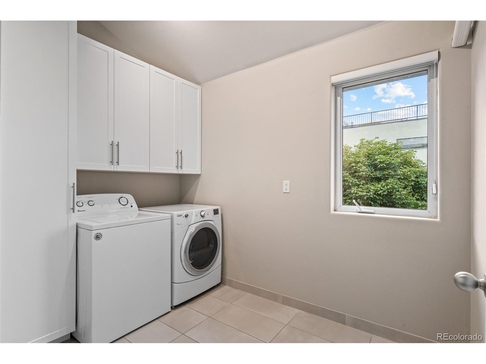
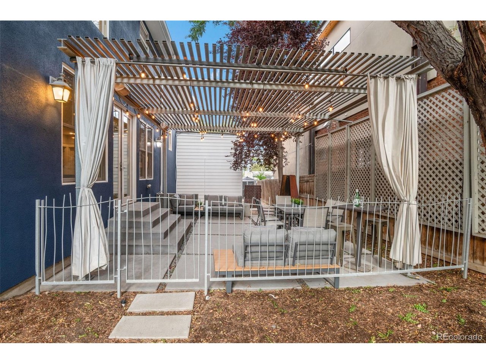
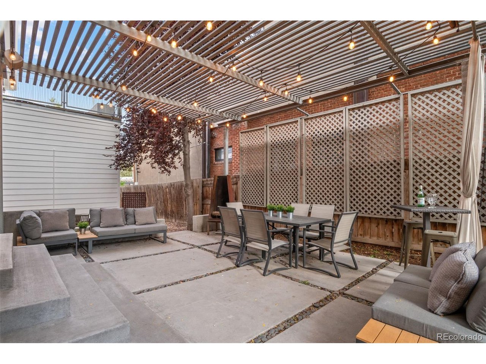
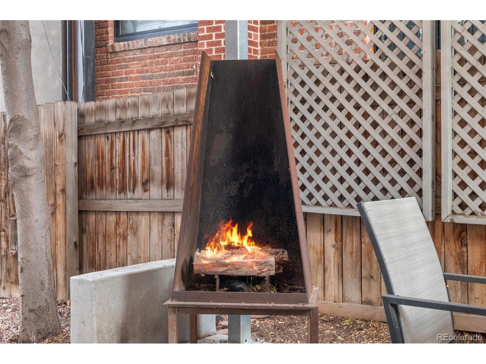
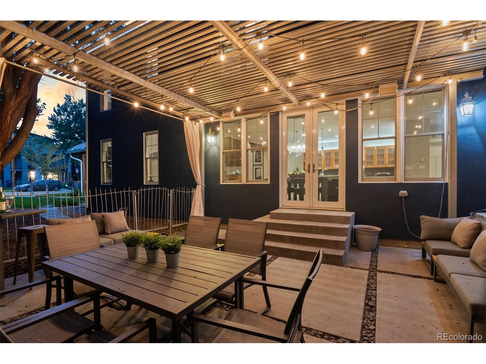
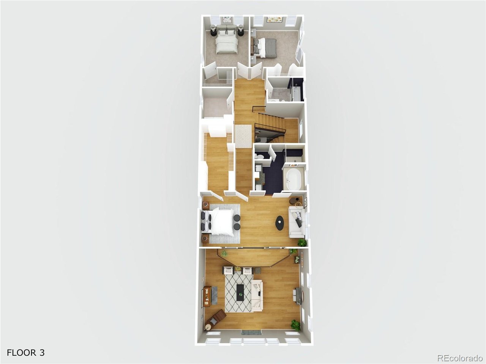
French doors in the dining room open to a spacious covered patio perfect for relaxing or hosting. Upstairs, the loft-style primary suite with a full gable glass folding wall offers a private retreat with a 5-piece bath and generous walk-in closet. Two additional bedrooms, a full bath, laundry room and a balcony complete the upper level.

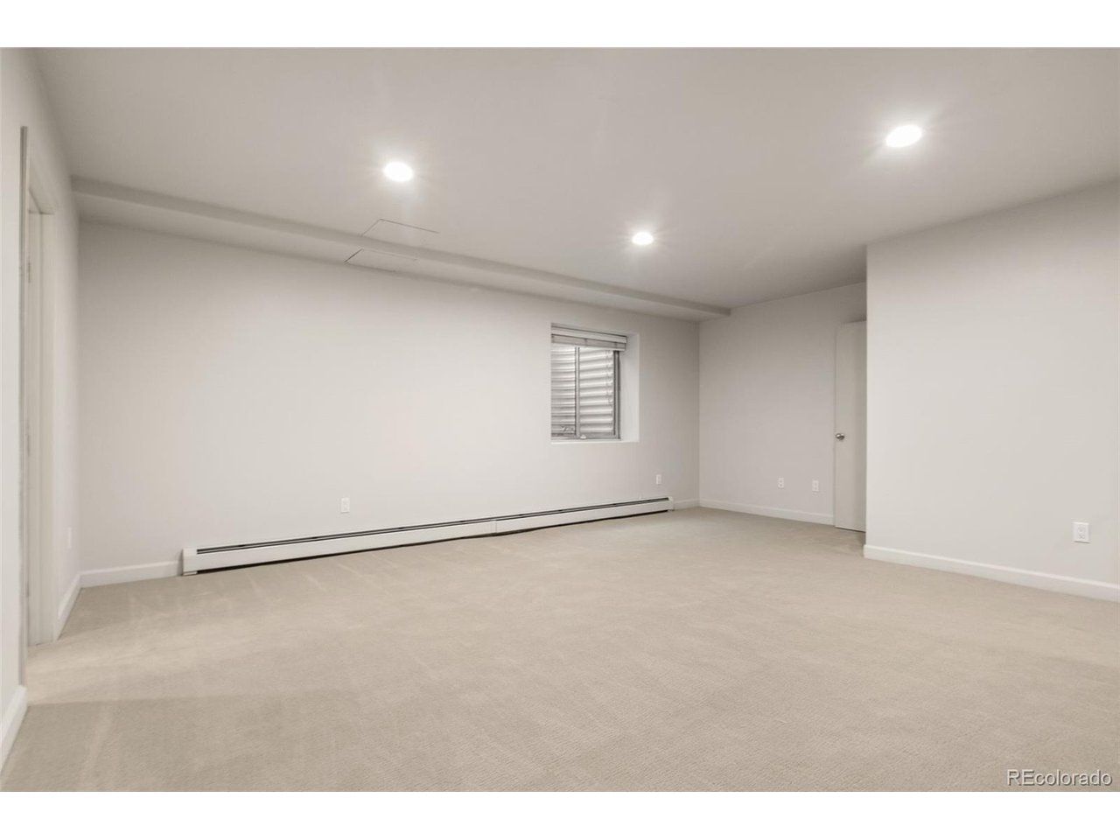
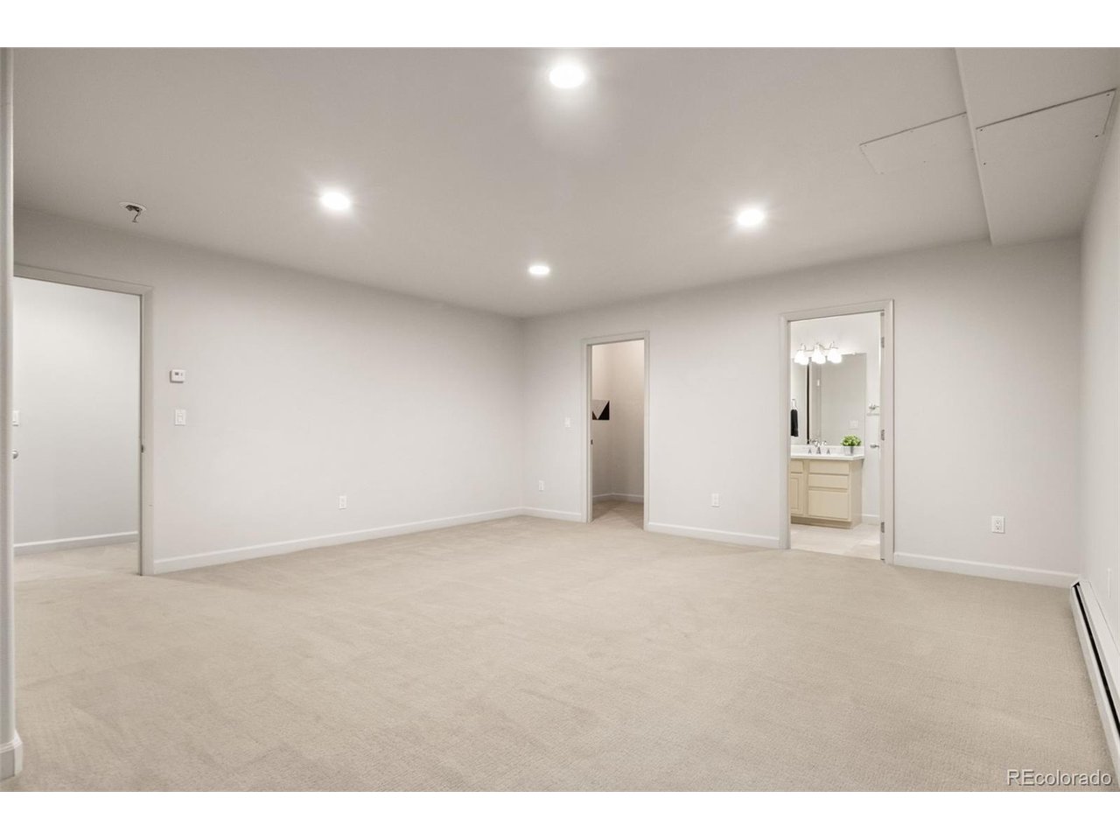
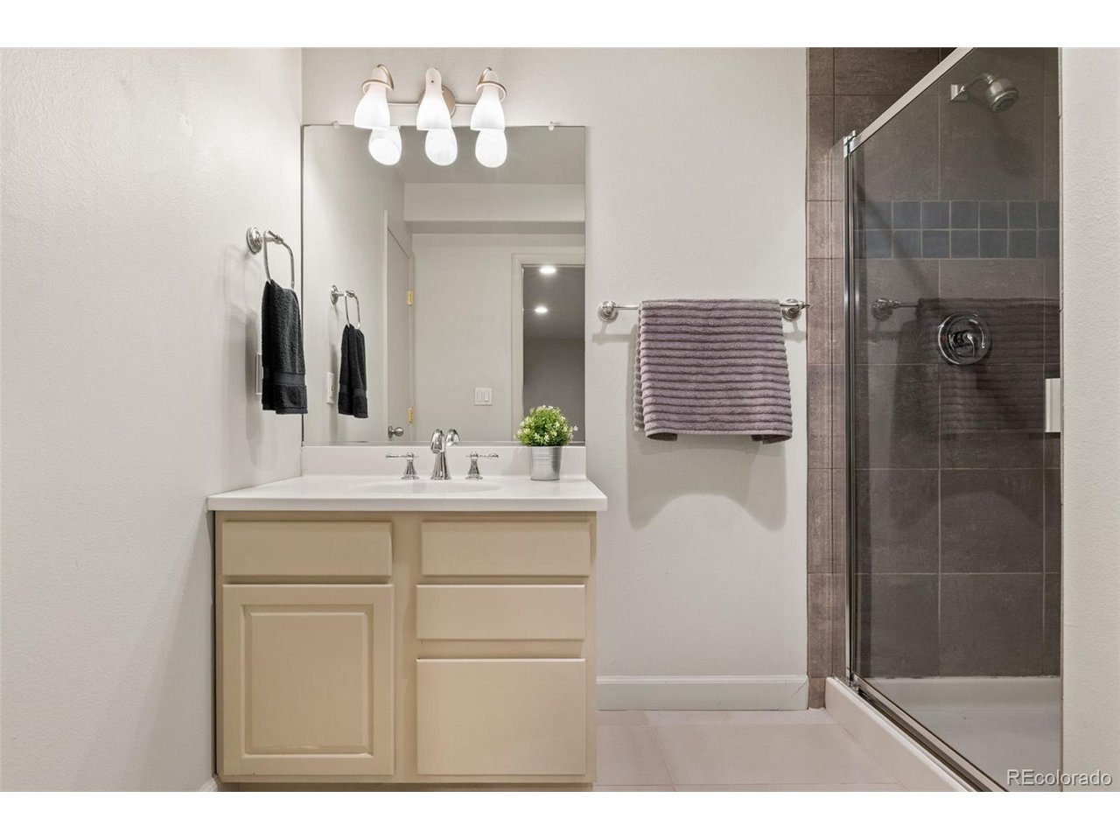
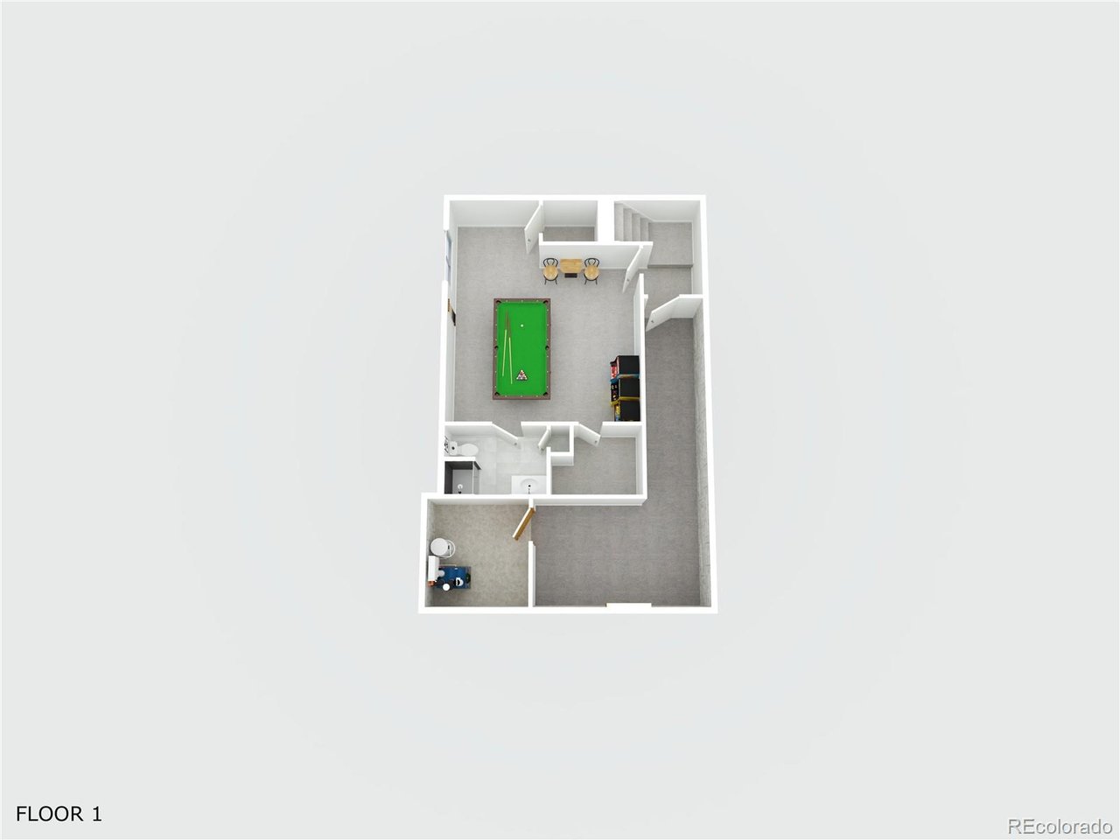
The finished basement adds even more flexibility, with 8-foot ceilings, a large bedroom, full bath, and extra storage space. The basement could be reimagined into a mother in law suite for multi generation living or additional income. Stylish, functional, and full of personality, this one-of-a-kind LoHi home is made to impress.

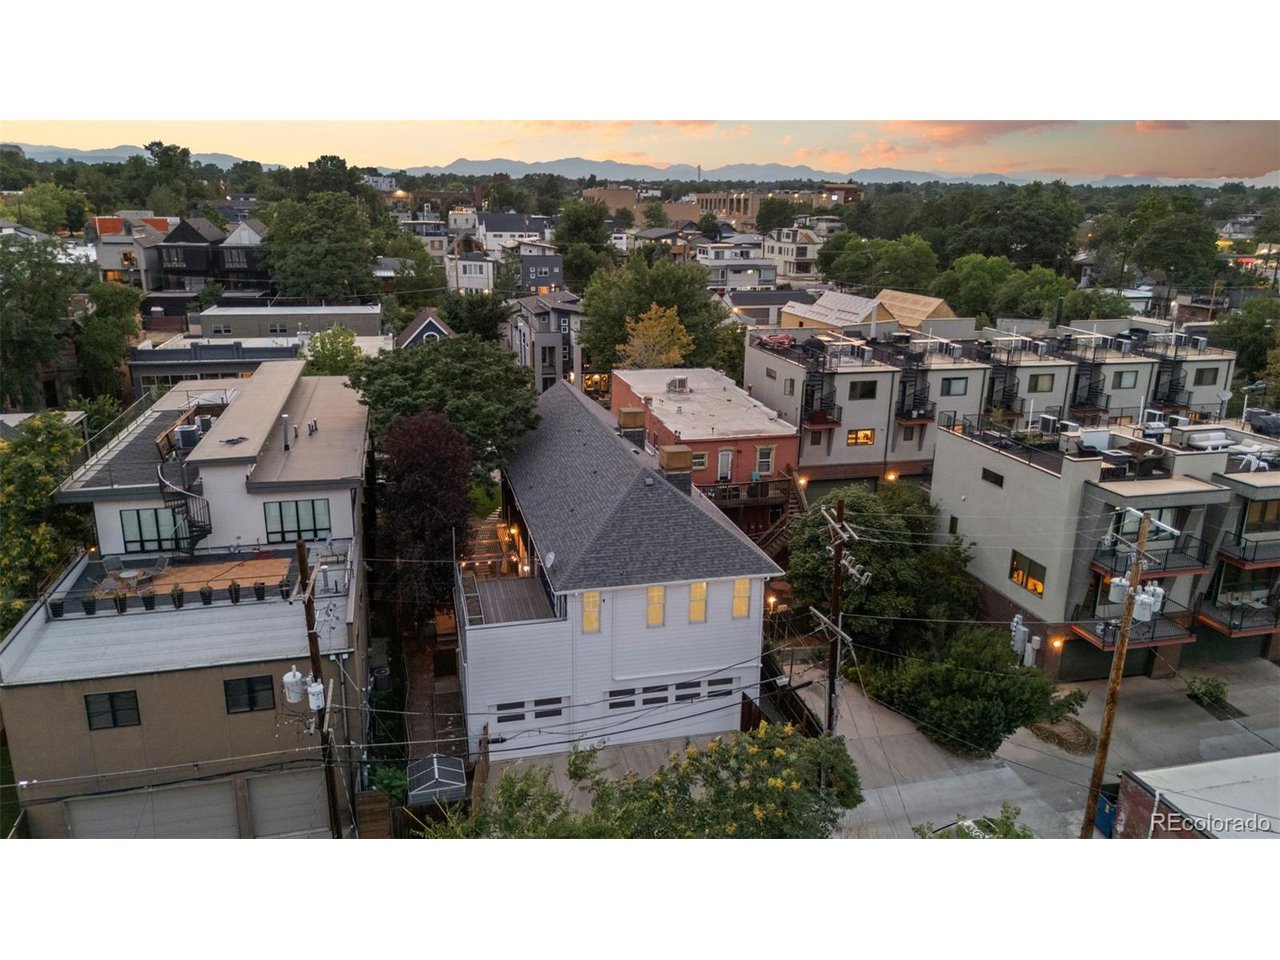
Lohi is one of Denver's most walkable neighborhoods, and features landmarks like the La Raza park, Little Man Ice Cream Co., Linger, Avanti, Happy Camper Pizza, Root Down, Highland Tavern, Prost Brewing and so many more! You won't find anything like it in Denver or a better location. Video walk through here: https://youtube.com/shorts/4eN84FMoHHM?feature=share Welcome home!

4
beds

4
baths

3,772 Sq.Ft. LIVING AREA

6,098.4 Sq.Ft. lot

Features & Amenities

Interior

  • total bedrooms4
  • Total bathrooms4
  • full bathrooms3
  • half bathroom1
  • Fireplace Great Room, One
  • APPLIANCES Dishwasher, Refrigerator, Washer, Dryer, Disposal, Fire Alarm
  • other interior Features Eat-in Kitchen, Cathedral Ceiling(s), Open Floorplan, Pantry, Walk-In Closet(s)

Area & Lot

  • Status Sold
  • Date Sold April 10, 2026
  • Living Area3,772 Sq.Ft.
  • Lot Area6,098.4 Sq.Ft.
  • MLS® ID4912691
  • TypeResidential
  • YEAR BUILT2002
  • NeighborhoodDenver
  • Architecture StylesContemporary
  • Elementary SchoolTrevista at Horace Mann
  • Middle SchoolSkinner
  • High SchoolNorth
  • School DistrictDenver District 1

Exterior

  • STORIES2
  • Garage Space3.0
  • water SourceCity
  • utilitiesNatural Gas Available
  • roofComposition, Rubber
  • lot featuresOutbuildings
  • parkingAttached
  • HEAT TYPEForced Air, Radiant
  • AIR CONDITIONINGWall/Window Unit(s)
  • sewerPublic Sewer
  • other exterior FeaturesSprinkler System, Balcony, Heated Garage, Oversized Garage

Financial

  • Sales Price$1,505,000
  • Real Estate Tax $8,030/yr
  • Zoning U-MX-3
View Virtual Tour

Denver

This mile-high city is located to the east of the Colorado foothills.

Explore

Work with Bill

Let 8z handle all of your home buying and selling needs. I provide clarity, control and confidence throughout the real estate process and with you every step of the way.
Follow Us