3190 Ward Ct
3190 Ward Ct
3190 Ward Ct
3190 Ward Ct
3190 Ward Ct
3190 Ward Ct
3190 Ward Ct
3190 Ward Ct
3190 Ward Ct
3190 Ward Ct
3190 Ward Ct
3190 Ward Ct
3190 Ward Ct
3190 Ward Ct
3190 Ward Ct
3190 Ward Ct
3190 Ward Ct
3190 Ward Ct
3190 Ward Ct
3190 Ward Ct
3190 Ward Ct
3190 Ward Ct
3190 Ward Ct
3190 Ward Ct
3190 Ward Ct
3190 Ward Ct
3190 Ward Ct
3190 Ward Ct
3190 Ward Ct
3190 Ward Ct
3190 Ward Ct
3190 Ward Ct
3190 Ward Ct
3190 Ward Ct
3190 Ward Ct
3190 Ward Ct
3190 Ward Ct
3190 Ward Ct
3190 Ward Ct
3190 Ward Ct
3190 Ward Ct
3190 Ward Ct
3190 Ward Ct
3190 Ward Ct
3190 Ward Ct
3190 Ward Ct
3190 Ward Ct
SEE ALL PHOTOS
3190 Ward Ct
3190 Ward Ct
3190 Ward Ct
3190 Ward Ct
3190 Ward Ct
3190 Ward Ct
3190 Ward Ct
3190 Ward Ct
3190 Ward Ct
3190 Ward Ct
3190 Ward Ct
3190 Ward Ct
3190 Ward Ct
3190 Ward Ct
3190 Ward Ct
3190 Ward Ct
3190 Ward Ct
3190 Ward Ct
3190 Ward Ct
3190 Ward Ct
3190 Ward Ct
3190 Ward Ct
3190 Ward Ct
3190 Ward Ct
3190 Ward Ct
3190 Ward Ct
3190 Ward Ct
3190 Ward Ct
3190 Ward Ct
3190 Ward Ct
3190 Ward Ct
3190 Ward Ct
3190 Ward Ct
3190 Ward Ct
3190 Ward Ct
3190 Ward Ct
3190 Ward Ct
3190 Ward Ct
3190 Ward Ct
3190 Ward Ct
3190 Ward Ct
3190 Ward Ct
3190 Ward Ct
3190 Ward Ct
3190 Ward Ct
3190 Ward Ct
3190 Ward Ct
Courtesy of 8z Real Estate, Craig Harcek Listing Contact: [email protected],720-938-7010 
Sold

3190 Ward Ct

3190 Ward Ct, Wheat Ridge, CO 80215

$665,000
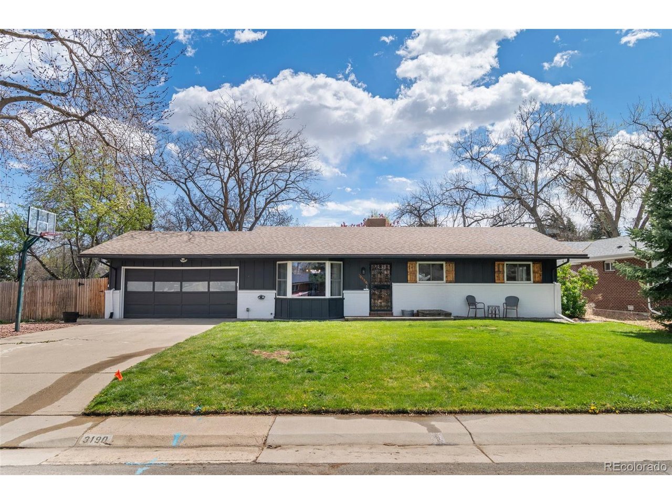
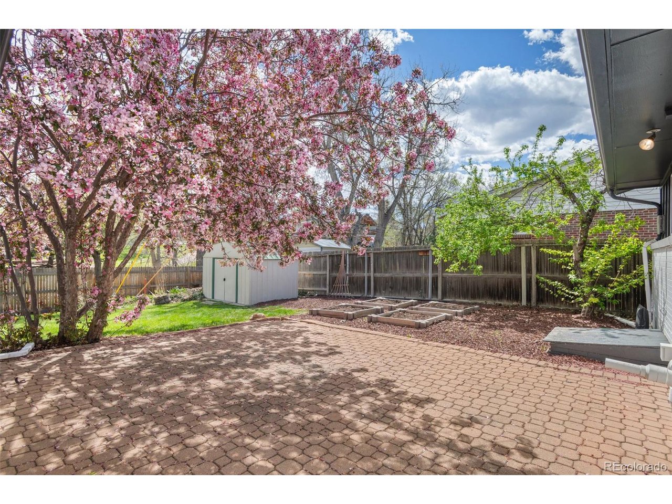
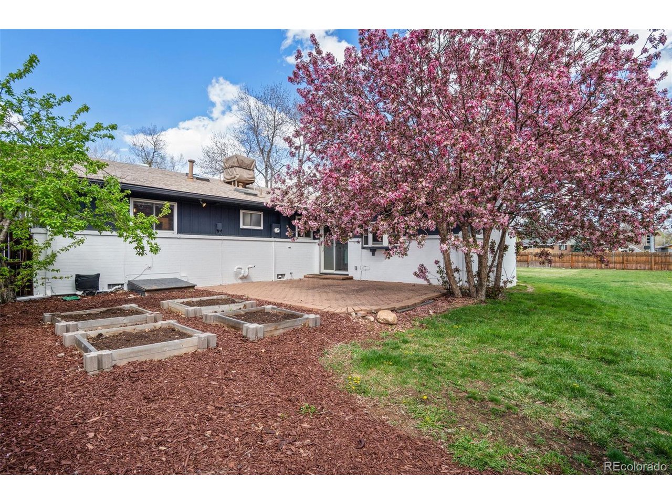
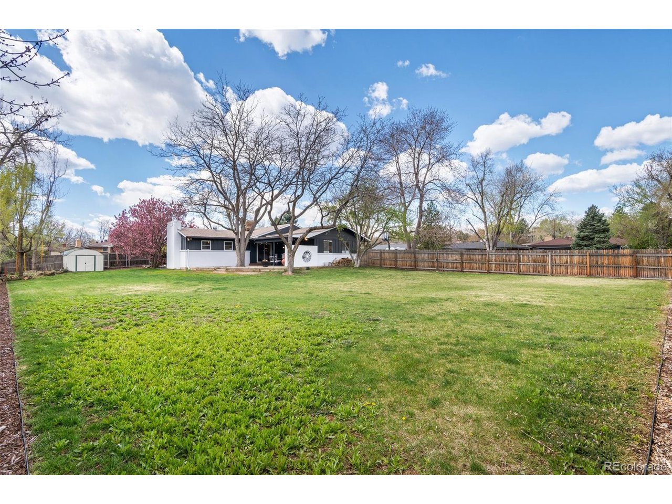
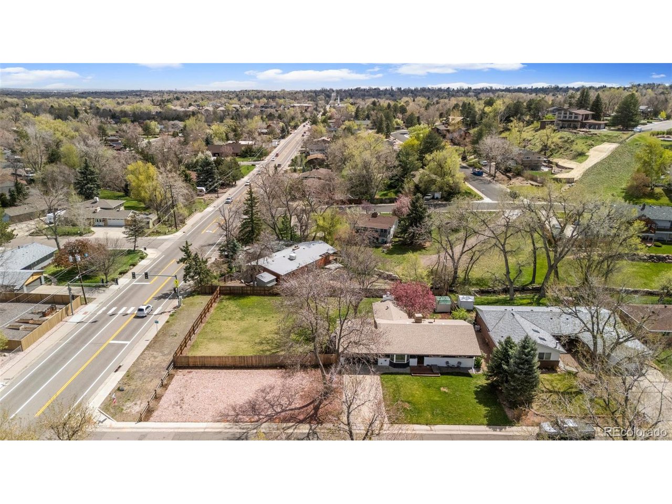
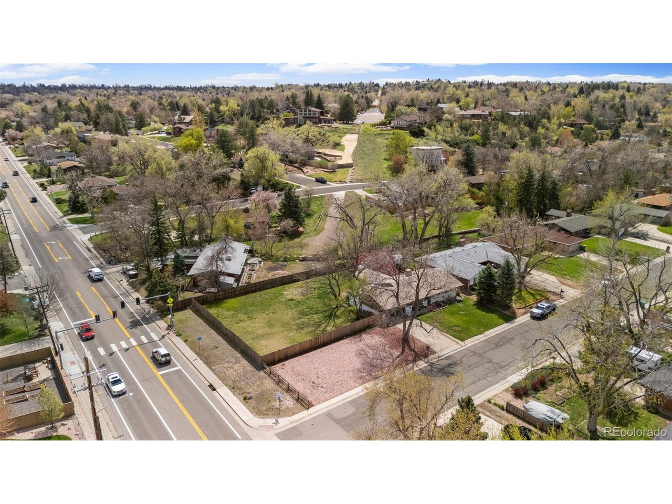
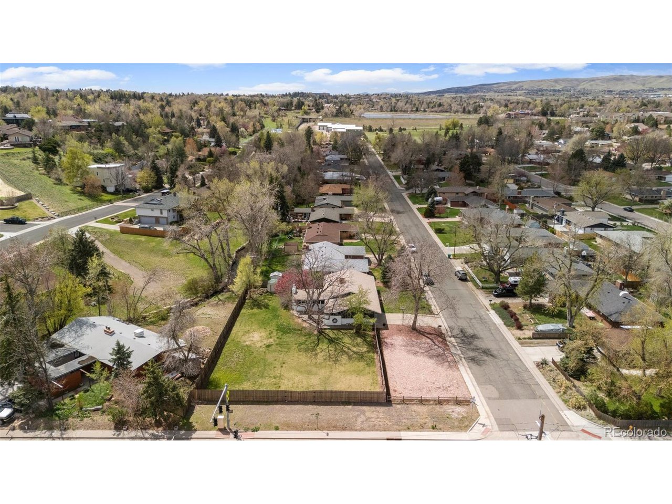
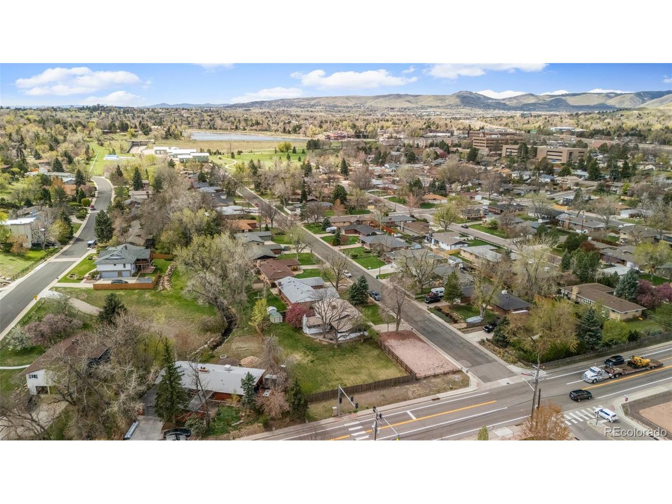
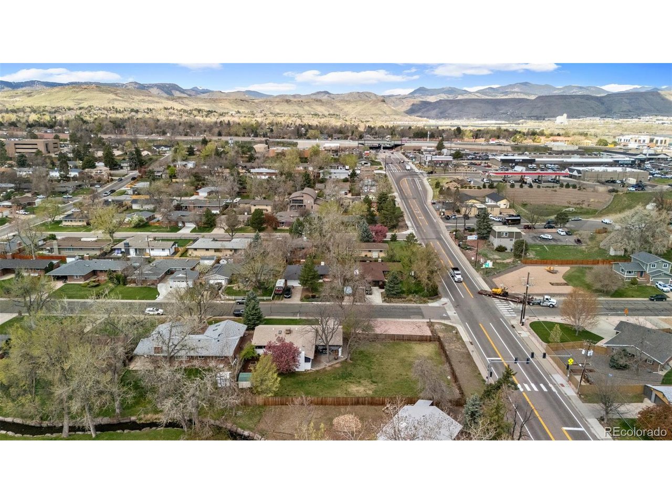
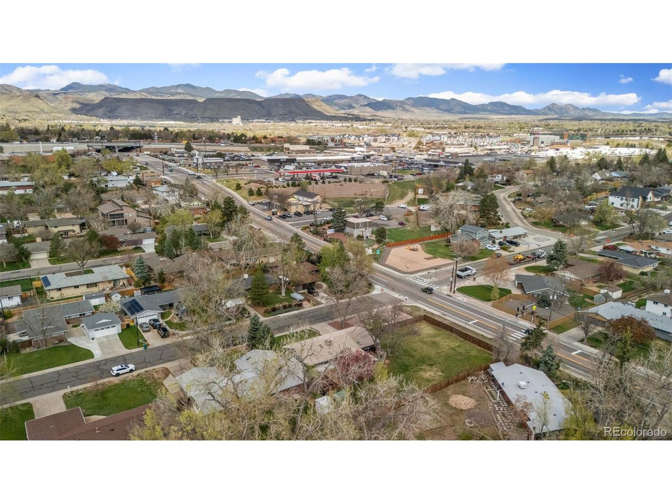
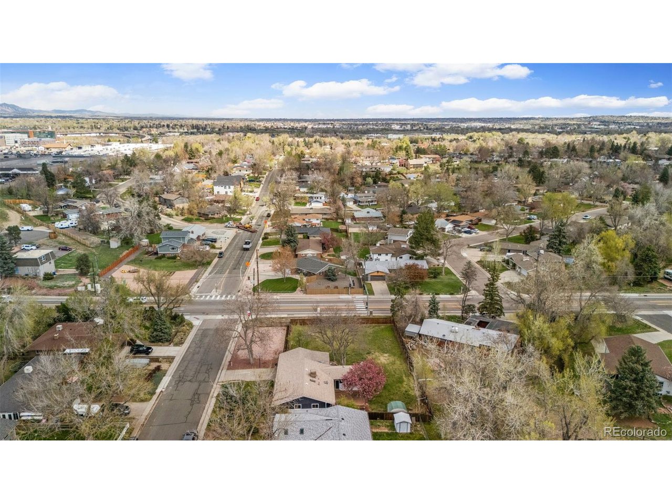
There is something undeniably special about this home in the heart of Applewood! Feel like you're in your own private park with a half-acre lot featuring mature trees and a small creek running behind the home.

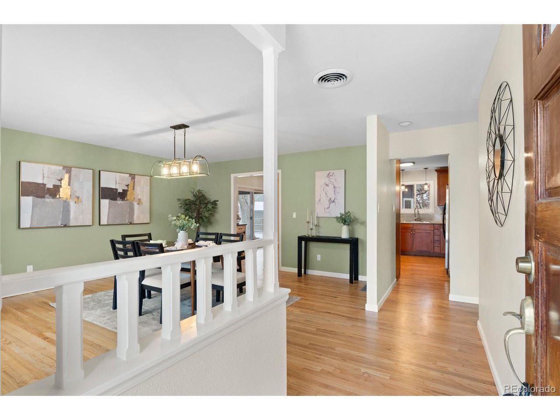
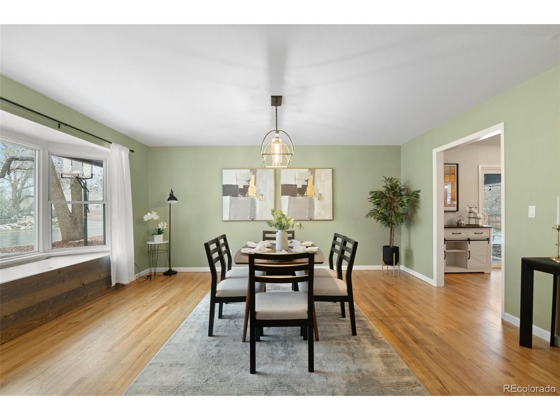
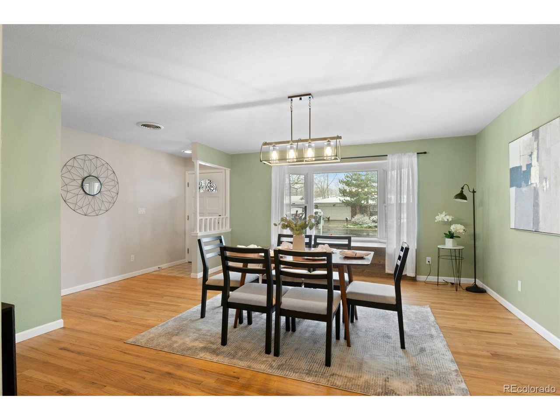
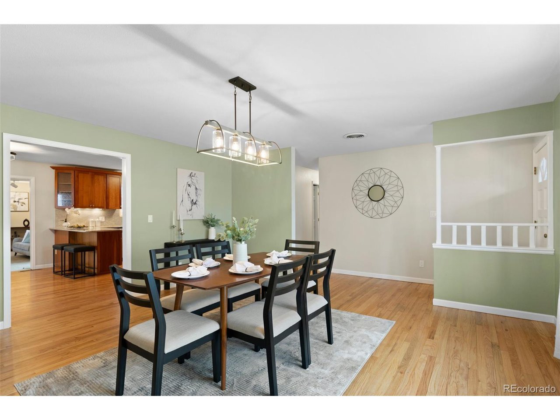
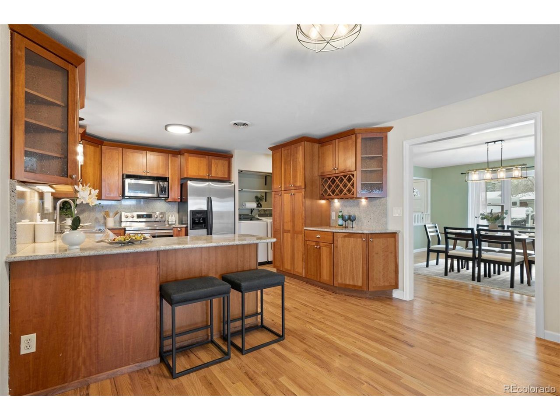
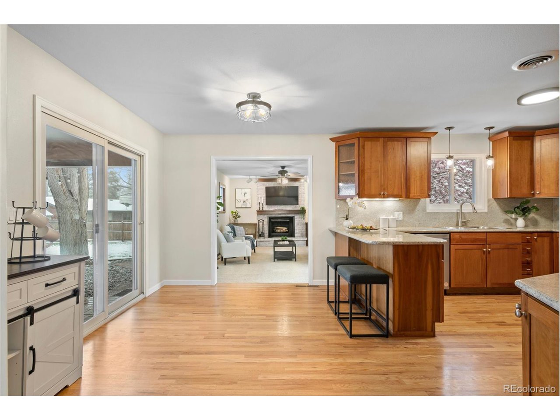
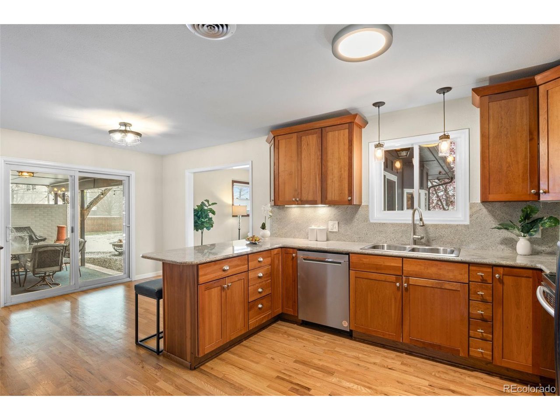
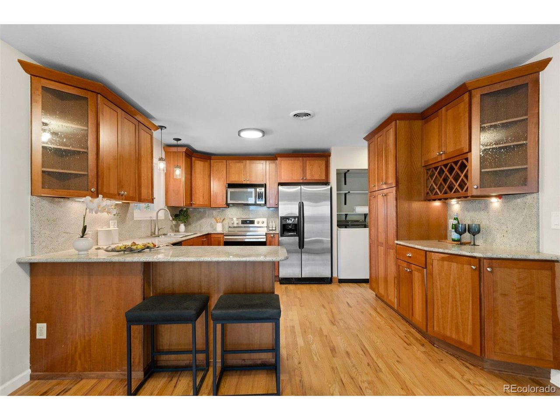
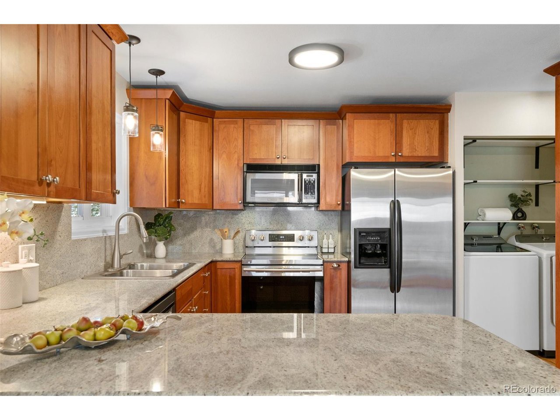
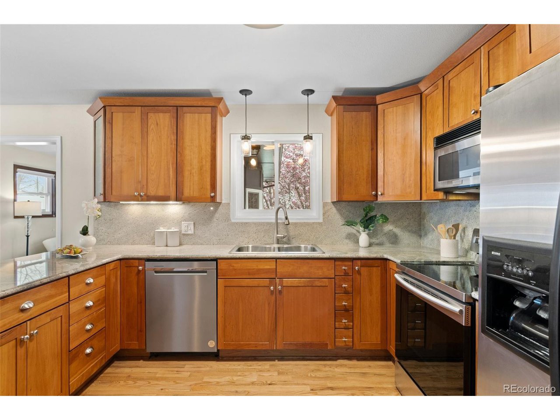
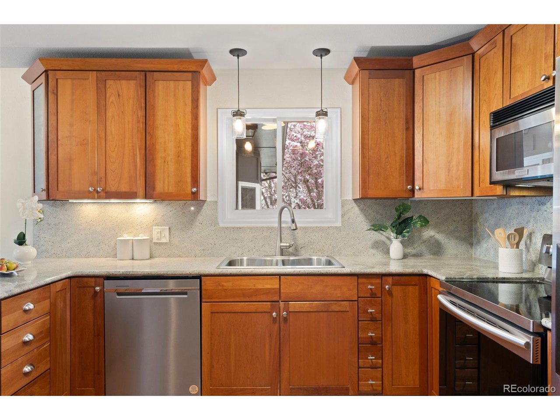
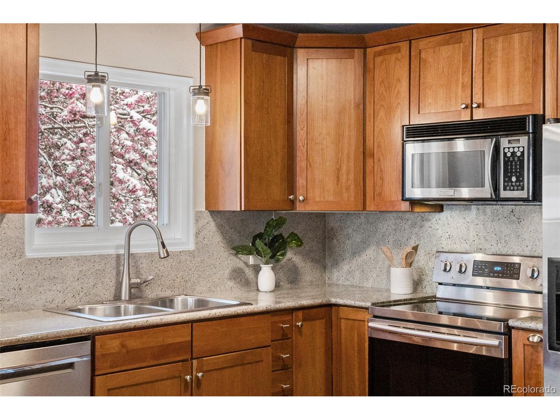
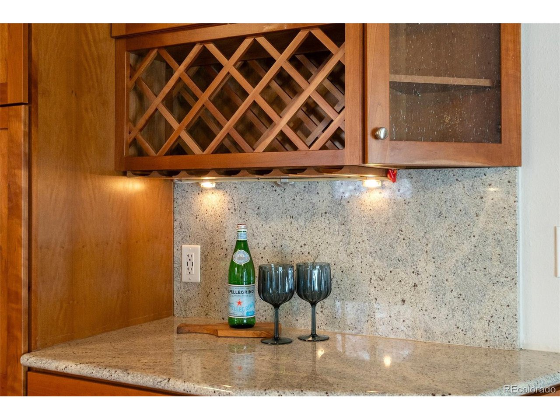
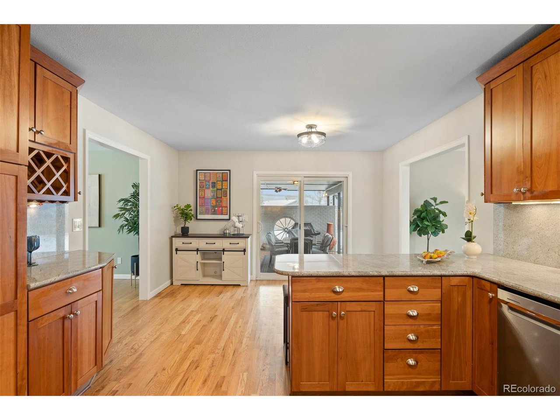
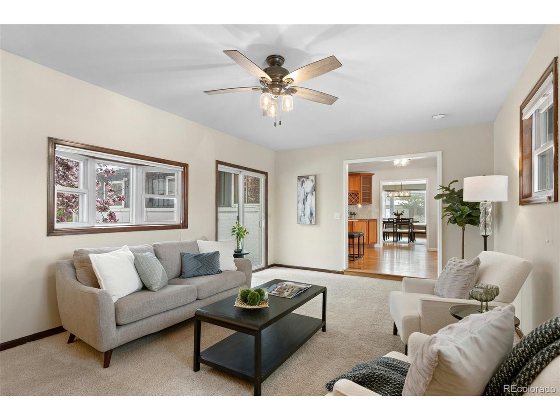
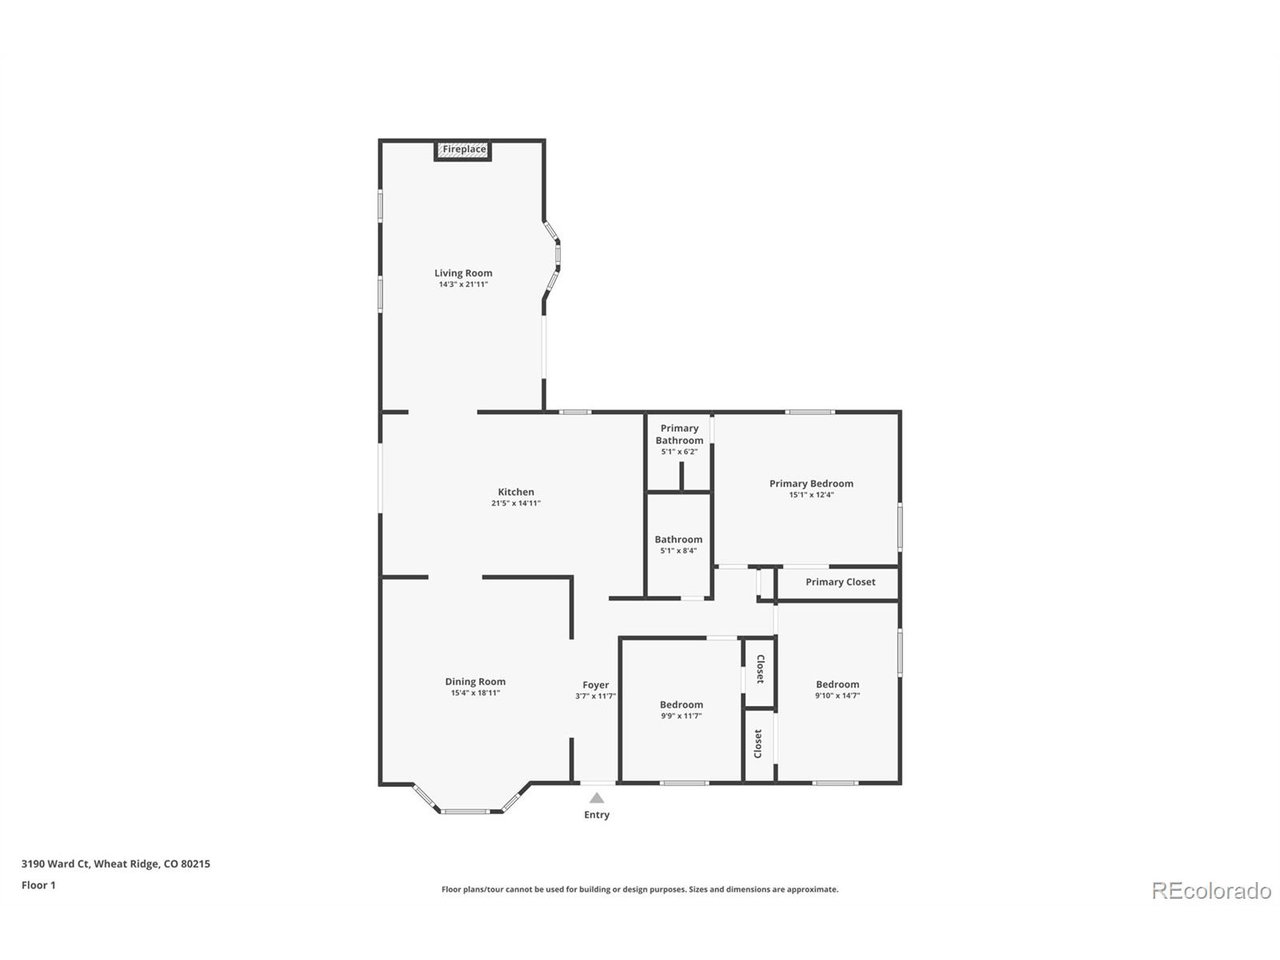
Inside, you'll find a beautifully updated mid-century ranch with designer touches throughout. Enjoy recently refinished hardwood floors, stylish new lighting, and farmhouse charm throughout the home. The chef's kitchen is as inviting as it is functional, featuring upgraded cabinetry, slab granite, stainless appliances, and a large peninsula perfect for gathering with friends and family.

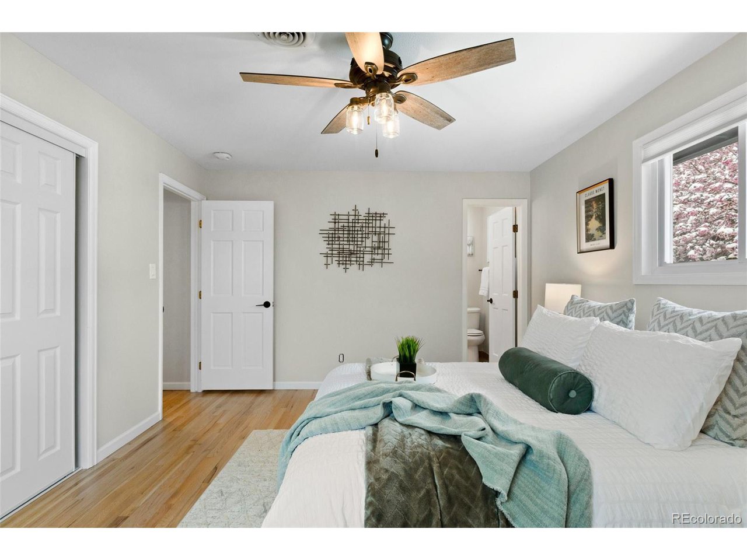
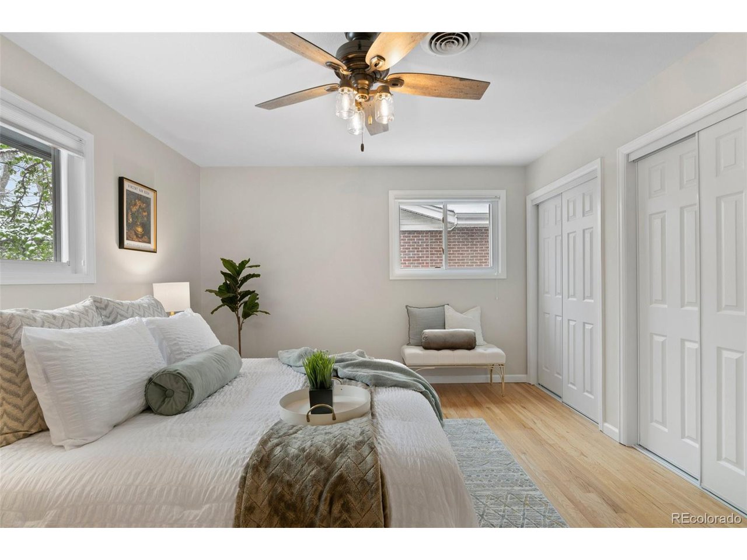
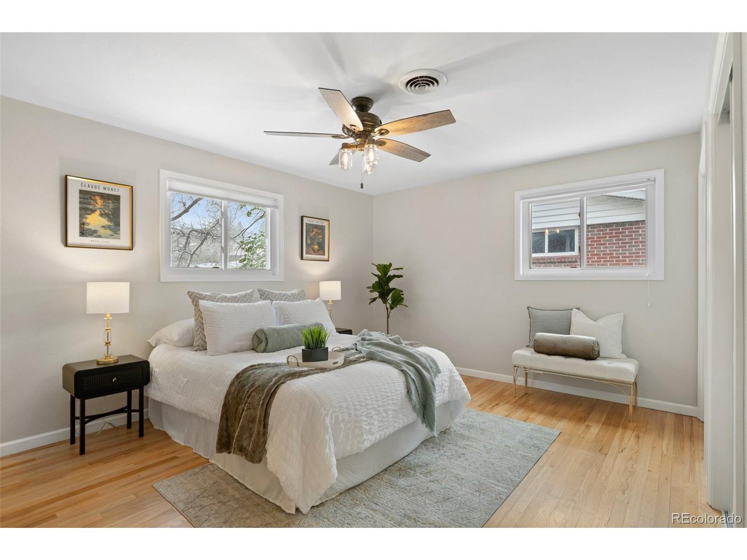
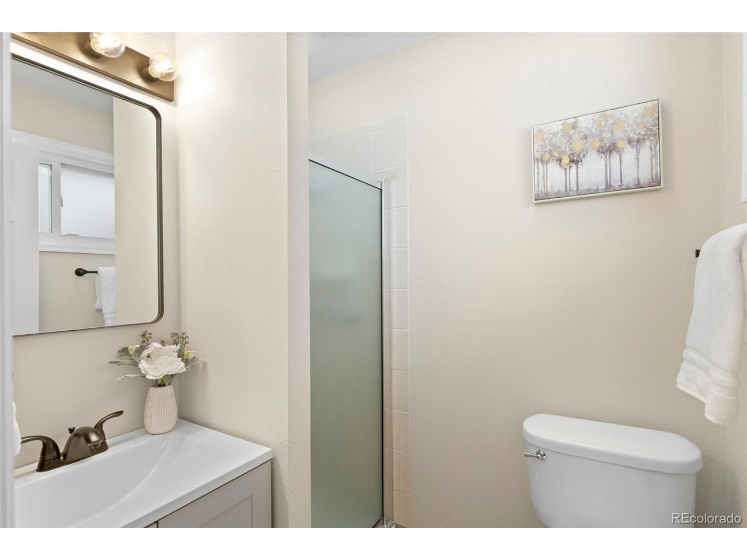
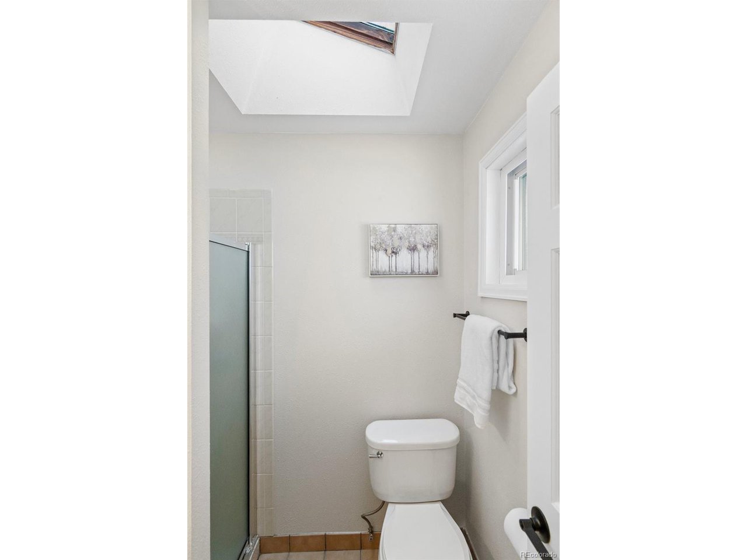
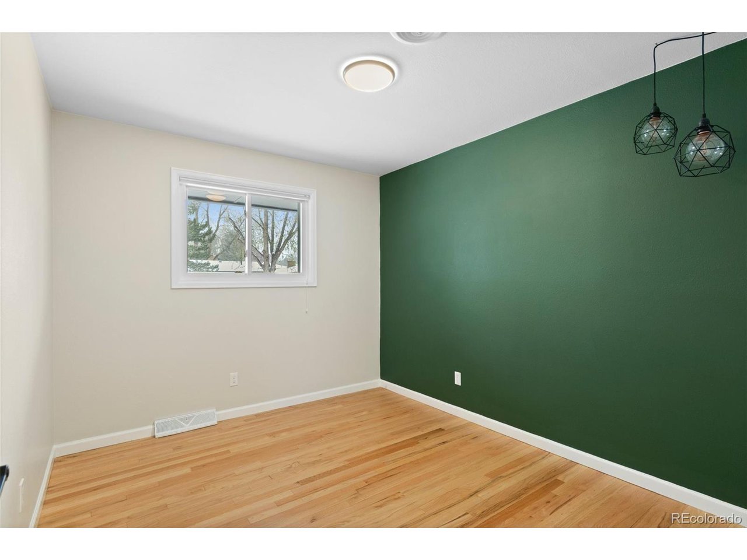
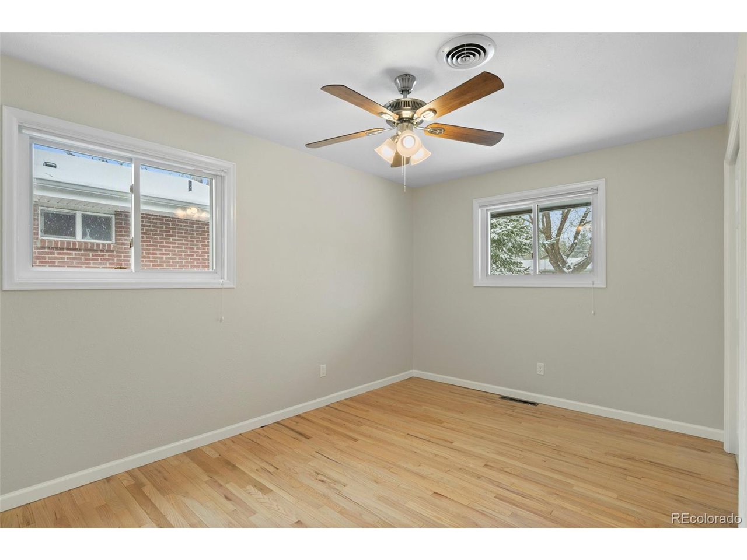
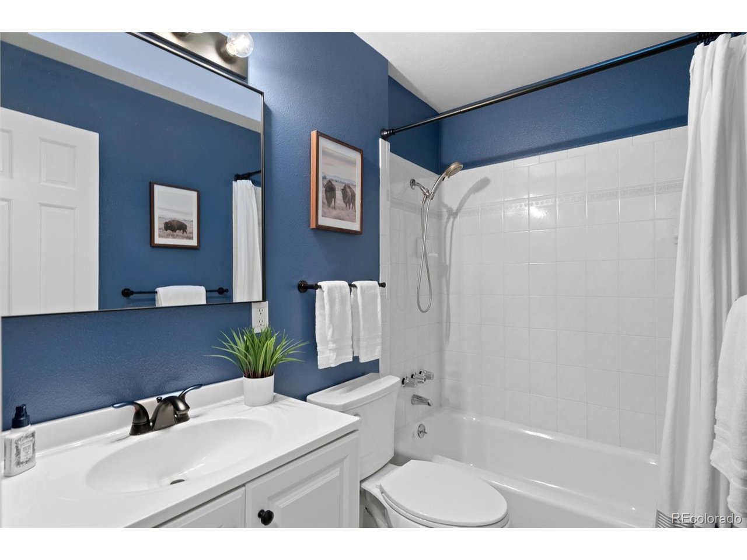
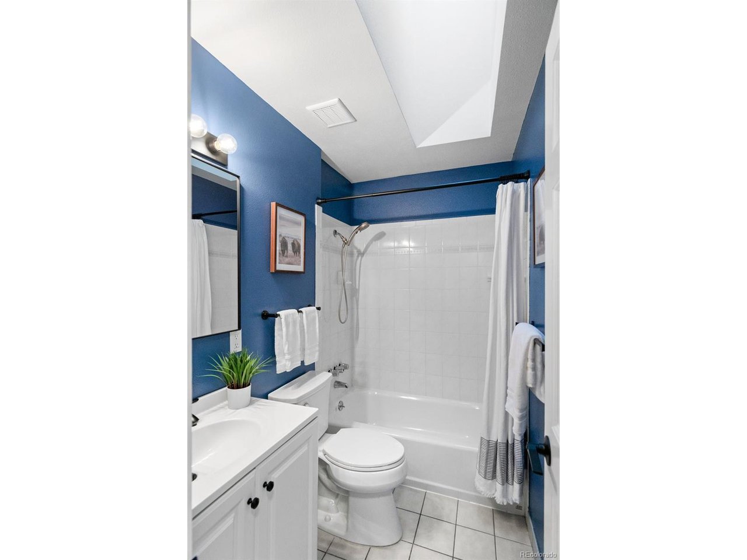
Two spacious guest rooms feature built in closet storage systems and hardwood floors. Both bathrooms feature recent updates and skylights for natural lighting. The primary suite offers two closets and south and east facing windows to enjoy the morning sunlight.

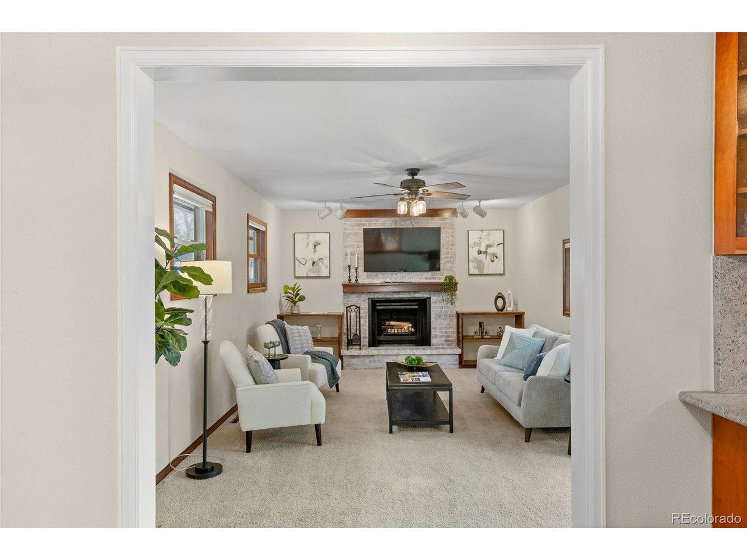
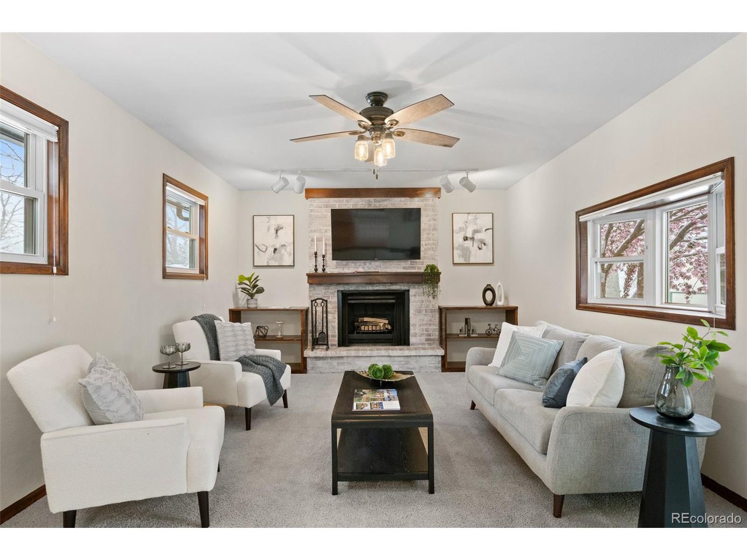
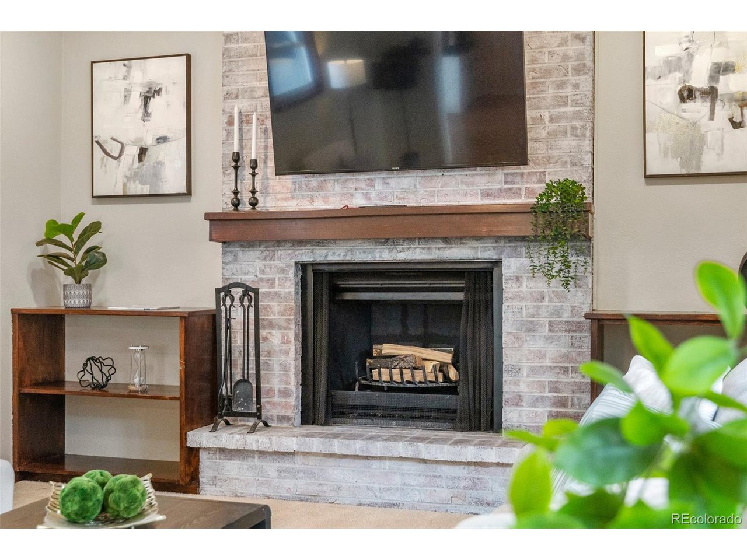
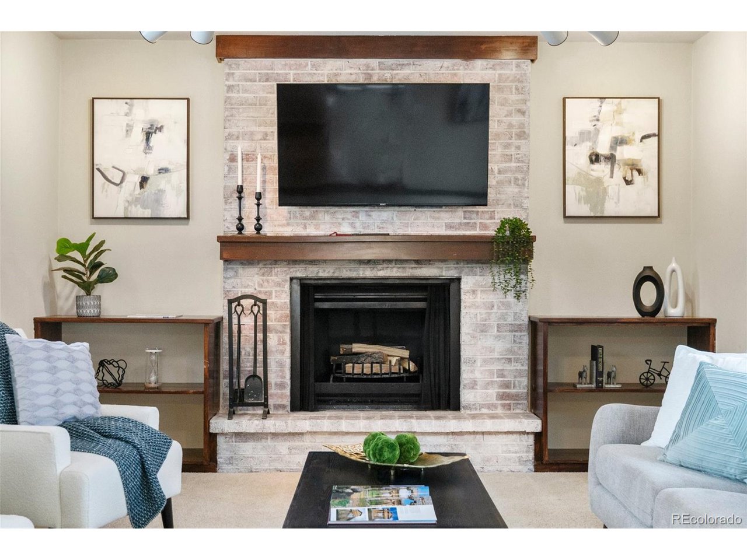
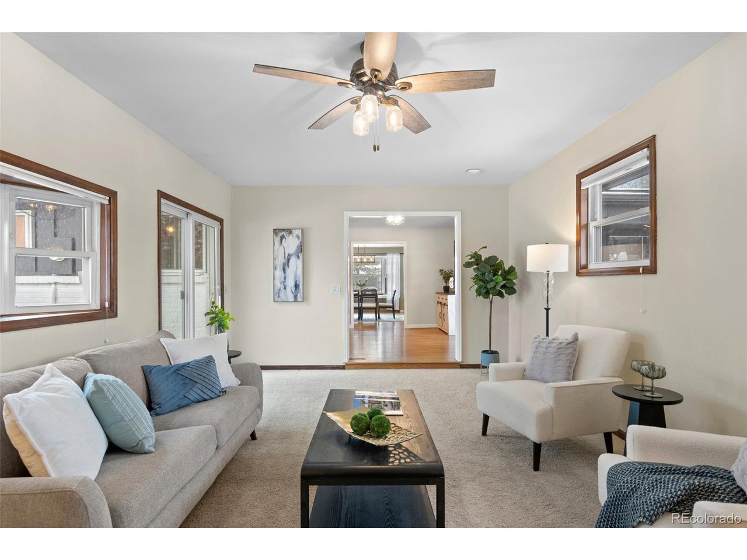
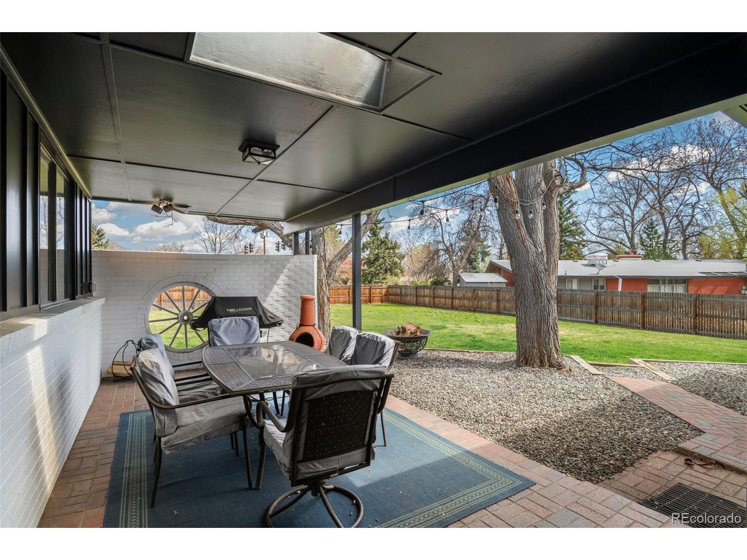
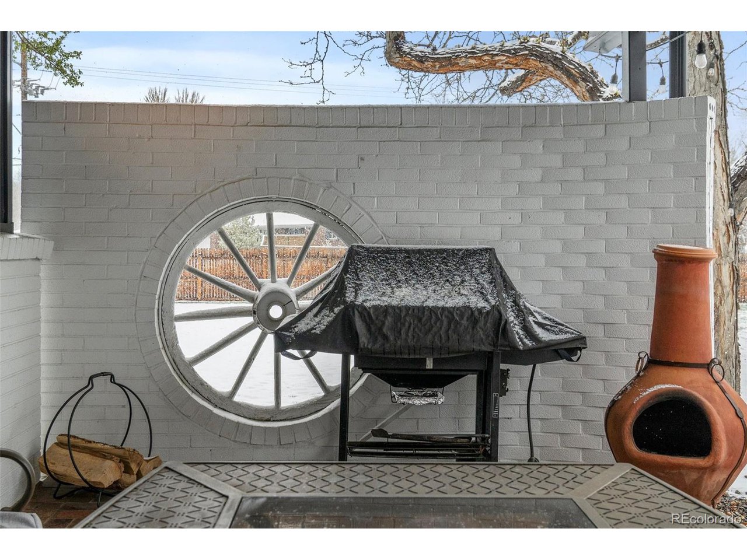
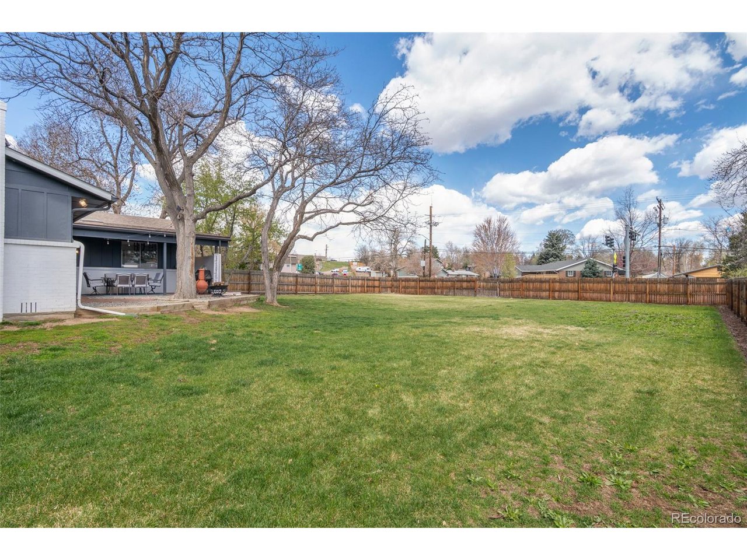
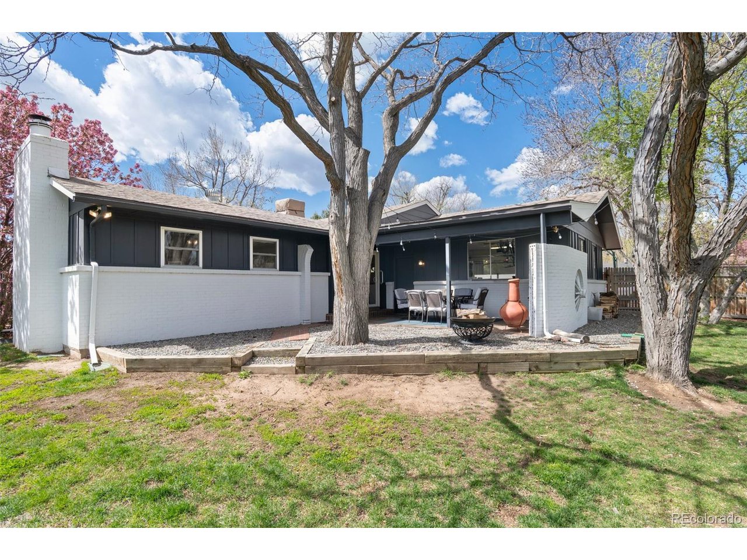
The family room, centered around a wood-burning fireplace, opens to two outdoor living spaces. Whether you are sipping coffee in the covered patio or hosting a summer dinner in the open-air space, it all flows effortlessly into the yard. With space for gardening, relaxing, or playing catch, it feels like a retreat tucked into one of the most sought-after neighborhoods.

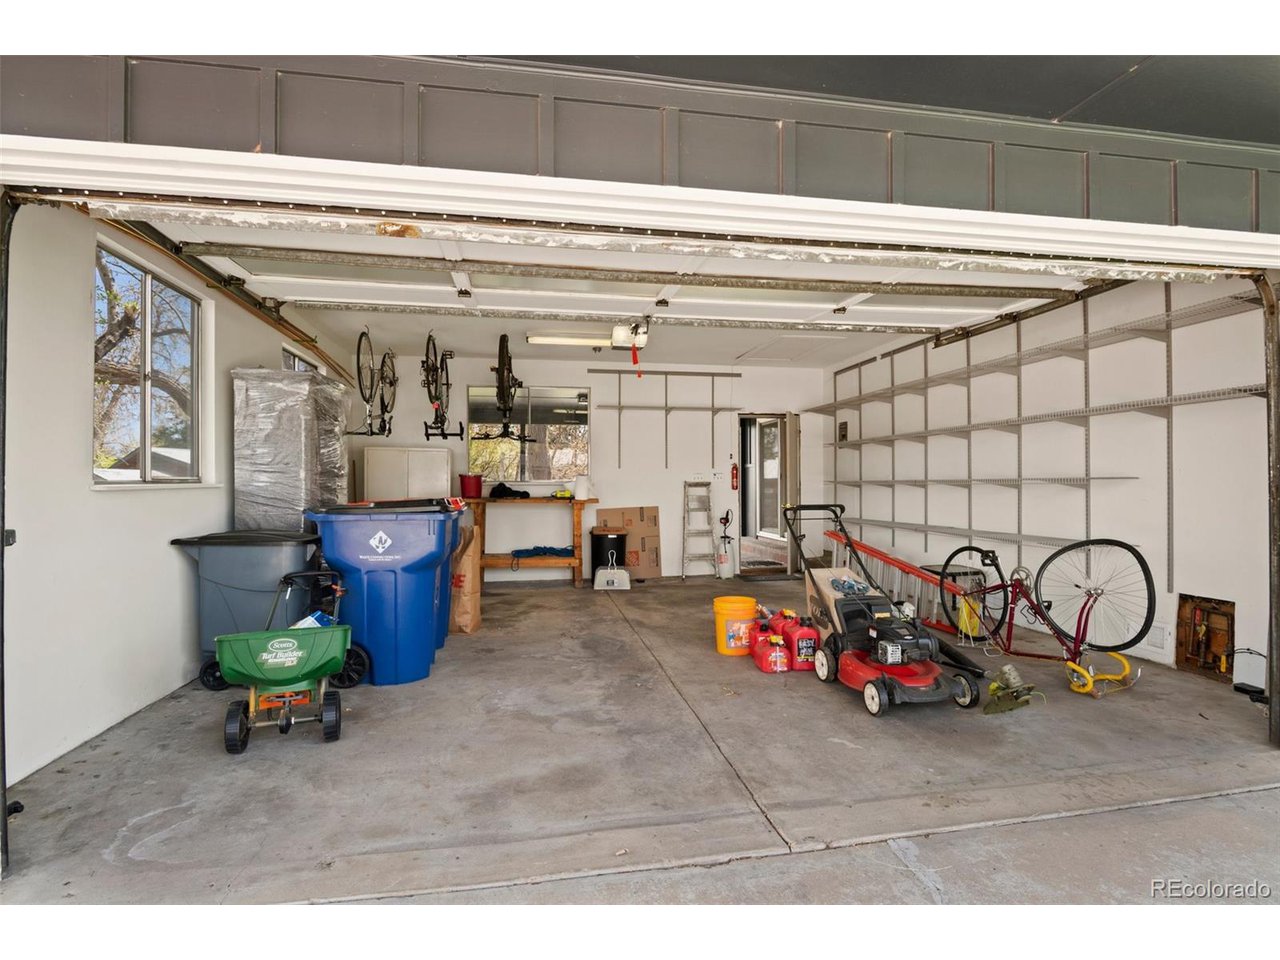
The two-car garage was recently refinished and has windows on three sides. Too many improvements to list here, please see the additional supplements for a complete list. Watch the video walk through here: https://www.youtube.com/shorts/fhA7tVgudVQ

Enjoy top-rated schools, nearby parks, shops, trails, and quick access to the mountains and downtown. This home blends charm with location, and is waiting for you to call it home!

3
beds

2
baths

1,561 Sq.Ft. LIVING AREA

0.44 Acres lot

Features & Amenities

Interior

  • total bedrooms3
  • Total bathrooms2
  • full bathroom1
  • three quarter bathroom1
  • Fireplace Living Room, One
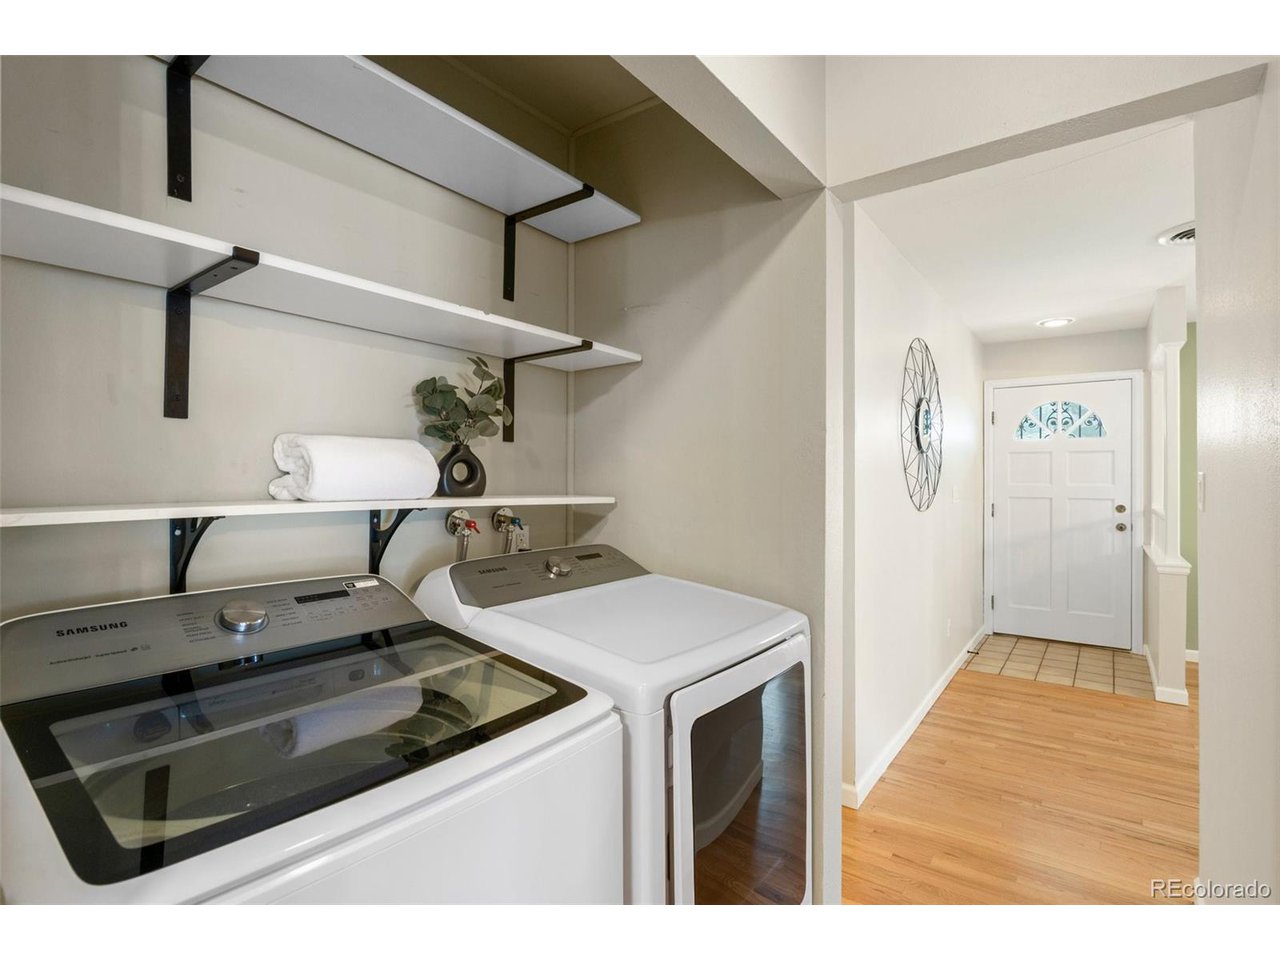
  • APPLIANCES Dishwasher, Refrigerator, Washer, Dryer, Microwave, Gas Bar-B-Q, Disposal
  • other interior Features Eat-in Kitchen, Open Floorplan, Bay or Bow Window, Skylights, Kitchen Island

Area & Lot

  • Status Sold
  • Date Sold August 1, 2025
  • Living Area1,561 Sq.Ft.
  • Lot Area0.44 Acres
  • MLS® ID5674027
  • TypeResidential
  • YEAR BUILT1963
  • Architecture StylesContemporary
  • Elementary SchoolProspect Valley
  • Middle SchoolEveritt
  • High SchoolWheat Ridge
  • School DistrictJefferson Dist R-1

Exterior

  • STORIES1
  • Garage Space2.0
  • water SourceCity
  • utilitiesNatural Gas Available, Electricity Available, Cable Available
  • roofComposition
  • lot featuresCorner Lot, Deciduous Trees, Level, Abuts Private Open Space, Outbuildings, House Faces West, Paved
  • parkingAttached
  • HEAT TYPEForced Air
  • AIR CONDITIONINGCentral Air, Evaporative Cooling, Ceiling Fan(s)
  • sewerPublic Sewer
  • Disability FeaturesLevel Lot, No Stairs
  • other exterior FeaturesSprinkler System

Financial

  • Sales Price$665,000
  • Real Estate Tax $4,264/yr
View Virtual Tour

Work with Bill

Let 8z handle all of your home buying and selling needs. I provide clarity, control and confidence throughout the real estate process and with you every step of the way.
Follow Us