3117 N Marion St
3117 N Marion St
3117 N Marion St
3117 N Marion St
3117 N Marion St
3117 N Marion St
3117 N Marion St
3117 N Marion St
3117 N Marion St
3117 N Marion St
3117 N Marion St
3117 N Marion St
3117 N Marion St
3117 N Marion St
3117 N Marion St
3117 N Marion St
3117 N Marion St
3117 N Marion St
3117 N Marion St
3117 N Marion St
3117 N Marion St
3117 N Marion St
3117 N Marion St
3117 N Marion St
3117 N Marion St
3117 N Marion St
3117 N Marion St
3117 N Marion St
3117 N Marion St
3117 N Marion St
3117 N Marion St
SEE ALL PHOTOS
3117 N Marion St
3117 N Marion St
3117 N Marion St
3117 N Marion St
3117 N Marion St
3117 N Marion St
3117 N Marion St
3117 N Marion St
3117 N Marion St
3117 N Marion St
3117 N Marion St
3117 N Marion St
3117 N Marion St
3117 N Marion St
3117 N Marion St
3117 N Marion St
3117 N Marion St
3117 N Marion St
3117 N Marion St
3117 N Marion St
3117 N Marion St
3117 N Marion St
3117 N Marion St
3117 N Marion St
3117 N Marion St
3117 N Marion St
3117 N Marion St
3117 N Marion St
3117 N Marion St
3117 N Marion St
3117 N Marion St
Courtesy of 8z Real Estate, Amie Langus Listing Contact: [email protected],630-649-3349 
Sold

3117 N Marion St

3117 N Marion St, Denver, CO 80205

$726,000
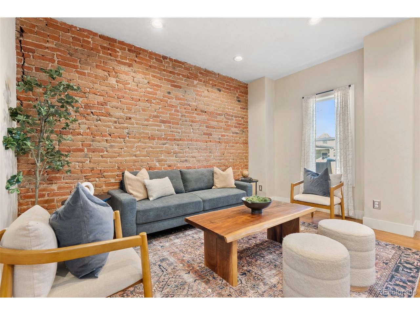
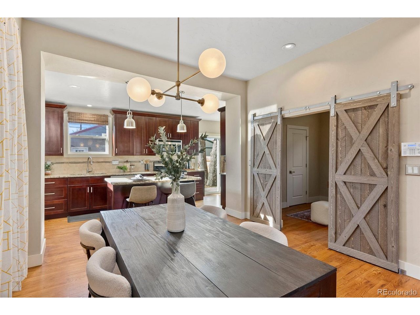
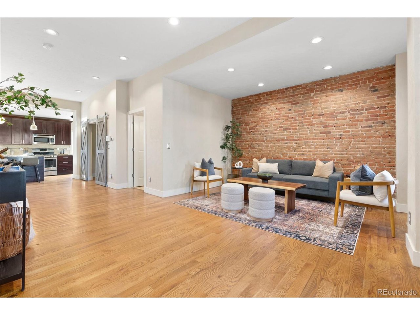
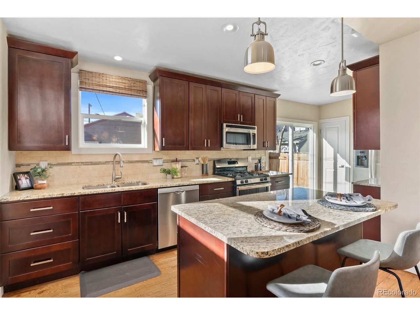
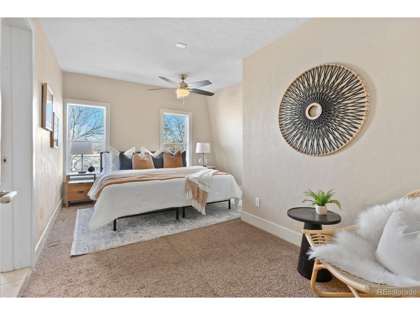
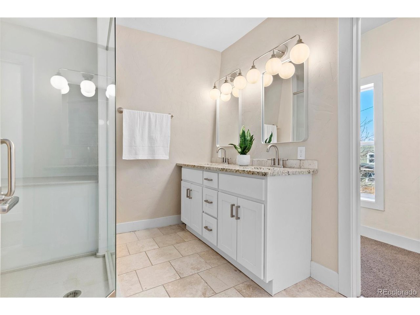
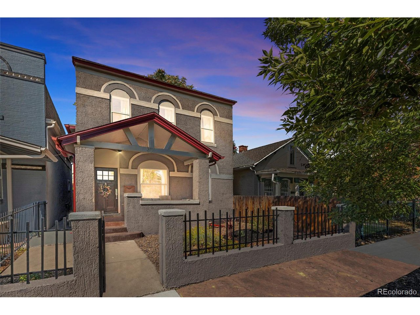
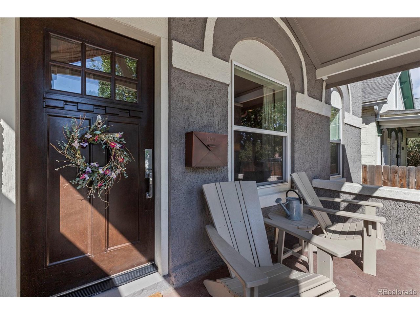
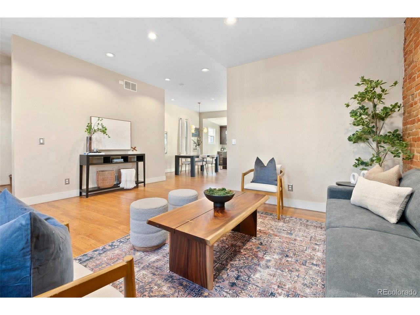
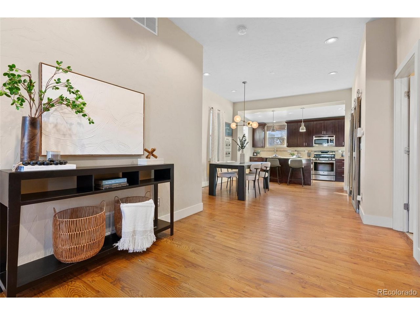
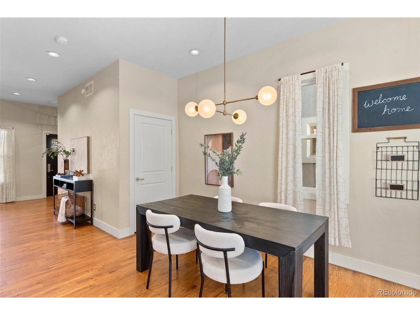
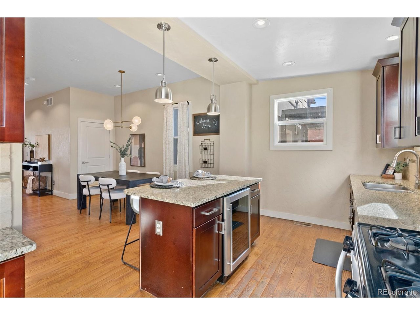
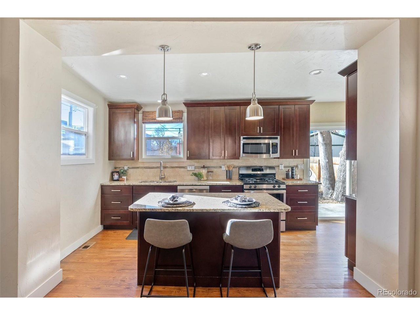
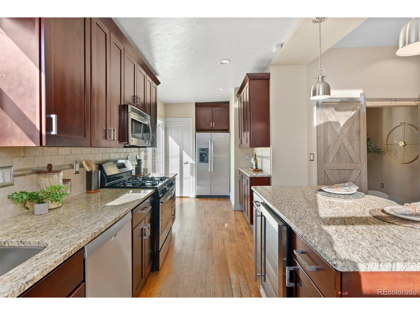
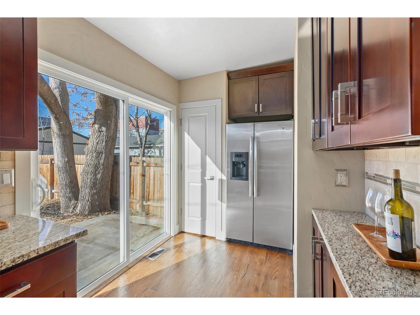
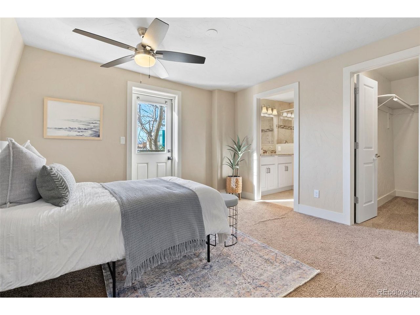
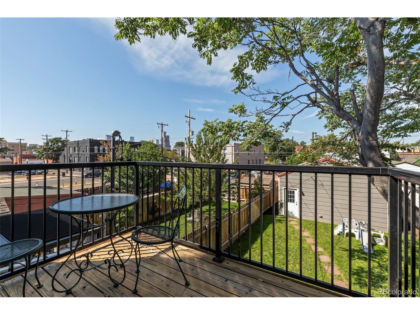
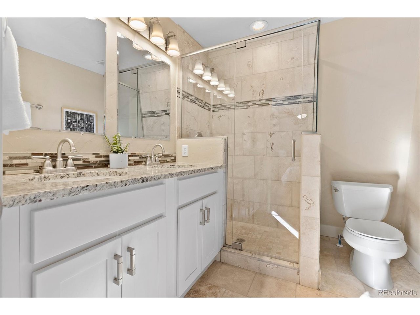
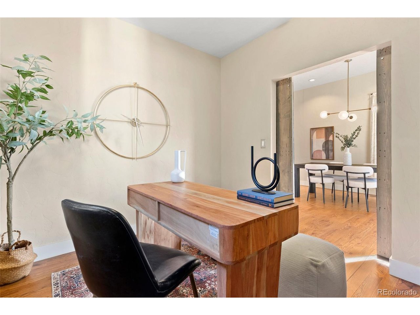
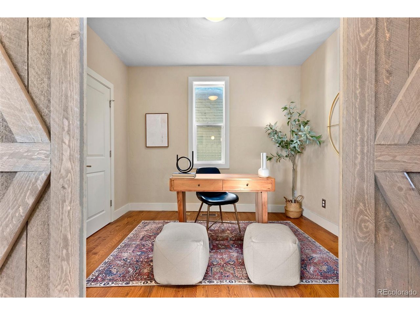
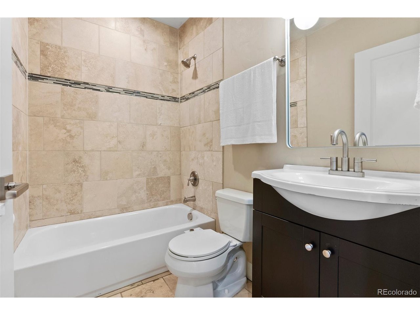
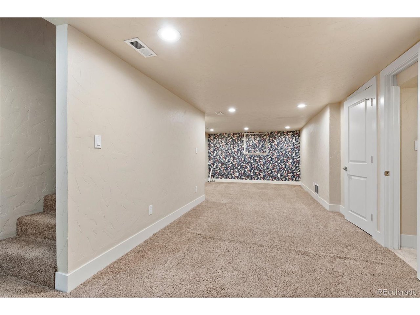
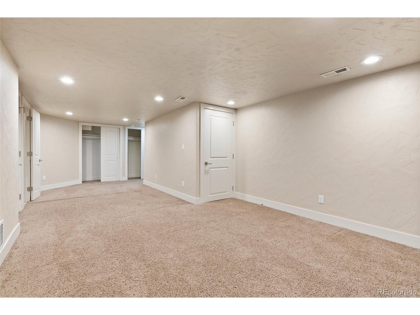
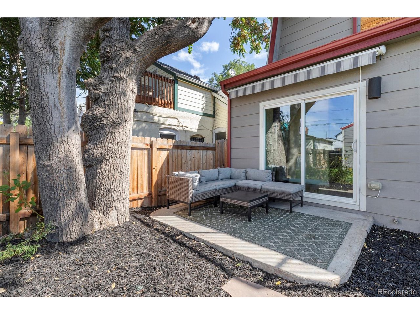
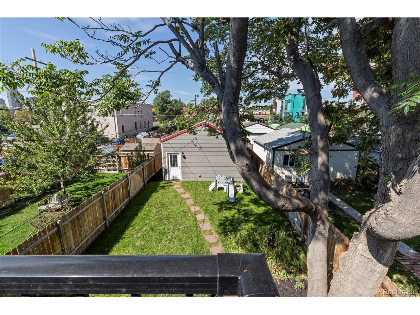
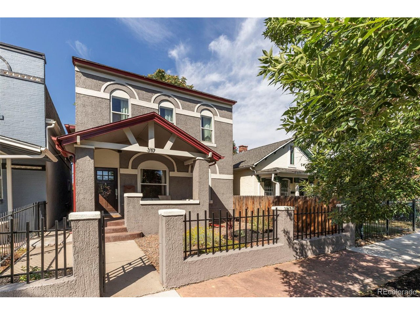
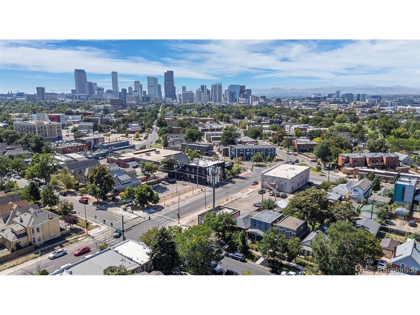
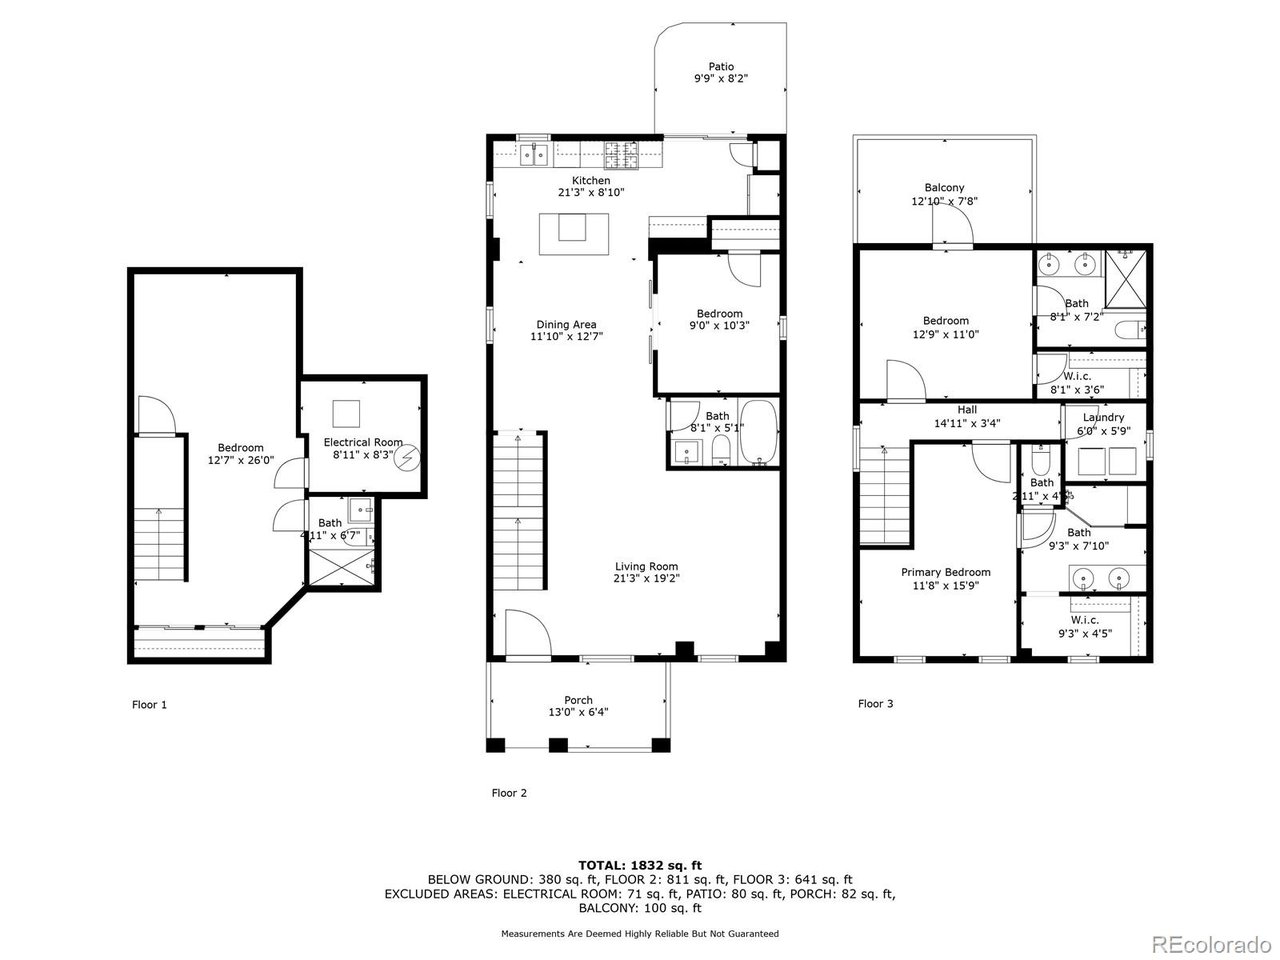
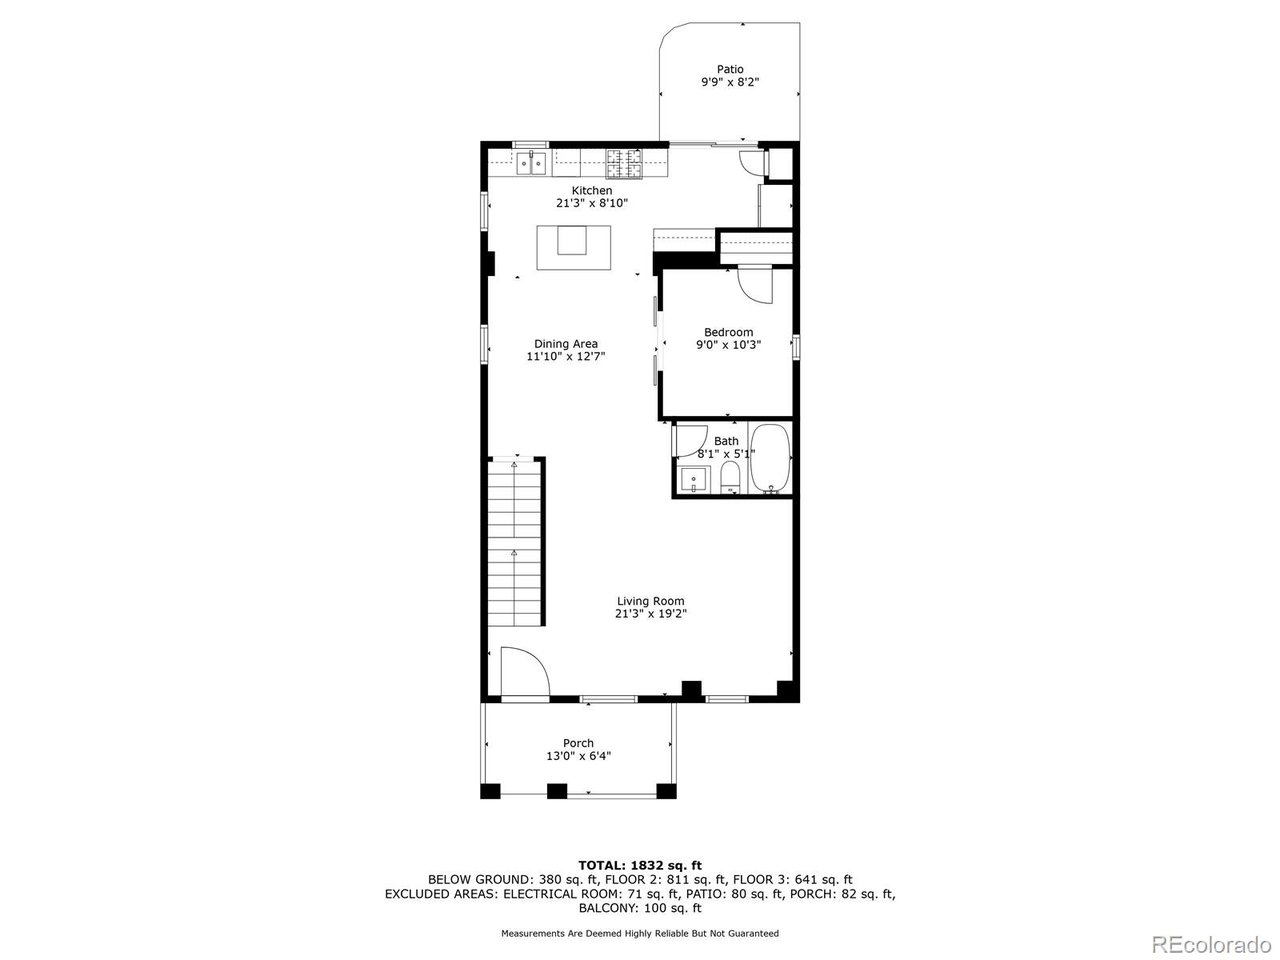
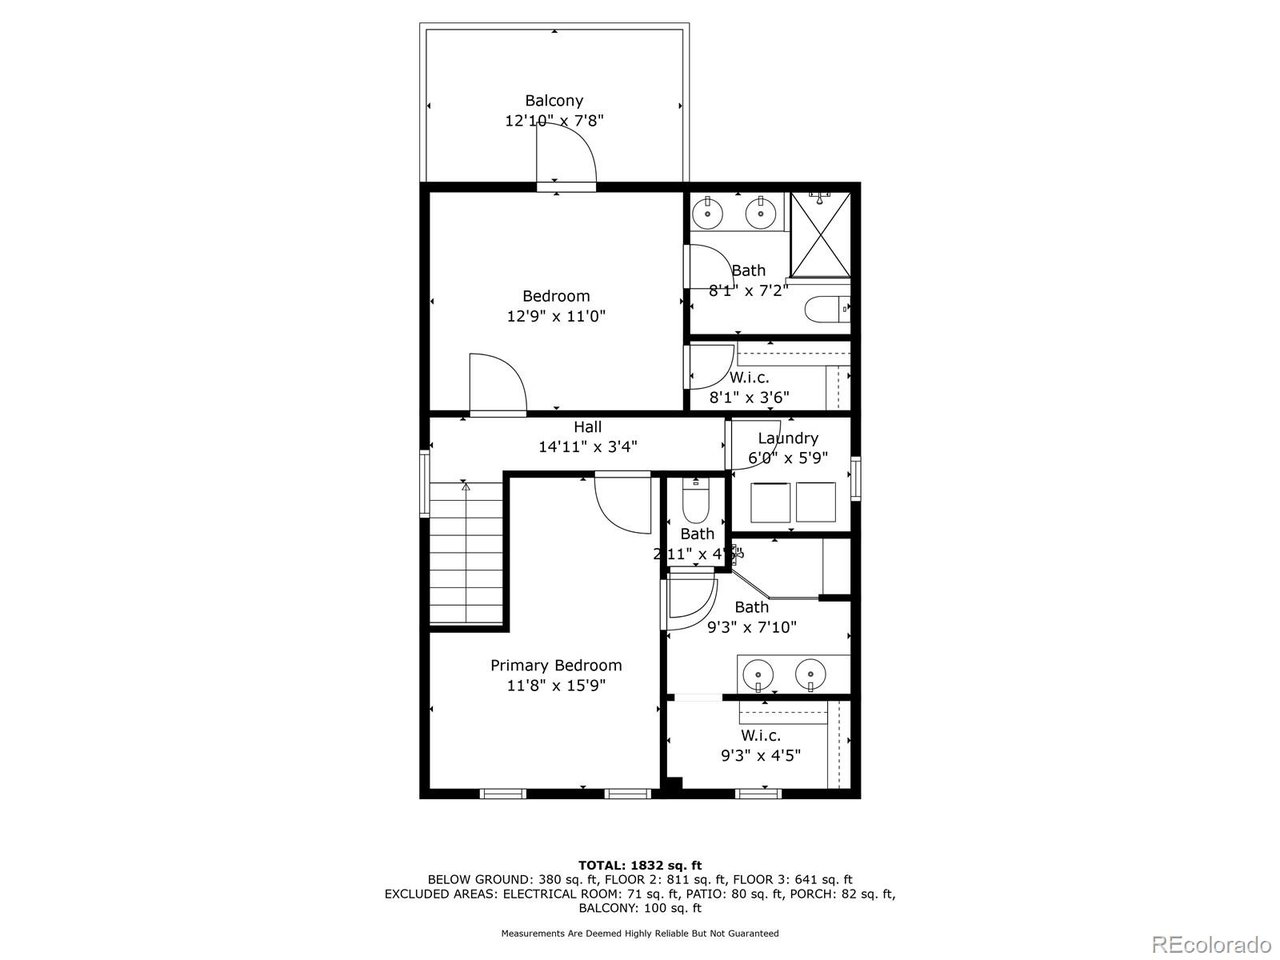
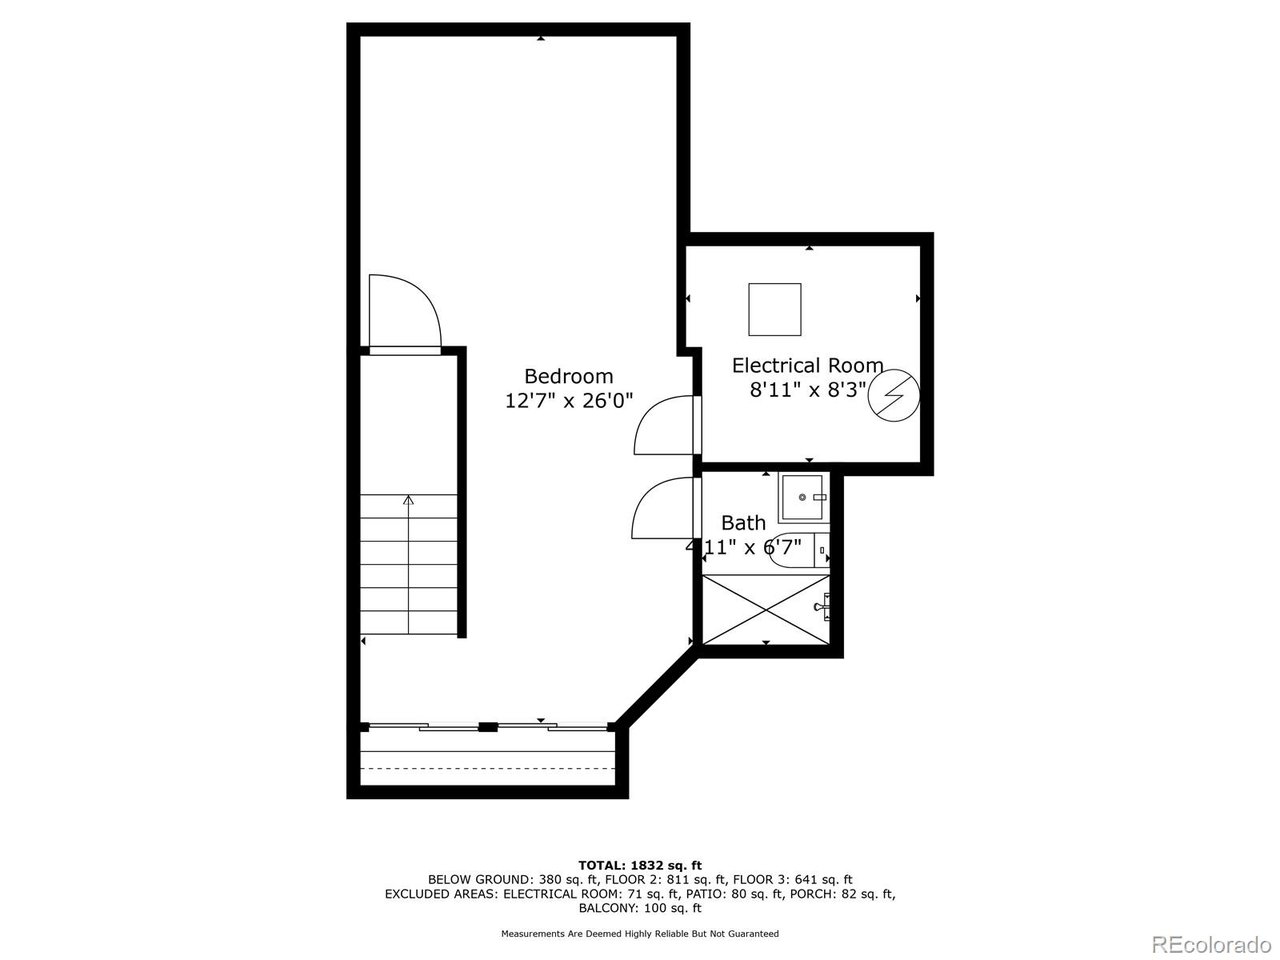
City living with charm, character, and convenience! Denver Central Market, Barcelona Wine Bar, Rivers & Roads Coffee (and so much more) are just blocks from your doorstep. Inside, you'll find real hardwood floors, exposed brick, soaring 12-foot ceilings, and updated lighting. The open-concept kitchen features updated fixtures, a large granite island, and beverage fridge. Sliding glass doors lead to a back patio with a retractable awning, and a spacious, yet low-maintenance, back-yard. A full bath and office or guest room rounds out the first floor. Upstairs, find two bedrooms, each with its own designated bath and walk-in closet, and convenient, second-floor laundry. The basement has been intelligently finished as a flex space with a full bath perfect for guests, an office, playroom, or den. Easy parking with a two-car garage and ample street-parking for guests. This home is truly one-of-a-kind in an incredible location close to everything RiNo, Whittier, Curtis Park, and City Park have to offer! **This home may be eligible for a rate buy down with Collective Mortgage. Call/text agent with questions!

4
beds

4
baths

2,030 Sq.Ft. LIVING AREA

3,049.2 Sq.Ft. lot

Features & Amenities

Interior

  • total bedrooms4
  • Total bathrooms4
  • full bathroom1
  • three quarter bathrooms3
  • APPLIANCES Dishwasher, Refrigerator, Washer, Dryer, Microwave, Disposal, Fire Alarm
  • other interior Features Eat-in Kitchen, Open Floorplan, Kitchen Island

Area & Lot

  • Status Sold
  • Date Sold February 14, 2025
  • Living Area2,030 Sq.Ft.
  • Lot Area3,049.2 Sq.Ft.
  • MLS® ID5616417
  • TypeResidential
  • YEAR BUILT1890
  • NeighborhoodDenver
  • View DescriptionCity
  • Elementary SchoolWhittier E-8
  • Middle SchoolBruce Randolph
  • High SchoolManual
  • School DistrictDenver District 1

Exterior

  • STORIES2
  • Garage Space2.0
  • water SourceCity
  • utilitiesNatural Gas Available
  • roofComposition
  • lot featuresLevel, Outbuildings, House Faces East
  • parkingDetached
  • HEAT TYPEForced Air
  • AIR CONDITIONINGCentral Air, Ceiling Fan(s)
  • sewerPublic Sewer
  • Disability FeaturesLevel Lot
  • other exterior FeaturesBalcony

Financial

  • Sales Price$726,000
  • Real Estate Tax $4,698/yr
  • Zoning U-SU-B1
View Virtual Tour

Denver

This mile-high city is located to the east of the Colorado foothills.

Explore

Work with Bill

Let 8z handle all of your home buying and selling needs. I provide clarity, control and confidence throughout the real estate process and with you every step of the way.
Follow Us