2745 Java Ct
2745 Java Ct
2745 Java Ct
2745 Java Ct
2745 Java Ct
2745 Java Ct
2745 Java Ct
2745 Java Ct
2745 Java Ct
2745 Java Ct
2745 Java Ct
2745 Java Ct
2745 Java Ct
2745 Java Ct
2745 Java Ct
2745 Java Ct
2745 Java Ct
2745 Java Ct
2745 Java Ct
2745 Java Ct
2745 Java Ct
2745 Java Ct
2745 Java Ct
2745 Java Ct
2745 Java Ct
2745 Java Ct
2745 Java Ct
2745 Java Ct
2745 Java Ct
2745 Java Ct
2745 Java Ct
2745 Java Ct
2745 Java Ct
2745 Java Ct
2745 Java Ct
2745 Java Ct
2745 Java Ct
2745 Java Ct
2745 Java Ct
2745 Java Ct
2745 Java Ct
2745 Java Ct
2745 Java Ct
2745 Java Ct
2745 Java Ct
2745 Java Ct
2745 Java Ct
2745 Java Ct
2745 Java Ct
SEE ALL PHOTOS
2745 Java Ct
2745 Java Ct
2745 Java Ct
2745 Java Ct
2745 Java Ct
2745 Java Ct
2745 Java Ct
2745 Java Ct
2745 Java Ct
2745 Java Ct
2745 Java Ct
2745 Java Ct
2745 Java Ct
2745 Java Ct
2745 Java Ct
2745 Java Ct
2745 Java Ct
2745 Java Ct
2745 Java Ct
2745 Java Ct
2745 Java Ct
2745 Java Ct
2745 Java Ct
2745 Java Ct
2745 Java Ct
2745 Java Ct
2745 Java Ct
2745 Java Ct
2745 Java Ct
2745 Java Ct
2745 Java Ct
2745 Java Ct
2745 Java Ct
2745 Java Ct
2745 Java Ct
2745 Java Ct
2745 Java Ct
2745 Java Ct
2745 Java Ct
2745 Java Ct
2745 Java Ct
2745 Java Ct
2745 Java Ct
2745 Java Ct
2745 Java Ct
2745 Java Ct
2745 Java Ct
2745 Java Ct
2745 Java Ct
Courtesy of 8z Real Estate, Craig Harcek Listing Contact: [email protected],720-938-7010 
Sold

2745 Java Ct

2745 Java Ct, Denver, CO 80211

$1,125,000
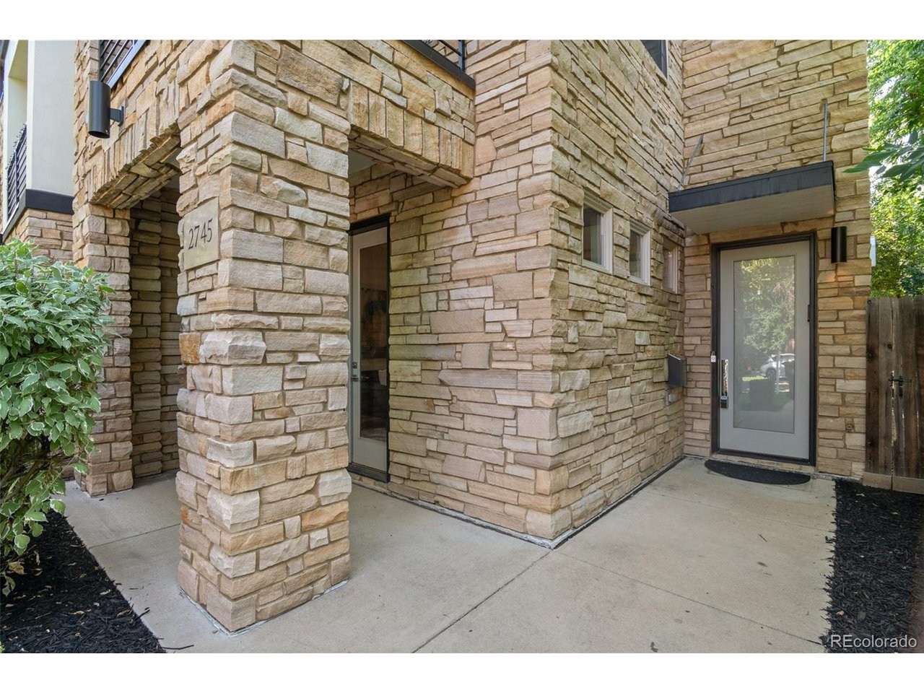
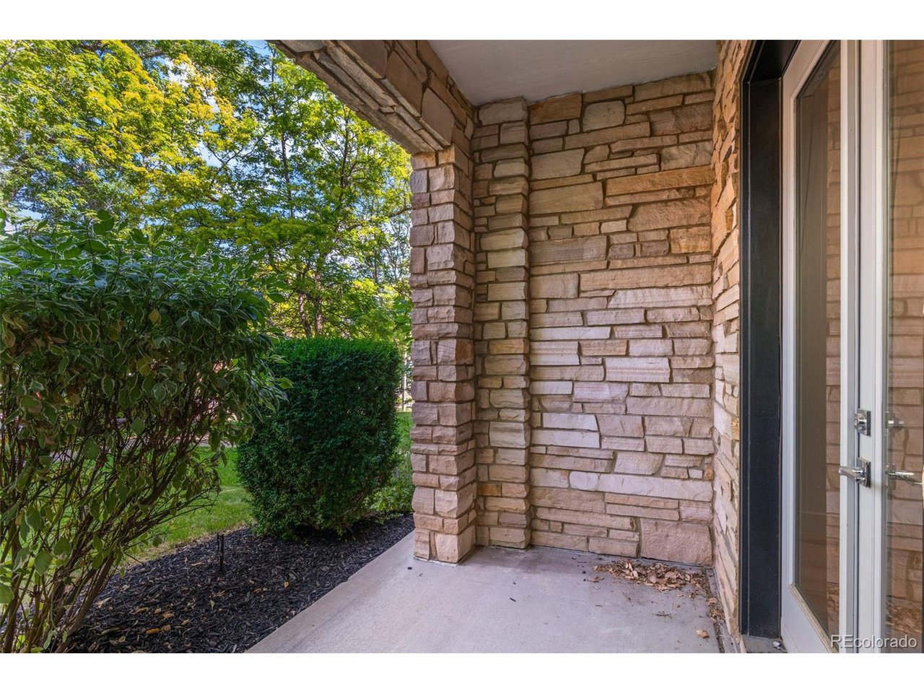
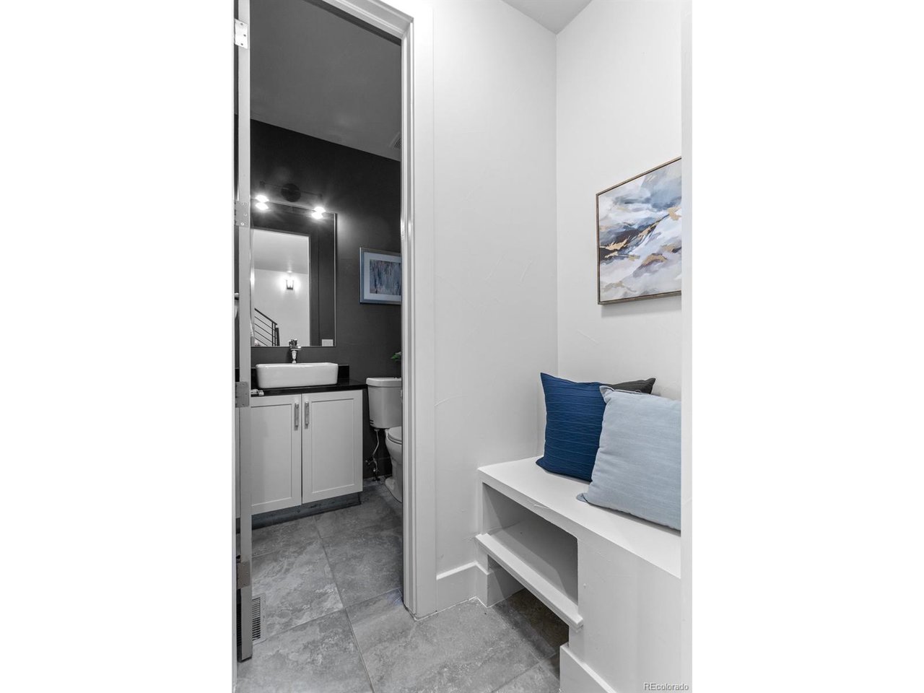
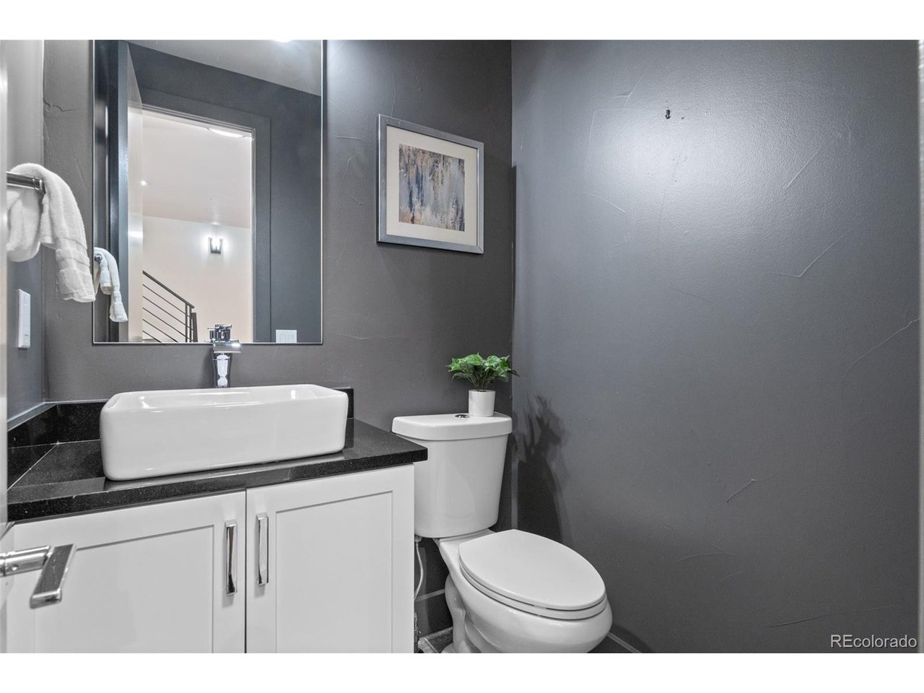
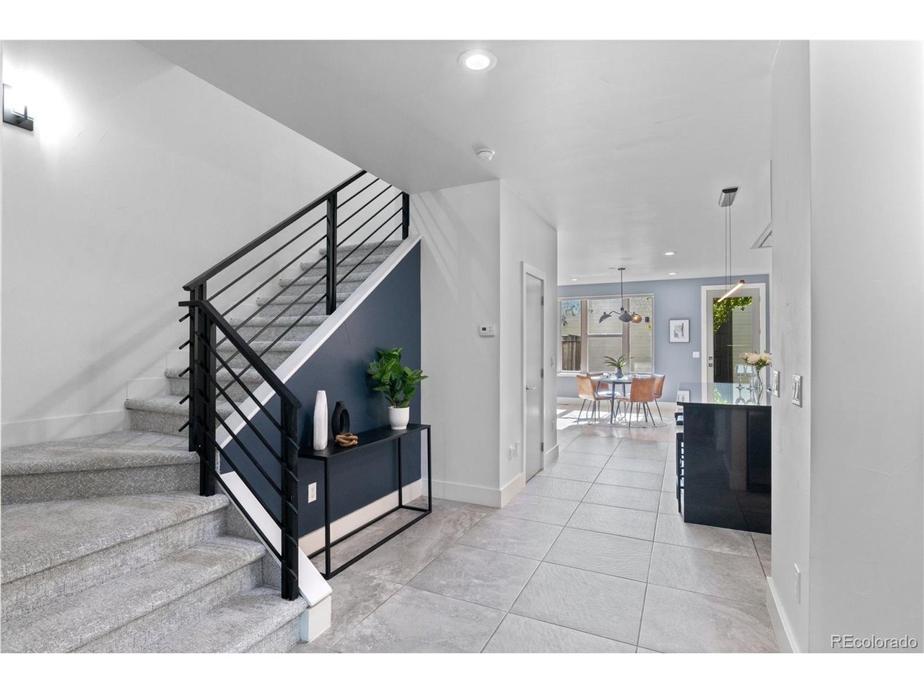
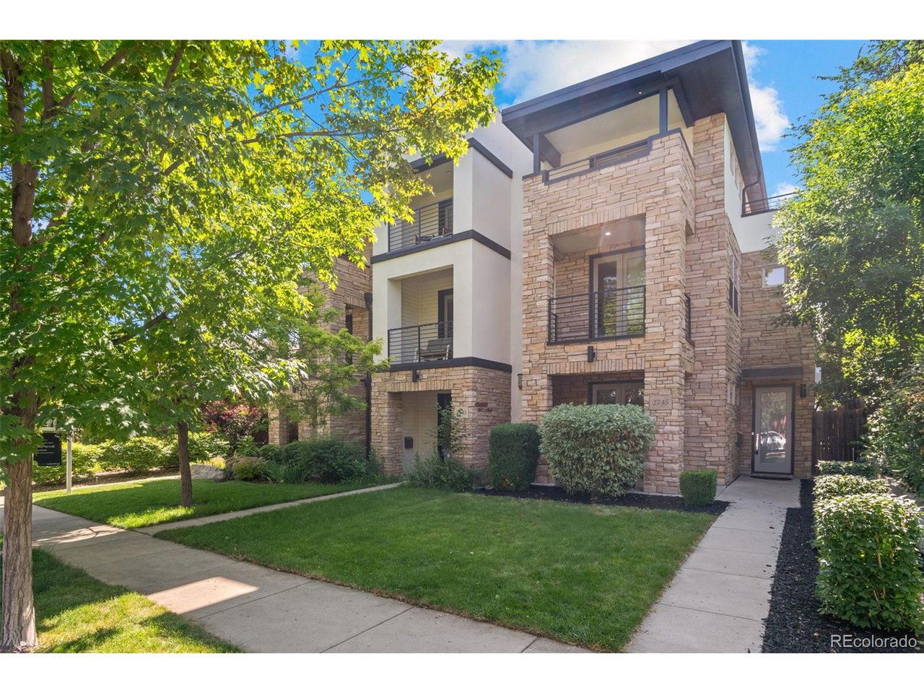
A feeling of serenity wraps around you in this designer-updated home nestled in the heart of the Highlands. Situated on a quiet interior street, the clean lines and striking architecture draw you in, but it's the feeling of space and light that truly captures your attention. This modern triplex near Sloan's Lake and the Highlands is more than just stylish- it is expansive, thoughtful and refined at every turn.

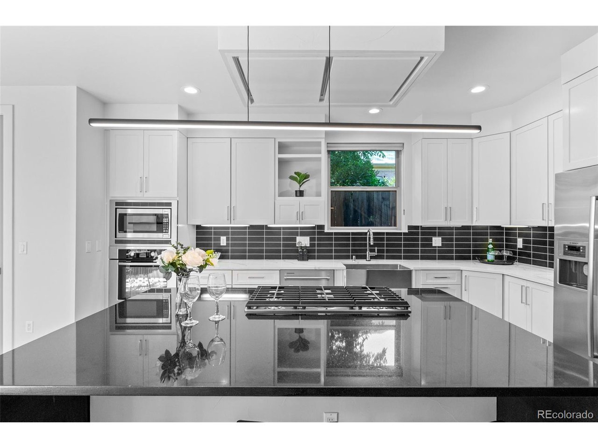
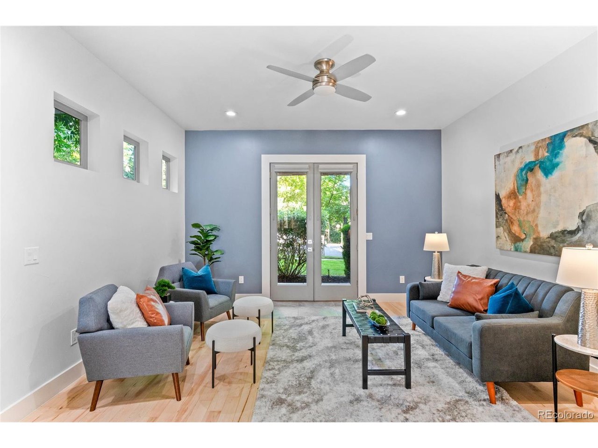
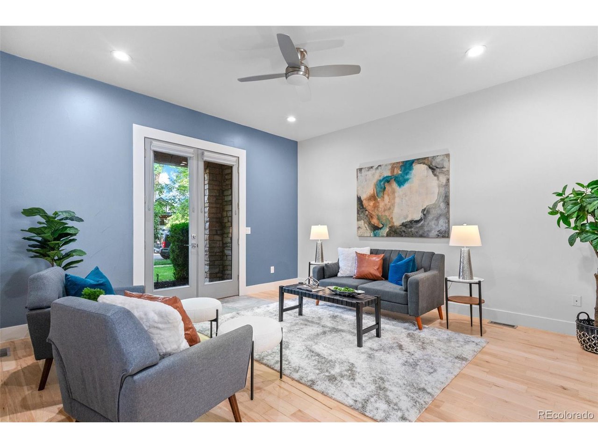
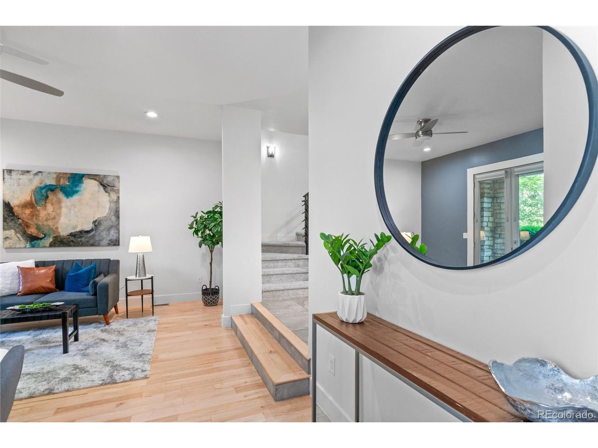
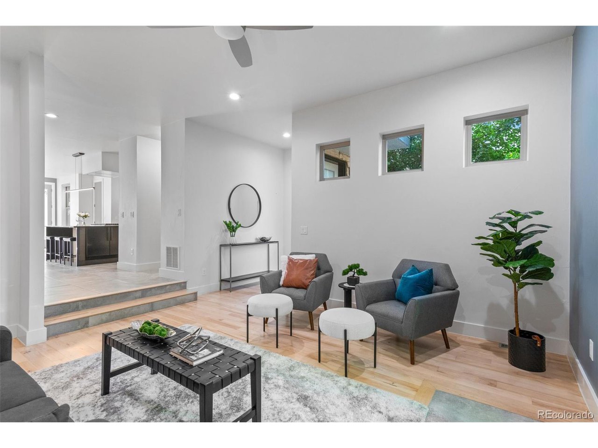
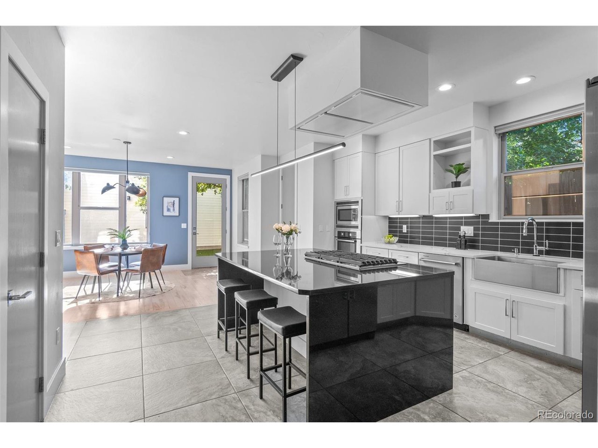
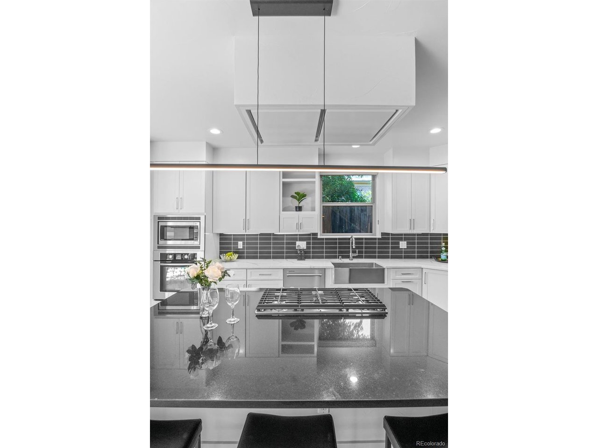
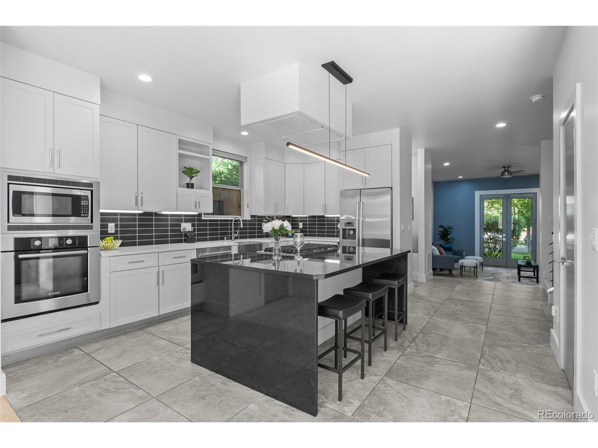
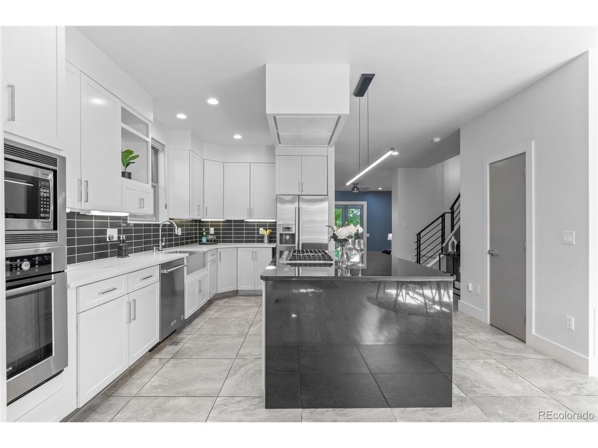
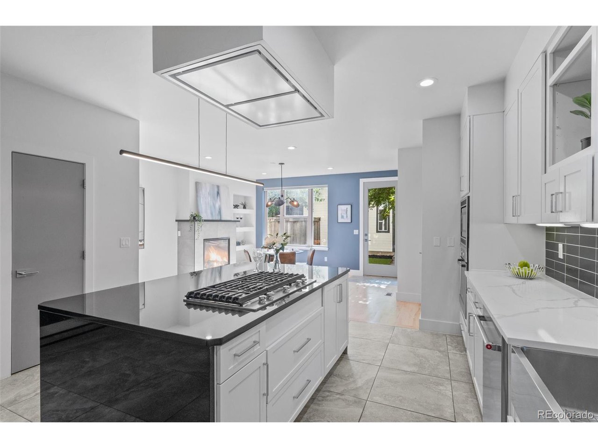
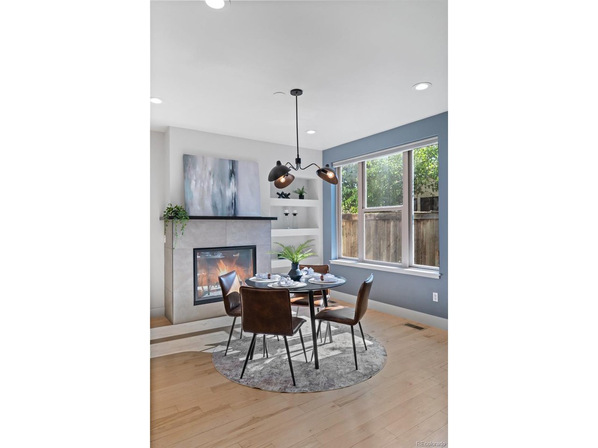
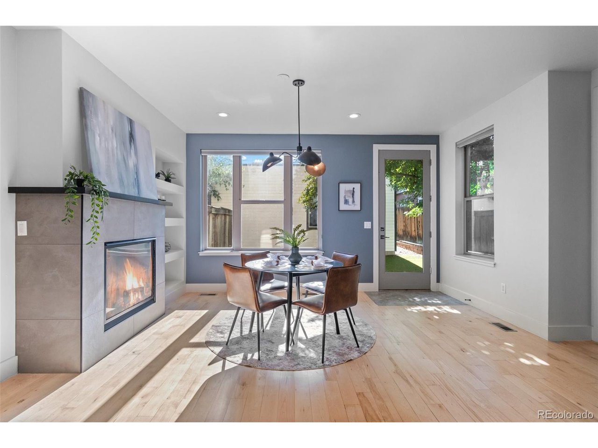
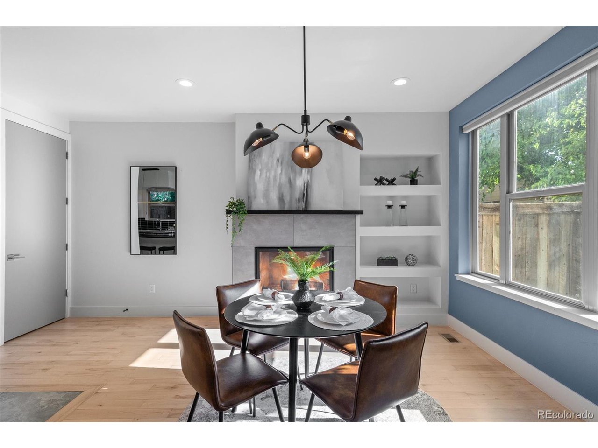
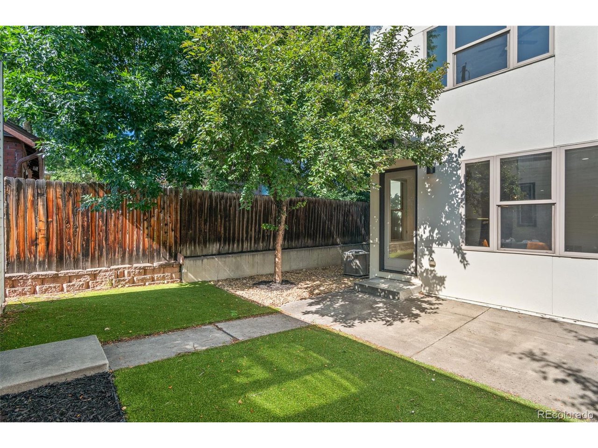
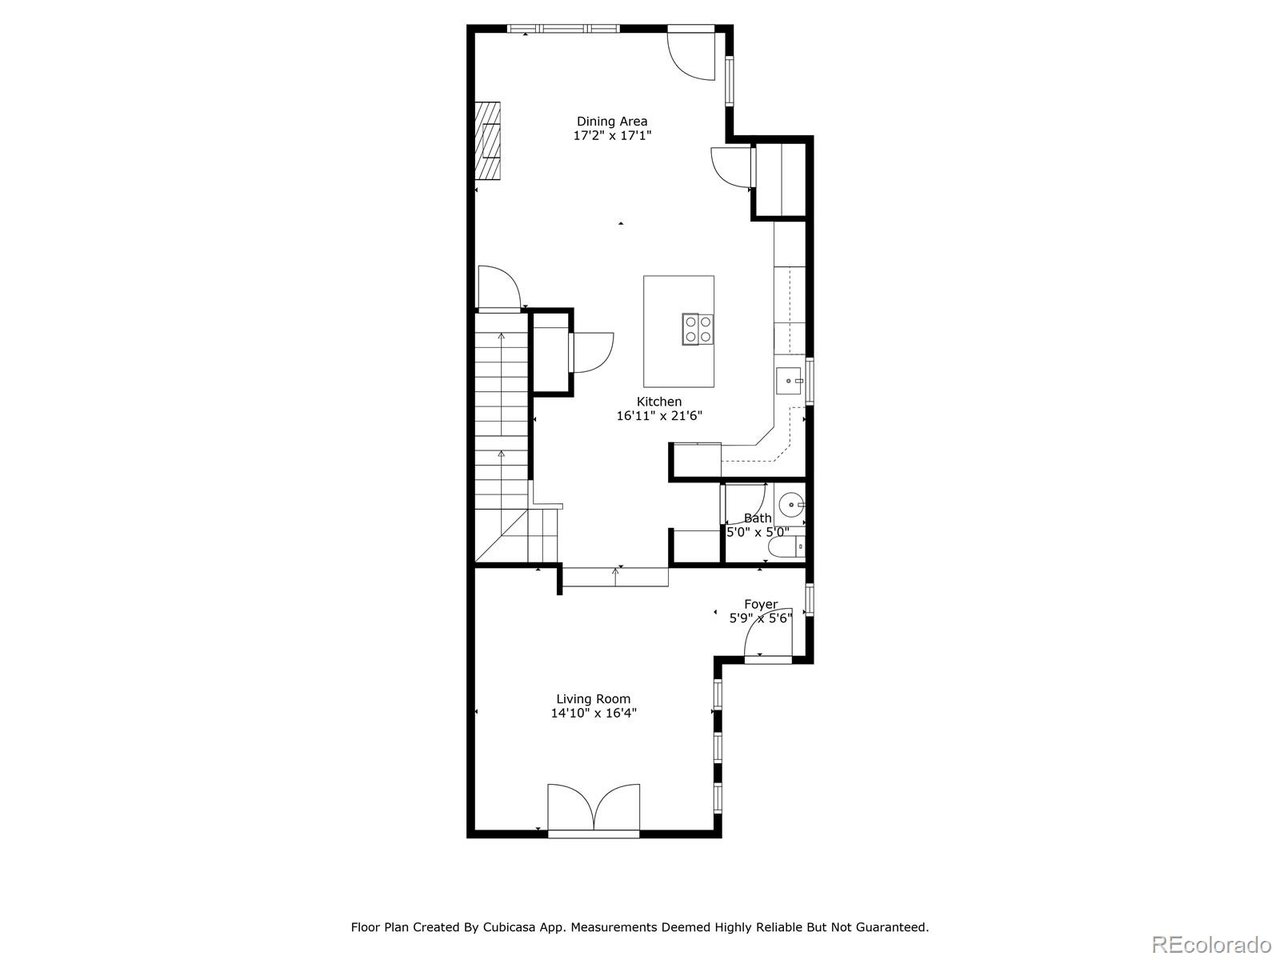
Inside, the updated kitchen is the heart of the home. A massive island invites conversation while top-tier appliances and a generous walk-in pantry make daily living effortless. The dining area is both cozy and elegant with its own gas fireplace and views out to a sunny private backyard. Around the corner, the oversized great room offers a perfect blend of openness and warmth. Whether you are entertaining or enjoying a quiet evening, you're going to feel right at home.

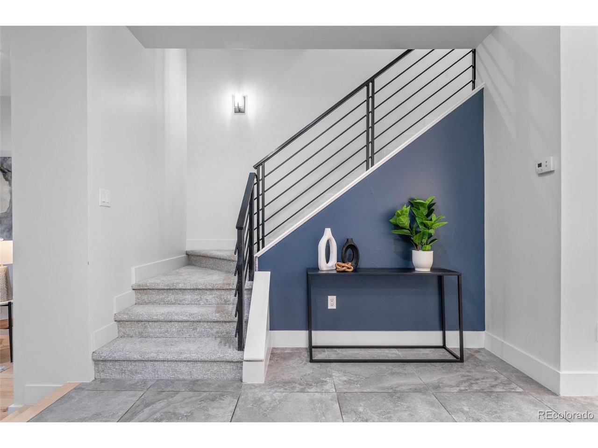
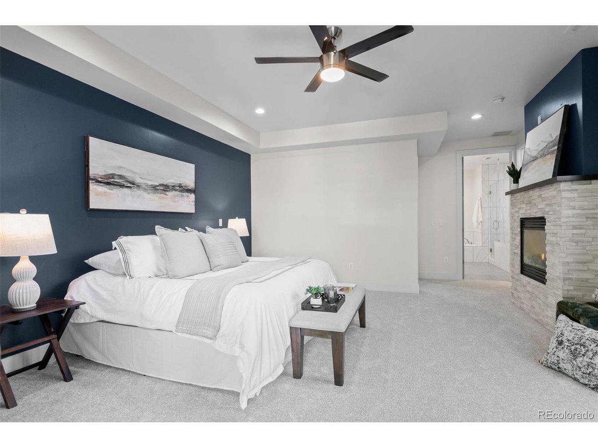
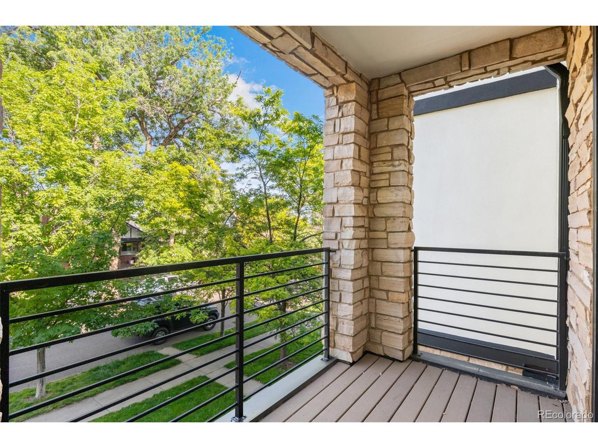
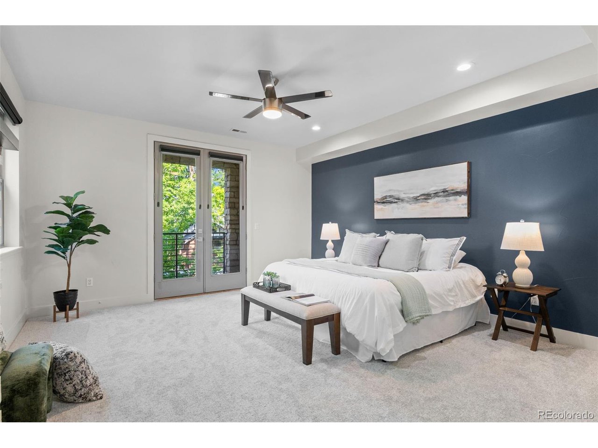
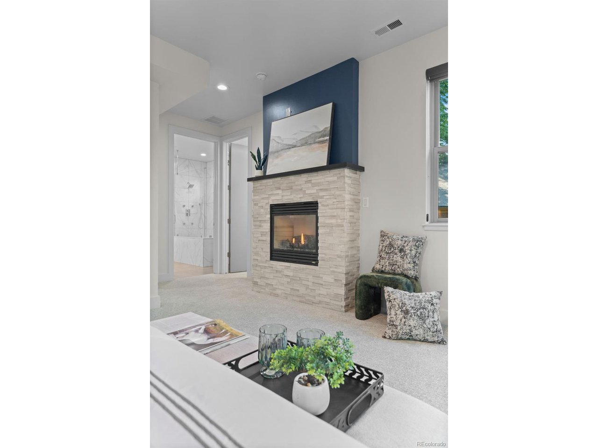
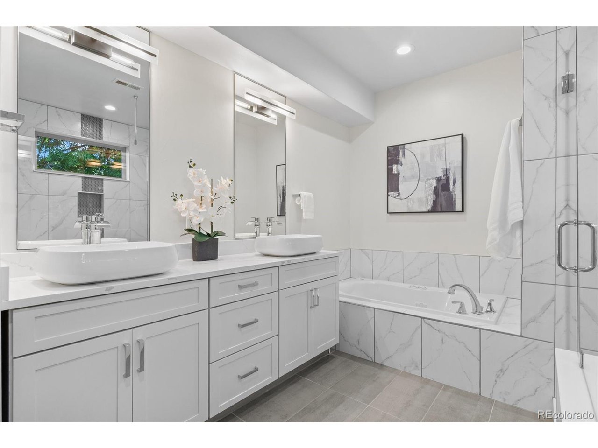
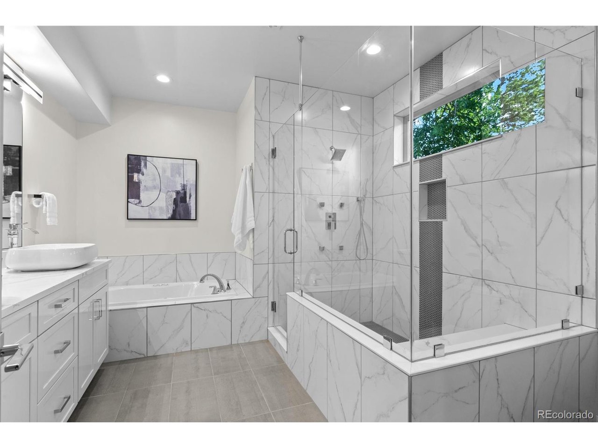
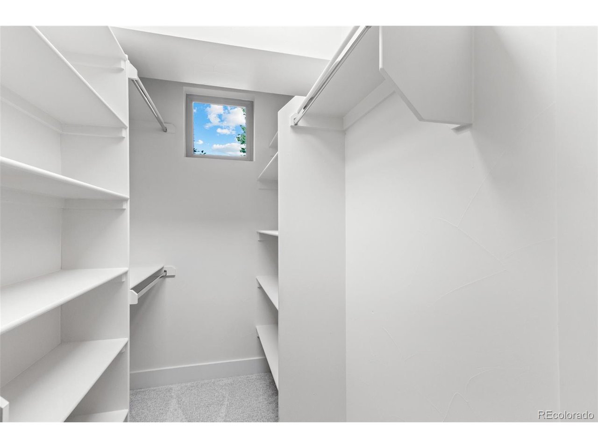
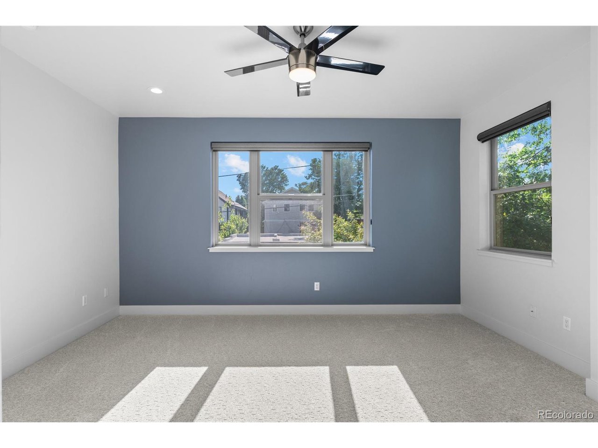
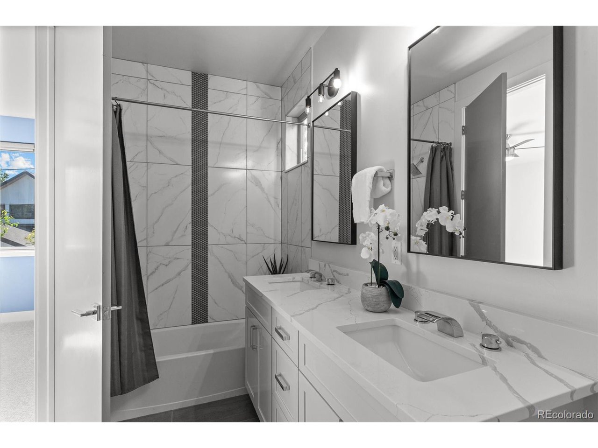
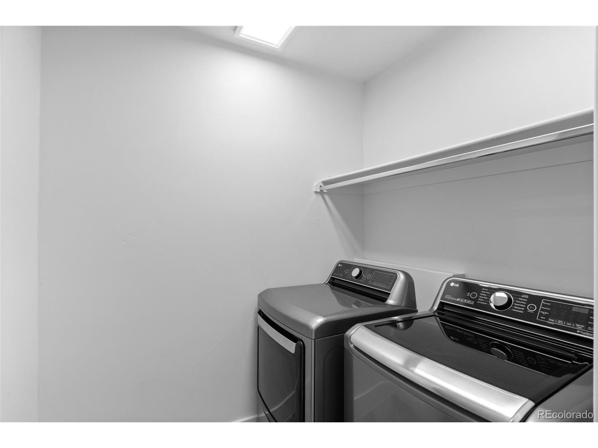
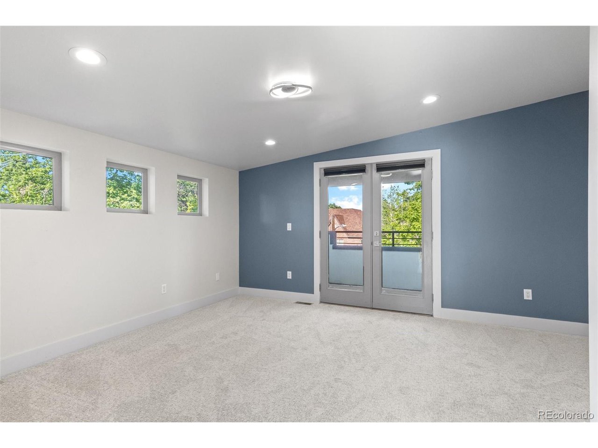
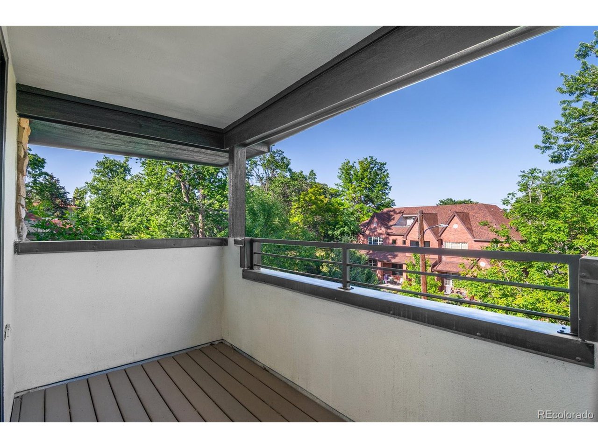
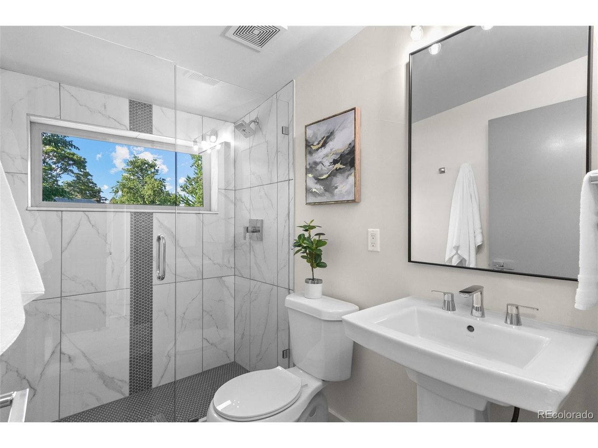
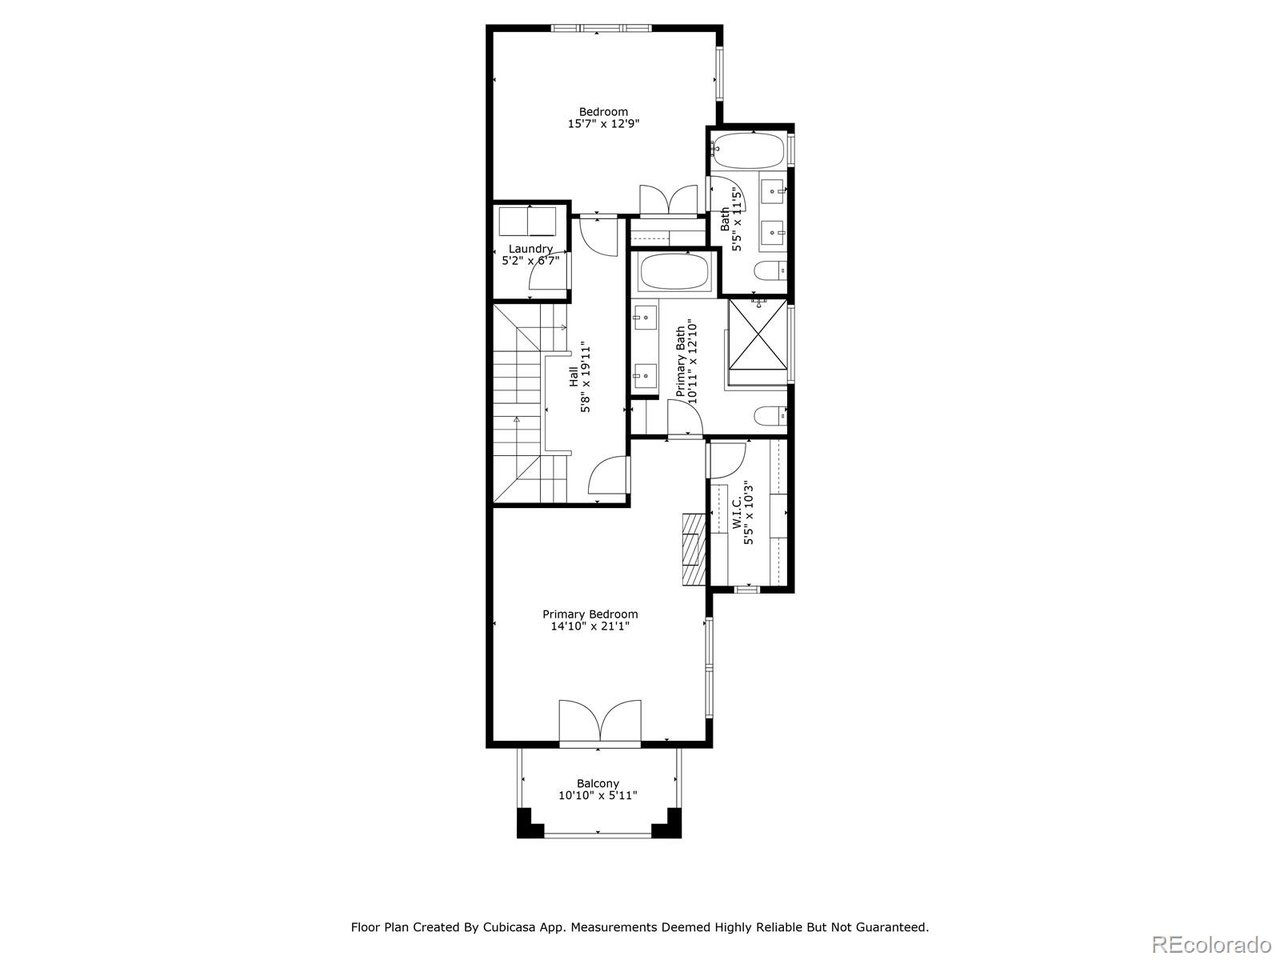
Upstairs, the owner's suite is a peaceful retreat with a spa-like bathroom complete with a soaking tub and glass walk-in shower. The morning sun pours onto the private deck and there is storage everywhere you look. Another spacious bedroom with its own private bath shares this level. The laundry room is conveniently located on this floor as well. New hand railings, new hardwood floors, new light fixtures and new carpet are all highlighted by new paint. No detail was overlooked.

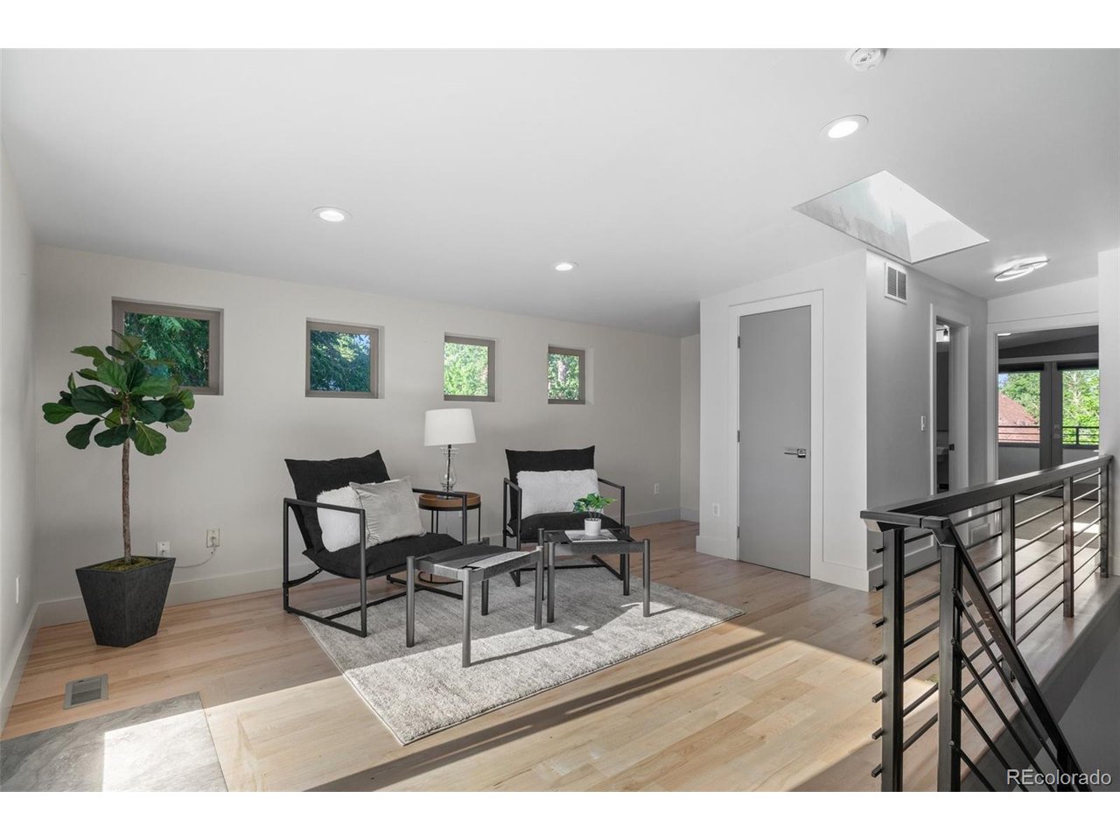
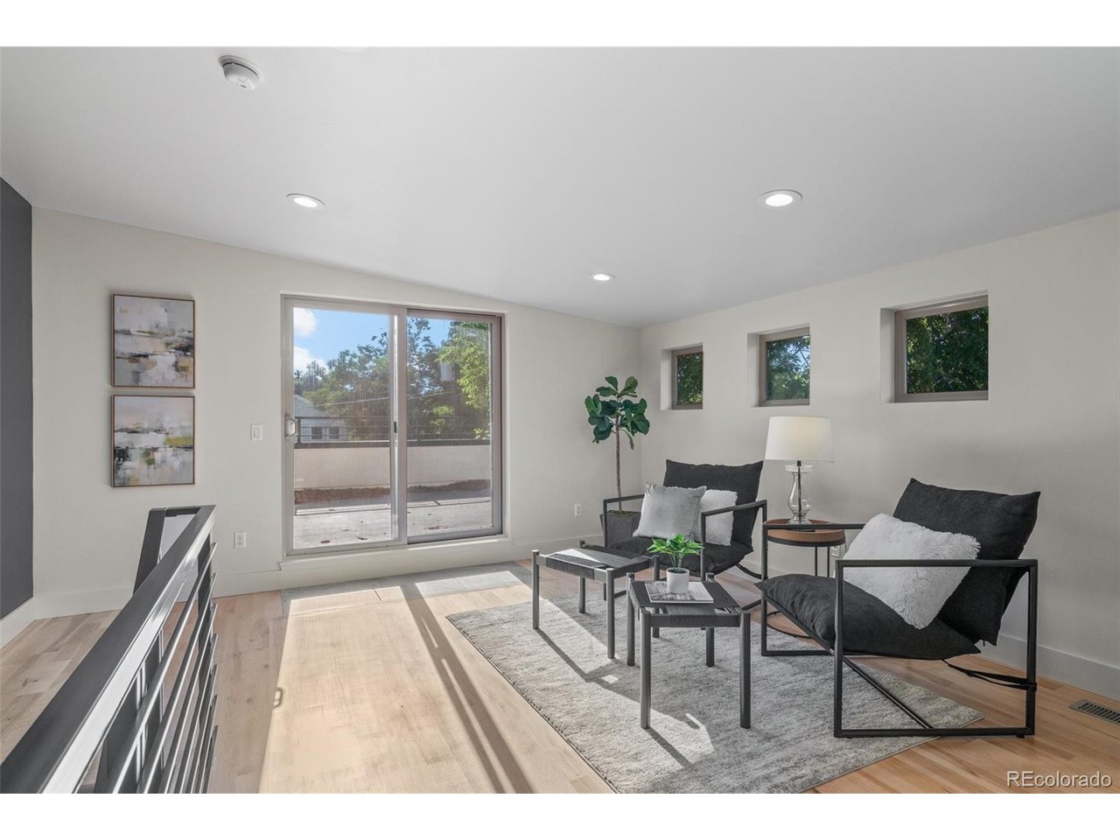
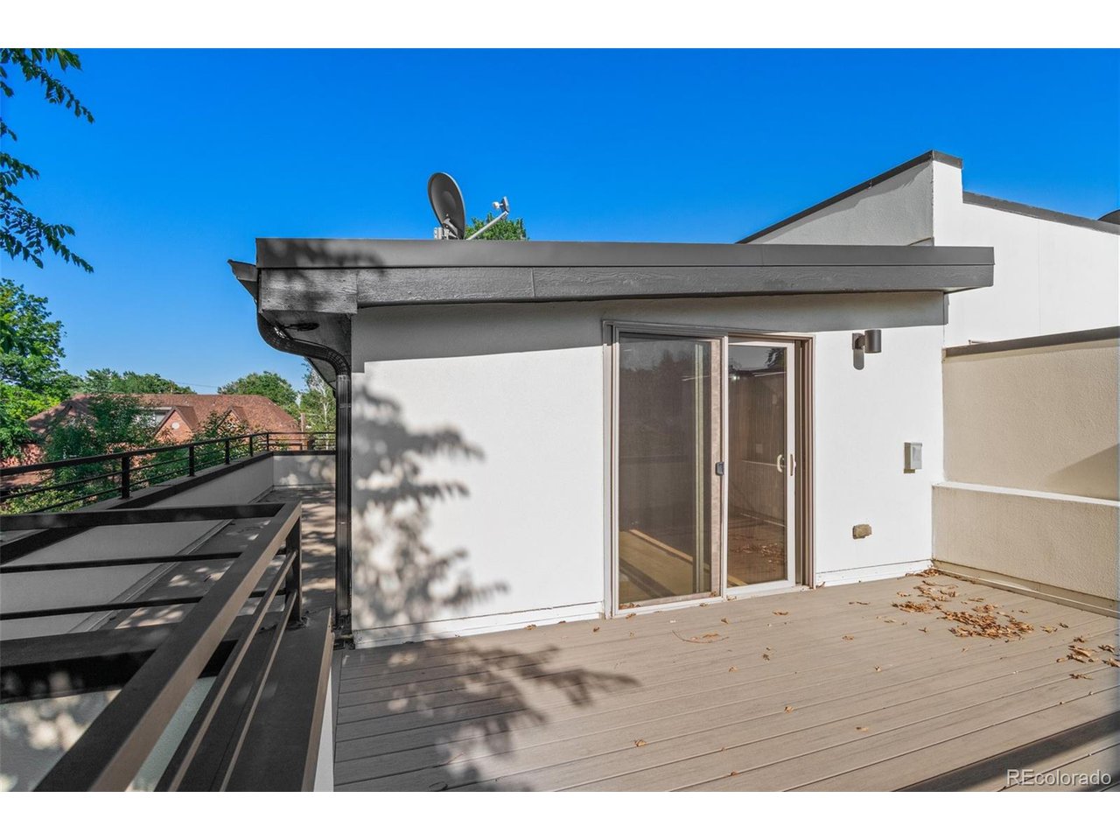
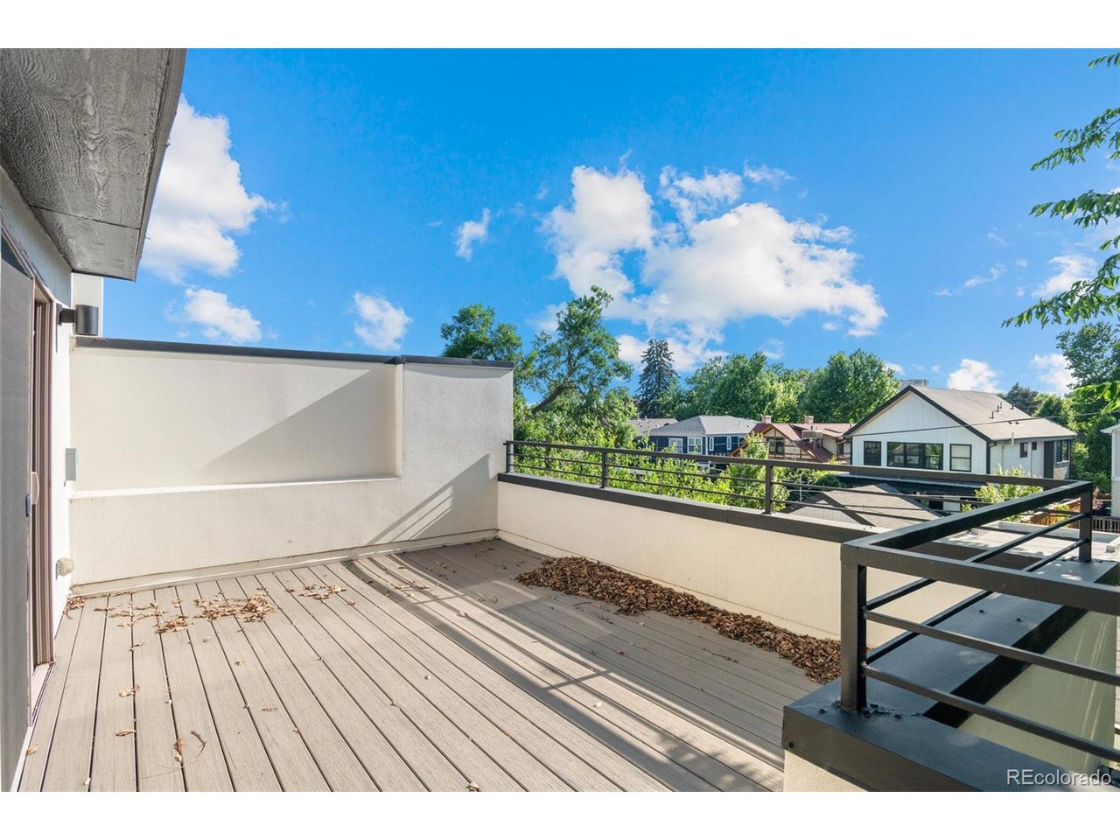
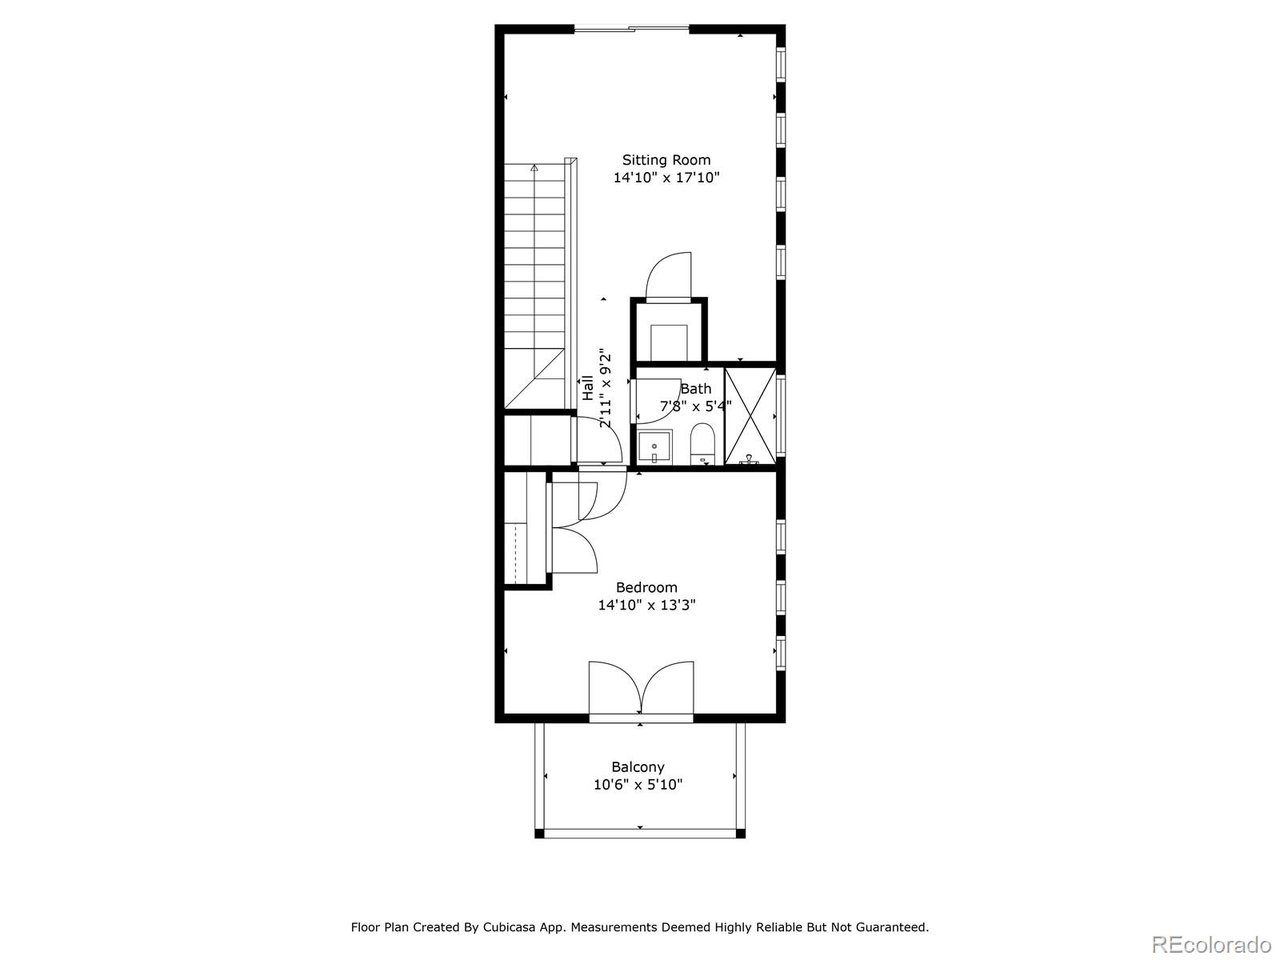
Rise one more level and find a serene escape perfect for guests or a lucky teen with large bedroom space, loft and two more private decks. New windows on all floors and a new HVAC system were installed to keep the entire home comfortable at all times.

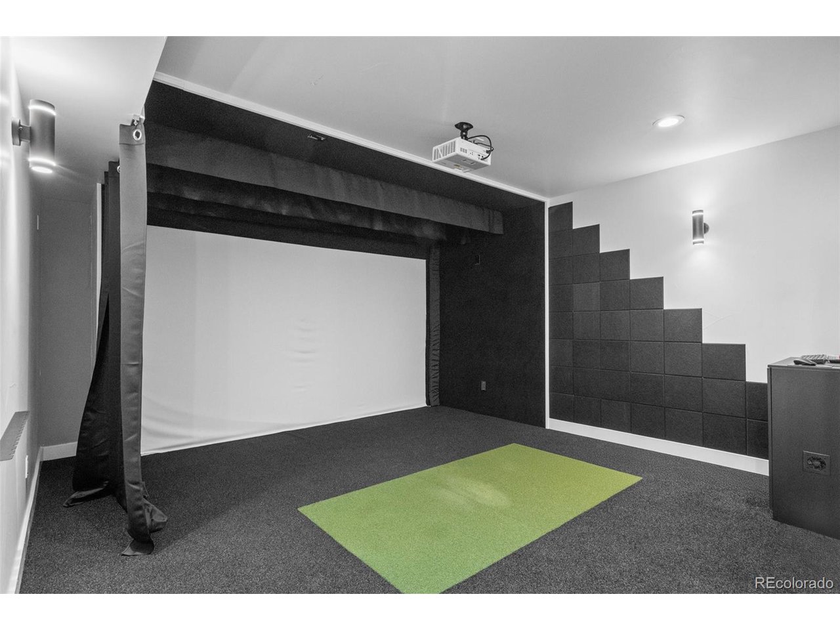
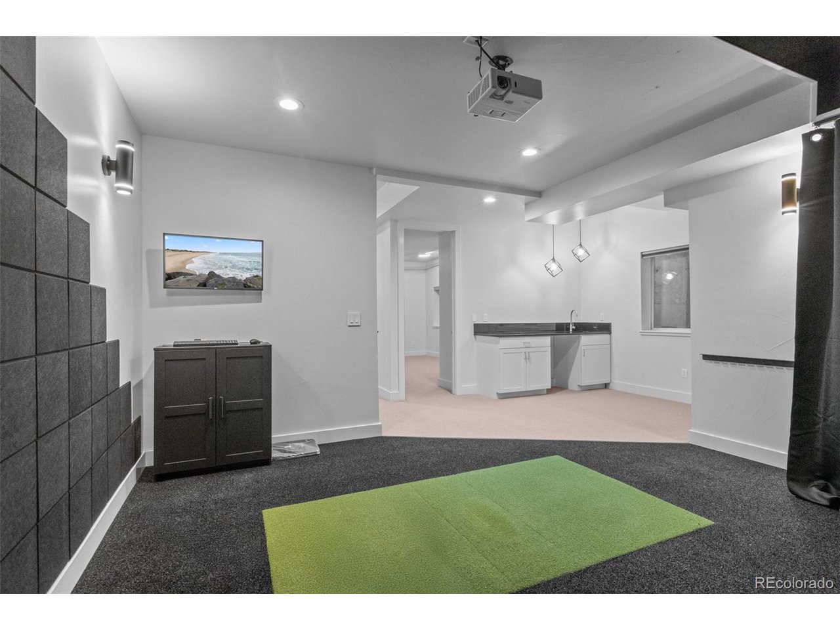
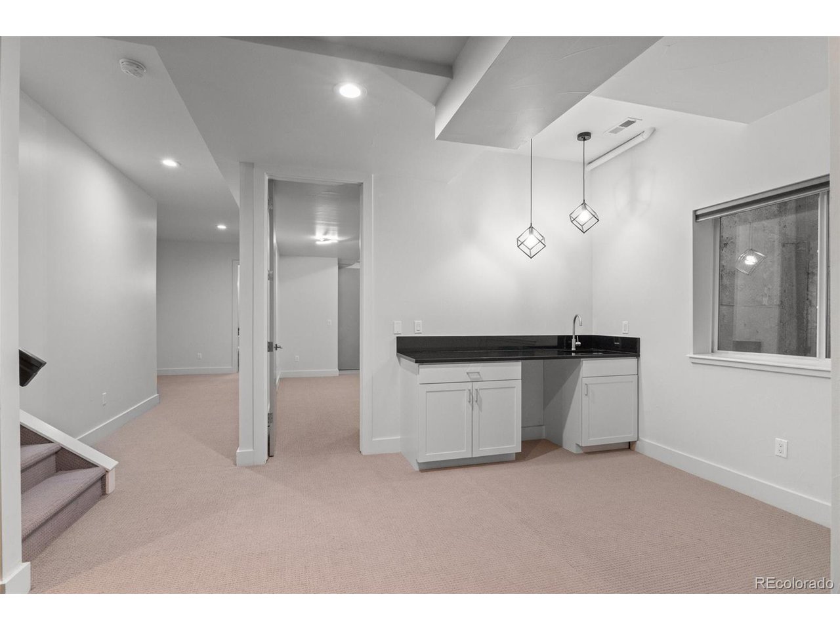
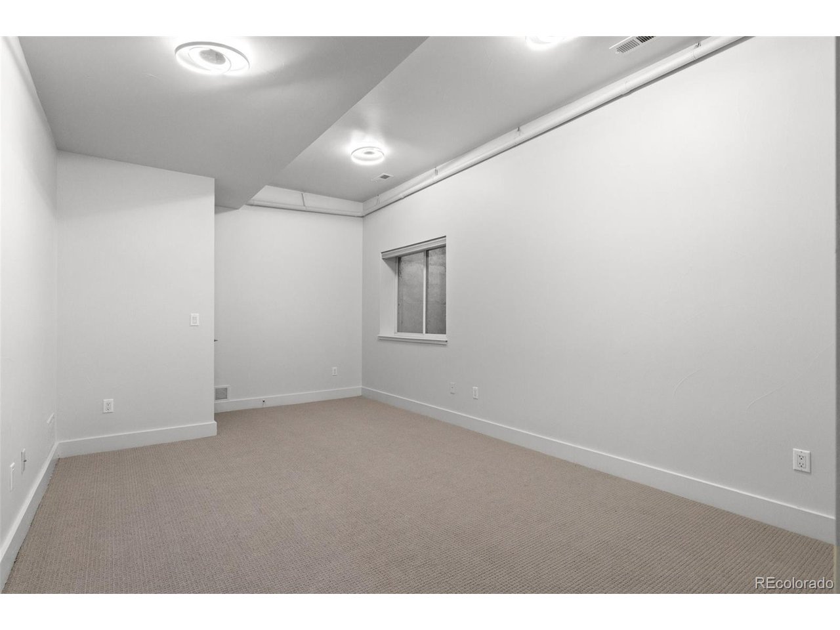
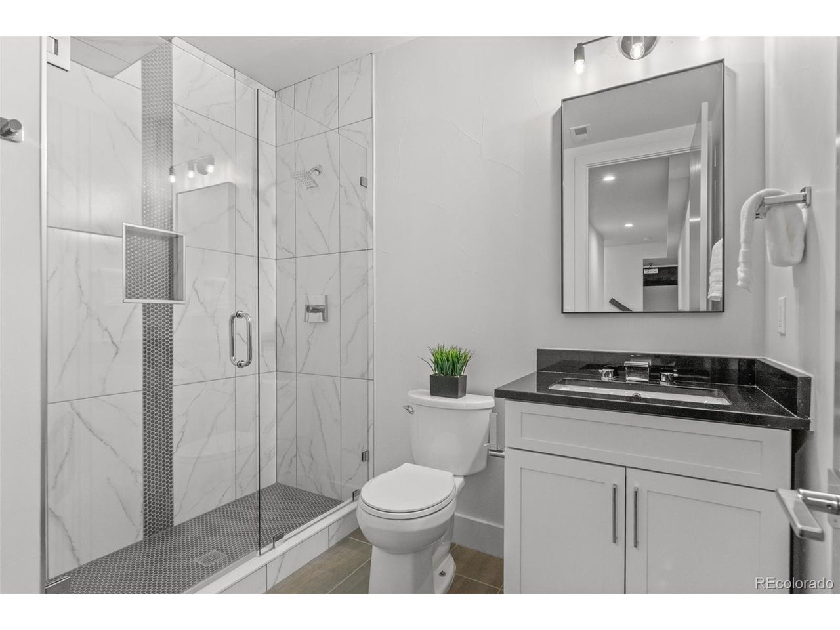
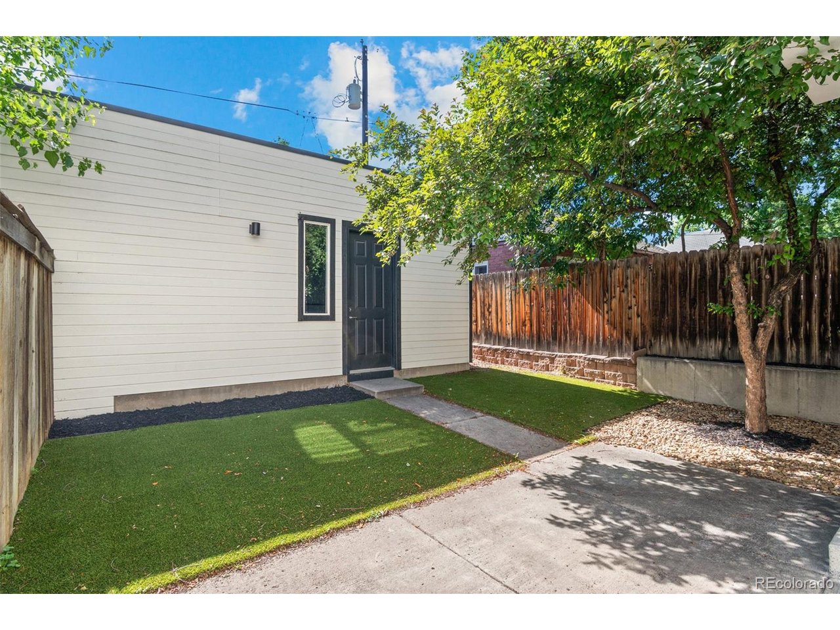
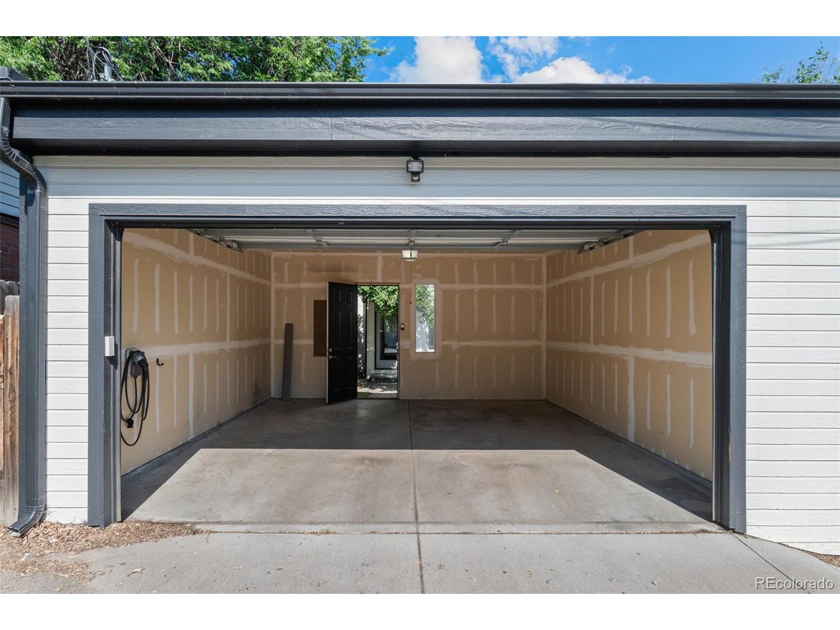
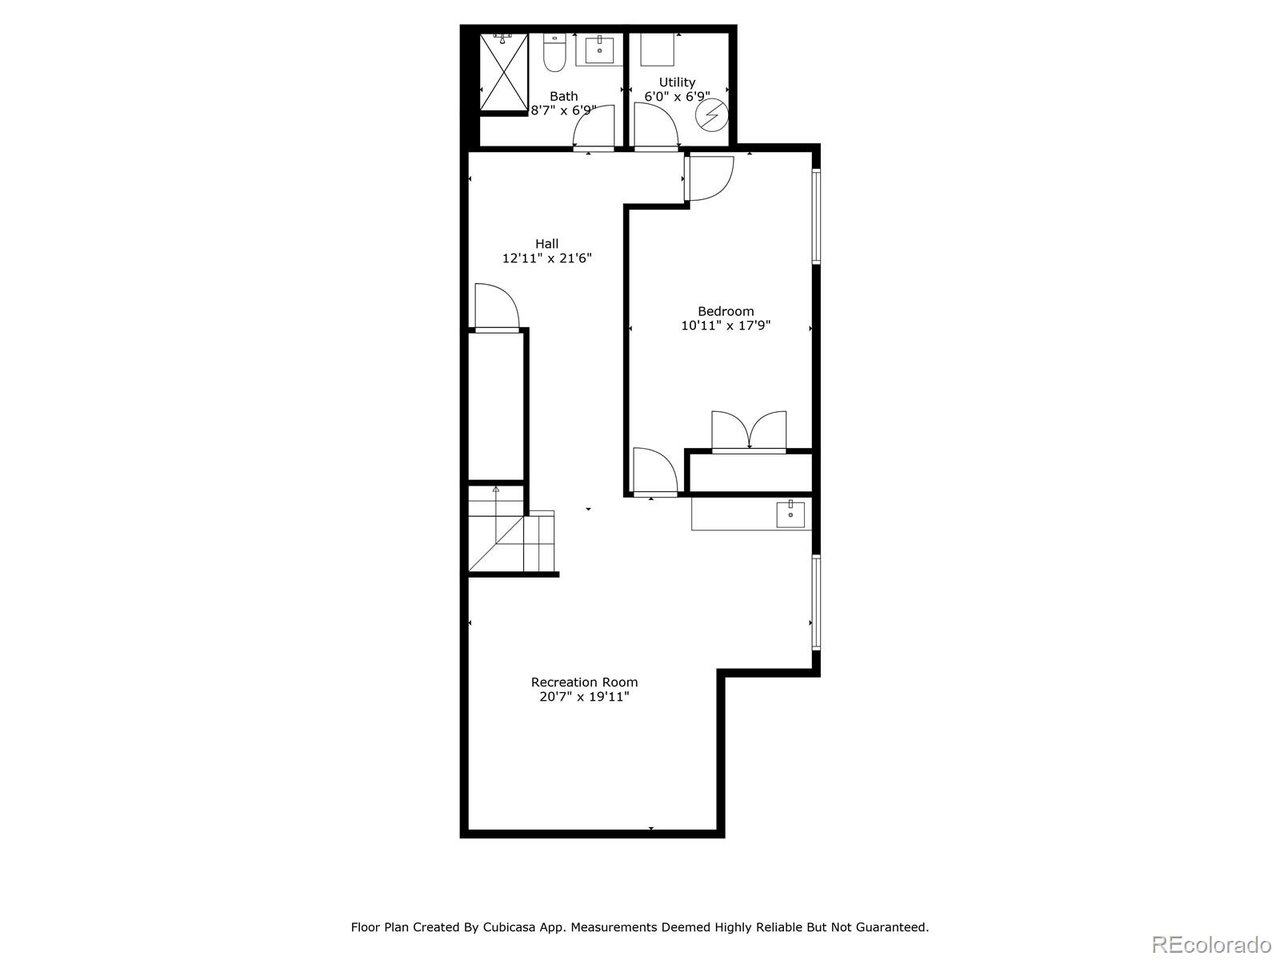
Downstairs, the finished basement holds a new custom golf simulator that was installed in 2022, a wet bar, full bathroom and guest suite. The two car garage has an electric car charger, and backyard turf keeps maintenance to a minimum.

Every inch of this home is polished, fresh and move-in ready, and is sophisticated without being showy. Welcome home!

4
beds

5
baths

3,427 Sq.Ft. LIVING AREA

3,484.8 Sq.Ft. lot

Features & Amenities

Interior

  • total bedrooms4
  • Total bathrooms5
  • full bathrooms2
  • three quarter bathrooms2
  • half bathroom1
  • Fireplace Two or More, Bedroom, Dining Room
  • APPLIANCES Dishwasher, Refrigerator, Washer, Dryer, Microwave, Disposal
  • other interior Features Eat-in Kitchen, Open Floorplan, Pantry, Walk-In Closet(s), Wet Bar, Skylights, Kitchen Island, Central Vacuum

Area & Lot

  • Status Sold
  • Date Sold August 15, 2025
  • Living Area3,427 Sq.Ft.
  • Lot Area3,484.8 Sq.Ft.
  • MLS® ID2900739
  • TypeResidential
  • YEAR BUILT2008
  • NeighborhoodDenver
  • Architecture StylesContemporary
  • View DescriptionCity
  • Elementary SchoolBrown
  • Middle SchoolStrive Sunnyside
  • High SchoolNorth
  • School DistrictDenver District 1

Exterior

  • STORIES3
  • Garage Space2.0
  • water SourceCity
  • roofRubber
  • lot featuresLevel
  • parkingDetached
  • HEAT TYPEForced Air
  • AIR CONDITIONINGCentral Air, Ceiling Fan(s)
  • sewerPublic Sewer
  • Disability FeaturesLevel Lot
  • other exterior FeaturesBalcony

Financial

  • Sales Price$1,125,000
  • Real Estate Tax $6,428/yr
  • Zoning U-SU-B
View Virtual Tour

Denver

This mile-high city is located to the east of the Colorado foothills.

Explore

Work with Bill

Let 8z handle all of your home buying and selling needs. I provide clarity, control and confidence throughout the real estate process and with you every step of the way.
Follow Us