2723 S Quitman St
2723 S Quitman St
2723 S Quitman St
2723 S Quitman St
2723 S Quitman St
2723 S Quitman St
2723 S Quitman St
2723 S Quitman St
2723 S Quitman St
2723 S Quitman St
2723 S Quitman St
2723 S Quitman St
2723 S Quitman St
2723 S Quitman St
2723 S Quitman St
2723 S Quitman St
2723 S Quitman St
2723 S Quitman St
2723 S Quitman St
2723 S Quitman St
2723 S Quitman St
2723 S Quitman St
2723 S Quitman St
2723 S Quitman St
2723 S Quitman St
2723 S Quitman St
2723 S Quitman St
2723 S Quitman St
2723 S Quitman St
2723 S Quitman St
2723 S Quitman St
2723 S Quitman St
2723 S Quitman St
2723 S Quitman St
2723 S Quitman St
2723 S Quitman St
2723 S Quitman St
2723 S Quitman St
2723 S Quitman St
2723 S Quitman St
2723 S Quitman St
2723 S Quitman St
2723 S Quitman St
2723 S Quitman St
2723 S Quitman St
2723 S Quitman St
2723 S Quitman St
SEE ALL PHOTOS
2723 S Quitman St
2723 S Quitman St
2723 S Quitman St
2723 S Quitman St
2723 S Quitman St
2723 S Quitman St
2723 S Quitman St
2723 S Quitman St
2723 S Quitman St
2723 S Quitman St
2723 S Quitman St
2723 S Quitman St
2723 S Quitman St
2723 S Quitman St
2723 S Quitman St
2723 S Quitman St
2723 S Quitman St
2723 S Quitman St
2723 S Quitman St
2723 S Quitman St
2723 S Quitman St
2723 S Quitman St
2723 S Quitman St
2723 S Quitman St
2723 S Quitman St
2723 S Quitman St
2723 S Quitman St
2723 S Quitman St
2723 S Quitman St
2723 S Quitman St
2723 S Quitman St
2723 S Quitman St
2723 S Quitman St
2723 S Quitman St
2723 S Quitman St
2723 S Quitman St
2723 S Quitman St
2723 S Quitman St
2723 S Quitman St
2723 S Quitman St
2723 S Quitman St
2723 S Quitman St
2723 S Quitman St
2723 S Quitman St
2723 S Quitman St
2723 S Quitman St
2723 S Quitman St
Courtesy of Orchard Brokerage LLC, Michelle Ziesch Listing Contact: [email protected],303-552-1388 
Sold

2723 S Quitman St

2723 S Quitman St, Denver, CO 80236

$525,000
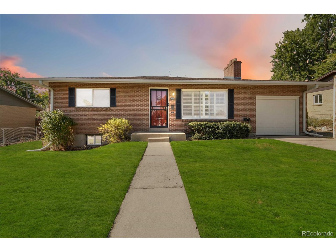
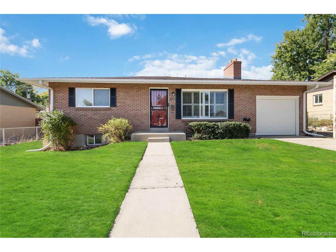
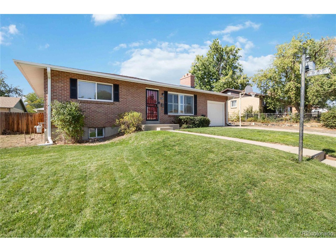
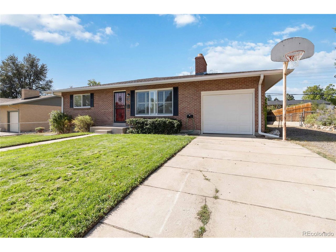
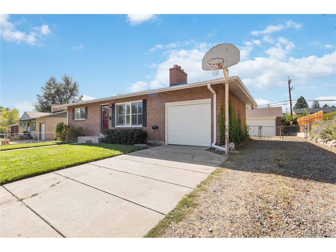
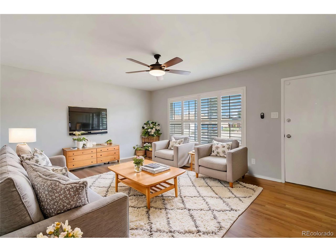
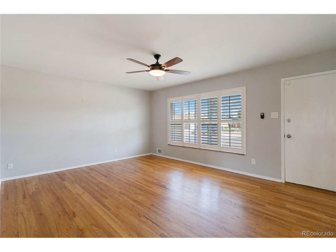
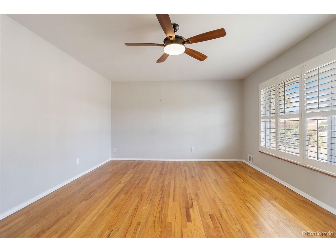
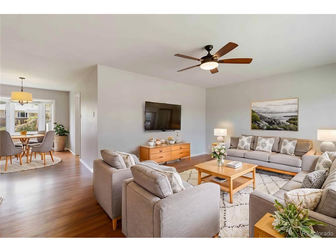
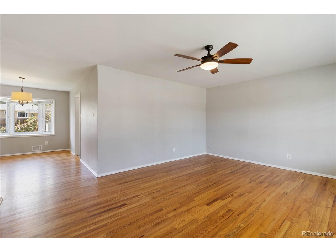
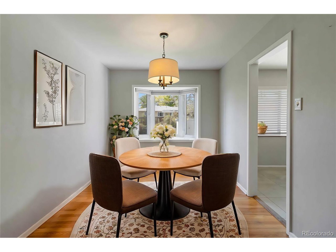
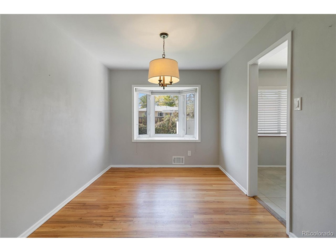
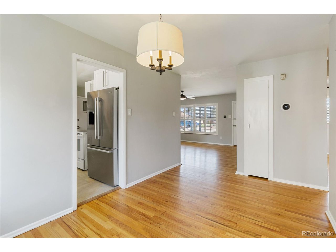
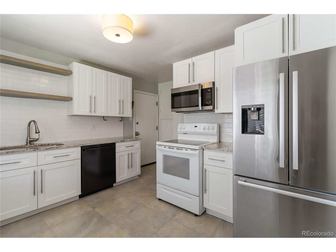
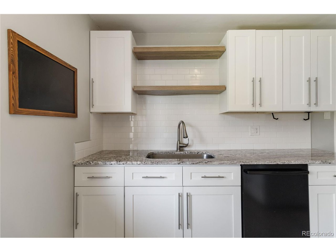
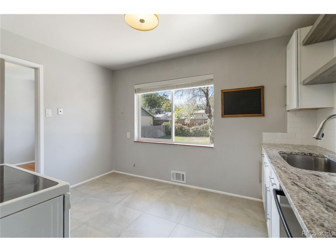
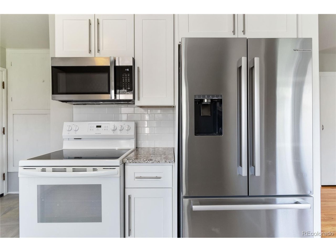
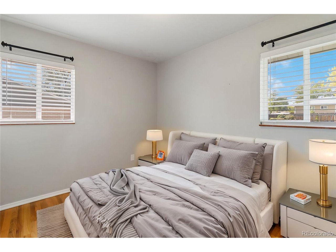
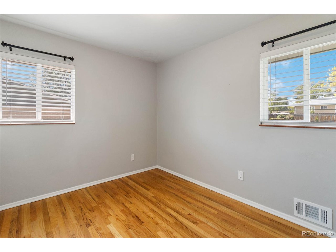
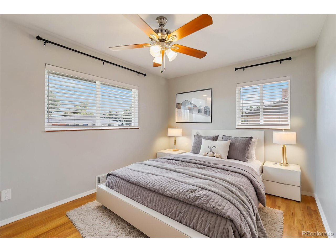
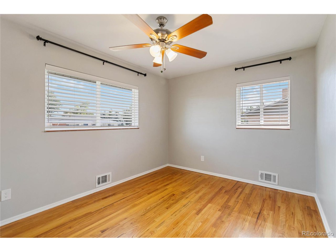
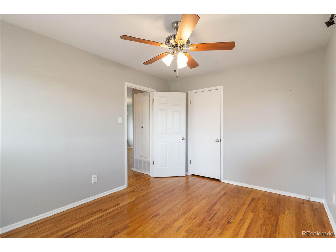
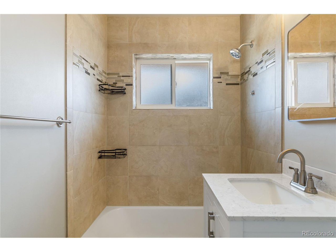
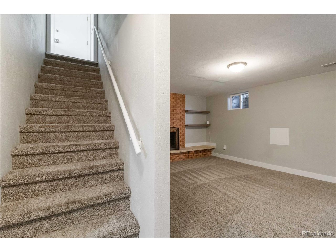
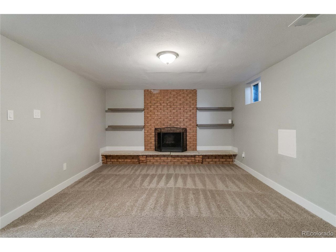
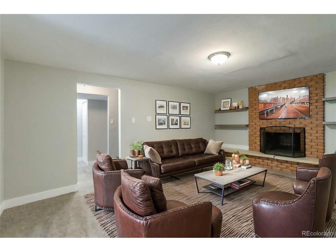
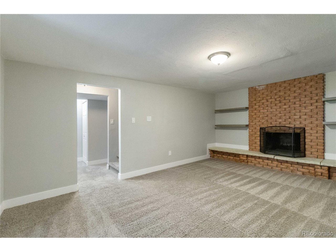
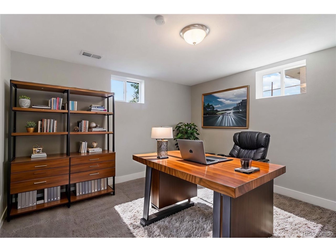
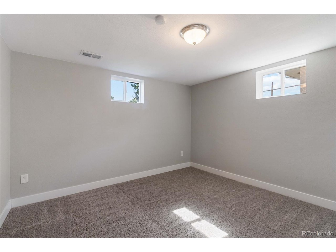
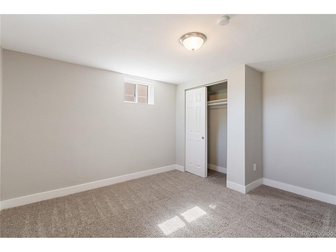
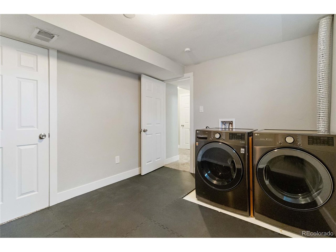
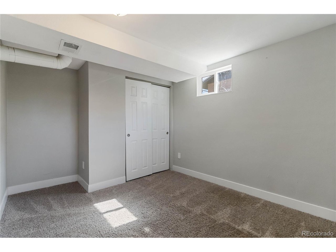
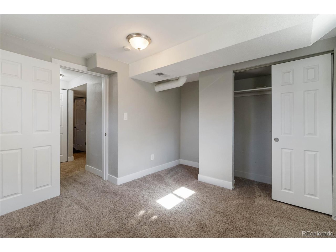
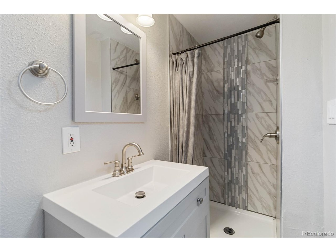
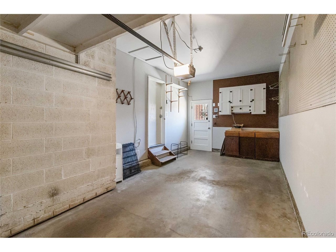
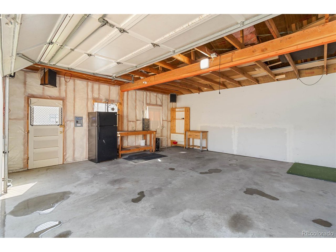
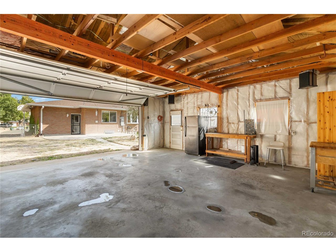
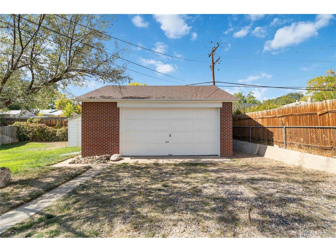
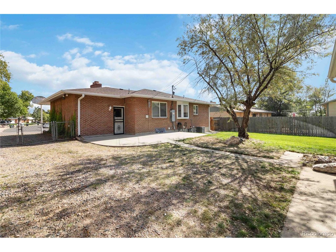
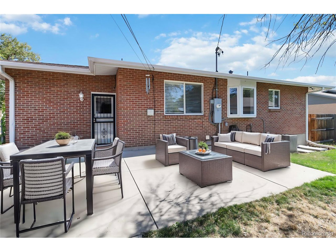
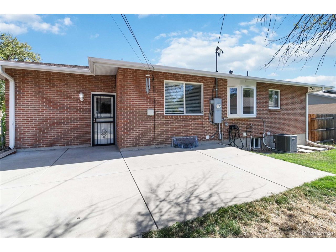
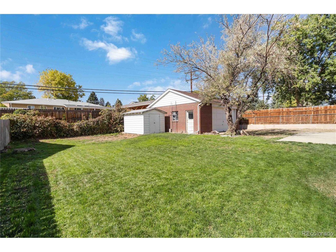
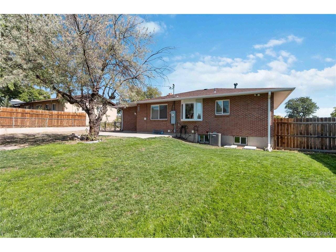
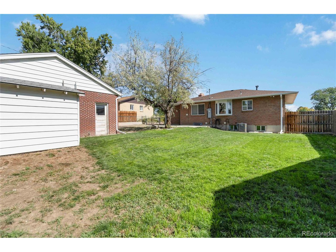
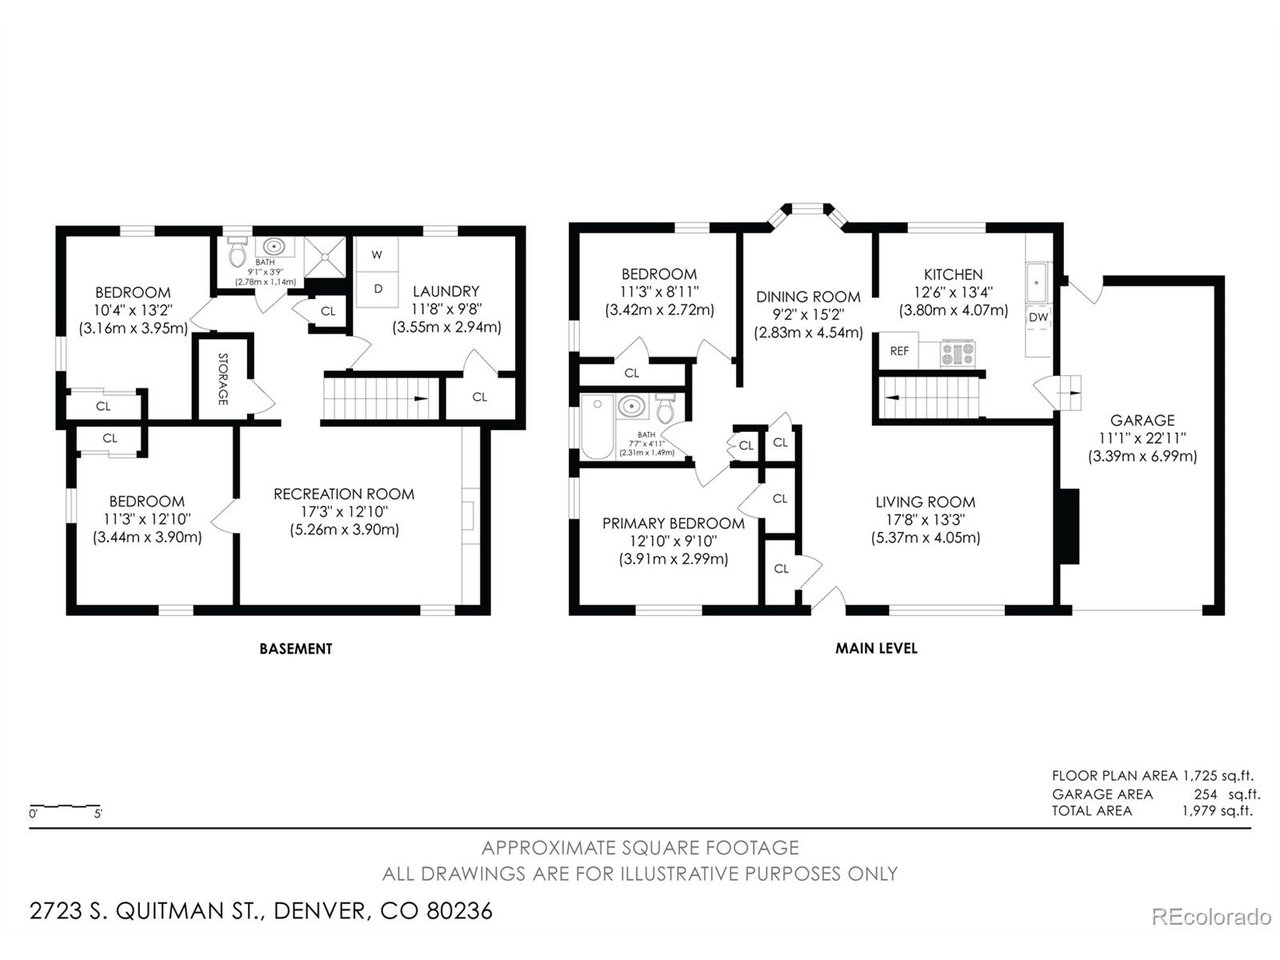
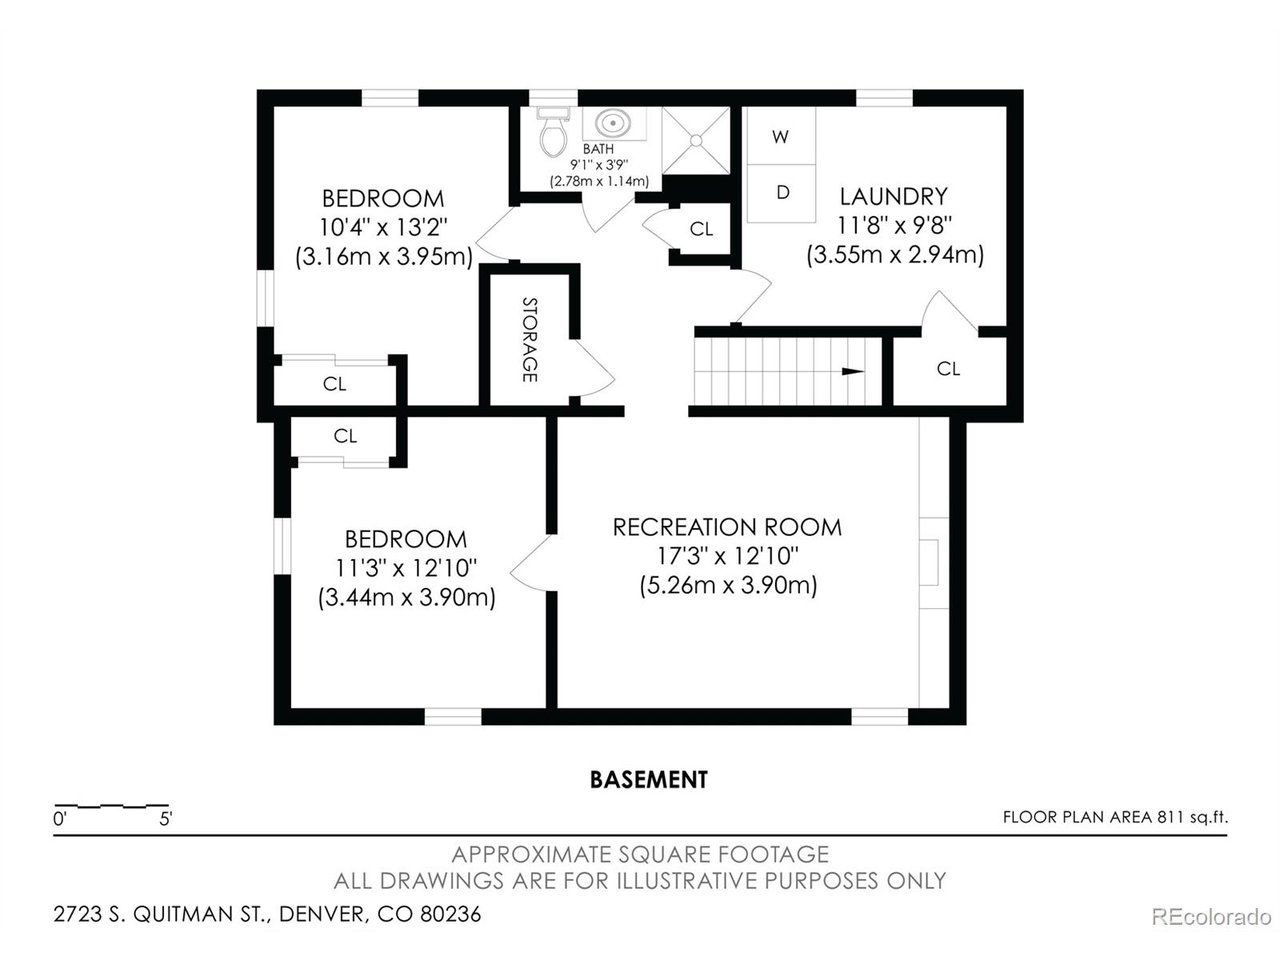
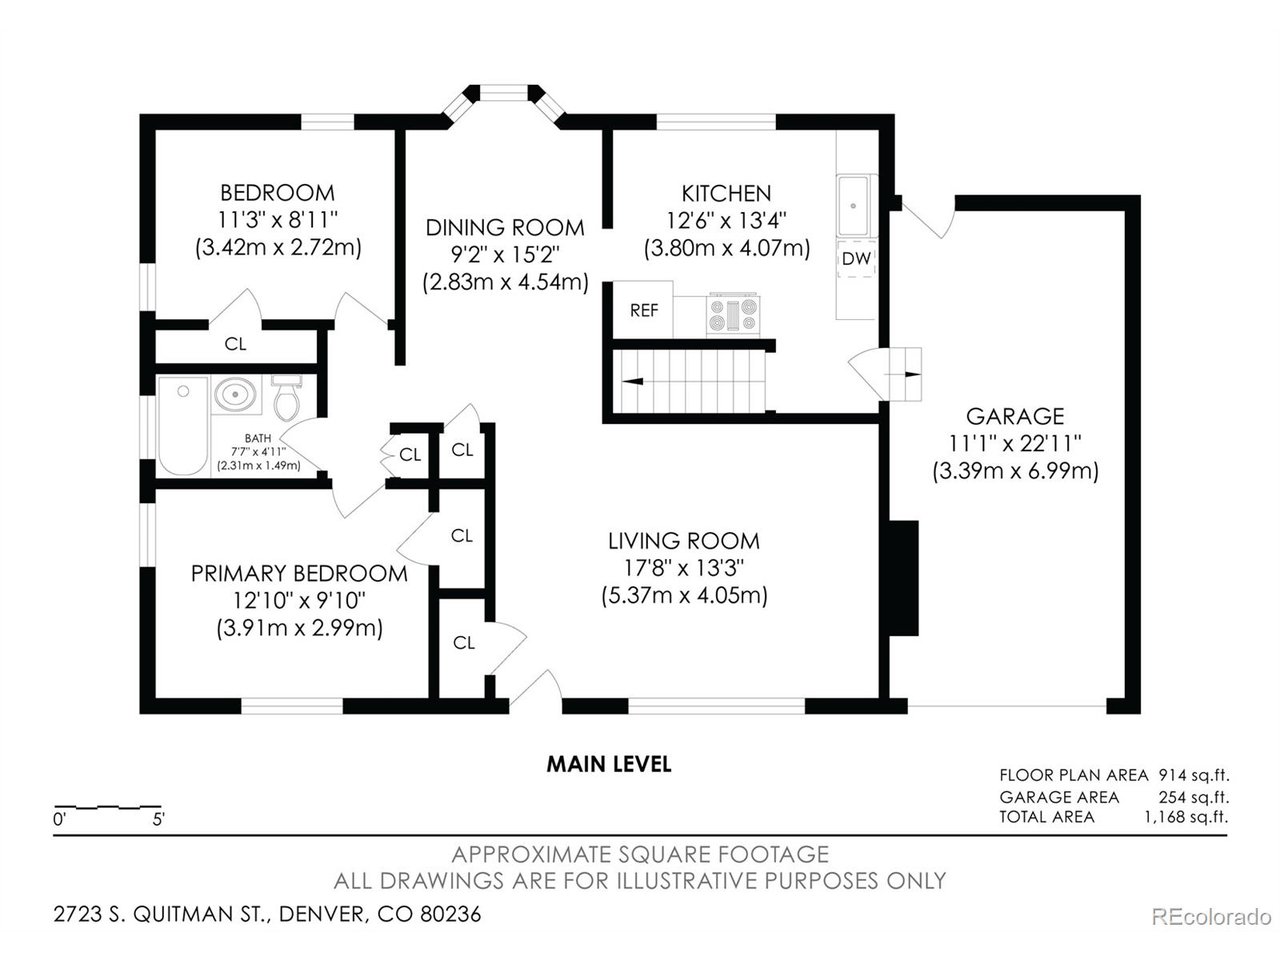
Welcome to this beautifully updated ranch home, ideally situated in the sought-after Harvey Park neighborhood. This charming residence offers a perfect blend of comfort, style, and functionality-without the hassle of an HOA! Recent updates include a new AC and water heater, ensuring modern convenience and peace of mind. The bright and airy kitchen is a true centerpiece, featuring sleek granite countertops, updated cabinetry, contemporary fixtures, and updated appliances-making it perfect for both everyday cooking and entertaining. Plus, direct access to the attached 1-car garage from the kitchen makes unloading groceries a breeze. The garage, which can also be accessed from the backyard, provides additional storage space or room for a small workshop. On the main level, you'll find two generously sized bedrooms and a fully updated bathroom, offering ample space and comfort. The finished basement with wood burning stove expands your living options with two additional non-conforming bedrooms, a full bathroom, and a versatile bonus room-ideal for a family room, gym, or playroom. The oversized laundry room, complete with abundant storage and a closet, also doubles as a fantastic workspace for hobbies or projects. Step outside to the spacious backyard, featuring a patio that's perfect for outdoor gatherings or peaceful relaxation. A large, well-maintained shed provides even more storage space for tools, equipment, or outdoor essentials. Additionally, the detached, oversized two-car garage is equipped with power, app access and offers extra storage or workspace, adding versatility to this already remarkable property. Centrally located with easy access to Denver, the foothills, highways, parks, schools, dining, and shopping, this home provides both convenience and tranquility in one of Denver's most desirable neighborhoods. Don't miss the opportunity to make this lovely home yours! Click the Video Tour link! The home is virtually staged.

4
beds

2
baths

1,954 Sq.Ft. LIVING AREA

8,712 Sq.Ft. lot

Michelle Ziesch

Michelle Ziesch

Features & Amenities

Interior

  • total bedrooms4
  • Total bathrooms2
  • full bathroom1
  • three quarter bathroom1
  • Fireplace Basement, One
  • APPLIANCES Dishwasher, Refrigerator, Washer, Dryer, Microwave, Disposal
  • other interior Features Bay or Bow Window

Area & Lot

  • Status Sold
  • Date Sold October 28, 2024
  • Living Area1,954 Sq.Ft.
  • Lot Area8,712 Sq.Ft.
  • MLS® ID3002765
  • TypeResidential
  • YEAR BUILT1956
  • NeighborhoodDenver
  • Elementary SchoolDoull
  • Middle SchoolStrive Federal
  • High SchoolJohn F. Kennedy
  • School DistrictDenver District 1

Exterior

  • STORIES1
  • Garage Space3.0
  • water SourceCity
  • utilitiesElectricity Available
  • roofComposition
  • lot featuresLevel, Outbuildings, Paved
  • parkingAttached
  • HEAT TYPEForced Air
  • AIR CONDITIONINGCentral Air, Ceiling Fan(s)
  • sewerPublic Sewer
  • Disability FeaturesLevel Lot

Financial

  • Sales Price$525,000
  • Real Estate Tax $2,741/yr
  • Zoning S-SU-F

Denver

This mile-high city is located to the east of the Colorado foothills.

Explore

Work with Bill

Let 8z handle all of your home buying and selling needs. I provide clarity, control and confidence throughout the real estate process and with you every step of the way.
Follow Us