2643 S Bannock St
2643 S Bannock St
2643 S Bannock St
2643 S Bannock St
2643 S Bannock St
2643 S Bannock St
2643 S Bannock St
2643 S Bannock St
2643 S Bannock St
2643 S Bannock St
2643 S Bannock St
2643 S Bannock St
2643 S Bannock St
2643 S Bannock St
2643 S Bannock St
2643 S Bannock St
2643 S Bannock St
2643 S Bannock St
2643 S Bannock St
2643 S Bannock St
2643 S Bannock St
2643 S Bannock St
2643 S Bannock St
2643 S Bannock St
2643 S Bannock St
2643 S Bannock St
2643 S Bannock St
2643 S Bannock St
2643 S Bannock St
2643 S Bannock St
2643 S Bannock St
2643 S Bannock St
2643 S Bannock St
2643 S Bannock St
2643 S Bannock St
2643 S Bannock St
2643 S Bannock St
2643 S Bannock St
2643 S Bannock St
2643 S Bannock St
2643 S Bannock St
2643 S Bannock St
2643 S Bannock St
2643 S Bannock St
2643 S Bannock St
2643 S Bannock St
2643 S Bannock St
2643 S Bannock St
2643 S Bannock St
SEE ALL PHOTOS
2643 S Bannock St
2643 S Bannock St
2643 S Bannock St
2643 S Bannock St
2643 S Bannock St
2643 S Bannock St
2643 S Bannock St
2643 S Bannock St
2643 S Bannock St
2643 S Bannock St
2643 S Bannock St
2643 S Bannock St
2643 S Bannock St
2643 S Bannock St
2643 S Bannock St
2643 S Bannock St
2643 S Bannock St
2643 S Bannock St
2643 S Bannock St
2643 S Bannock St
2643 S Bannock St
2643 S Bannock St
2643 S Bannock St
2643 S Bannock St
2643 S Bannock St
2643 S Bannock St
2643 S Bannock St
2643 S Bannock St
2643 S Bannock St
2643 S Bannock St
2643 S Bannock St
2643 S Bannock St
2643 S Bannock St
2643 S Bannock St
2643 S Bannock St
2643 S Bannock St
2643 S Bannock St
2643 S Bannock St
2643 S Bannock St
2643 S Bannock St
2643 S Bannock St
2643 S Bannock St
2643 S Bannock St
2643 S Bannock St
2643 S Bannock St
2643 S Bannock St
2643 S Bannock St
2643 S Bannock St
2643 S Bannock St
Courtesy of 8z Real Estate, Craig Harcek Listing Contact: [email protected],720-938-7010 
Sold

2643 S Bannock St

2643 S Bannock St, Denver, CO 80223

$1,199,999
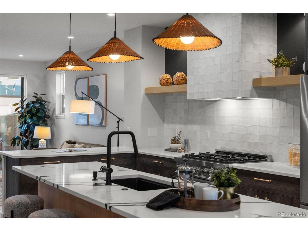
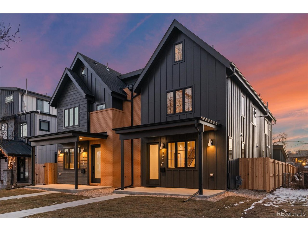
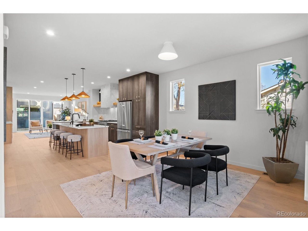
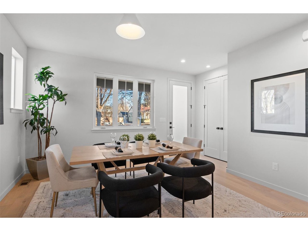
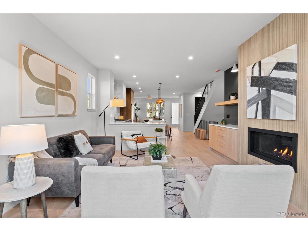
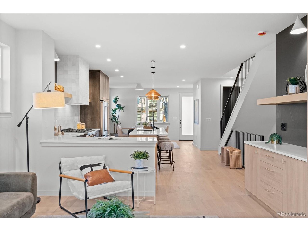
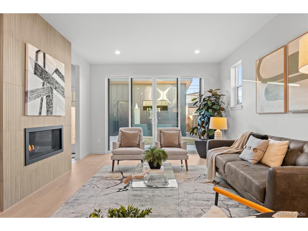
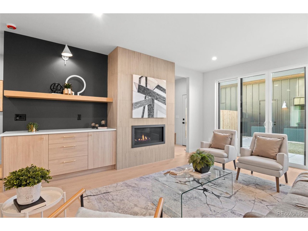
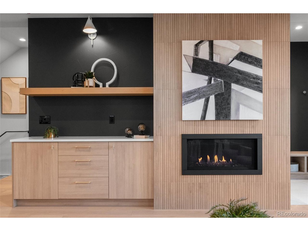
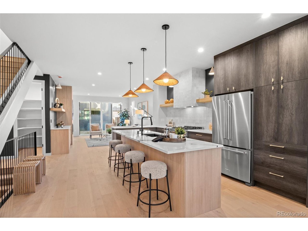
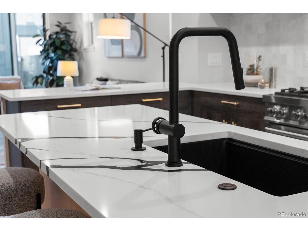
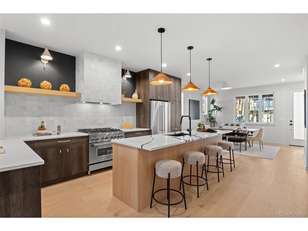
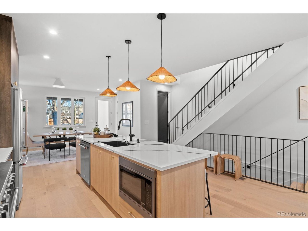
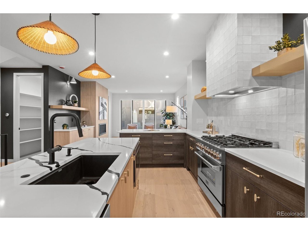
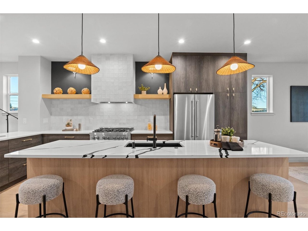
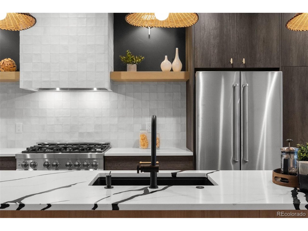
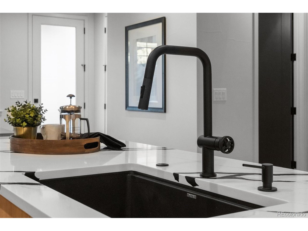
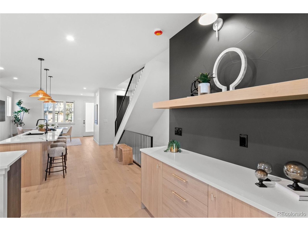
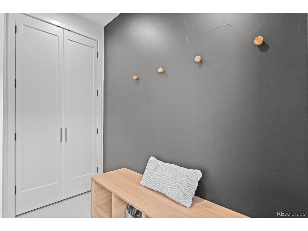
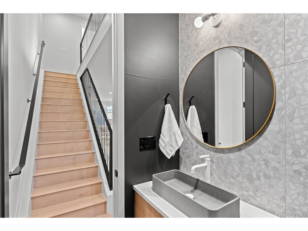
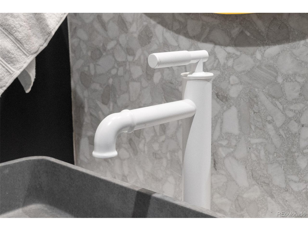
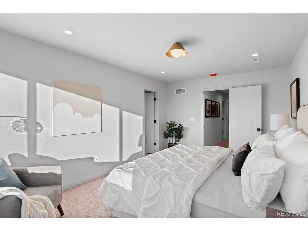
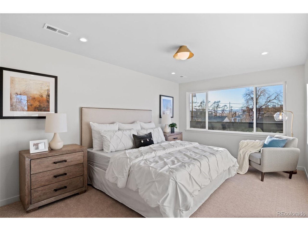
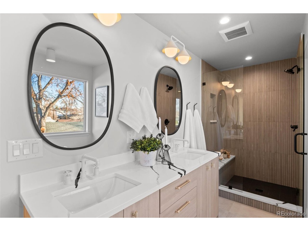
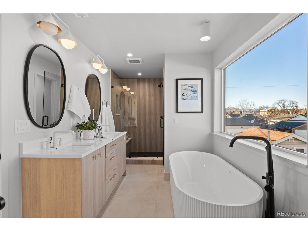
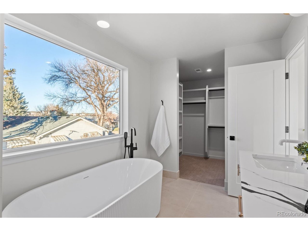
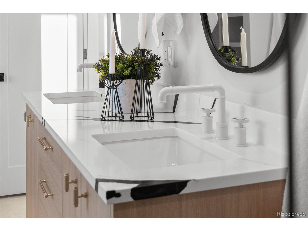
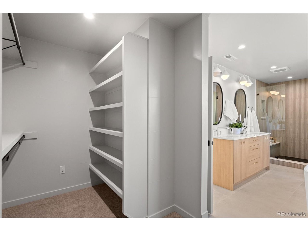
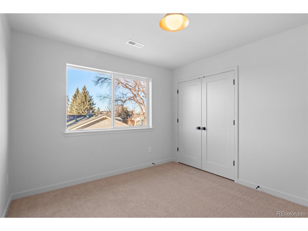
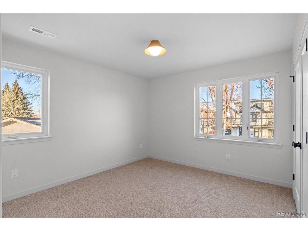
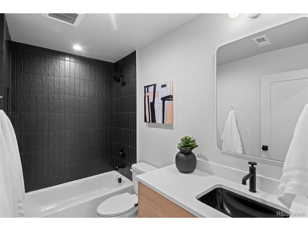
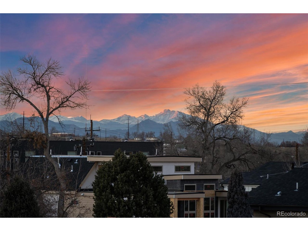
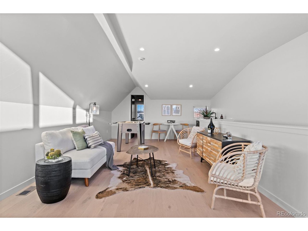
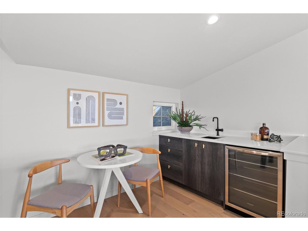
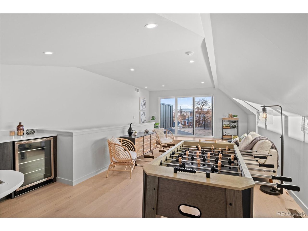
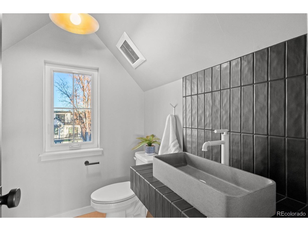
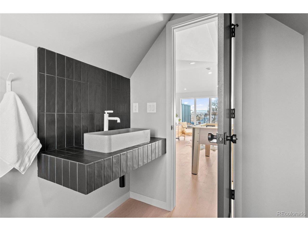
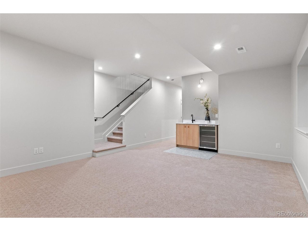
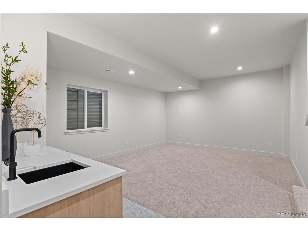
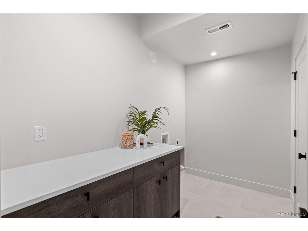
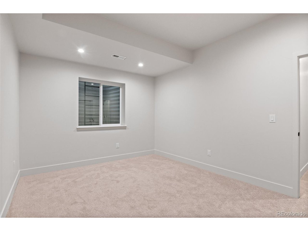
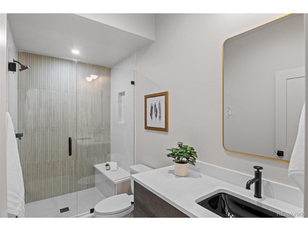
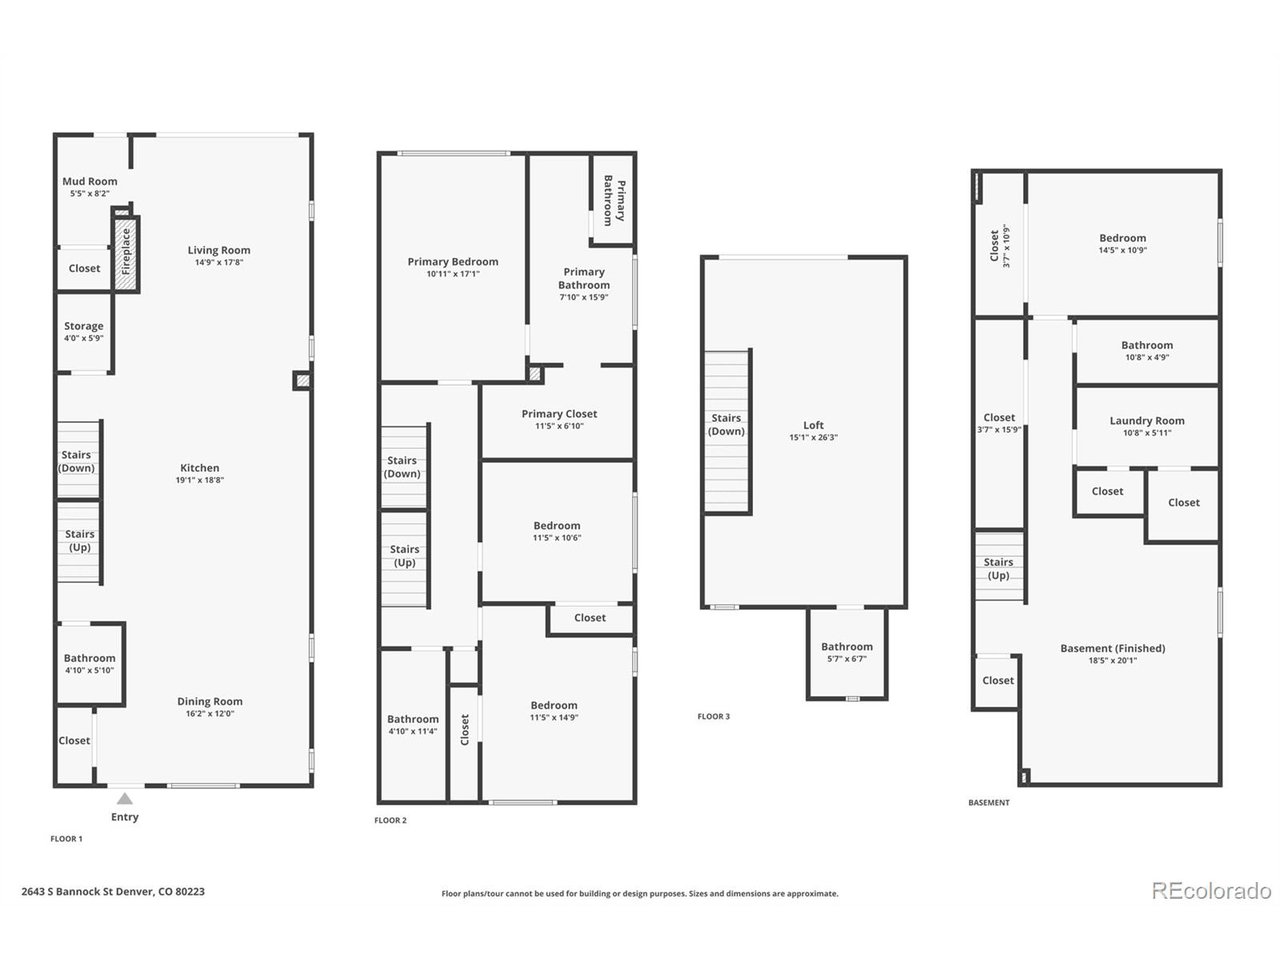
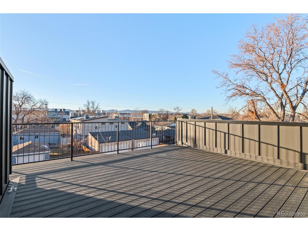
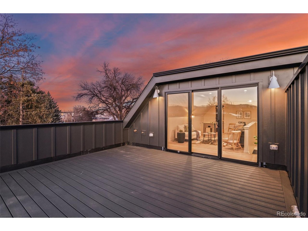
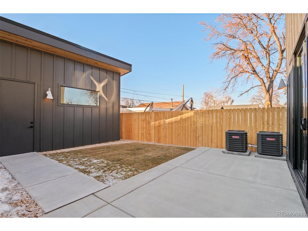
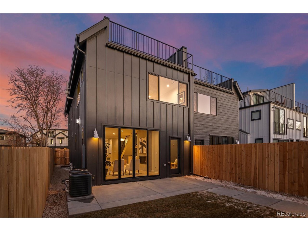
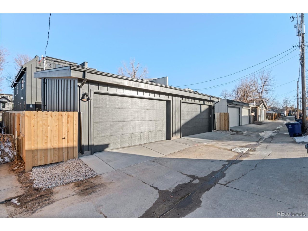
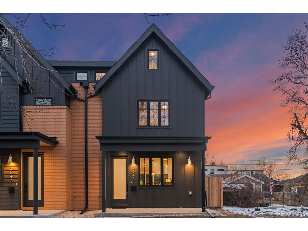
Prepare to be amazed by this incredible three-story home, a true gem that blends modern sophistication with everyday comfort. As you approach, the front porch and beautifully landscaped yard invite you in. Rich white oak wood flooring stretches across the spacious floorplan, complemented by high ceilings that create an airy and inviting atmosphere. The spacious kitchen is a showstopper, featuring a center island with pull-up seating, sleek quartz countertops, and modern appliances that make everyday cooking and hosting a delight. In the living room, a gorgeous fireplace serves as a warm focal point while sliding doors open to your private back patio and yard. A stylish half bath for guests and a practical mudroom complete this level with thoughtful convenience. Upstairs, the primary bedroom suite is a sanctuary of luxury. It boasts a gorgeous walk-in closet and a bathroom adorned with designer finishes. Here, a stunning fluted 67" freestanding tub takes center stage alongside a private water closet and dual vanities. Ascend to the third story, where a chic lounge with vaulted ceilings awaits, complete with a wet bar, beverage cooler, and additional powder room. Step out onto the large west facing rooftop deck to take in the mountain views of Colorado sunsets and starry nights. The finished basement expands your living and entertaining space, featuring another wet bar and beverage cooler. Whether it's game nights or movie marathons, this space is designed for good times. Ample windows provide an abundance of natural light. Situated in the vibrant Overland neighborhood, you're right down the street from trendy eating spots, coffee shops, and entertainment along Broadway. Harvard Gulch Park is also nearby, offering a recreation center and a community garden, perfect for those who enjoy outdoor activities and a strong sense of community.

4
beds

5
baths

3,242 Sq.Ft. LIVING AREA

3,049.2 Sq.Ft. lot

Features & Amenities

Interior

  • total bedrooms4
  • Total bathrooms5
  • full bathrooms3
  • half bathrooms2
  • Fireplace Family Room, One
  • APPLIANCES Dishwasher, Refrigerator, Bar Fridge, Microwave, Disposal
  • other interior Features Eat-in Kitchen, Cathedral Ceiling(s), Open Floorplan, Walk-In Closet(s), Wet Bar, Kitchen Island

Area & Lot

  • Status Sold
  • Date Sold April 11, 2025
  • Living Area3,242 Sq.Ft.
  • Lot Area3,049.2 Sq.Ft.
  • MLS® ID3000165
  • TypeMulti-Family
  • YEAR BUILT2025
  • NeighborhoodDenver
  • Elementary SchoolAsbury
  • Middle SchoolGrant
  • High SchoolSouth
  • School DistrictDenver District 1

Exterior

  • STORIES3
  • Garage Space2.0
  • water SourceCity
  • utilitiesNatural Gas Available
  • roofComposition
  • lot featuresLevel, Outbuildings, House Faces East
  • parkingDetached
  • HEAT TYPEForced Air
  • AIR CONDITIONINGCentral Air
  • sewerPublic Sewer
  • Disability FeaturesLevel Lot
  • other exterior FeaturesBalcony

Financial

  • Sales Price$1,199,999
  • Real Estate Tax $1,585/yr
  • Zoning U-TU-C
View Virtual Tour

Denver

This mile-high city is located to the east of the Colorado foothills.

Explore

Work with Bill

Let 8z handle all of your home buying and selling needs. I provide clarity, control and confidence throughout the real estate process and with you every step of the way.
Follow Us