2122 S Cherokee St
2122 S Cherokee St
2122 S Cherokee St
2122 S Cherokee St
2122 S Cherokee St
2122 S Cherokee St
2122 S Cherokee St
2122 S Cherokee St
2122 S Cherokee St
2122 S Cherokee St
2122 S Cherokee St
2122 S Cherokee St
2122 S Cherokee St
2122 S Cherokee St
2122 S Cherokee St
2122 S Cherokee St
2122 S Cherokee St
2122 S Cherokee St
2122 S Cherokee St
2122 S Cherokee St
2122 S Cherokee St
2122 S Cherokee St
2122 S Cherokee St
2122 S Cherokee St
2122 S Cherokee St
2122 S Cherokee St
2122 S Cherokee St
2122 S Cherokee St
2122 S Cherokee St
2122 S Cherokee St
2122 S Cherokee St
2122 S Cherokee St
2122 S Cherokee St
2122 S Cherokee St
2122 S Cherokee St
2122 S Cherokee St
2122 S Cherokee St
2122 S Cherokee St
2122 S Cherokee St
2122 S Cherokee St
2122 S Cherokee St
2122 S Cherokee St
2122 S Cherokee St
2122 S Cherokee St
2122 S Cherokee St
2122 S Cherokee St
2122 S Cherokee St
SEE ALL PHOTOS
2122 S Cherokee St
2122 S Cherokee St
2122 S Cherokee St
2122 S Cherokee St
2122 S Cherokee St
2122 S Cherokee St
2122 S Cherokee St
2122 S Cherokee St
2122 S Cherokee St
2122 S Cherokee St
2122 S Cherokee St
2122 S Cherokee St
2122 S Cherokee St
2122 S Cherokee St
2122 S Cherokee St
2122 S Cherokee St
2122 S Cherokee St
2122 S Cherokee St
2122 S Cherokee St
2122 S Cherokee St
2122 S Cherokee St
2122 S Cherokee St
2122 S Cherokee St
2122 S Cherokee St
2122 S Cherokee St
2122 S Cherokee St
2122 S Cherokee St
2122 S Cherokee St
2122 S Cherokee St
2122 S Cherokee St
2122 S Cherokee St
2122 S Cherokee St
2122 S Cherokee St
2122 S Cherokee St
2122 S Cherokee St
2122 S Cherokee St
2122 S Cherokee St
2122 S Cherokee St
2122 S Cherokee St
2122 S Cherokee St
2122 S Cherokee St
2122 S Cherokee St
2122 S Cherokee St
2122 S Cherokee St
2122 S Cherokee St
2122 S Cherokee St
2122 S Cherokee St
Courtesy of 8z Real Estate, Craig Harcek Listing Contact: [email protected],720-938-7010 
Sold

2122 S Cherokee St

2122 S Cherokee St, Denver, CO 80223

$950,000
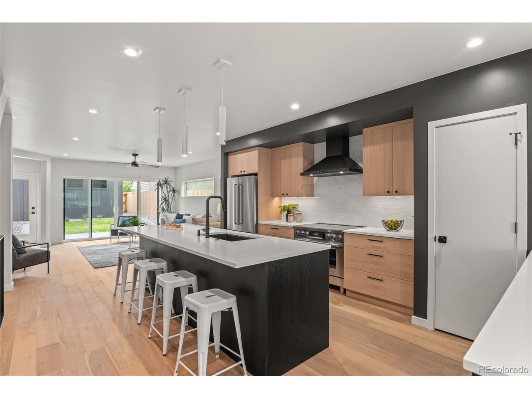
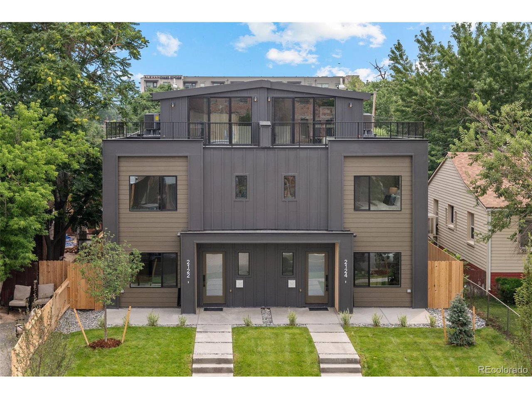
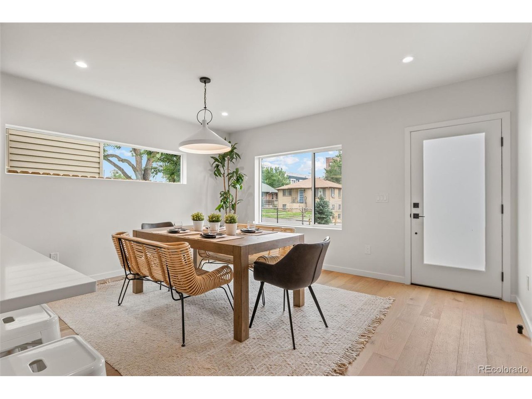
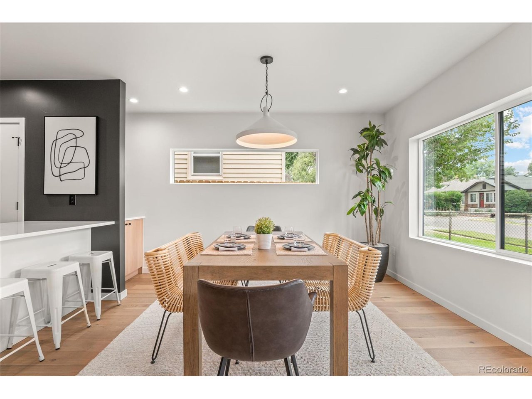
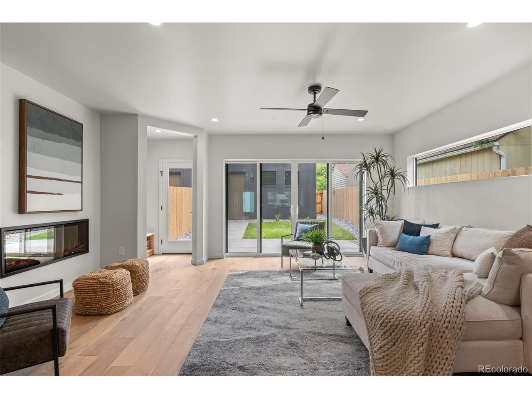
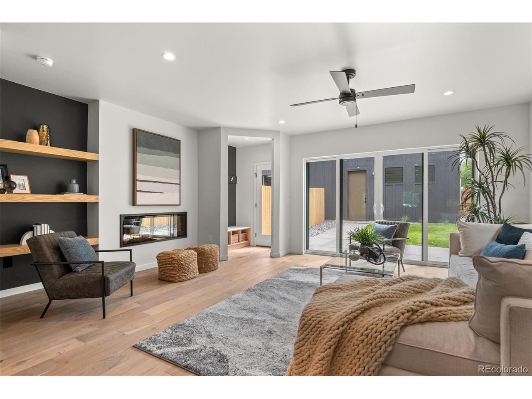
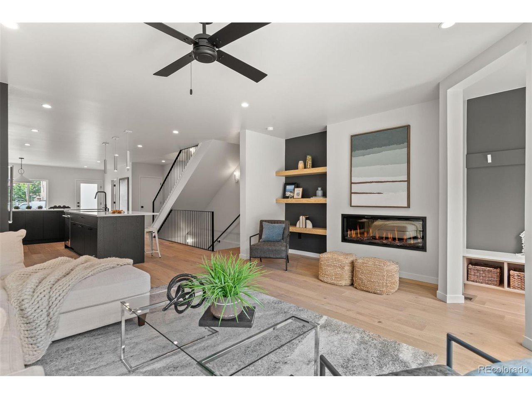
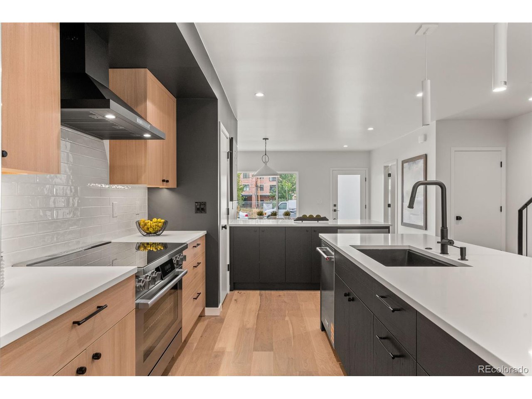
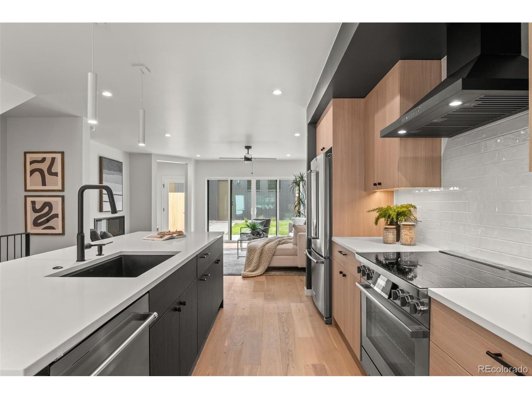
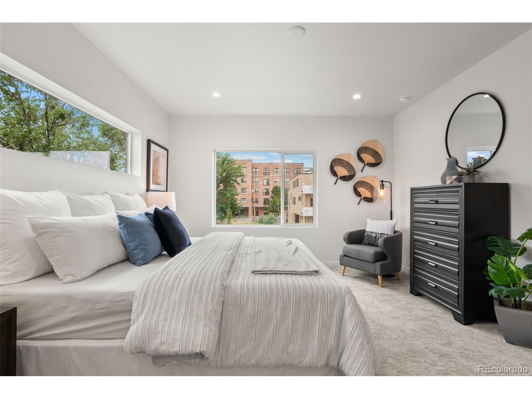
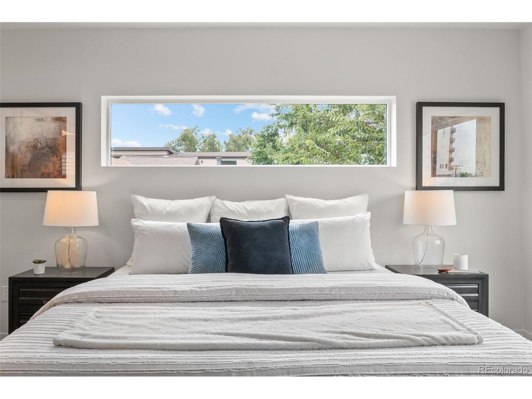
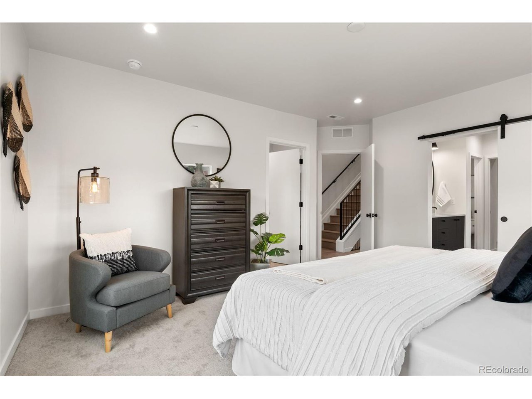
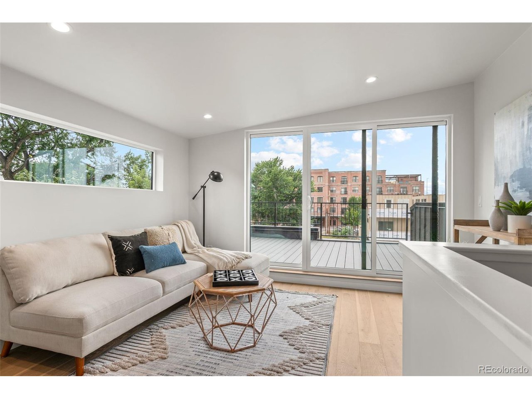
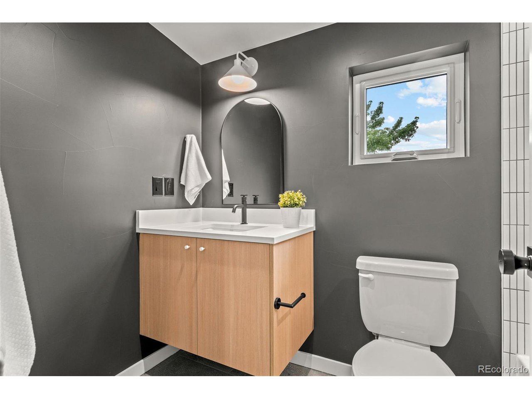
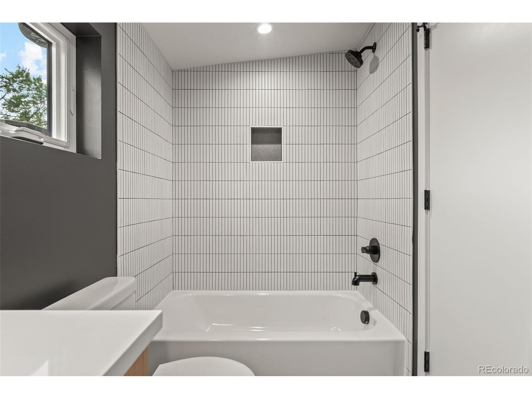
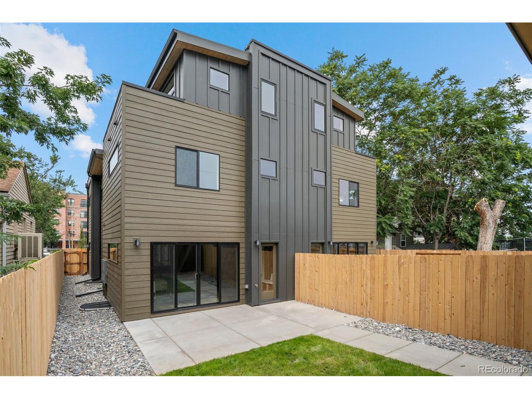
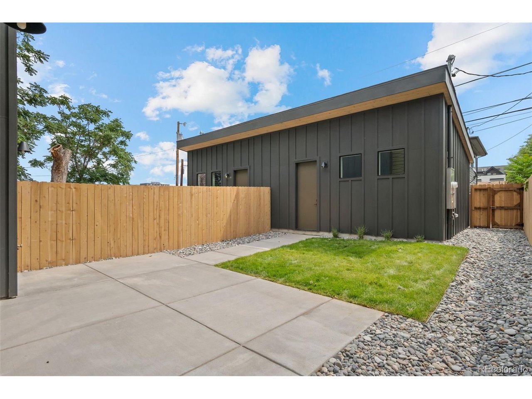
Modern Energy-Efficient Home for Sale in Denver's Overland Neighborhood Discover this sustainable, all electric modern home in Denver's vibrant Overland neighborhood, just one block from the light rail. Designed with the
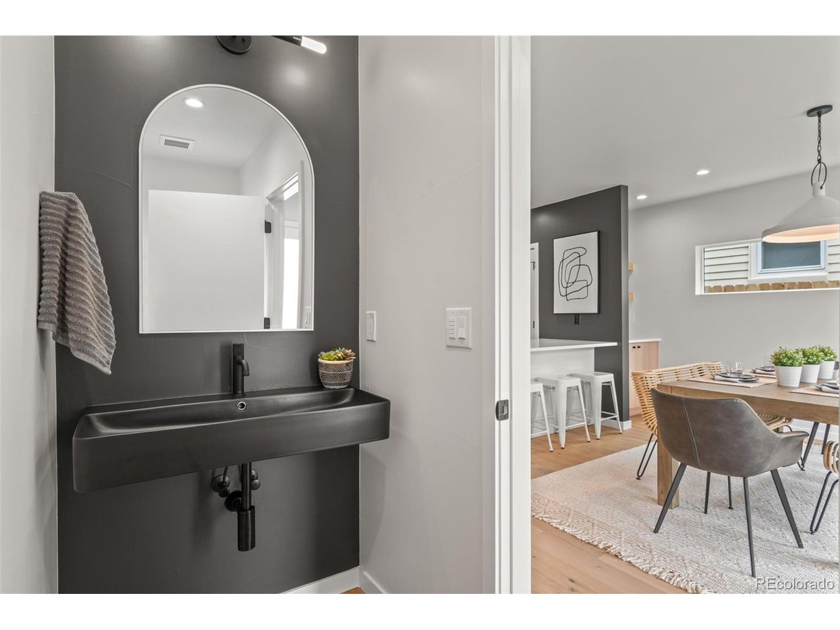
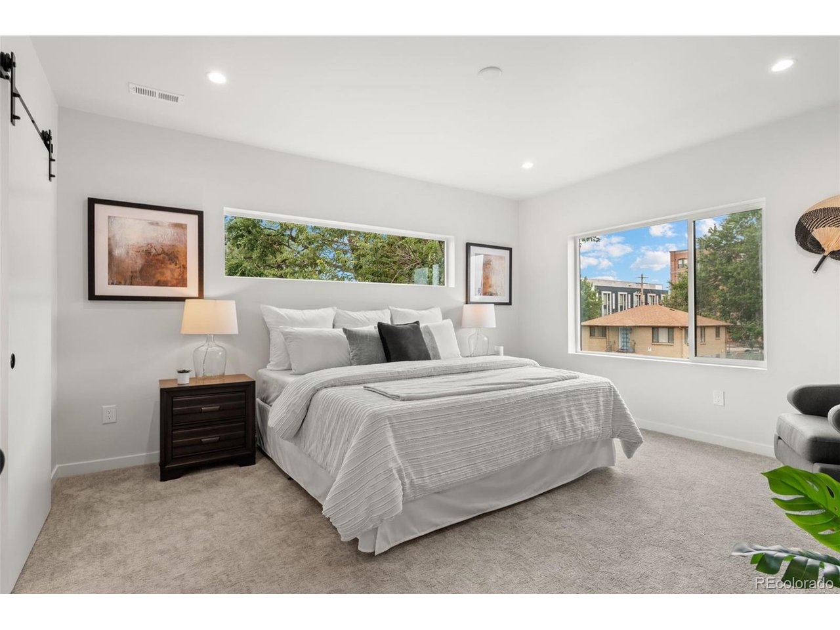
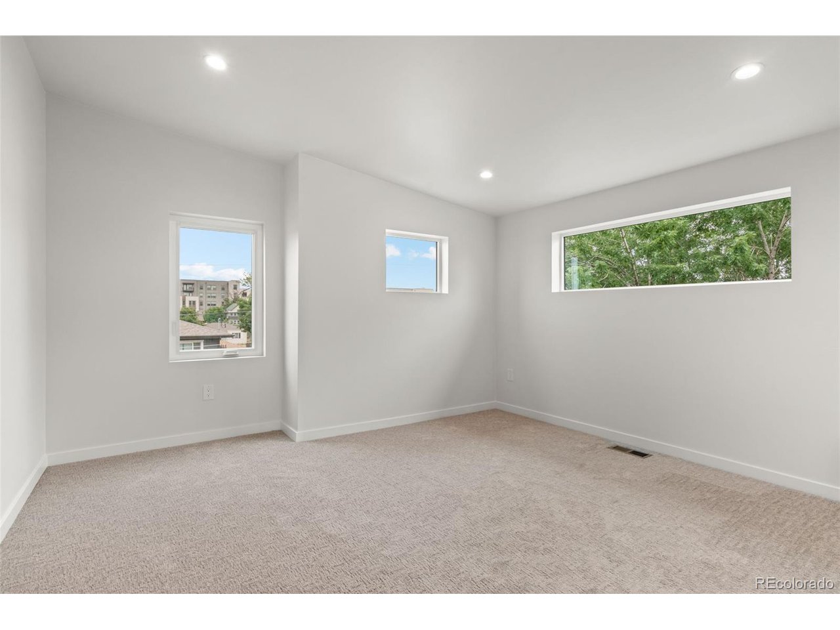
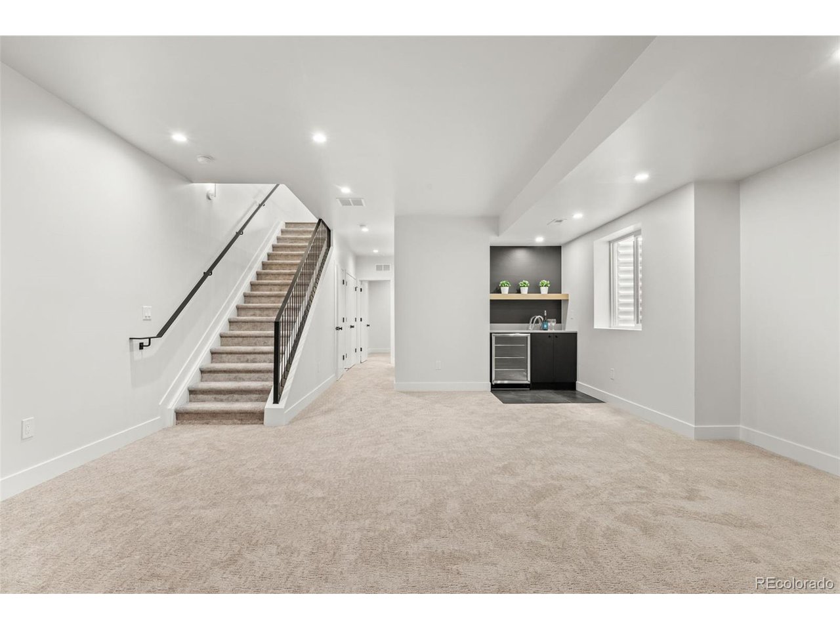
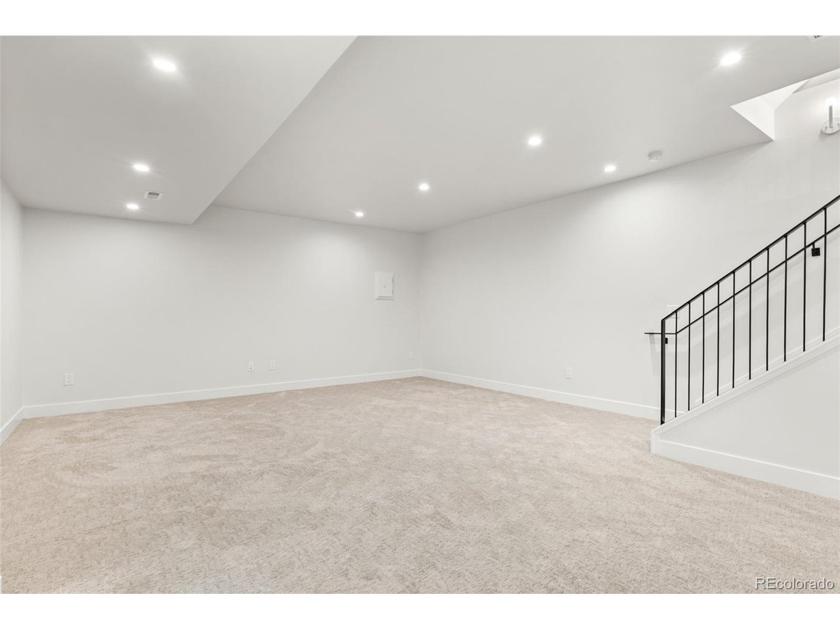
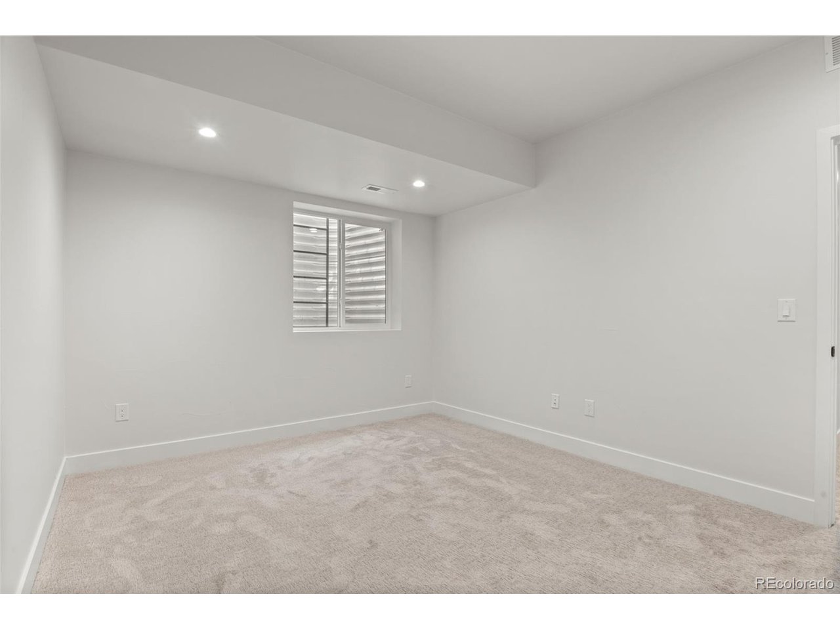
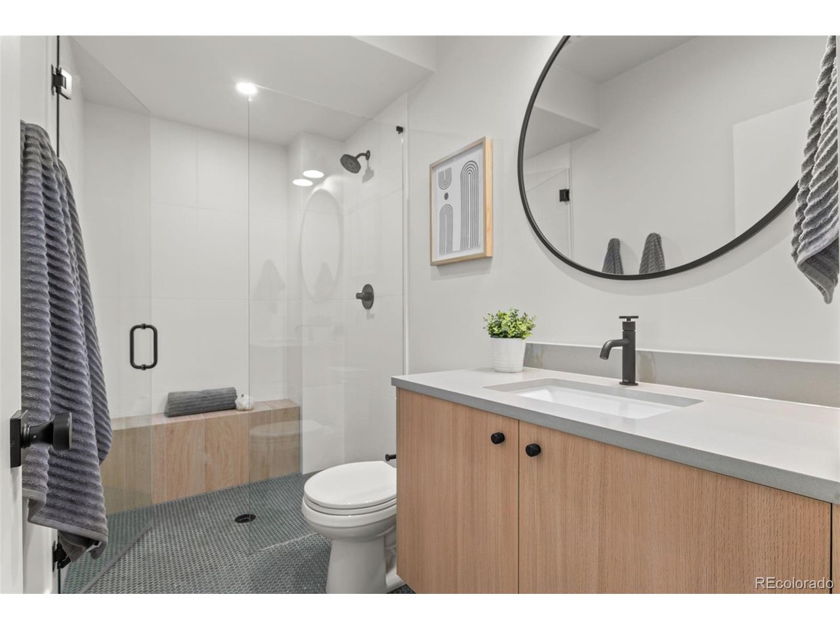
future in mind, this energy-efficient 4-bedroom, 5-bathroom home features over 3,300 square feet of contemporary living
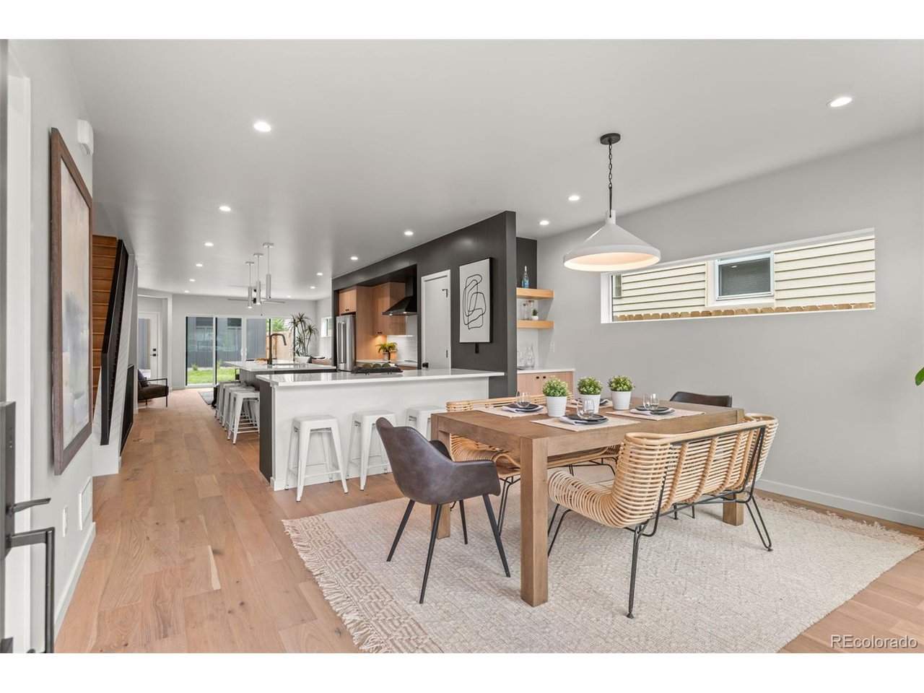
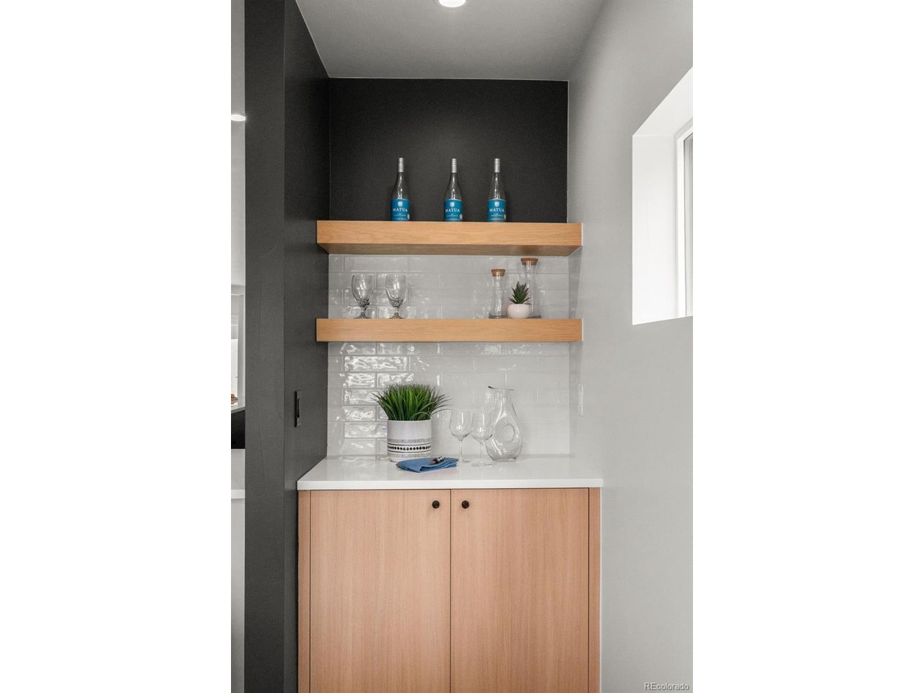
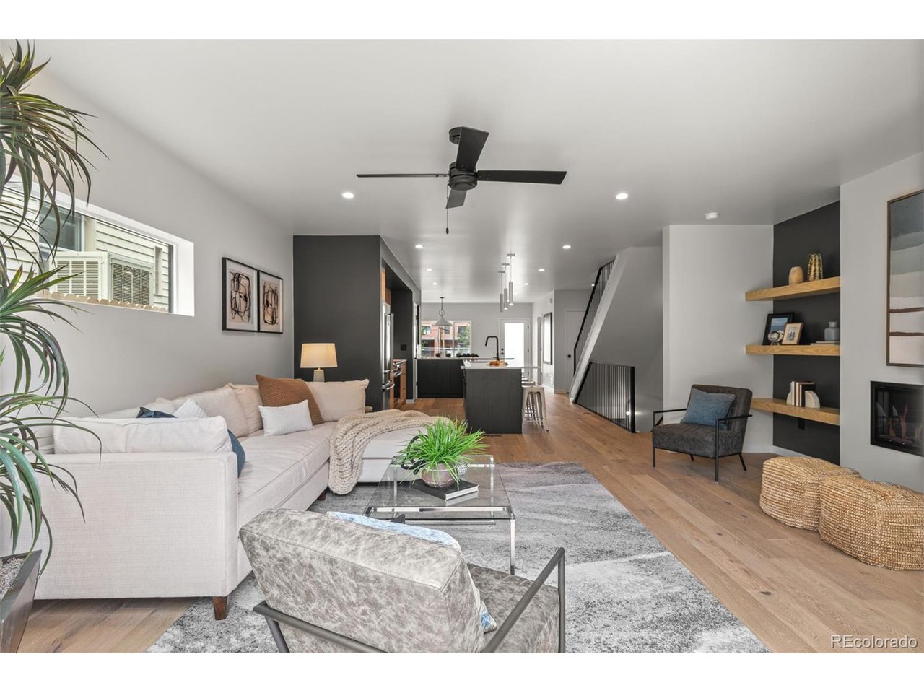
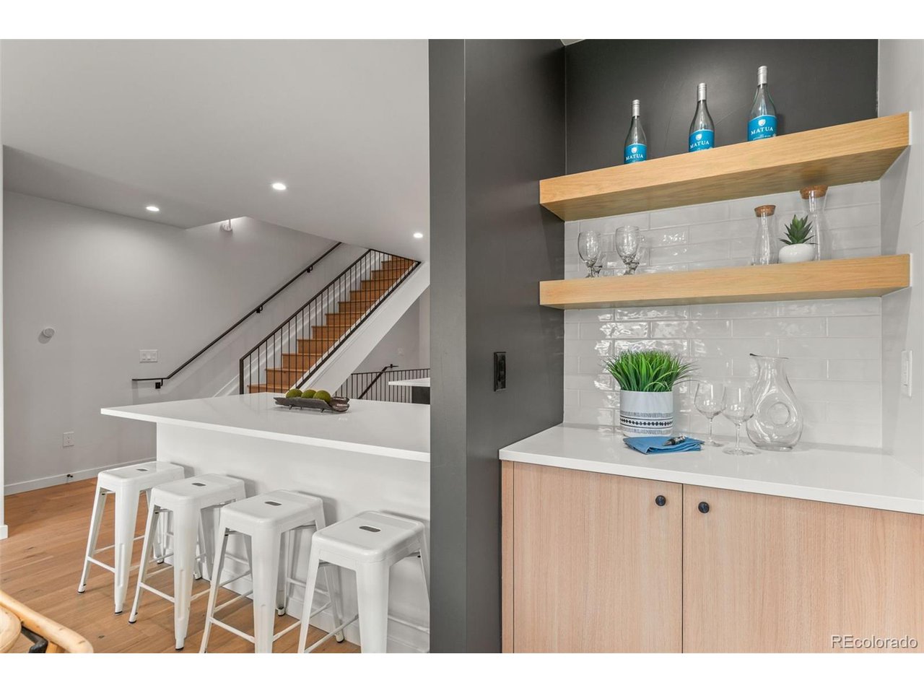
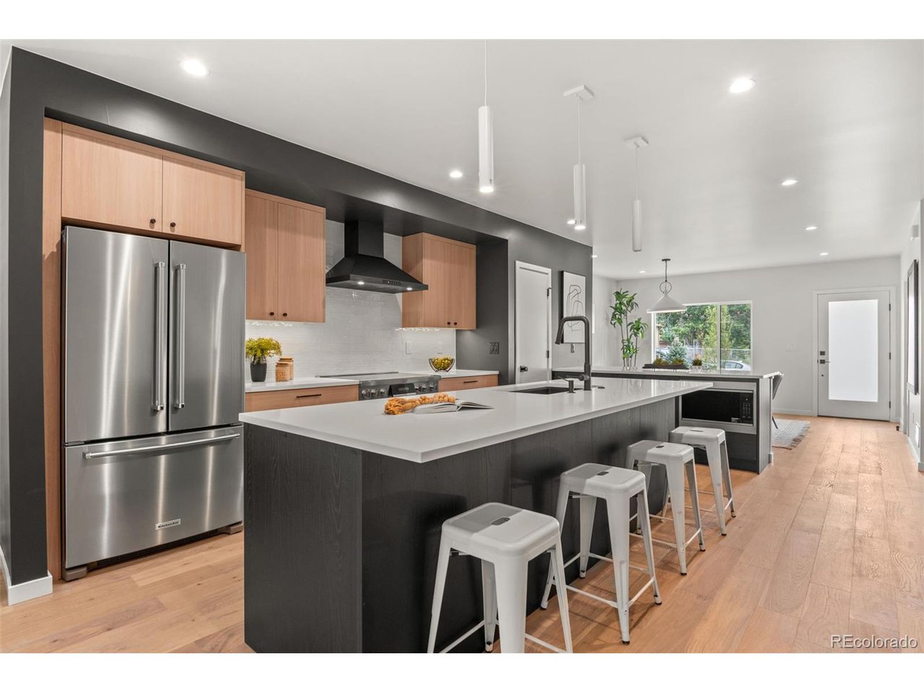
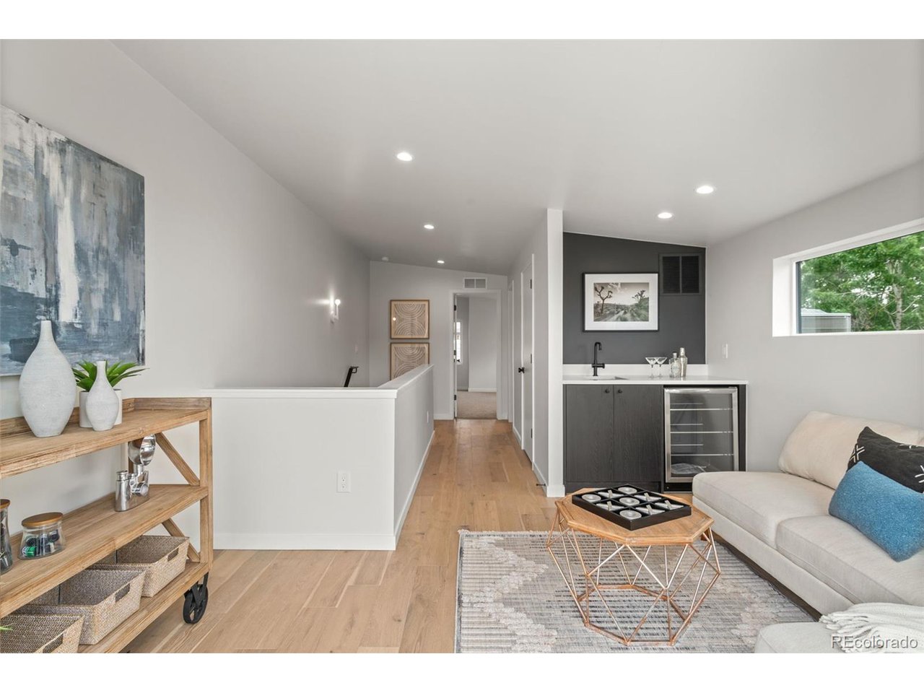
space, complete with an additional office or bonus room. Step inside to find sleek modern finishes, high-end appliances,
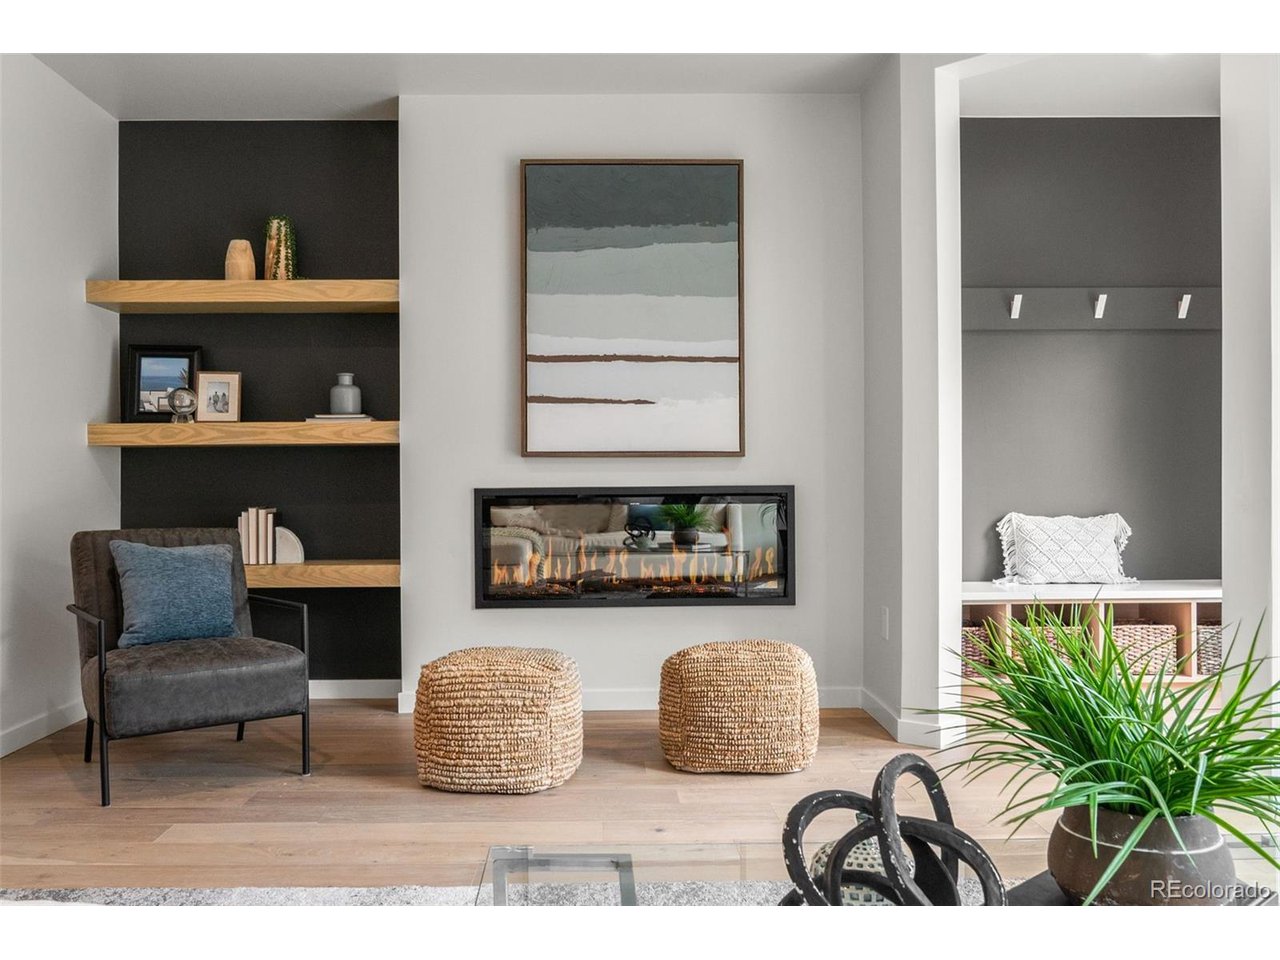
and thoughtful details throughout. The open-concept layout is complemented by an electric fireplace, LED lighting with
dimmers, and premium spray foam insulation (R-30 walls, R-61 ceilings) for year-round comfort and efficiency. This home
meets Denver's new all-electric energy code, offering true sustainability without compromising style. Key green features
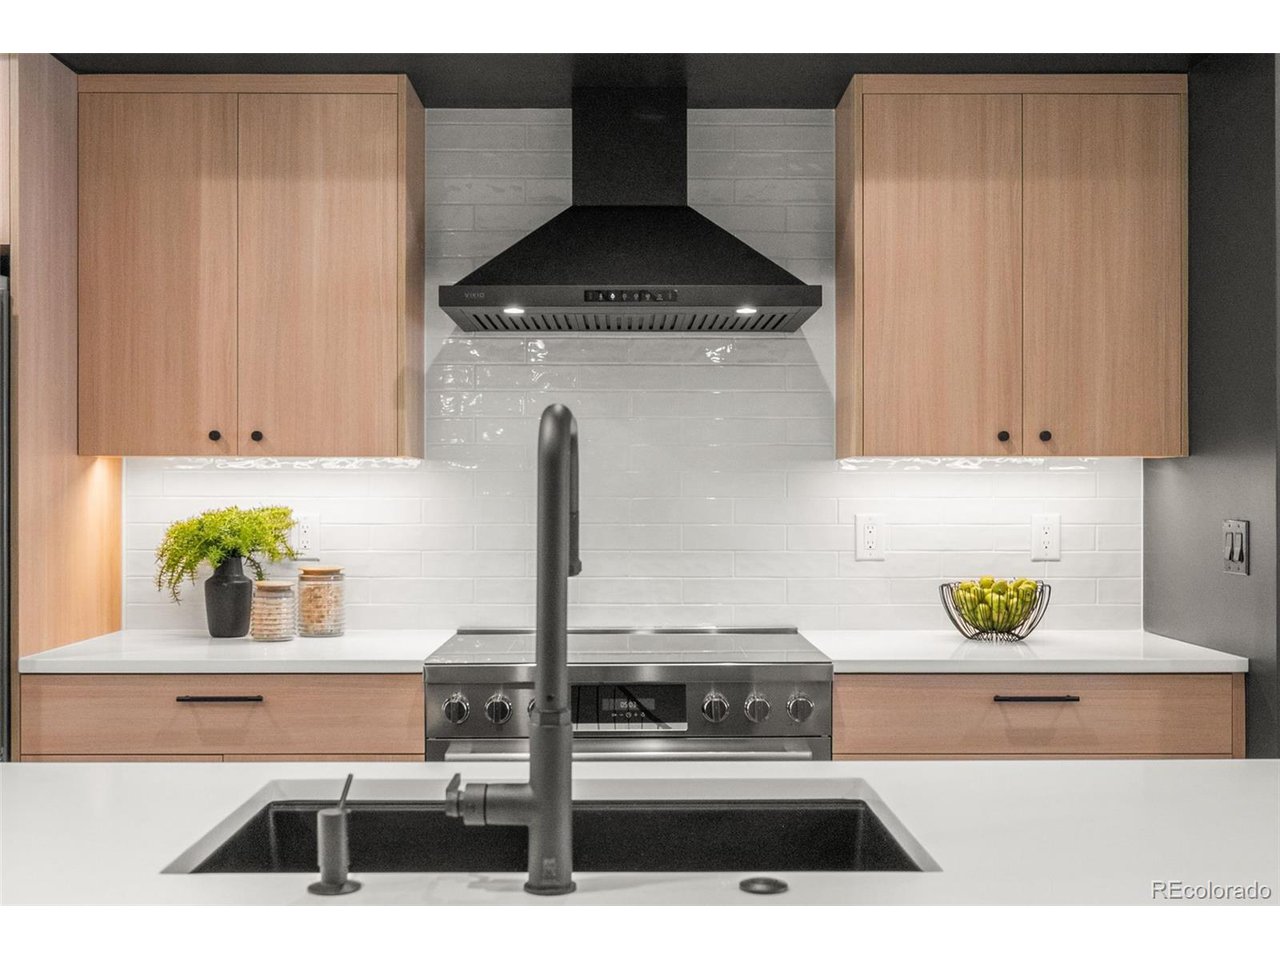
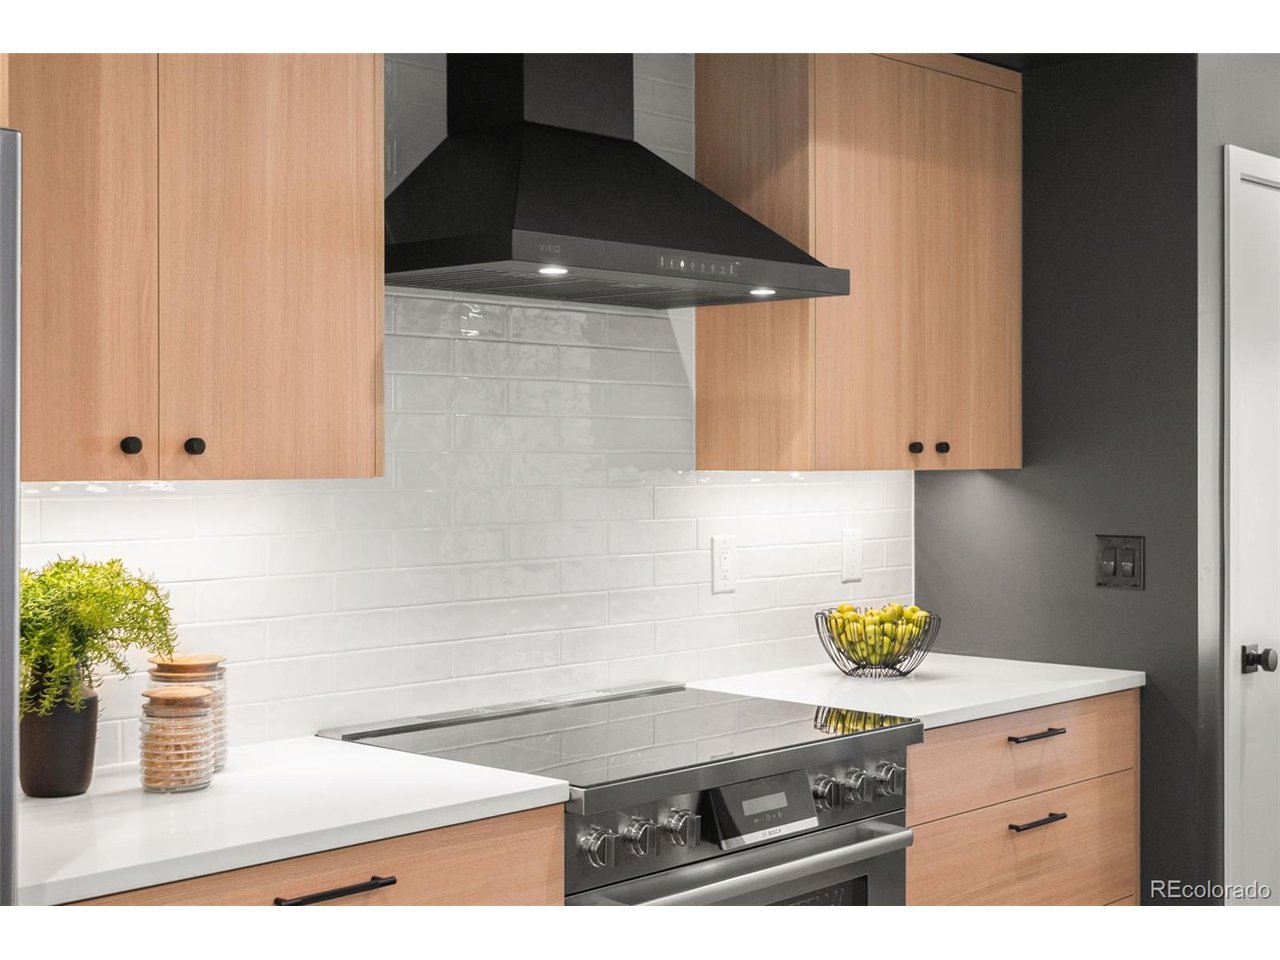
include: Bosch induction range High-efficiency 9 HSPF heating system furnace Heat pump water heater (3.8 UEF) Prewired for EV charging and solar panels - take advantage of the 30% federal solar tax credit before it expires! Live where
convenience meets community. Walk to Goldfinch Coffee, The Post Chicken & Beer, Riot BBQ, and Ratio Beerworks - all
within minutes. Sprouts and Whole Foods are just around the corner for easy grocery runs. Commute effortlessly to
downtown Denver or the Tech Center via the nearby Overland light rail station. Outdoor lovers will appreciate proximity to
Harvard Gulch Park with its rec center and community garden, and Ruby Hill Park, home to free concerts at Levitt Pavilion,
sledding in the winter, and a popular summer bike park. Don't miss your chance to own this eco-conscious, move-in ready
home in one of Denver's fastest-growing neighborhoods. Schedule your private showing today!

4
beds

5
baths

3,317 Sq.Ft. LIVING AREA

3,049.2 Sq.Ft. lot

Features & Amenities

Interior

  • total bedrooms4
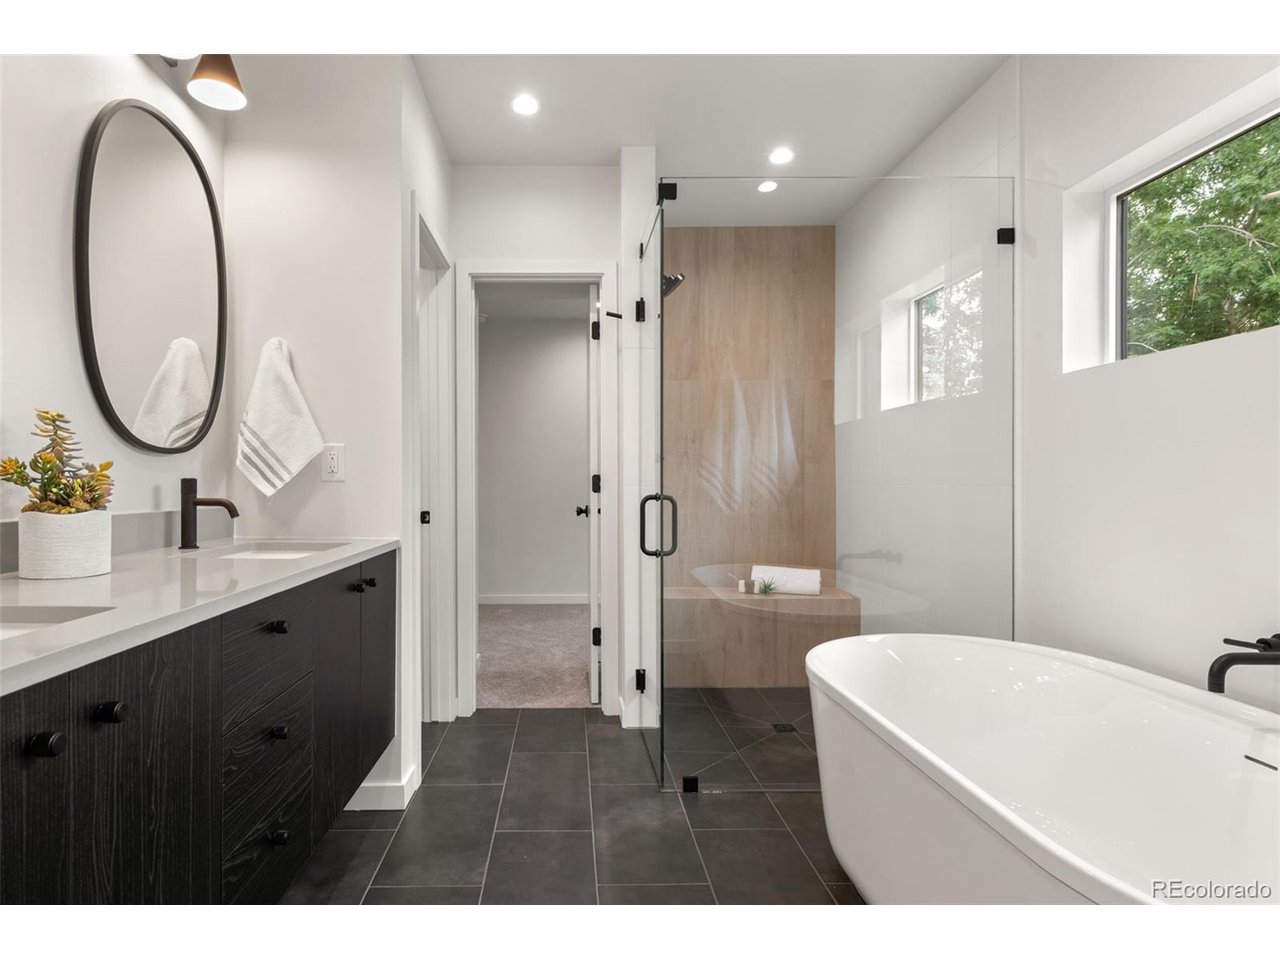
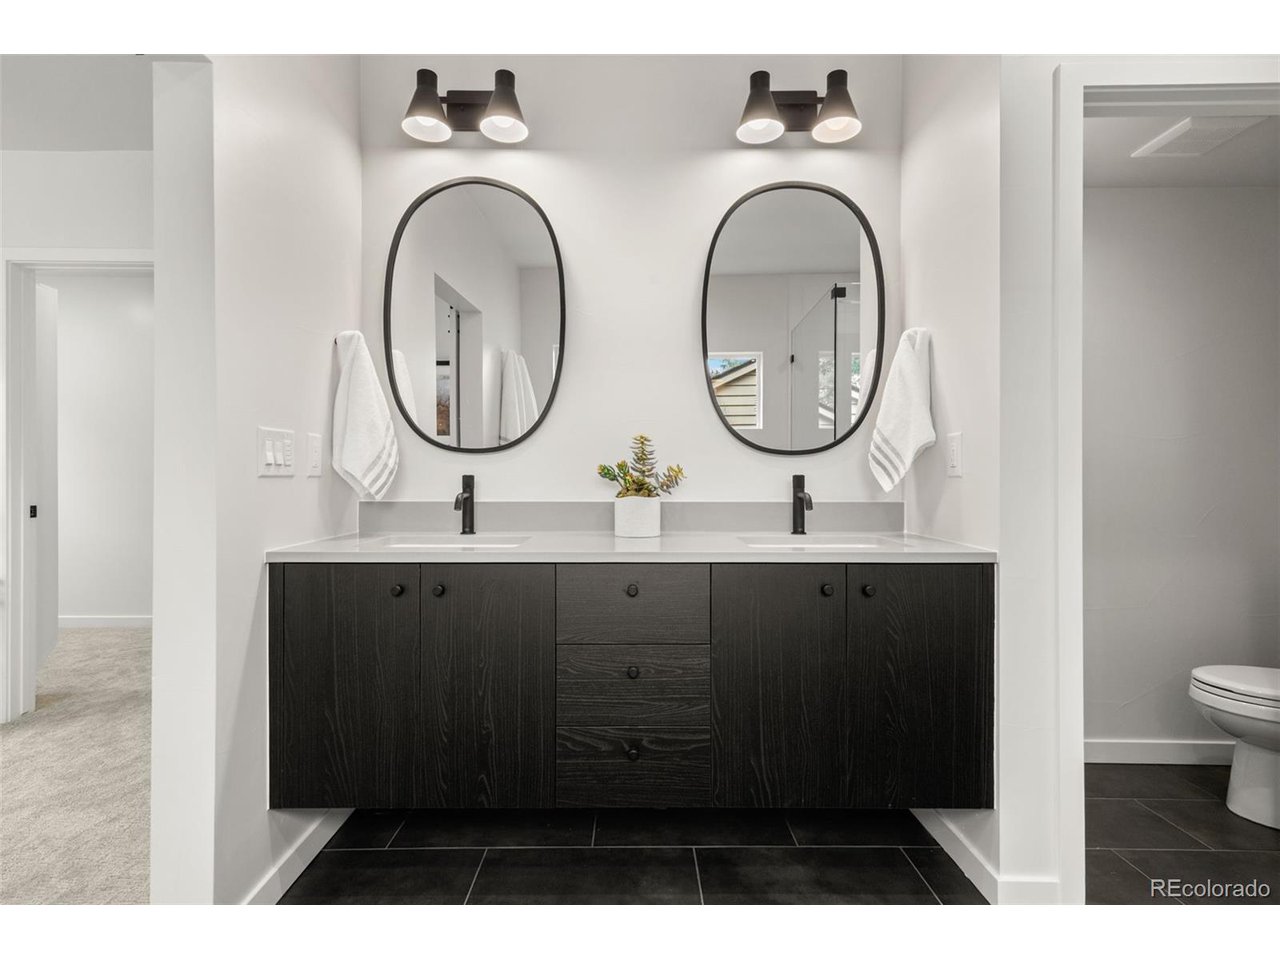
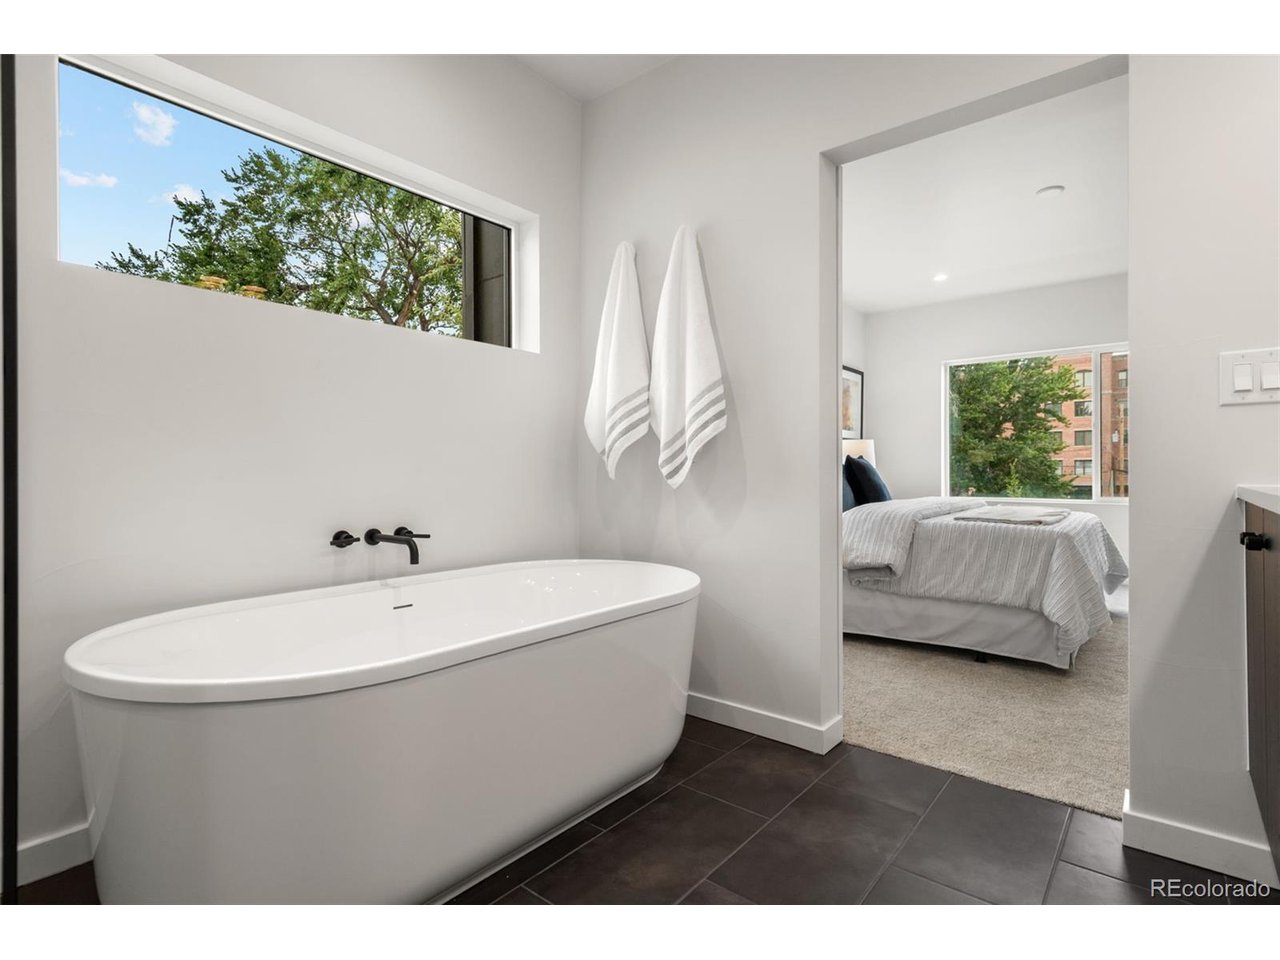
  • Total bathrooms5
  • full bathrooms2
  • three quarter bathrooms2
  • half bathroom1
  • Fireplace Electric, One
  • APPLIANCES Dishwasher, Refrigerator, Washer, Dryer, Microwave, Disposal, Fire Alarm
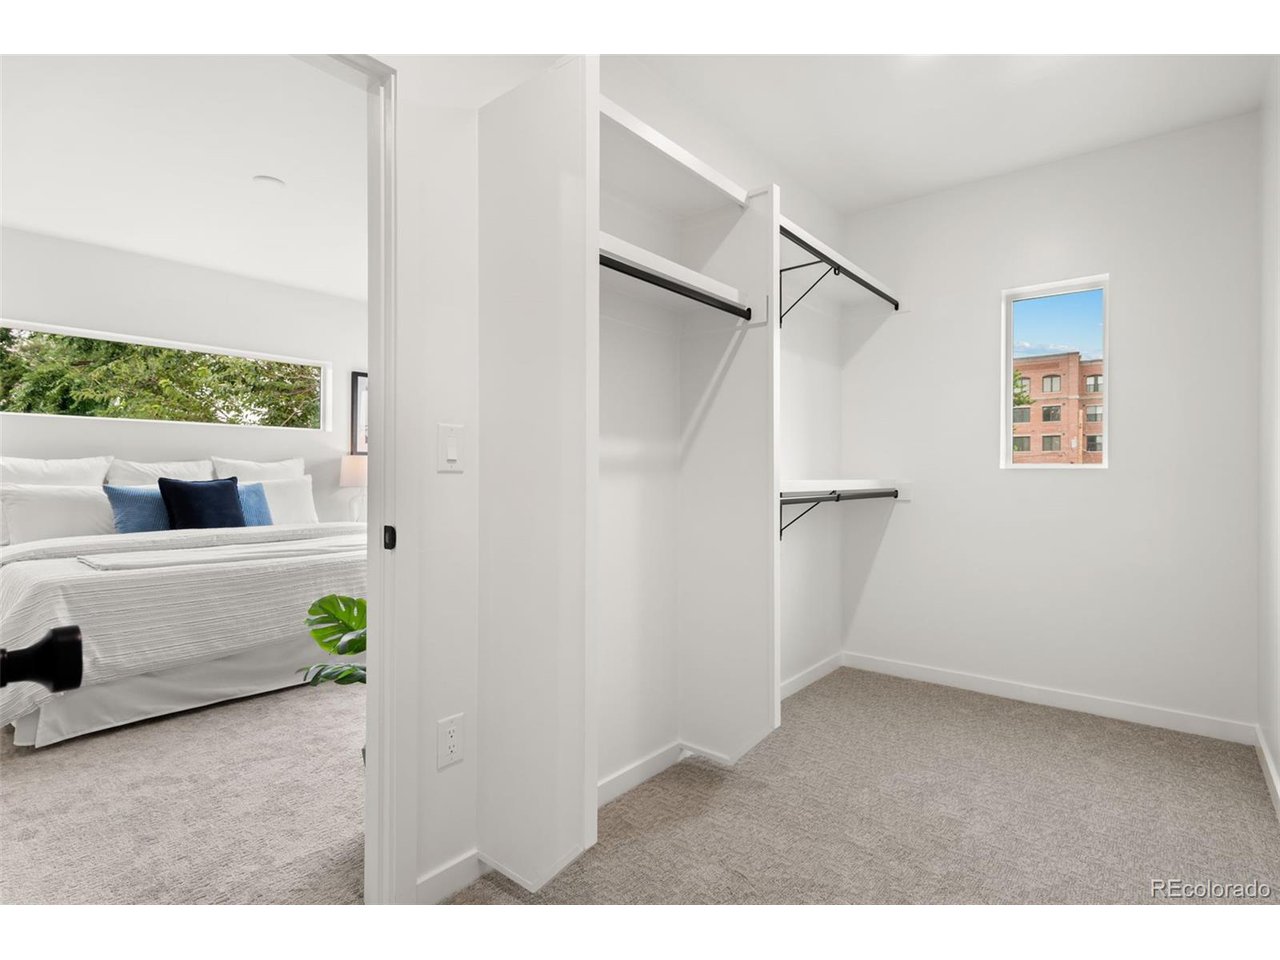
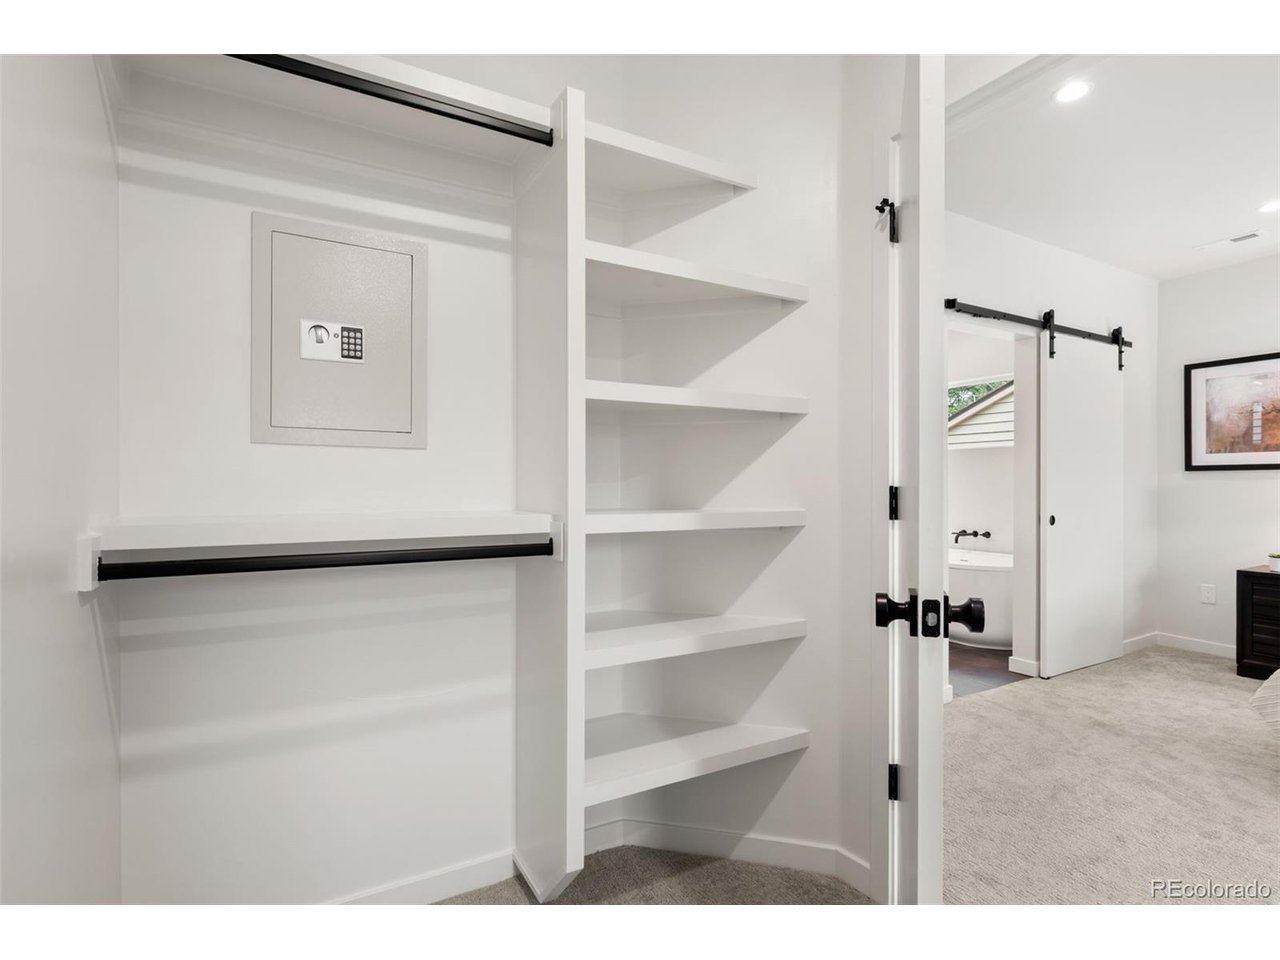
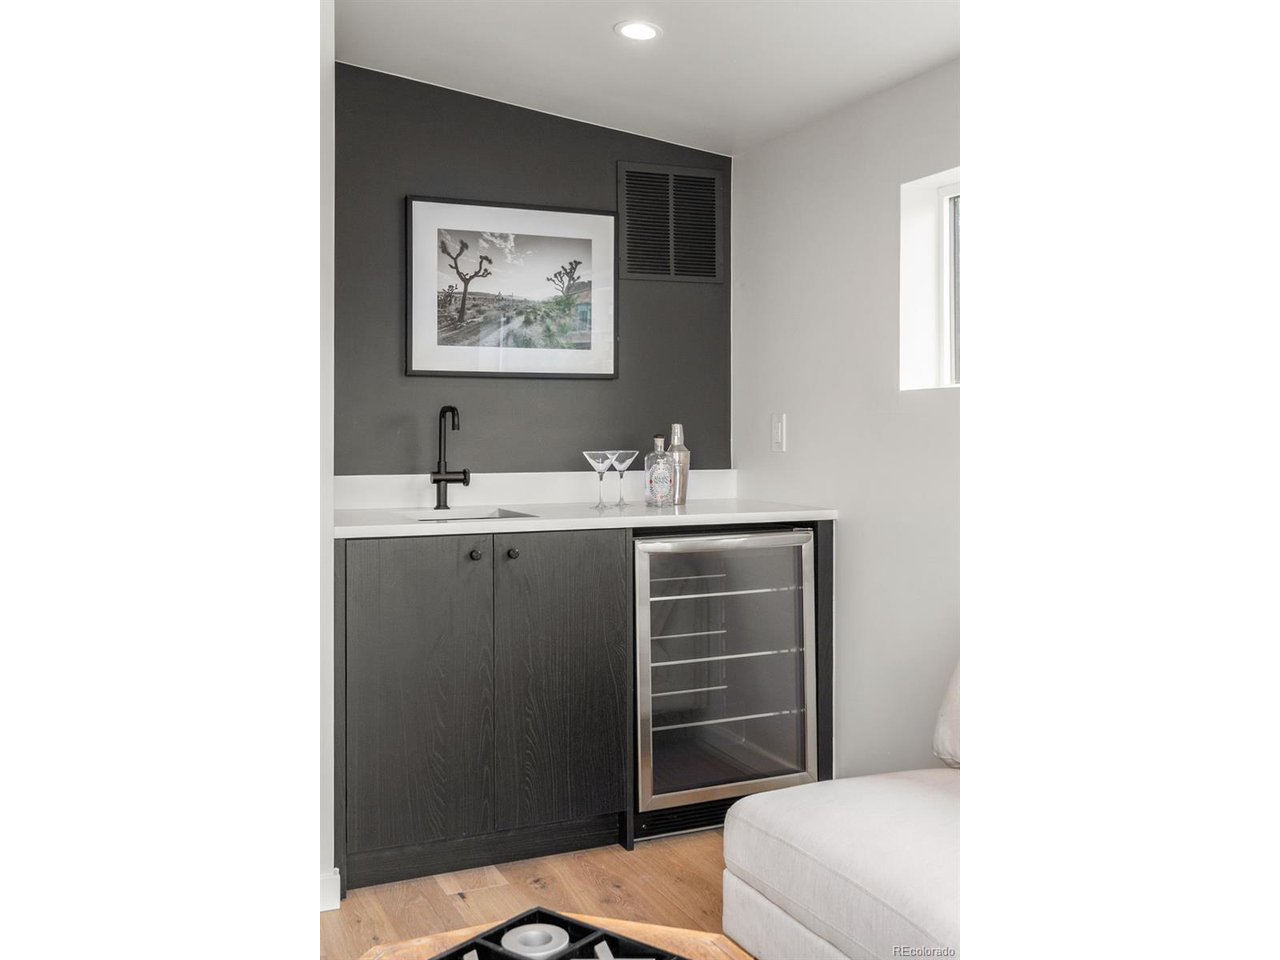
  • other interior Features Open Floorplan, Pantry, Walk-In Closet(s), Wet Bar, Kitchen Island

Area & Lot

  • Status Sold
  • Date Sold February 6, 2026
  • Living Area3,317 Sq.Ft.
  • Lot Area3,049.2 Sq.Ft.
  • MLS® ID3082029
  • TypeMulti-Family
  • YEAR BUILT2025
  • NeighborhoodDenver
  • Architecture StylesContemporary
  • Elementary SchoolAsbury
  • Middle SchoolGrant
  • High SchoolSouth
  • School DistrictDenver District 1

Exterior

  • STORIES3
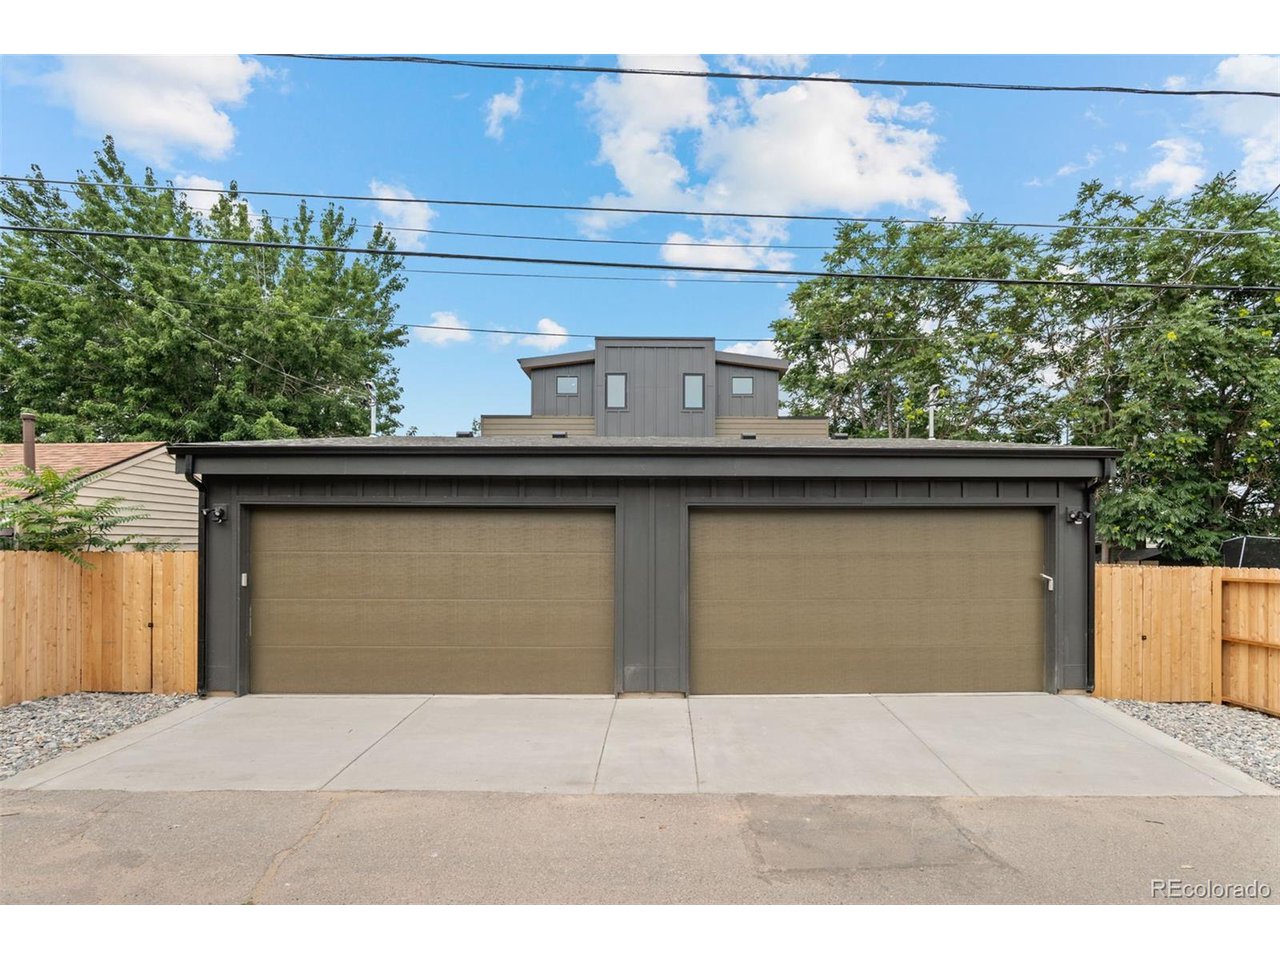
  • Garage Space2.0
  • water SourceCity
  • roofComposition
  • lot featuresLevel, House Faces West, Paved
  • parkingDetached
  • HEAT TYPEForced Air, Heat Pump, Electronic Air Filter
  • AIR CONDITIONINGCentral Air, Ceiling Fan(s)
  • sewerPublic Sewer
  • Disability FeaturesLevel Lot
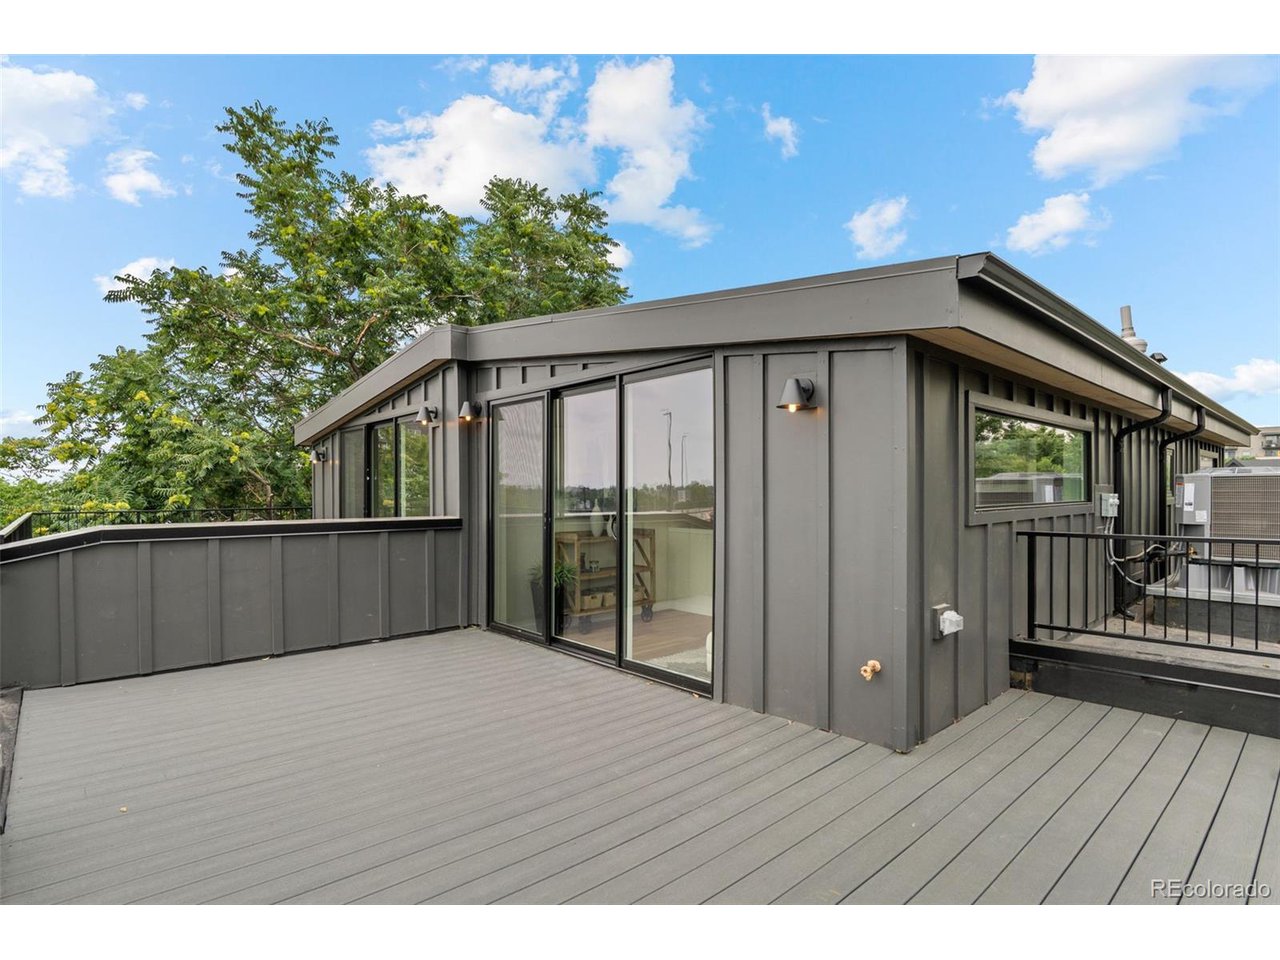
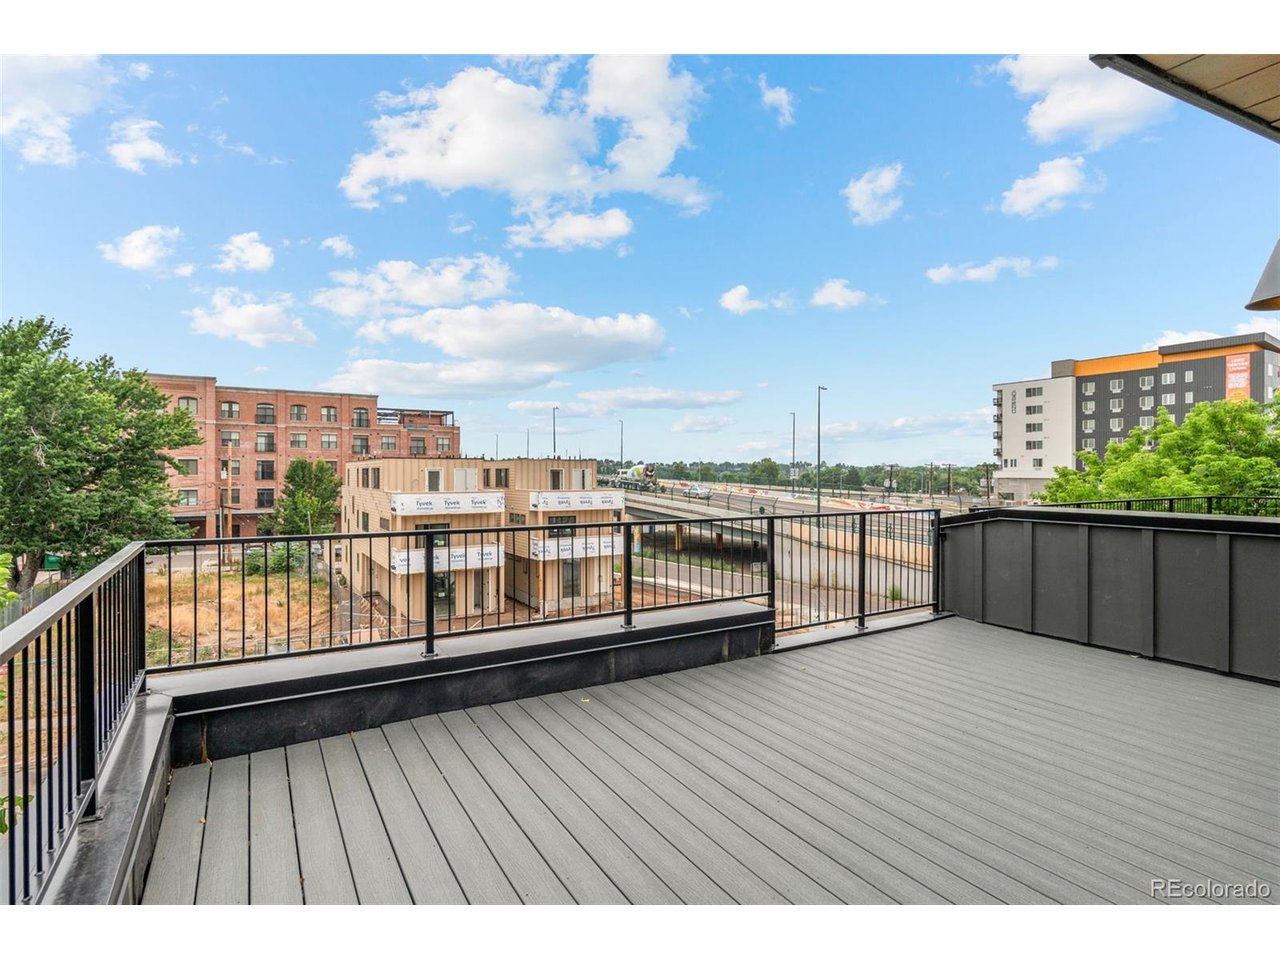
  • other exterior FeaturesBalcony

Financial

  • Sales Price$950,000
  • Real Estate Tax $2,230/yr
  • Zoning U-RH-2.5
View Virtual Tour

Denver

This mile-high city is located to the east of the Colorado foothills.

Explore

Work with Bill

Let 8z handle all of your home buying and selling needs. I provide clarity, control and confidence throughout the real estate process and with you every step of the way.
Follow Us