20000 Mitchell Pl 1
20000 Mitchell Pl 1
20000 Mitchell Pl 1
20000 Mitchell Pl 1
20000 Mitchell Pl 1
20000 Mitchell Pl 1
20000 Mitchell Pl 1
20000 Mitchell Pl 1
20000 Mitchell Pl 1
20000 Mitchell Pl 1
20000 Mitchell Pl 1
20000 Mitchell Pl 1
20000 Mitchell Pl 1
20000 Mitchell Pl 1
20000 Mitchell Pl 1
20000 Mitchell Pl 1
20000 Mitchell Pl 1
20000 Mitchell Pl 1
20000 Mitchell Pl 1
20000 Mitchell Pl 1
20000 Mitchell Pl 1
20000 Mitchell Pl 1
20000 Mitchell Pl 1
20000 Mitchell Pl 1
20000 Mitchell Pl 1
20000 Mitchell Pl 1
20000 Mitchell Pl 1
20000 Mitchell Pl 1
20000 Mitchell Pl 1
20000 Mitchell Pl 1
20000 Mitchell Pl 1
SEE ALL PHOTOS
20000 Mitchell Pl 1
20000 Mitchell Pl 1
20000 Mitchell Pl 1
20000 Mitchell Pl 1
20000 Mitchell Pl 1
20000 Mitchell Pl 1
20000 Mitchell Pl 1
20000 Mitchell Pl 1
20000 Mitchell Pl 1
20000 Mitchell Pl 1
20000 Mitchell Pl 1
20000 Mitchell Pl 1
20000 Mitchell Pl 1
20000 Mitchell Pl 1
20000 Mitchell Pl 1
20000 Mitchell Pl 1
20000 Mitchell Pl 1
20000 Mitchell Pl 1
20000 Mitchell Pl 1
20000 Mitchell Pl 1
20000 Mitchell Pl 1
20000 Mitchell Pl 1
20000 Mitchell Pl 1
20000 Mitchell Pl 1
20000 Mitchell Pl 1
20000 Mitchell Pl 1
20000 Mitchell Pl 1
20000 Mitchell Pl 1
20000 Mitchell Pl 1
20000 Mitchell Pl 1
20000 Mitchell Pl 1
Courtesy of 8z Real Estate, Craig Harcek Listing Contact: [email protected],720-938-7010 
Sold

20000 Mitchell Pl 1

20000 Mitchell Pl 1, Denver, CO 80249

$450,000
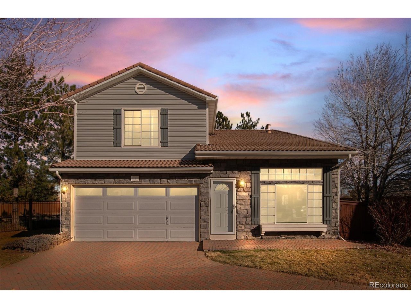
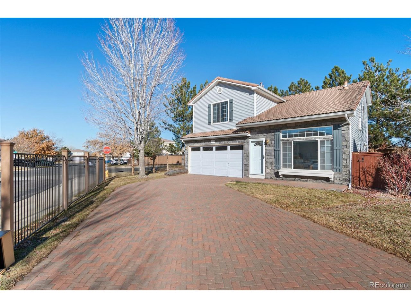
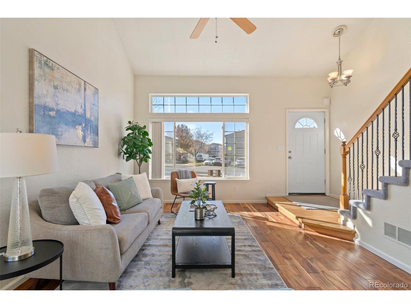
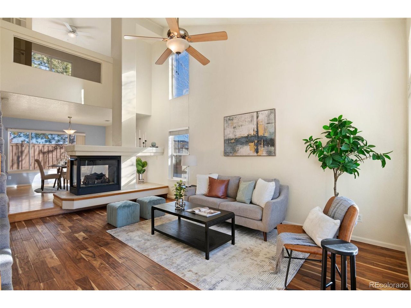
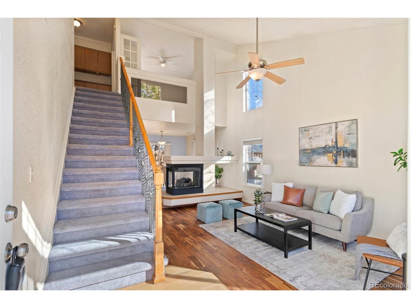
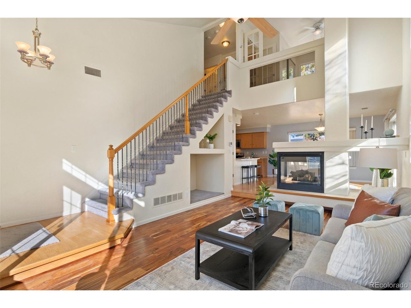
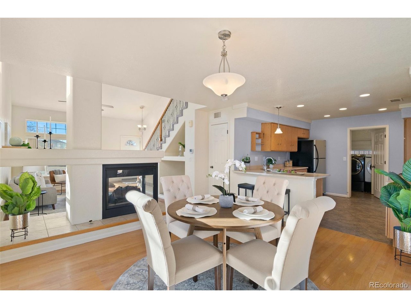
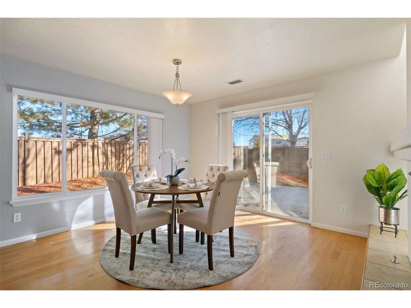
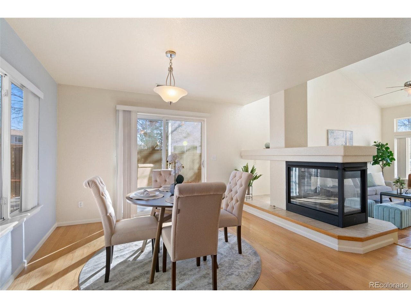
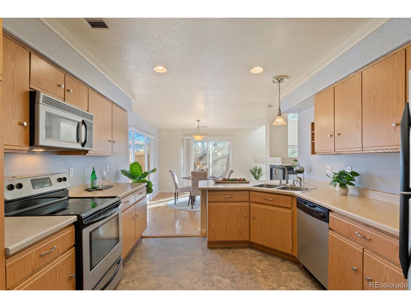
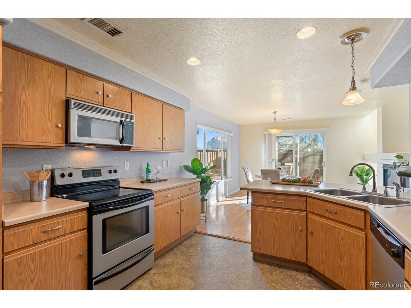
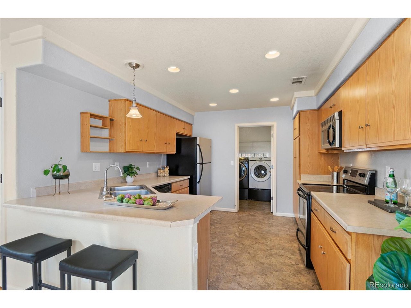
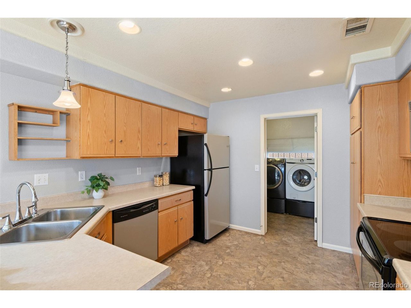
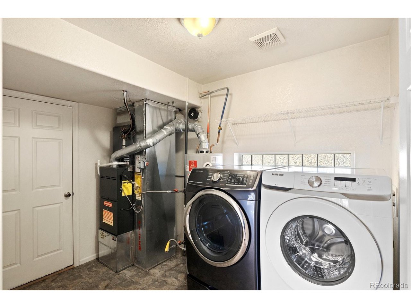
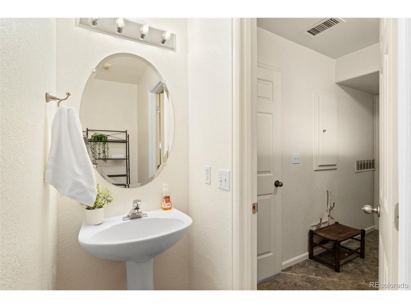
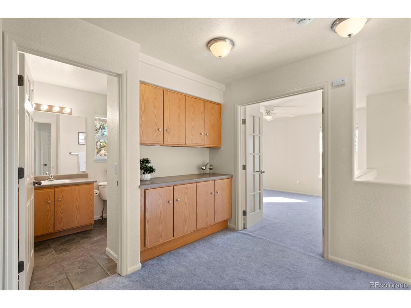
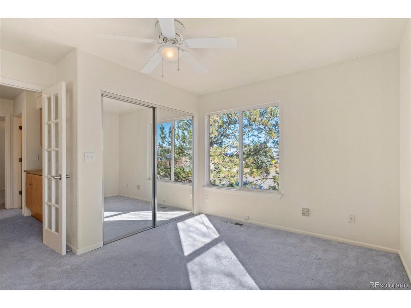
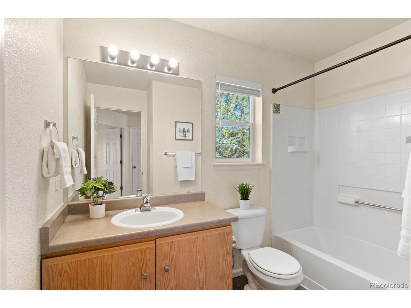
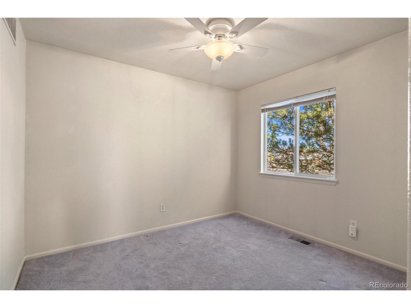
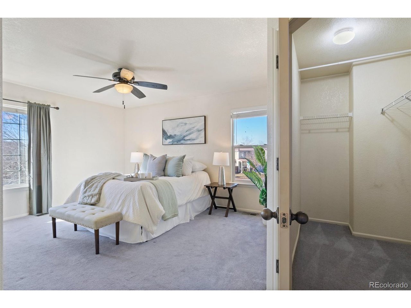
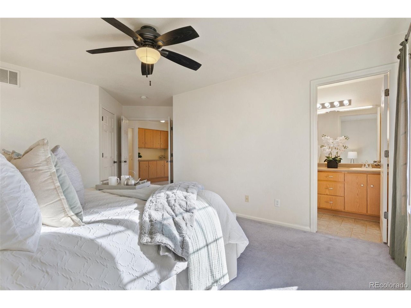
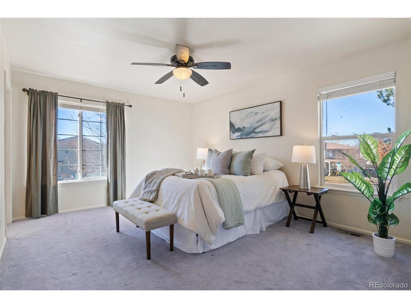
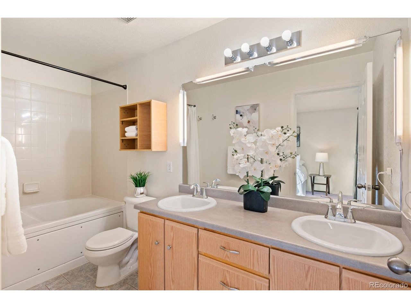
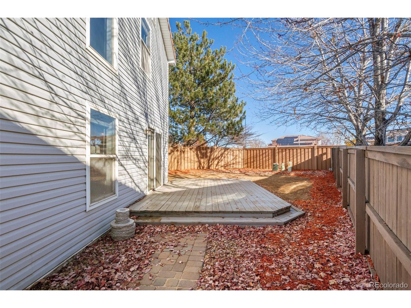
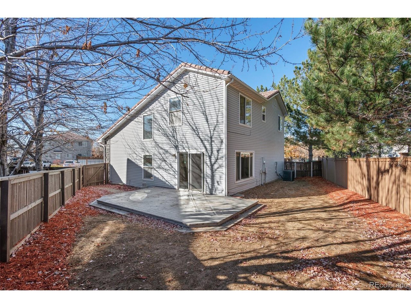
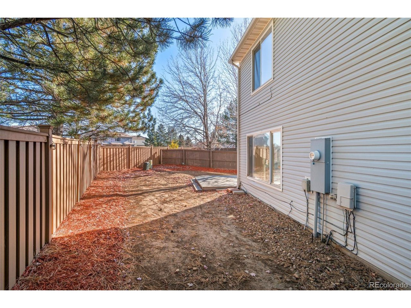
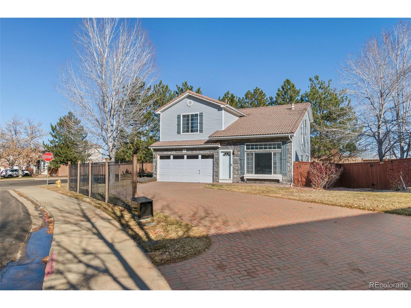
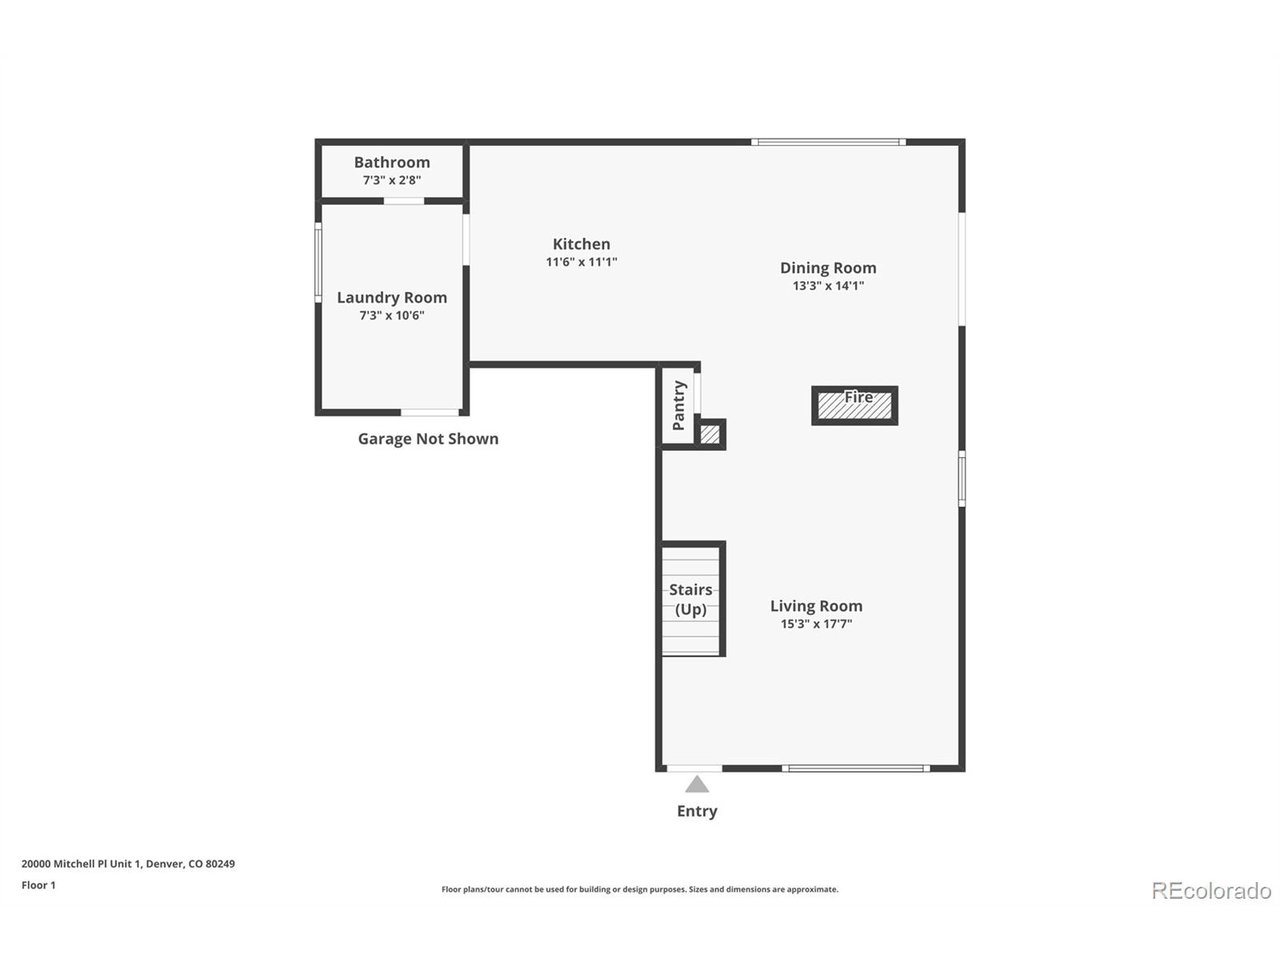
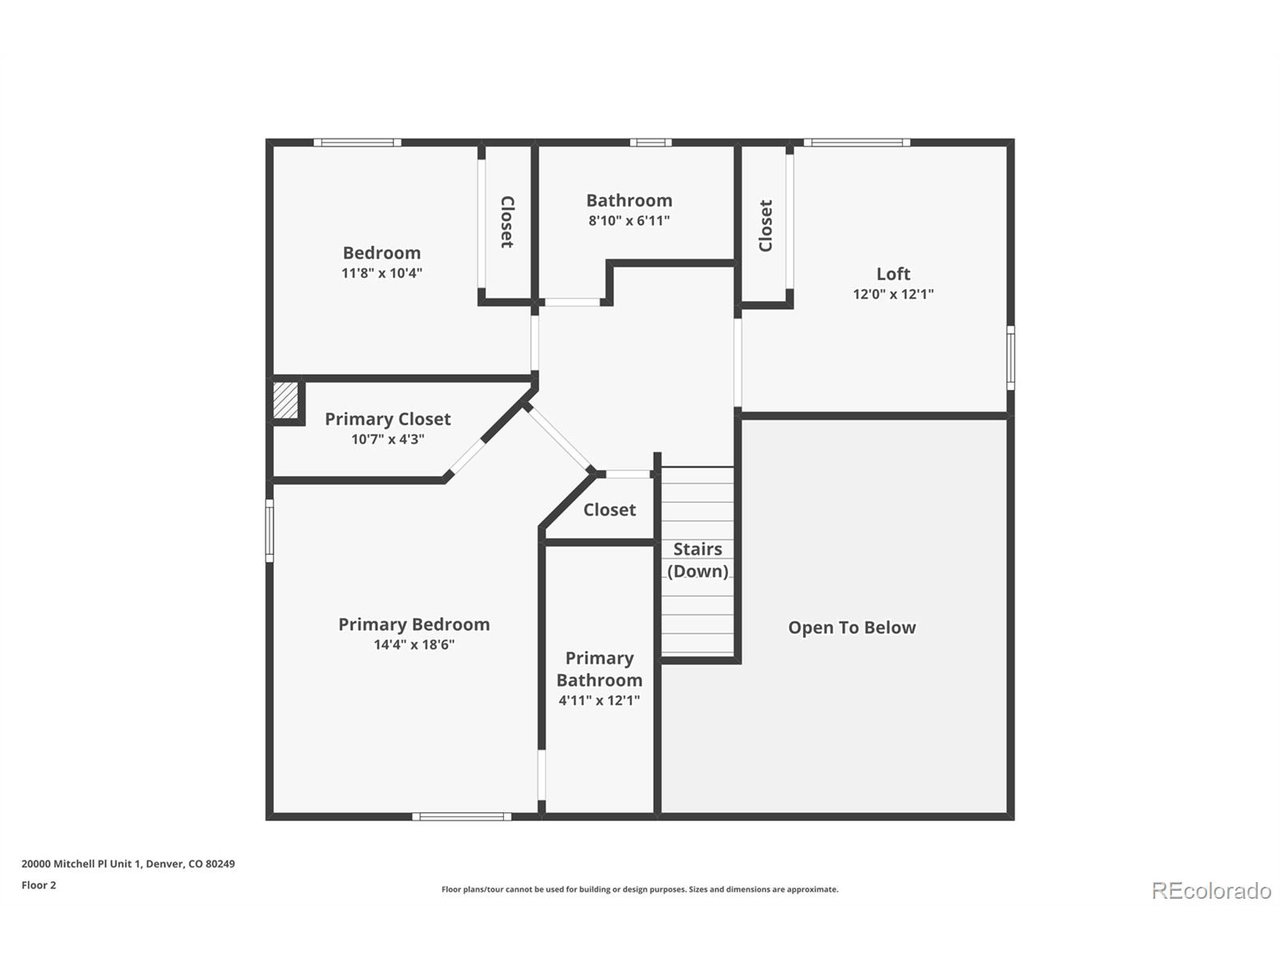
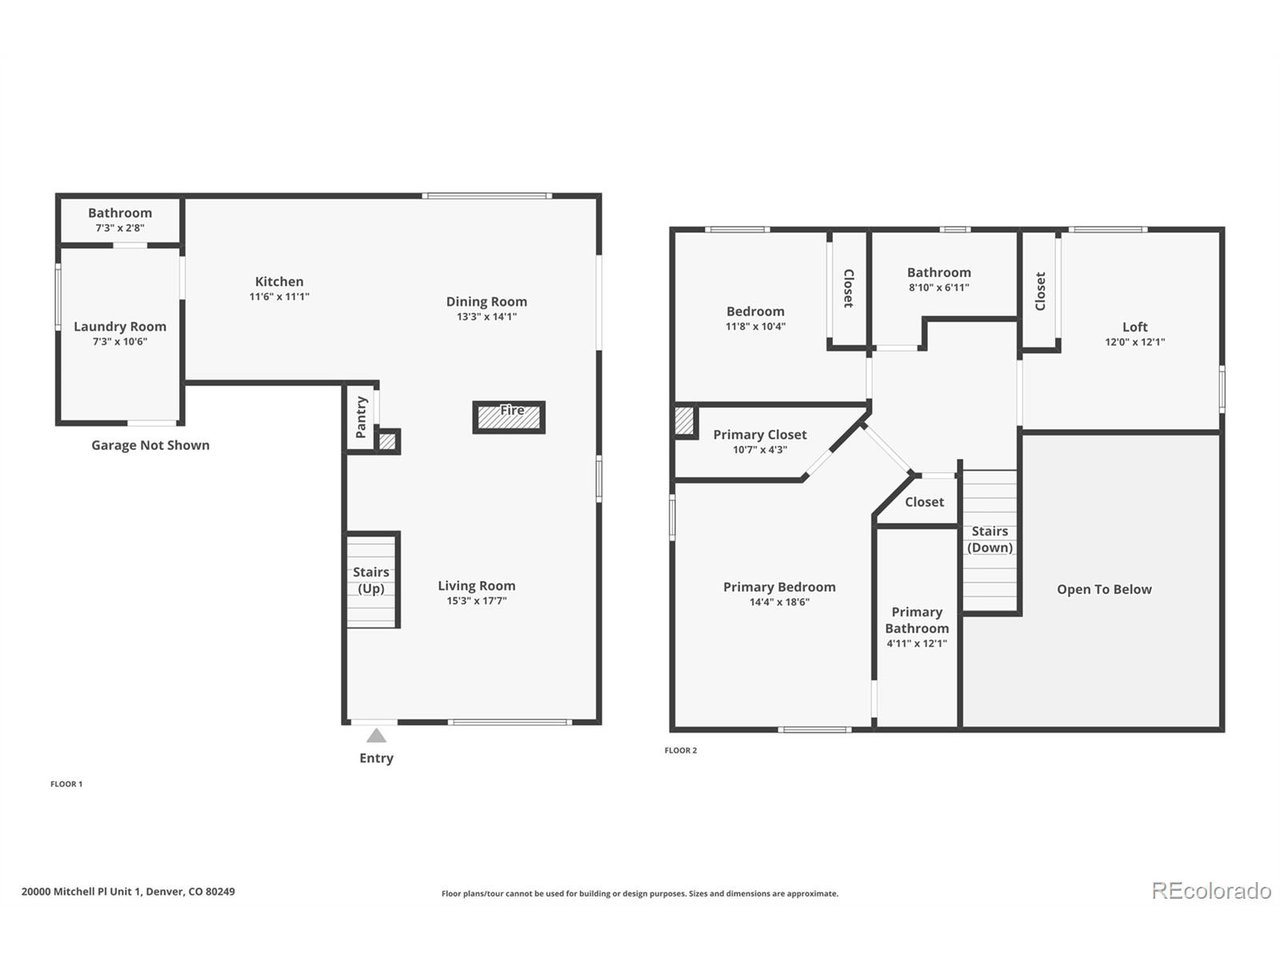
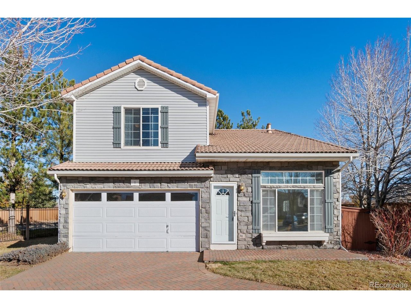
Welcome home! This former builders' model home showcases an open floorplan, with 3 bedrooms and 3 bathrooms spread over 1,500 square feet of living space. Vaulted ceilings add a sense of space and natural light, while a lofted office offers flexibility for work, hobbies or a 3rd bedroom. The large owners retreat features a spacious walk in closet and ensuite bathroom with dual vanities and a jetted bathtub. A 2nd full bathroom and guest bedroom round out the 2nd floor. The kitchen flows effortlessly into the living and dining areas, excellent for hosting your next get together. With an oversized 2 car garage and fully fenced yard, this home sits on one of the largest lots in the neighborhood. This prime corner lot in this gated community makes this a truly unique home in Green Valley Ranch, offering both style and functionality.

3
beds

3
baths

1,522 Sq.Ft. LIVING AREA

5,227.2 Sq.Ft. lot

Features & Amenities

Interior

  • total bedrooms3
  • Total bathrooms3
  • full bathrooms2
  • half bathroom1
  • Fireplace Family Room, One
  • APPLIANCES Dishwasher, Refrigerator, Washer, Dryer, Microwave, Disposal
  • other interior Features Cathedral Ceiling(s), Open Floorplan, Walk-In Closet(s)

Area & Lot

  • Status Sold
  • Date Sold January 17, 2025
  • Living Area1,522 Sq.Ft.
  • Lot Area5,227.2 Sq.Ft.
  • MLS® ID7290158
  • TypeResidential
  • YEAR BUILT2002
  • NeighborhoodDenver
  • Architecture StylesContemporary
  • Elementary SchoolMarrama
  • Middle SchoolDr. Martin Luther King
  • High SchoolDSST: Green Valley Ranch
  • School DistrictDenver District 1

Exterior

  • STORIES2
  • Garage Space2.0
  • water SourceCity
  • roofTile
  • lot featuresCul-De-Sac, Corner Lot, Level, House/Lot Faces SW
  • parkingAttached
  • HEAT TYPEForced Air
  • AIR CONDITIONINGWall/Window Unit(s), Ceiling Fan(s)
  • sewerPublic Sewer
  • Disability FeaturesLevel Lot
  • other exterior FeaturesSprinkler System, Heated Garage, Oversized Garage

Financial

  • Sales Price$450,000
  • Real Estate Tax $2,547/yr
  • HOA $165/mo
  • Zoning PUD
View Virtual Tour

Denver

This mile-high city is located to the east of the Colorado foothills.

Explore

Work with Bill

Let 8z handle all of your home buying and selling needs. I provide clarity, control and confidence throughout the real estate process and with you every step of the way.
Follow Us