160 S 36th Street
160 S 36th Street
160 S 36th Street
160 S 36th Street
160 S 36th Street
160 S 36th Street
160 S 36th Street
160 S 36th Street
160 S 36th Street
160 S 36th Street
160 S 36th Street
160 S 36th Street
160 S 36th Street
160 S 36th Street
160 S 36th Street
160 S 36th Street
160 S 36th Street
160 S 36th Street
160 S 36th Street
160 S 36th Street
160 S 36th Street
160 S 36th Street
160 S 36th Street
160 S 36th Street
160 S 36th Street
160 S 36th Street
160 S 36th Street
160 S 36th Street
160 S 36th Street
160 S 36th Street
SEE ALL PHOTOS
160 S 36th Street
160 S 36th Street
160 S 36th Street
160 S 36th Street
160 S 36th Street
160 S 36th Street
160 S 36th Street
160 S 36th Street
160 S 36th Street
160 S 36th Street
160 S 36th Street
160 S 36th Street
160 S 36th Street
160 S 36th Street
160 S 36th Street
160 S 36th Street
160 S 36th Street
160 S 36th Street
160 S 36th Street
160 S 36th Street
160 S 36th Street
160 S 36th Street
160 S 36th Street
160 S 36th Street
160 S 36th Street
160 S 36th Street
160 S 36th Street
160 S 36th Street
160 S 36th Street
160 S 36th Street
Sold

160 S 36th Street

160 S 36th Street, Boulder, CO 80305

$1,212,000
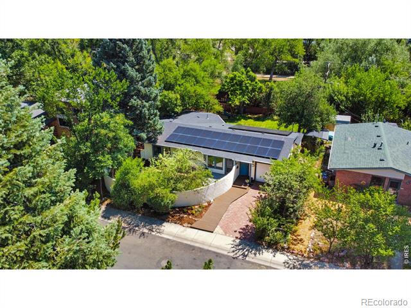
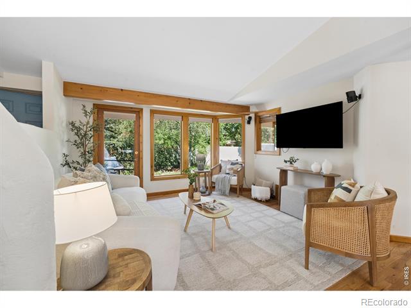
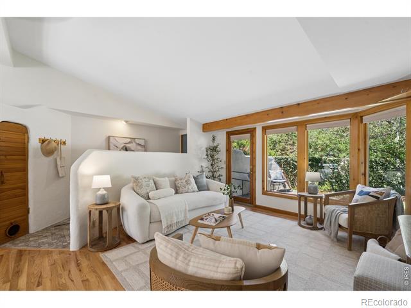
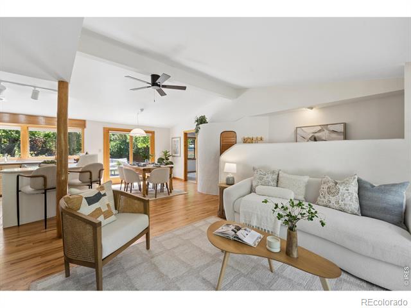
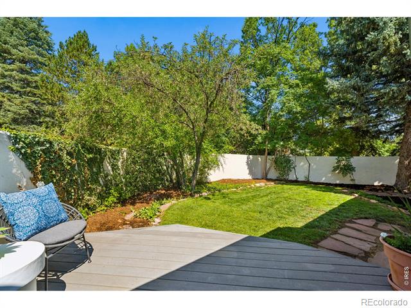
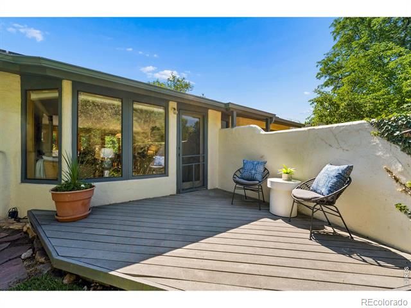
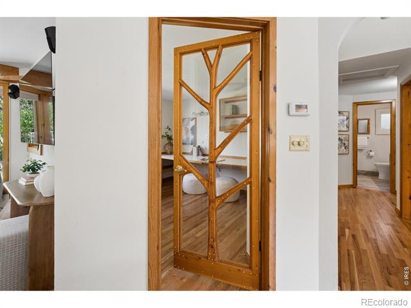
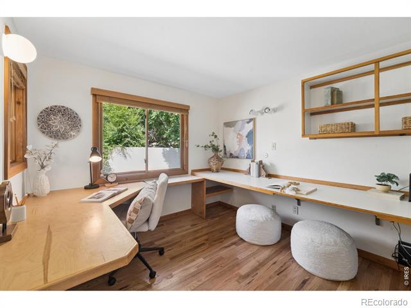
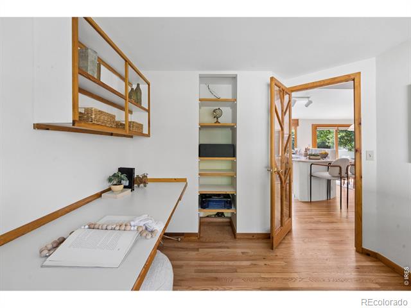
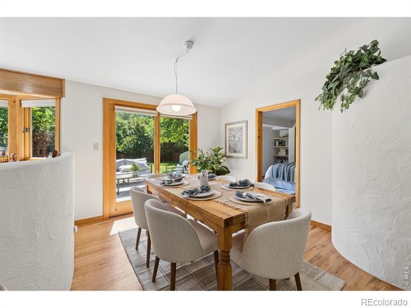
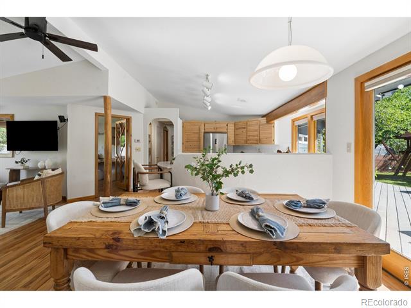
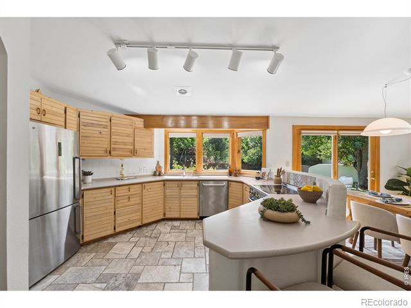
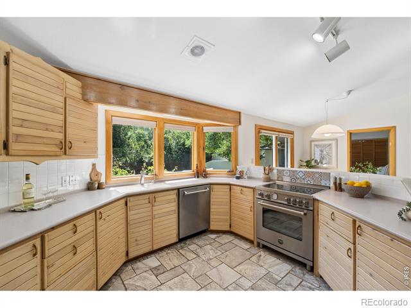
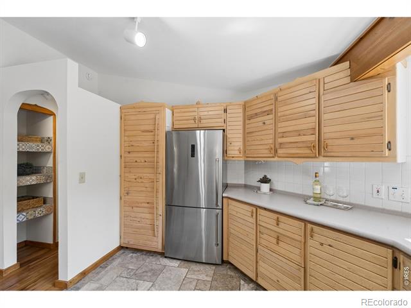
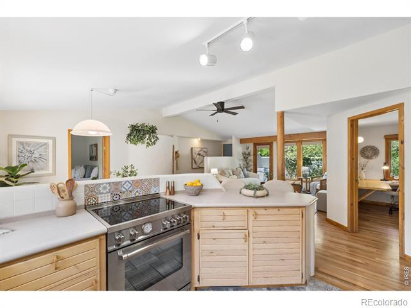
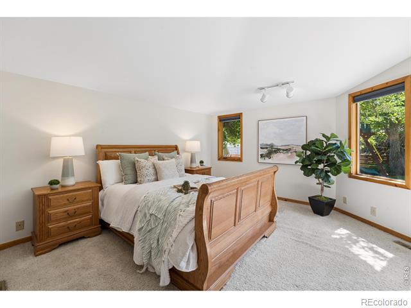
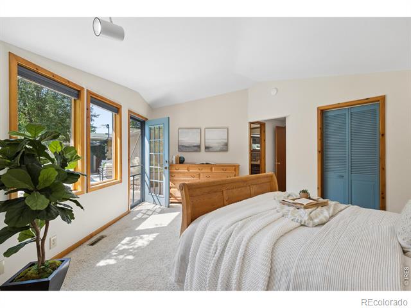
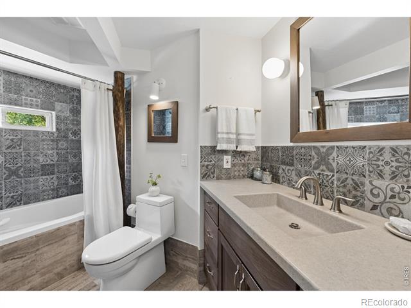
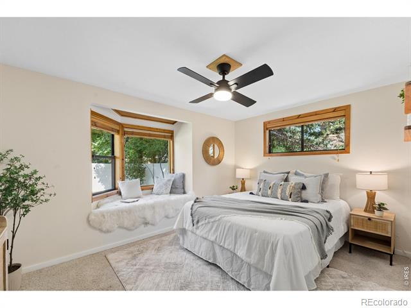
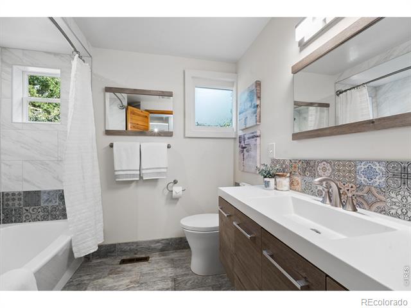
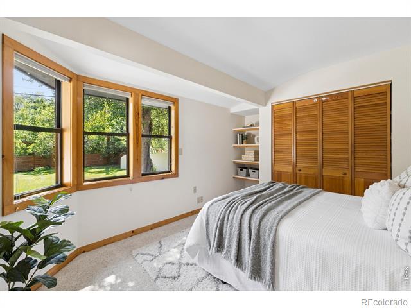
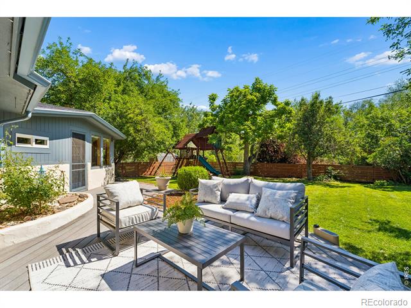
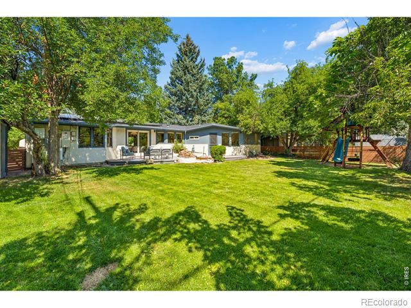
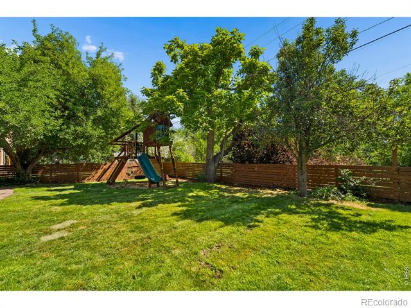
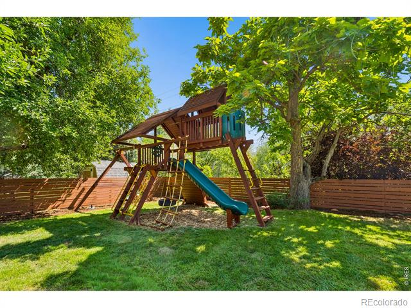
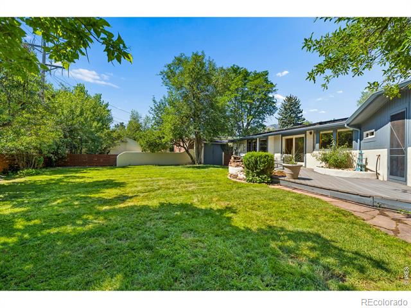
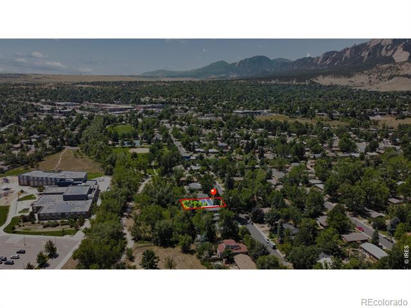
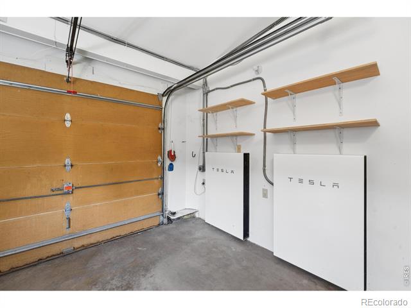
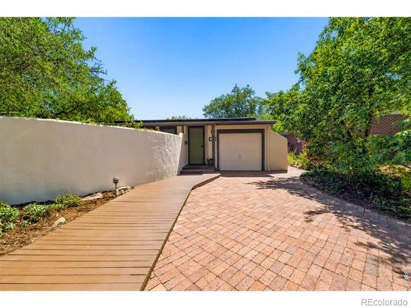
Welcome to The Tree Door House, a one-of-a-kind, net-zero home in Martin Acres backing directly to open space, with a private gate from your backyard onto the Bear Creek Greenway. No street behind you, just mature catalpa tree shade, green apples, a pear tree, a sturdy play structure with Flatiron views, and rare quiet. Inside, thoughtful details reward a close look: interesting angles, warm wood accents, fresh paint, and a light-filled living room with high ceilings. The office sits behind the home's namesake: a charming tree door with built-in desks and shelving. The remodeled kitchen pairs an Italian Bertazzoni induction range with Energy Star appliances, pine cabinets, a breakfast bar, a 3-stage water filter, and a tile detail that carries throughout the home. Both baths are modern and fully remodeled in Porcelanosa tile, and the primary suite adds a Bain Ultra jetted tub, a walk-in closet, and direct access to the backyard deck. A window seat in the second bedroom, a secluded third bedroom, and a private adobe courtyard straight out of Santa Fe. Over $180,000 in upgrades make this Boulder's rare turnkey net-zero home: large solar power system with two Tesla Powerwall battery backup that have kept the lights on through multi-day outages, heat pump heating and cooling, a heat pump water heater, an EV charger, smart irrigation, and a 50-year Class 4 hail-resistant roof. All-electric comfort with little to no energy bill. Steps to the Bear Creek path and Martin Park, near Creekside Elementary, and minutes to the University of Colorado. Homes like The Tree Door House don't come around twice.

3
beds

2
baths

1,478 Sq.Ft. LIVING AREA

7,652 Sq.Ft. lot

Features & Amenities

Interior

  • total bedrooms3
  • Total bathrooms2
  • full bathrooms2
  • Flooring Wood
  • APPLIANCES Dishwasher, Disposal, Dryer, Microwave, Oven, Refrigerator, Washer
  • other interior Features Eat-in Kitchen, Jet Action Tub, No Stairs, Open Floorplan, Radon Mitigation System, Walk-In Closet(s)

Area & Lot

  • Status Sold
  • Date Sold August 7, 2026
  • Living Area1,478 Sq.Ft.
  • Lot Area7,652 Sq.Ft.
  • MLS® IDIR1064505
  • TypeResidential
  • YEAR BUILT1955
  • NeighborhoodBoulder
  • Architecture StylesContemporary
  • Elementary SchoolCreekside
  • Middle SchoolManhattan
  • High SchoolFairview
  • School DistrictBoulder Valley RE 2

Exterior

  • STORIES1
  • Garage Space1.0
  • water SourcePublic
  • utilitiesElectricity Available, Natural Gas Available
  • roofComposition
  • lot featuresLevel, Open Lot, Sprinklers In Front
  • parkingOversized
  • HEAT TYPEForced Air
  • AIR CONDITIONINGCentral Air
  • sewerPublic Sewer

Financial

  • Sales Price$1,212,000
  • Real Estate Tax $5,959/yr
  • Zoning RL-1
View Virtual Tour

Boulder

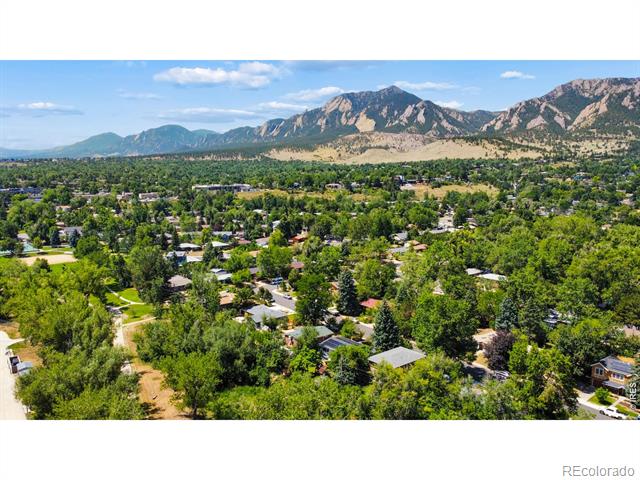
Boulder is nestled between the eye-catching sandstone slabs of the Flatirons.

Explore

Work with Bill

Let 8z handle all of your home buying and selling needs. I provide clarity, control and confidence throughout the real estate process and with you every step of the way.
Follow Us