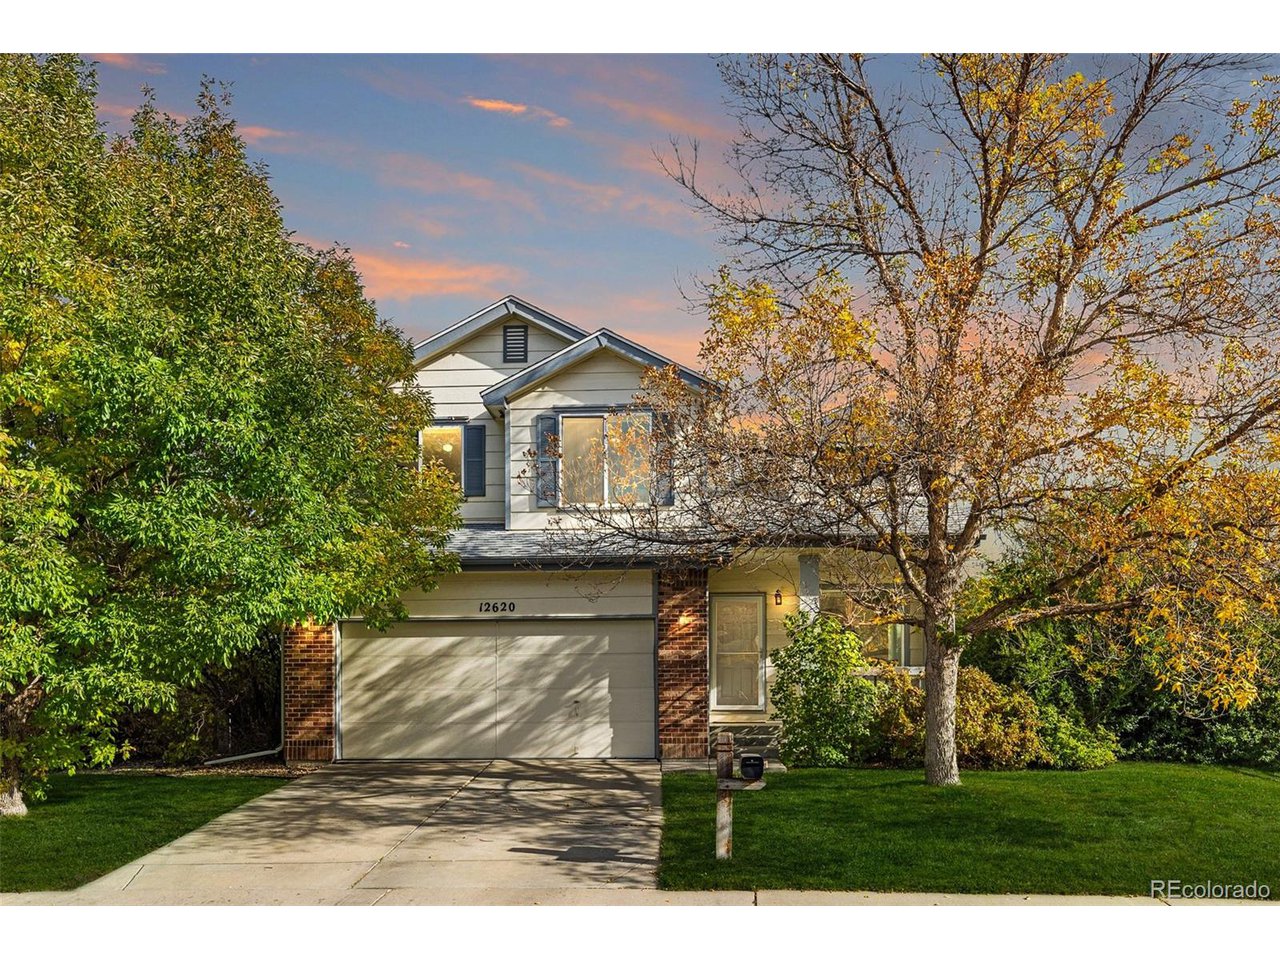
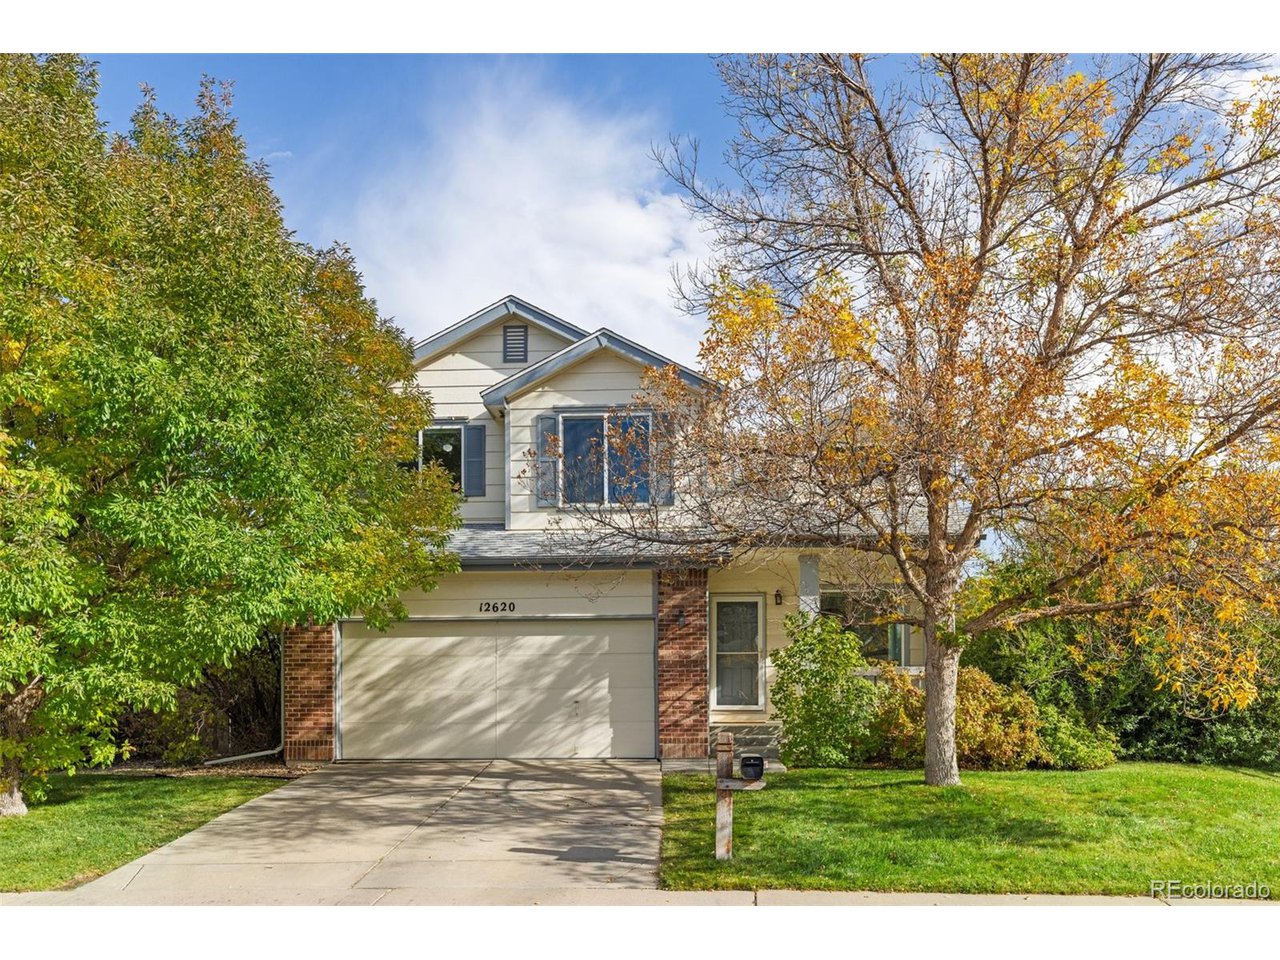
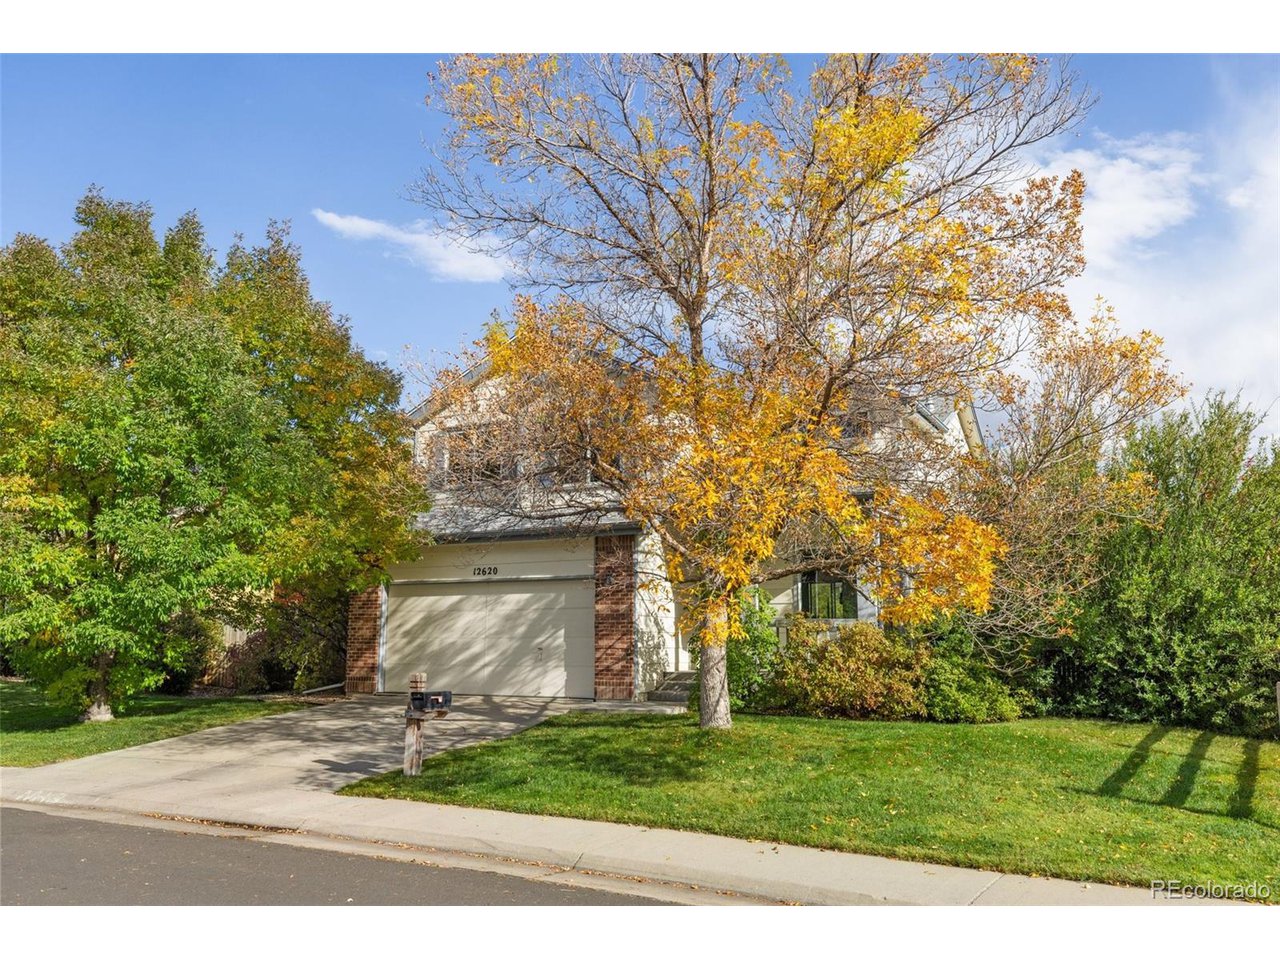
Two-story home with a brick-accented facade, double garage, and autumn trees at sunset.
12620 Xavier St
12620 Xavier St
12620 Xavier St
12620 Xavier St
12620 Xavier St
12620 Xavier St
12620 Xavier St
12620 Xavier St
12620 Xavier St
12620 Xavier St
12620 Xavier St
12620 Xavier St
12620 Xavier St
12620 Xavier St
12620 Xavier St
12620 Xavier St
12620 Xavier St
12620 Xavier St
12620 Xavier St
12620 Xavier St
12620 Xavier St
12620 Xavier St
12620 Xavier St
12620 Xavier St
12620 Xavier St
12620 Xavier St
12620 Xavier St
12620 Xavier St
12620 Xavier St
12620 Xavier St
12620 Xavier St
12620 Xavier St
12620 Xavier St
12620 Xavier St
12620 Xavier St
12620 Xavier St
12620 Xavier St
12620 Xavier St
12620 Xavier St
12620 Xavier St
12620 Xavier St
12620 Xavier St
12620 Xavier St
12620 Xavier St
SEE ALL PHOTOS
Two-story home with a brick-accented facade, double garage, and autumn trees at sunset.
12620 Xavier St
12620 Xavier St
12620 Xavier St
12620 Xavier St
12620 Xavier St
12620 Xavier St
12620 Xavier St
12620 Xavier St
12620 Xavier St
12620 Xavier St
12620 Xavier St
12620 Xavier St
12620 Xavier St
12620 Xavier St
12620 Xavier St
12620 Xavier St
12620 Xavier St
12620 Xavier St
12620 Xavier St
12620 Xavier St
12620 Xavier St
12620 Xavier St
12620 Xavier St
12620 Xavier St
12620 Xavier St
12620 Xavier St
12620 Xavier St
12620 Xavier St
12620 Xavier St
12620 Xavier St
12620 Xavier St
12620 Xavier St
12620 Xavier St
12620 Xavier St
12620 Xavier St
12620 Xavier St
12620 Xavier St
12620 Xavier St
12620 Xavier St
12620 Xavier St
12620 Xavier St
12620 Xavier St
12620 Xavier St
12620 Xavier St
Courtesy of 8z Real Estate, Renee O'Lear Listing Contact: [email protected],303-827-8315 
Sold

12620 Xavier St

12620 Xavier St, Broomfield, CO 80020

$695,000
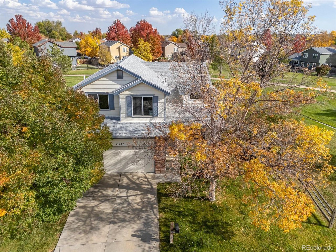
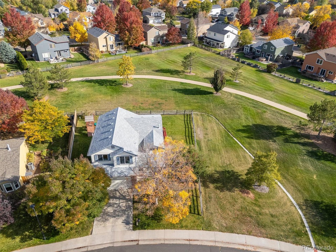
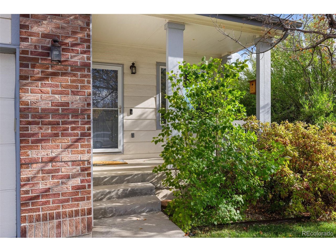
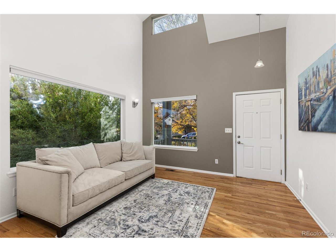
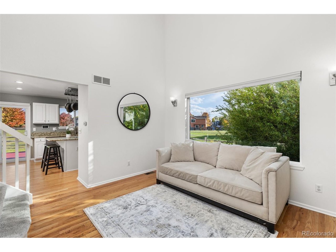
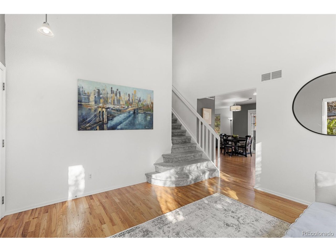
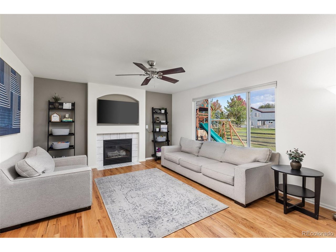
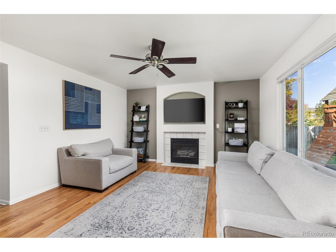
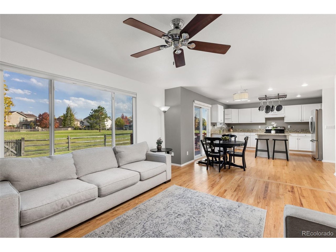
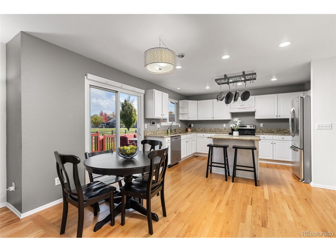
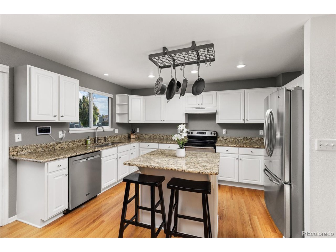
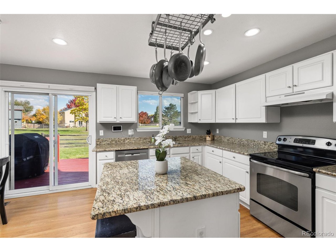
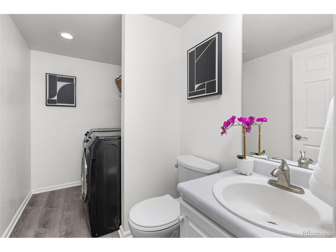
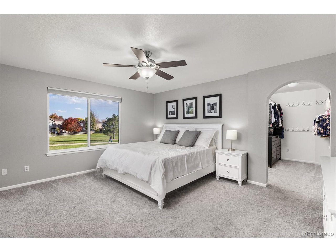
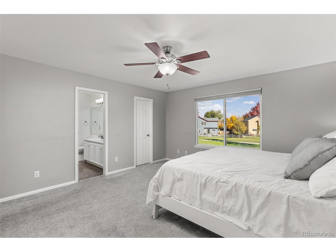
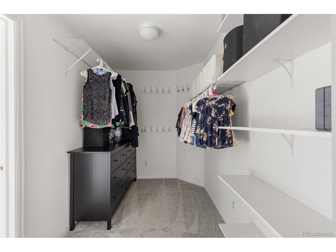
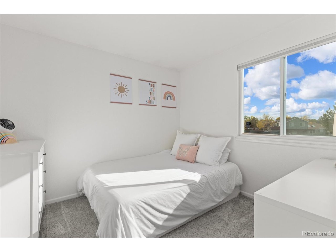
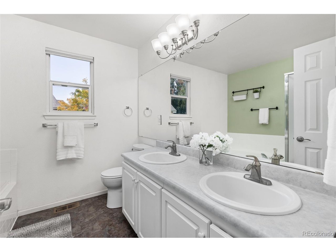
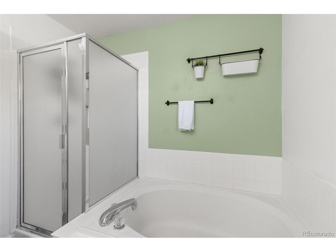
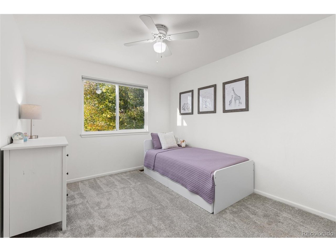
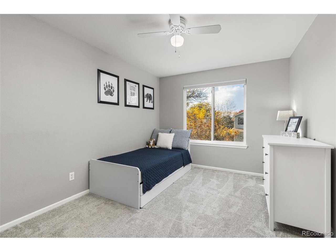
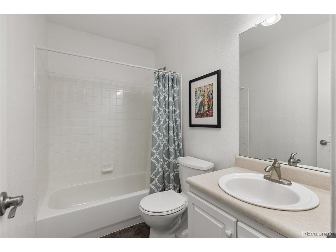
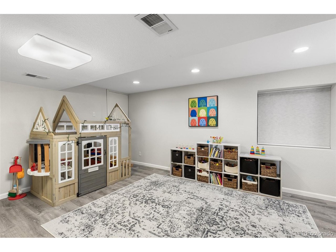
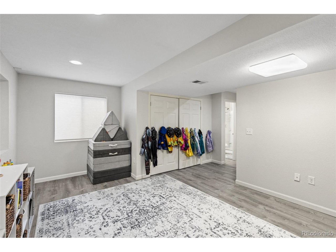
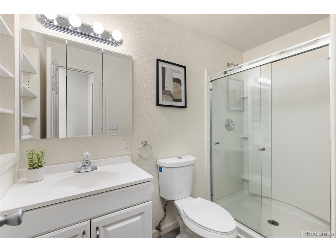
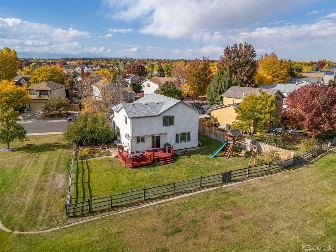
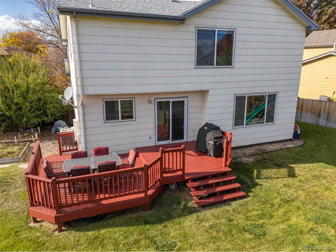
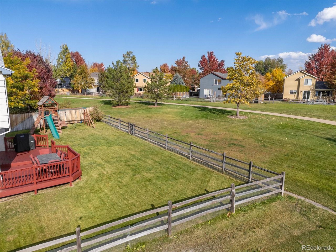
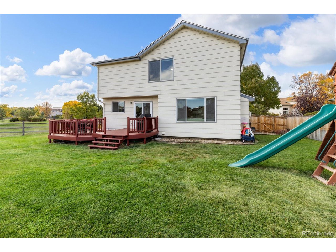
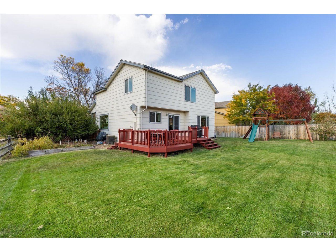
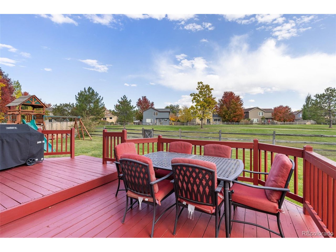
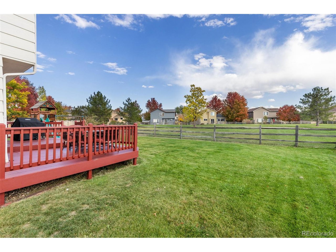
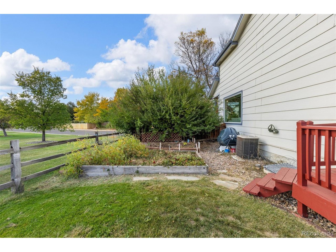
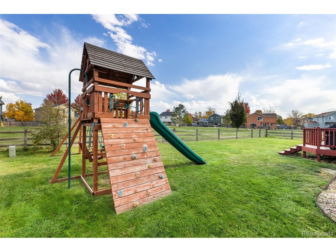
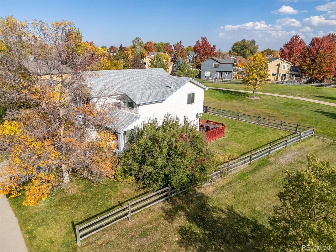
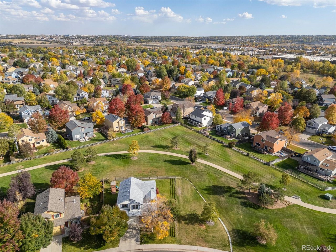
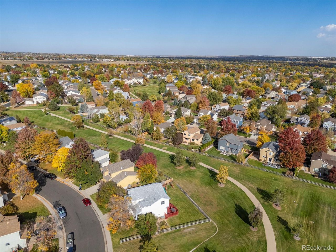
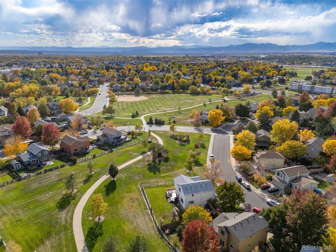
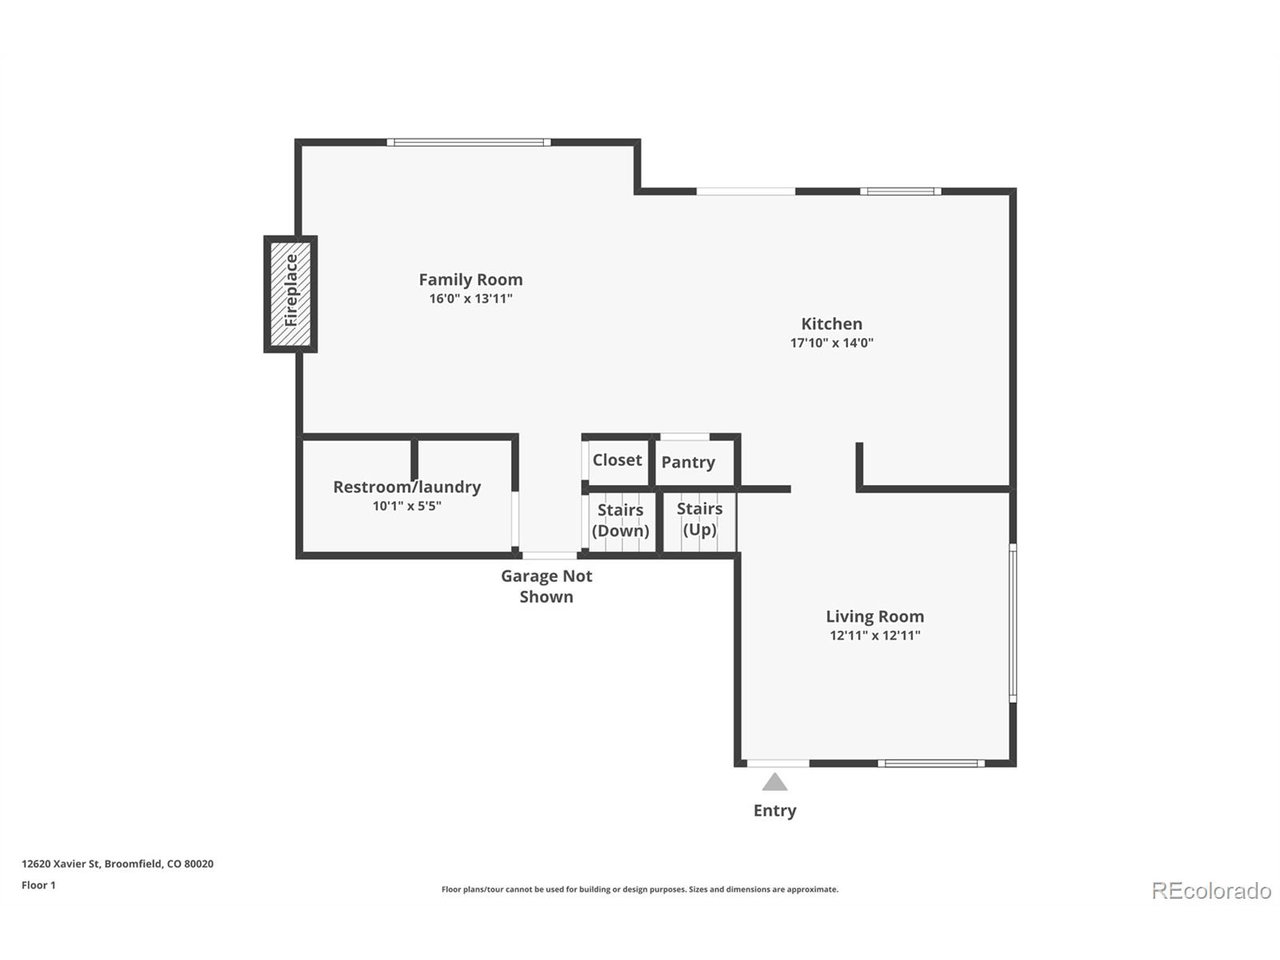
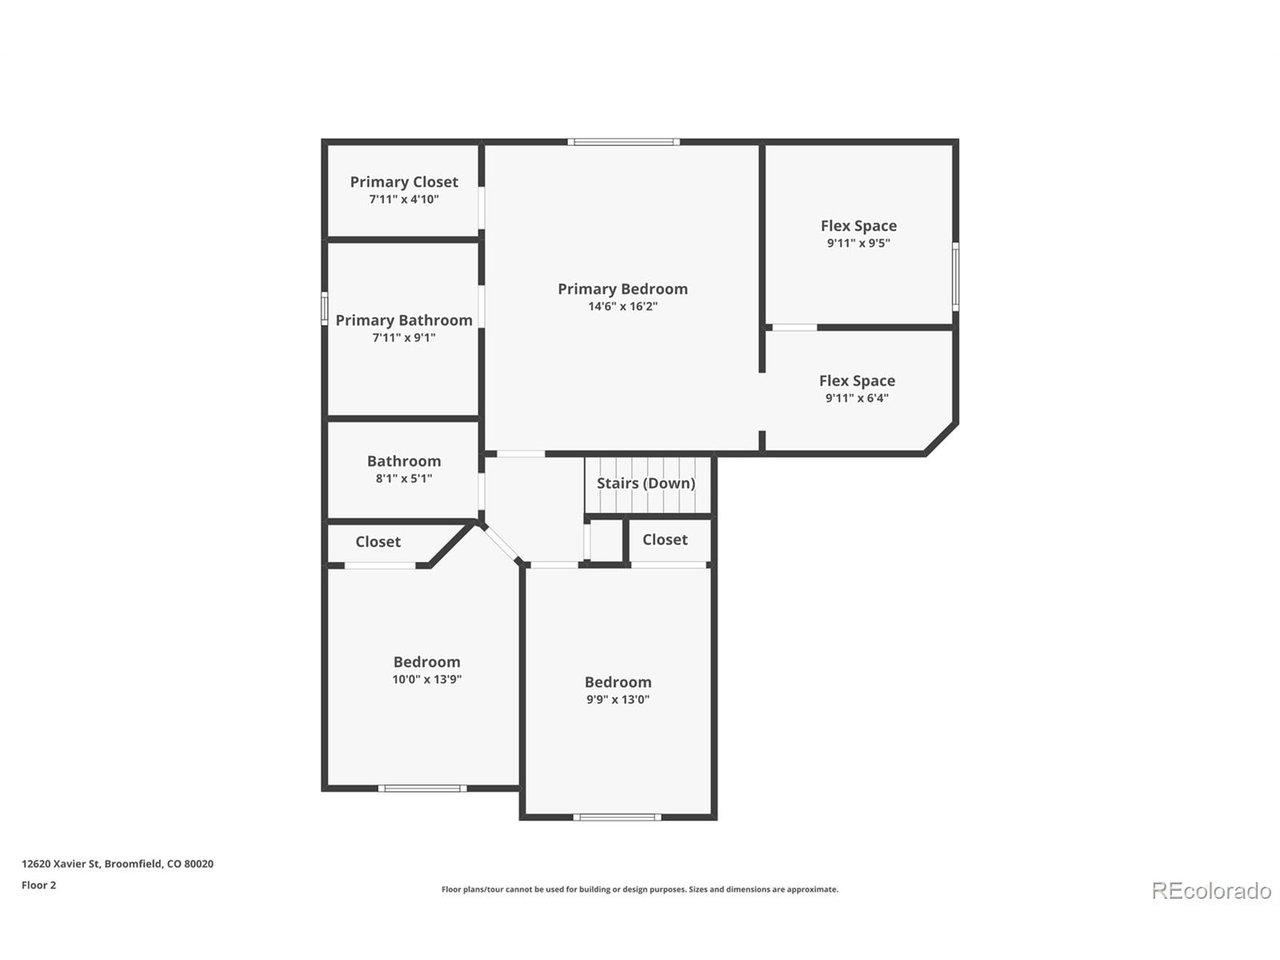
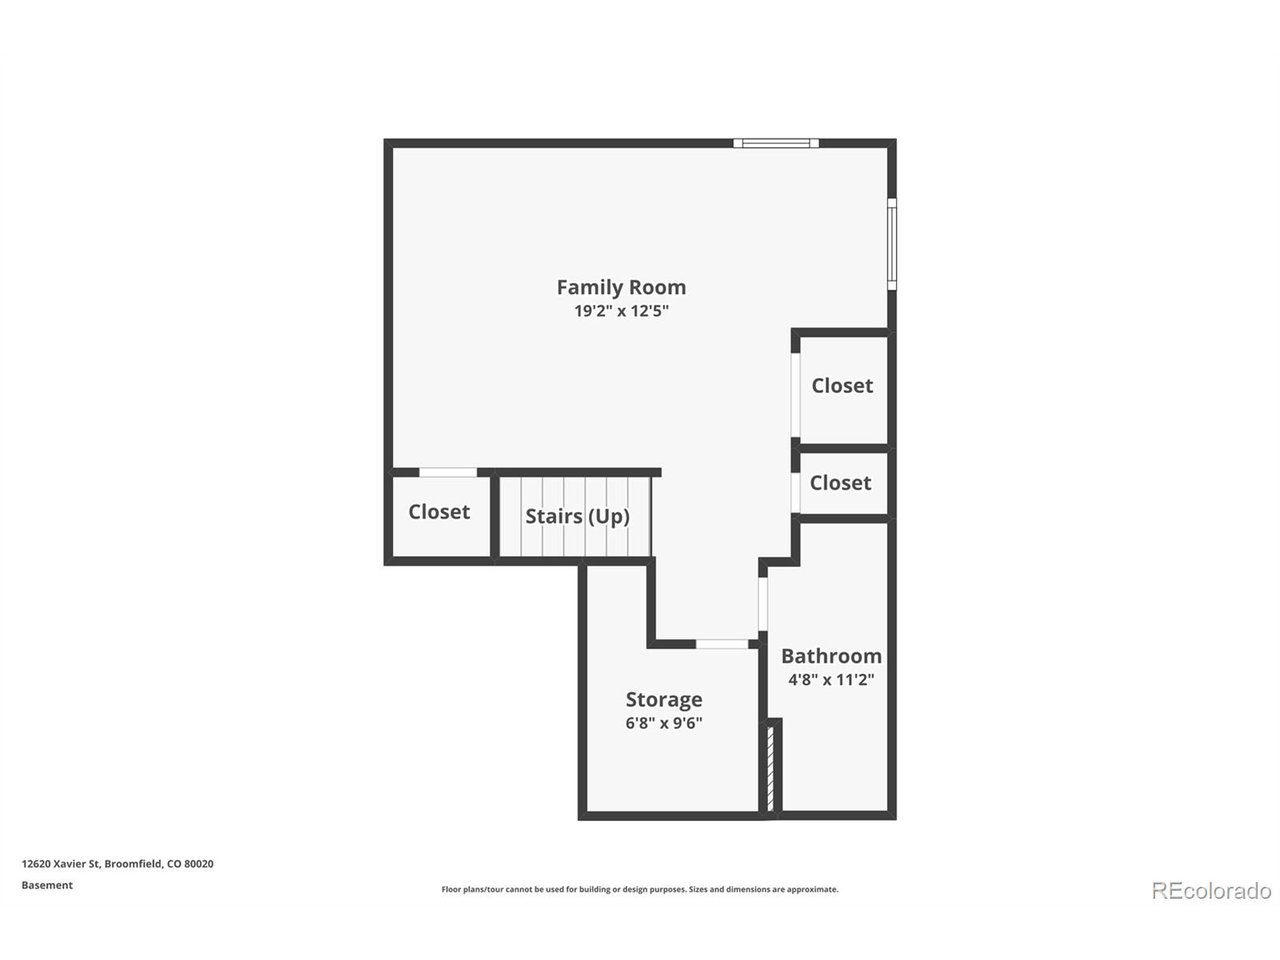
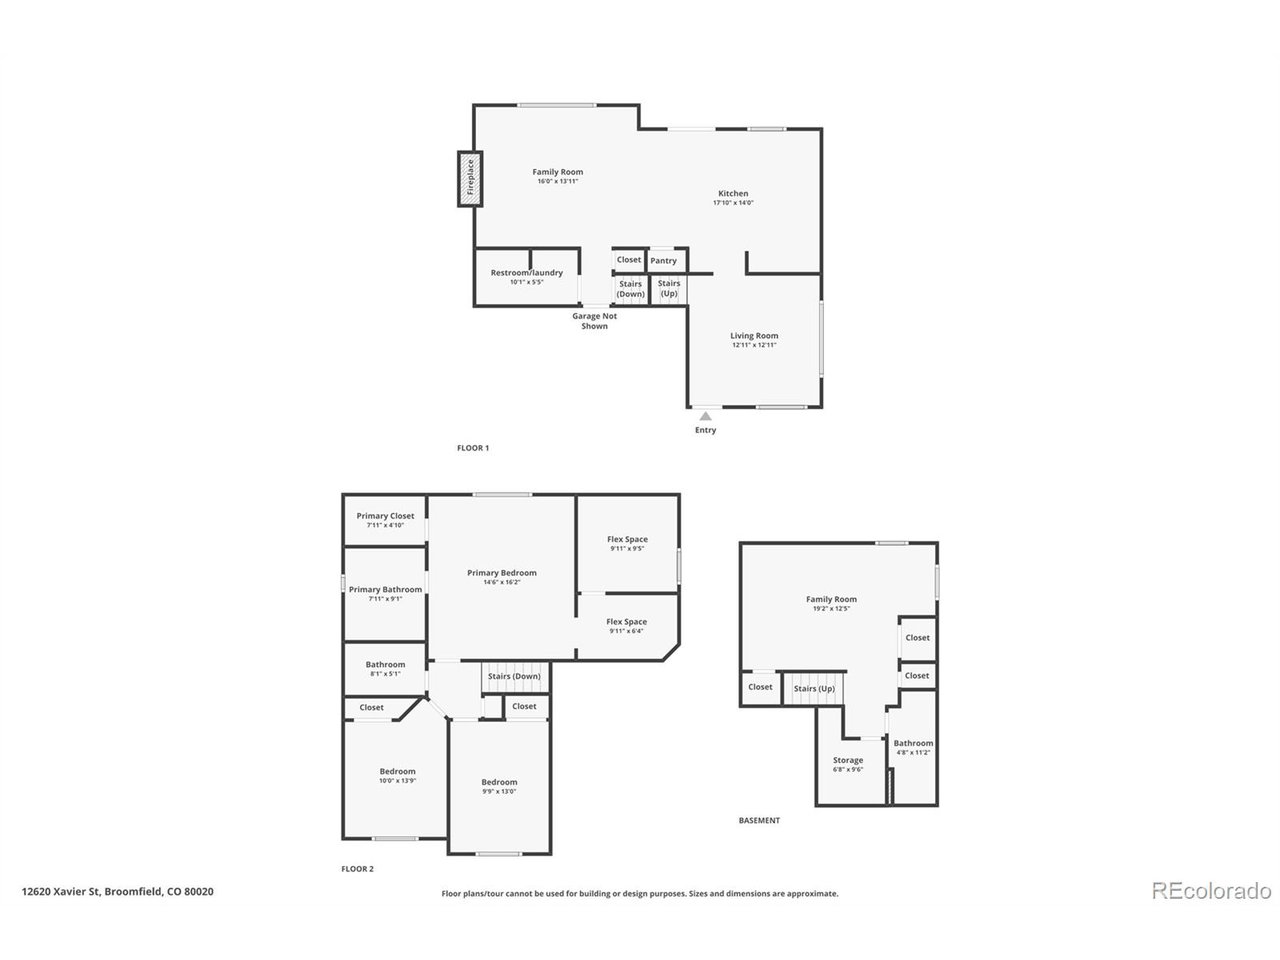
Amazing opportunity to be surrounded by open space in this stunning 4 bedroom, 4 bathroom Broomfield home. So many fantastic features make this home exactly what you've been searching for! All windows have been replaced, and some were significantly expanded providing a true abundance of gorgeous natural light throughout the home. The hardwood floors, high ceilings, newer carpets, and lighter paint give this home a crisp & clean modern feeling you're certain to love. The kitchen has been updated with white cabinets, granite counters, and stainless appliances. The spacious family room with cozy gas fireplace overlooks your expansive backyard greenery. Upstairs you'll find 3 beds & 2 full baths. The primary suite is so unique and impressive with a 5-pc primary bathroom, TWO huge walk-in closets, and a bonus room extension that is perfect for a nursery, home office, or private library! This is a very rare luxury feature that you won't see often. The finished partial basement is also considered the 4th bedroom. It has a large flexible space with two Egress windows, huge storage closet, and 3/4 bathroom w/shower - ideal area for media room or playroom, teen or guest quarters, or even a MIL suite. Possibly the most coveted feature of this home is the dreamy lot it was built on, backing to an extensive neighborhood greenspace making your backyard feel 10x larger. With no neighbors behind or beside you you'll revel in the space & privacy and enjoy countless hours of outdoor enjoyment in your serene oasis. It's truly a gardener's dream with existing gardening beds and unlimited sunlight - plant whatever you'd like and see it thrive! Ample space here to throw a ball to your kids or a frisbee to your furry friends. Central location is super convenient and less than 10 min from Whole Foods, Starbucks, restaurants, and more. Quick access to I-25 or Hwy 36 to easily head to Denver, Boulder, or DIA. Highly desirable Adams 12 schools. This home has it all, so don't delay!

4
beds

4
baths

2,195 Sq.Ft. LIVING AREA

7,405.2 Sq.Ft. lot

Features & Amenities

Interior

  • total bedrooms4
  • Total bathrooms4
  • full bathrooms2
  • three quarter bathroom1
  • half bathroom1
  • Fireplace Gas, Family Room, One
  • APPLIANCES Dishwasher, Refrigerator, Washer, Dryer, Microwave, Disposal
  • other interior Features Walk-In Closet(s), Kitchen Island

Area & Lot

  • Status Sold
  • Date Sold November 22, 2024
  • Living Area2,195 Sq.Ft.
  • Lot Area7,405.2 Sq.Ft.
  • MLS® ID4565423
  • TypeResidential
  • YEAR BUILT1997
  • NeighborhoodBroomfield
  • Architecture StylesIn-Law Area
  • Elementary SchoolMountain View
  • Middle SchoolWestlake
  • High SchoolLegacy
  • School DistrictAdams CO. Dist 12

Exterior

  • STORIES2
  • Garage Space2.0
  • water SourceCity
  • roofComposition
  • lot featuresCorner Lot, Deciduous Trees, Abuts Public Open Space, Abuts Private Open Space
  • parkingAttached
  • HEAT TYPEForced Air
  • AIR CONDITIONINGCentral Air, Ceiling Fan(s)
  • sewerPublic Sewer
  • other exterior FeaturesSprinkler System

Financial

  • Sales Price$695,000
  • Real Estate Tax $4,237/yr
  • HOA $98/yr
  • Zoning PUD
View Virtual Tour

Broomfield

The suburb of Broomfield is conveniently located halfway between Boulder and Denver. Locals appreciate Broomfield’s outdoors, which includes over 8,000 acres of open space and 280 miles of trails.

Explore

Work with Bill

Let 8z handle all of your home buying and selling needs. I provide clarity, control and confidence throughout the real estate process and with you every step of the way.
Follow Us