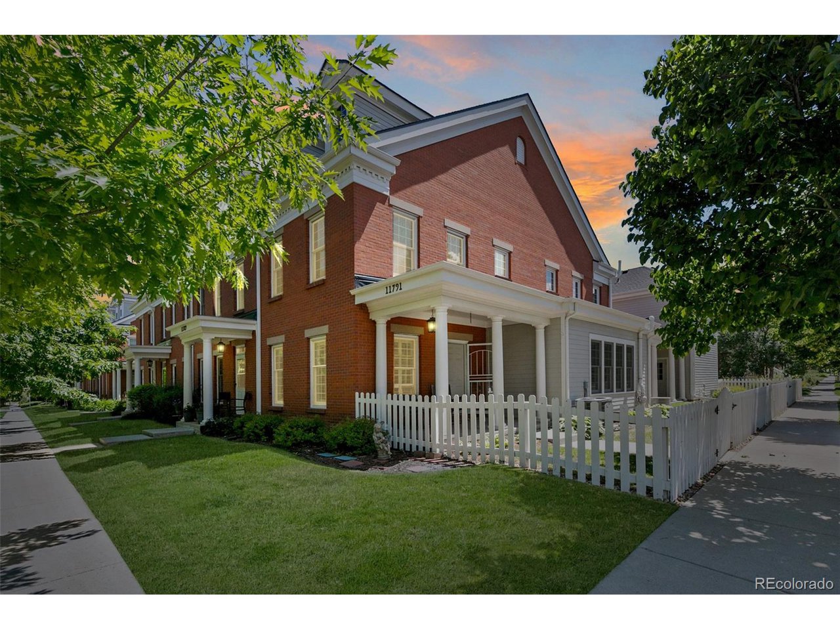
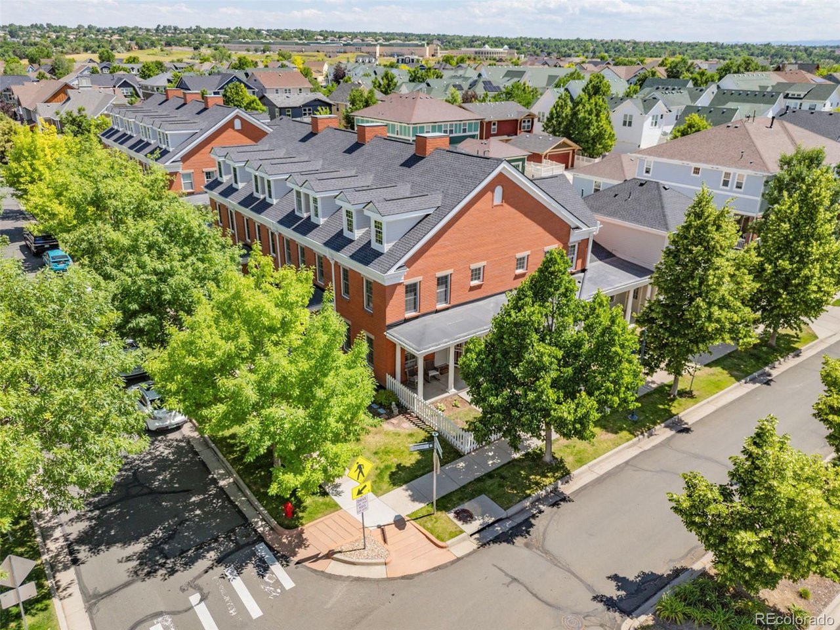
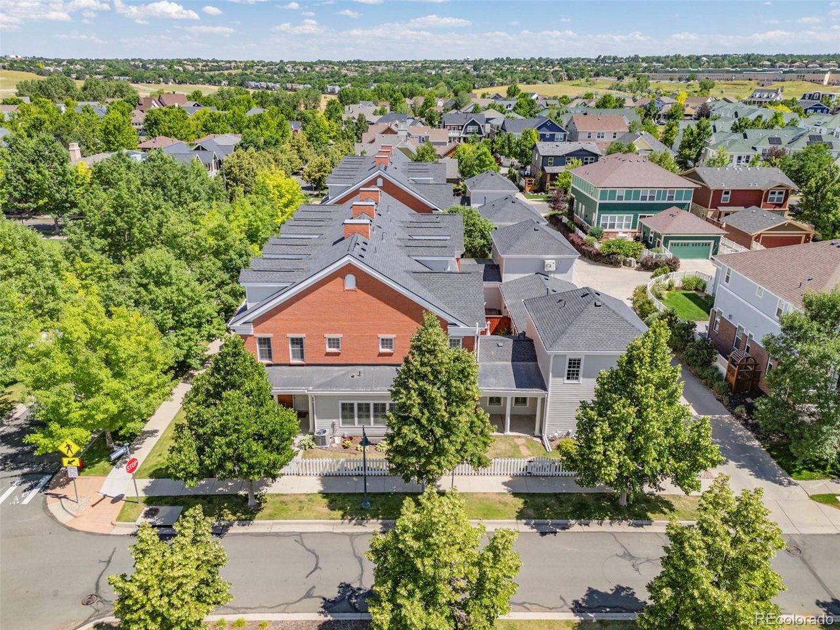
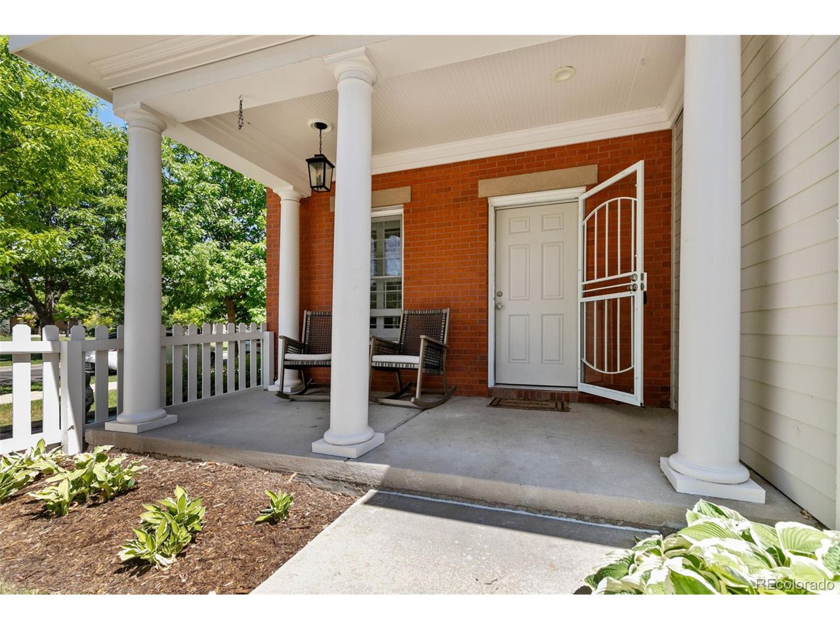
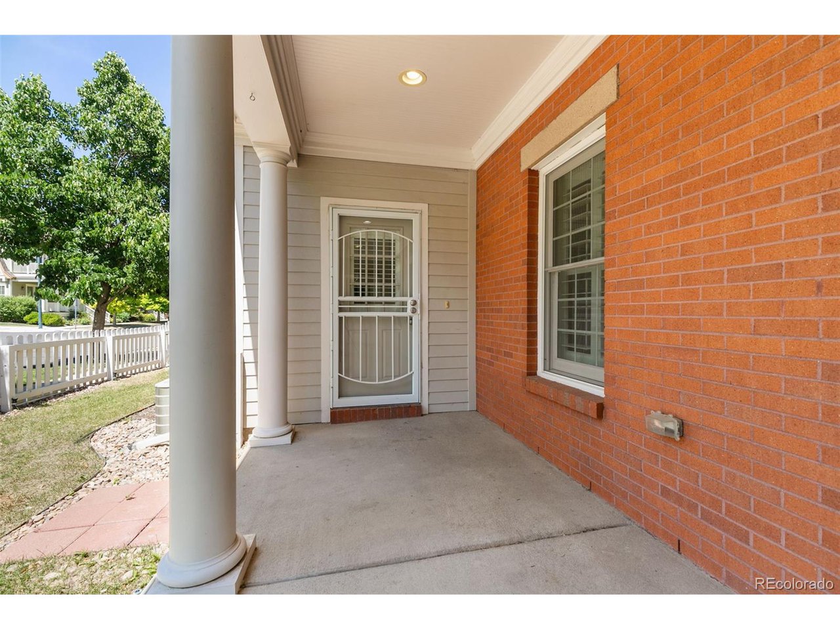
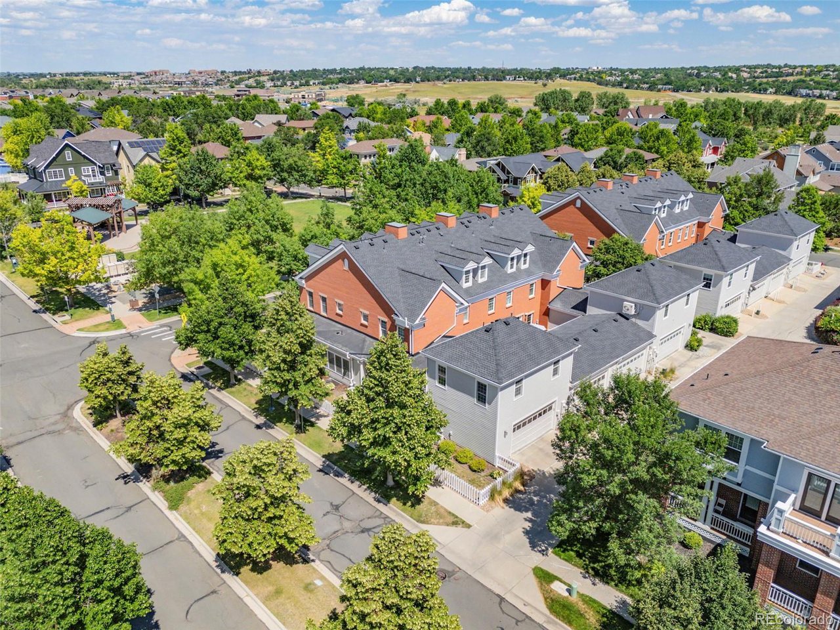
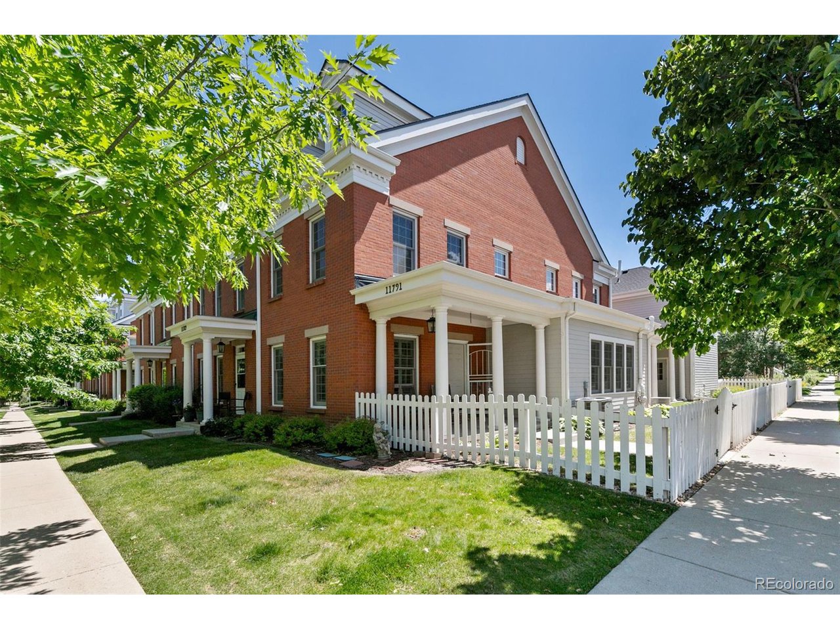
Red-brick multi-family homes with white porches and a picket fence at sunset.
11791 Bradburn Blvd
11791 Bradburn Blvd
11791 Bradburn Blvd
11791 Bradburn Blvd
11791 Bradburn Blvd
11791 Bradburn Blvd
11791 Bradburn Blvd
11791 Bradburn Blvd
11791 Bradburn Blvd
11791 Bradburn Blvd
11791 Bradburn Blvd
11791 Bradburn Blvd
11791 Bradburn Blvd
11791 Bradburn Blvd
11791 Bradburn Blvd
11791 Bradburn Blvd
11791 Bradburn Blvd
11791 Bradburn Blvd
11791 Bradburn Blvd
11791 Bradburn Blvd
11791 Bradburn Blvd
11791 Bradburn Blvd
11791 Bradburn Blvd
11791 Bradburn Blvd
11791 Bradburn Blvd
11791 Bradburn Blvd
11791 Bradburn Blvd
11791 Bradburn Blvd
11791 Bradburn Blvd
11791 Bradburn Blvd
11791 Bradburn Blvd
11791 Bradburn Blvd
11791 Bradburn Blvd
11791 Bradburn Blvd
11791 Bradburn Blvd
11791 Bradburn Blvd
11791 Bradburn Blvd
11791 Bradburn Blvd
11791 Bradburn Blvd
11791 Bradburn Blvd
11791 Bradburn Blvd
11791 Bradburn Blvd
SEE ALL PHOTOS
Red-brick multi-family homes with white porches and a picket fence at sunset.
11791 Bradburn Blvd
11791 Bradburn Blvd
11791 Bradburn Blvd
11791 Bradburn Blvd
11791 Bradburn Blvd
11791 Bradburn Blvd
11791 Bradburn Blvd
11791 Bradburn Blvd
11791 Bradburn Blvd
11791 Bradburn Blvd
11791 Bradburn Blvd
11791 Bradburn Blvd
11791 Bradburn Blvd
11791 Bradburn Blvd
11791 Bradburn Blvd
11791 Bradburn Blvd
11791 Bradburn Blvd
11791 Bradburn Blvd
11791 Bradburn Blvd
11791 Bradburn Blvd
11791 Bradburn Blvd
11791 Bradburn Blvd
11791 Bradburn Blvd
11791 Bradburn Blvd
11791 Bradburn Blvd
11791 Bradburn Blvd
11791 Bradburn Blvd
11791 Bradburn Blvd
11791 Bradburn Blvd
11791 Bradburn Blvd
11791 Bradburn Blvd
11791 Bradburn Blvd
11791 Bradburn Blvd
11791 Bradburn Blvd
11791 Bradburn Blvd
11791 Bradburn Blvd
11791 Bradburn Blvd
11791 Bradburn Blvd
11791 Bradburn Blvd
11791 Bradburn Blvd
11791 Bradburn Blvd
11791 Bradburn Blvd
Courtesy of 8z Real Estate, Renee O'Lear Listing Contact: [email protected],303-827-8315 
Sold

11791 Bradburn Blvd

11791 Bradburn Blvd, Westminster, CO 80031

$725,000
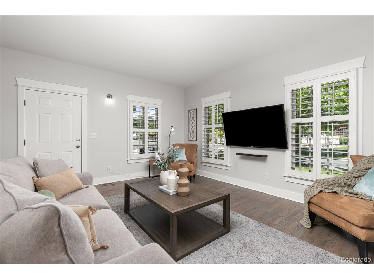
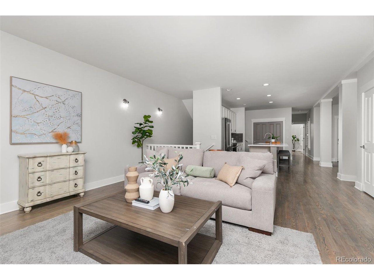
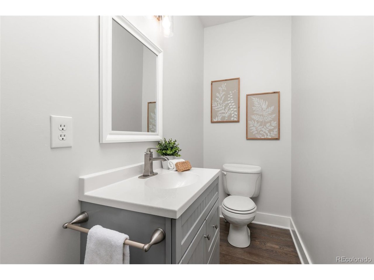
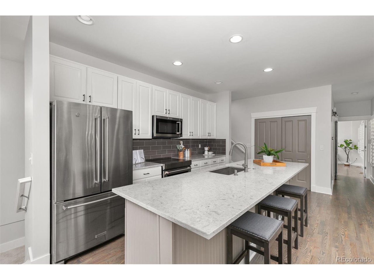
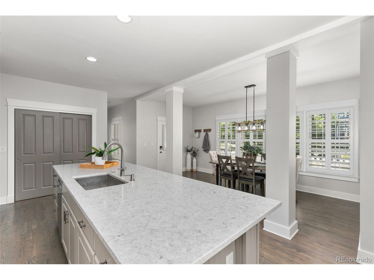
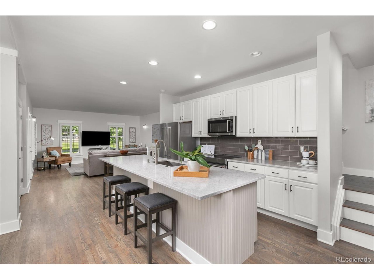
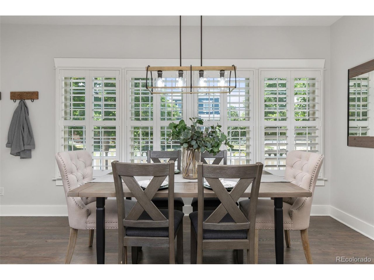
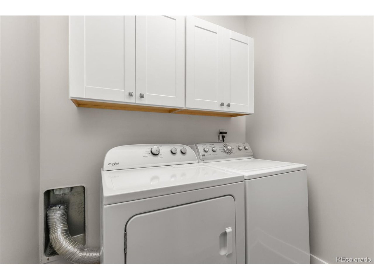
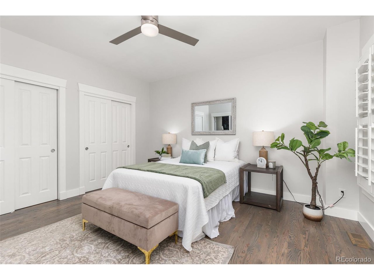
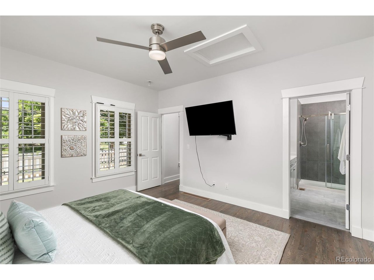
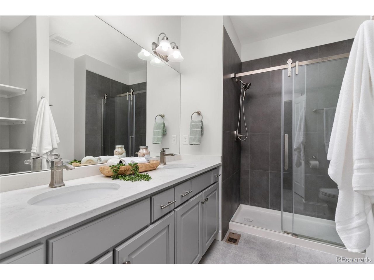
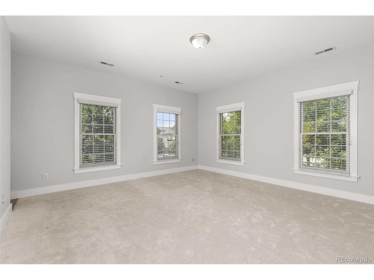
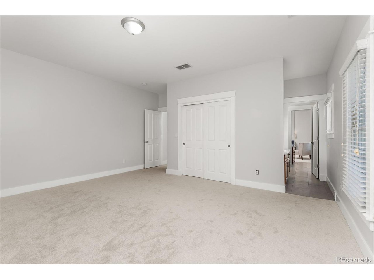
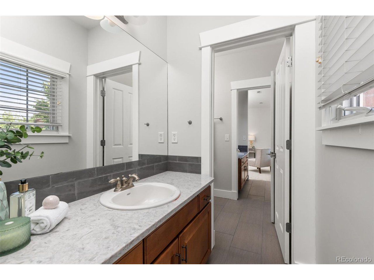
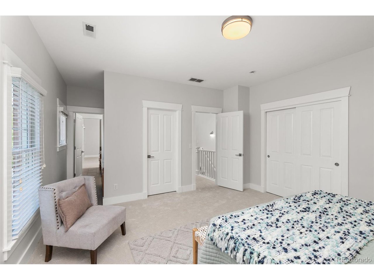
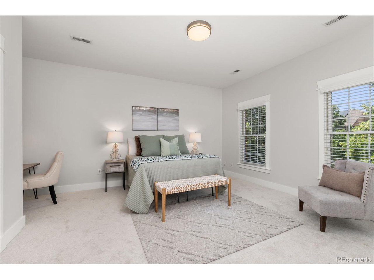
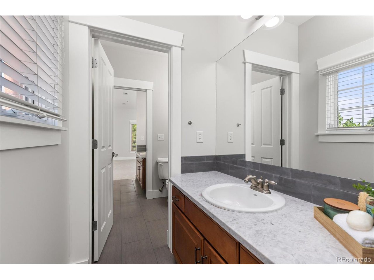
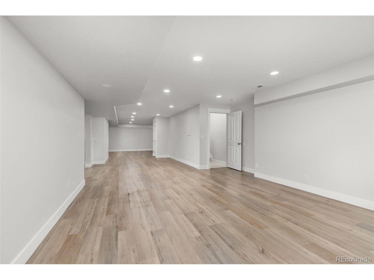
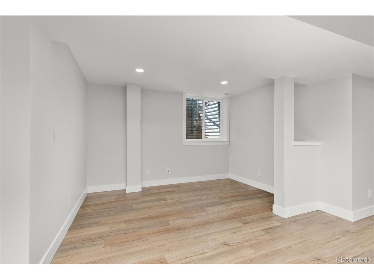
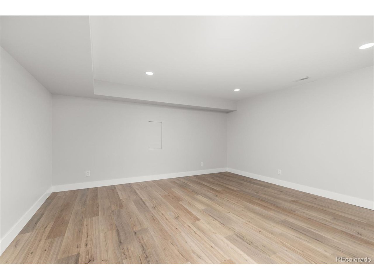
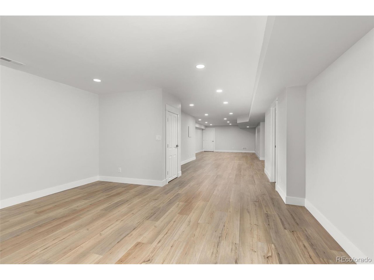
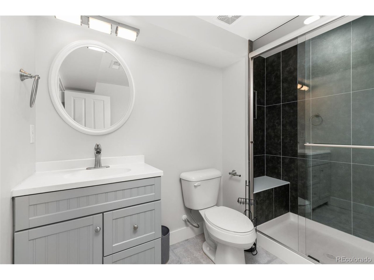
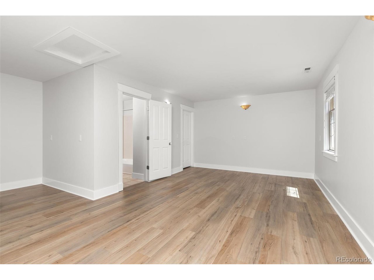
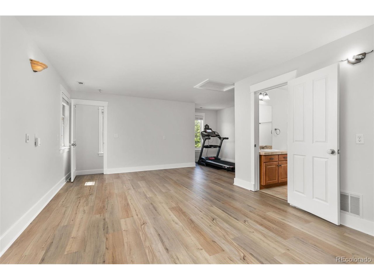
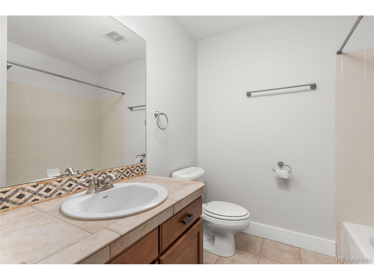
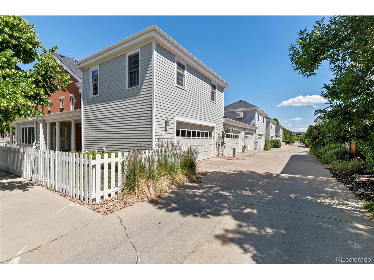
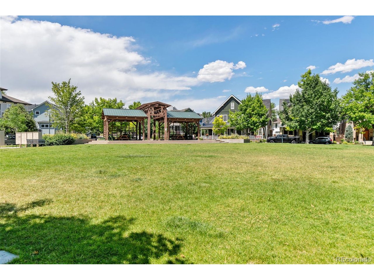
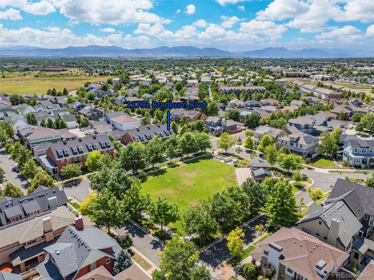
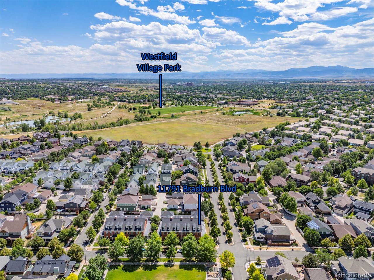
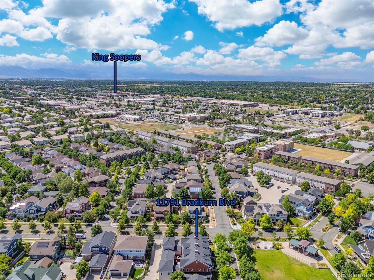
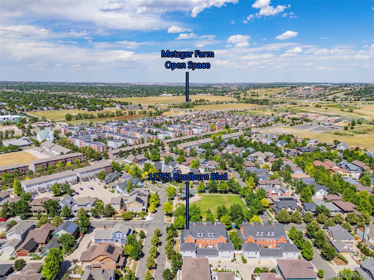
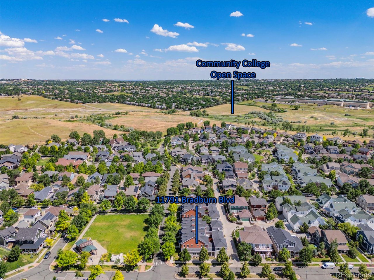
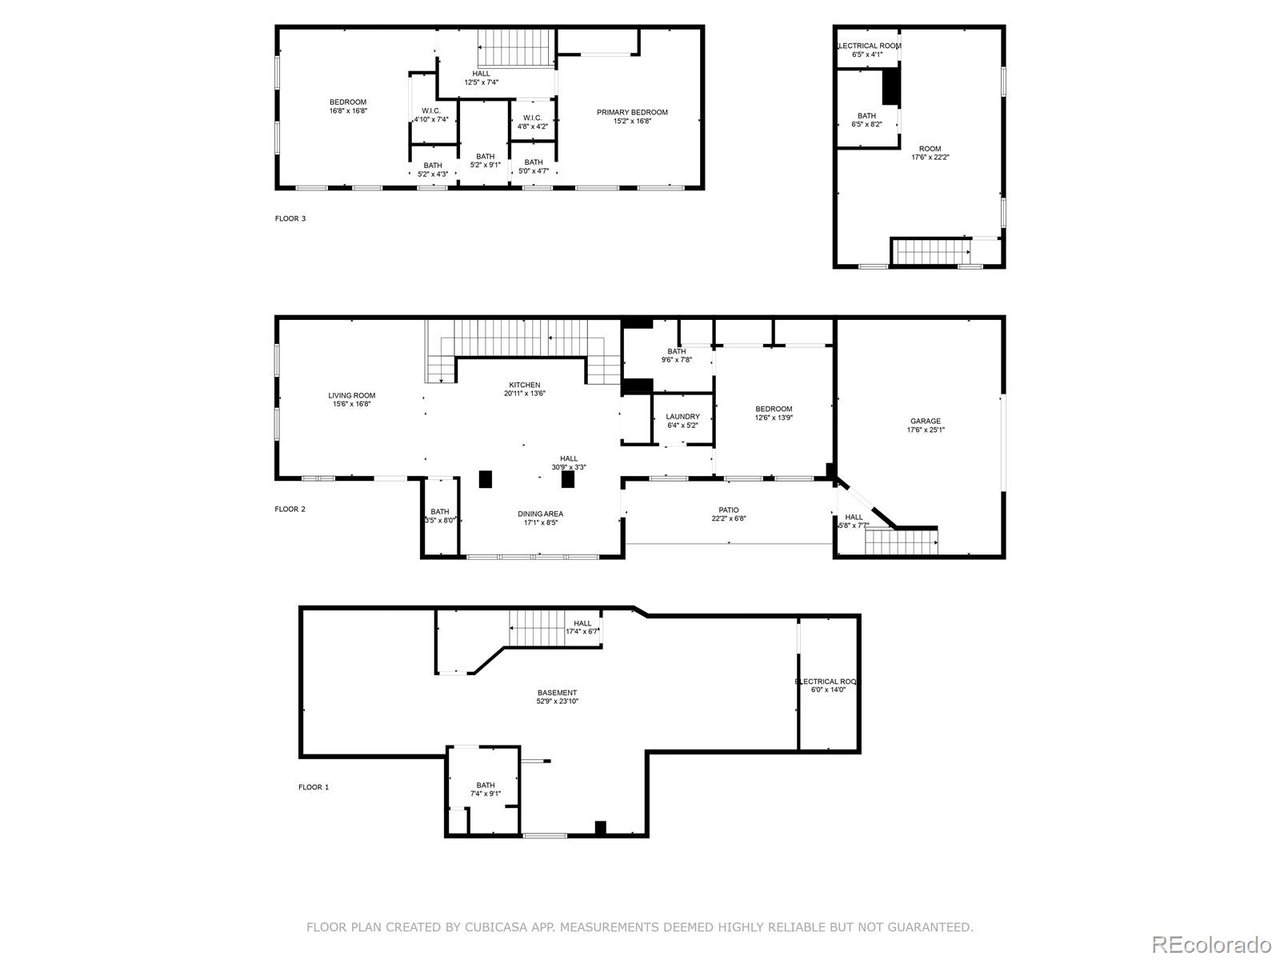
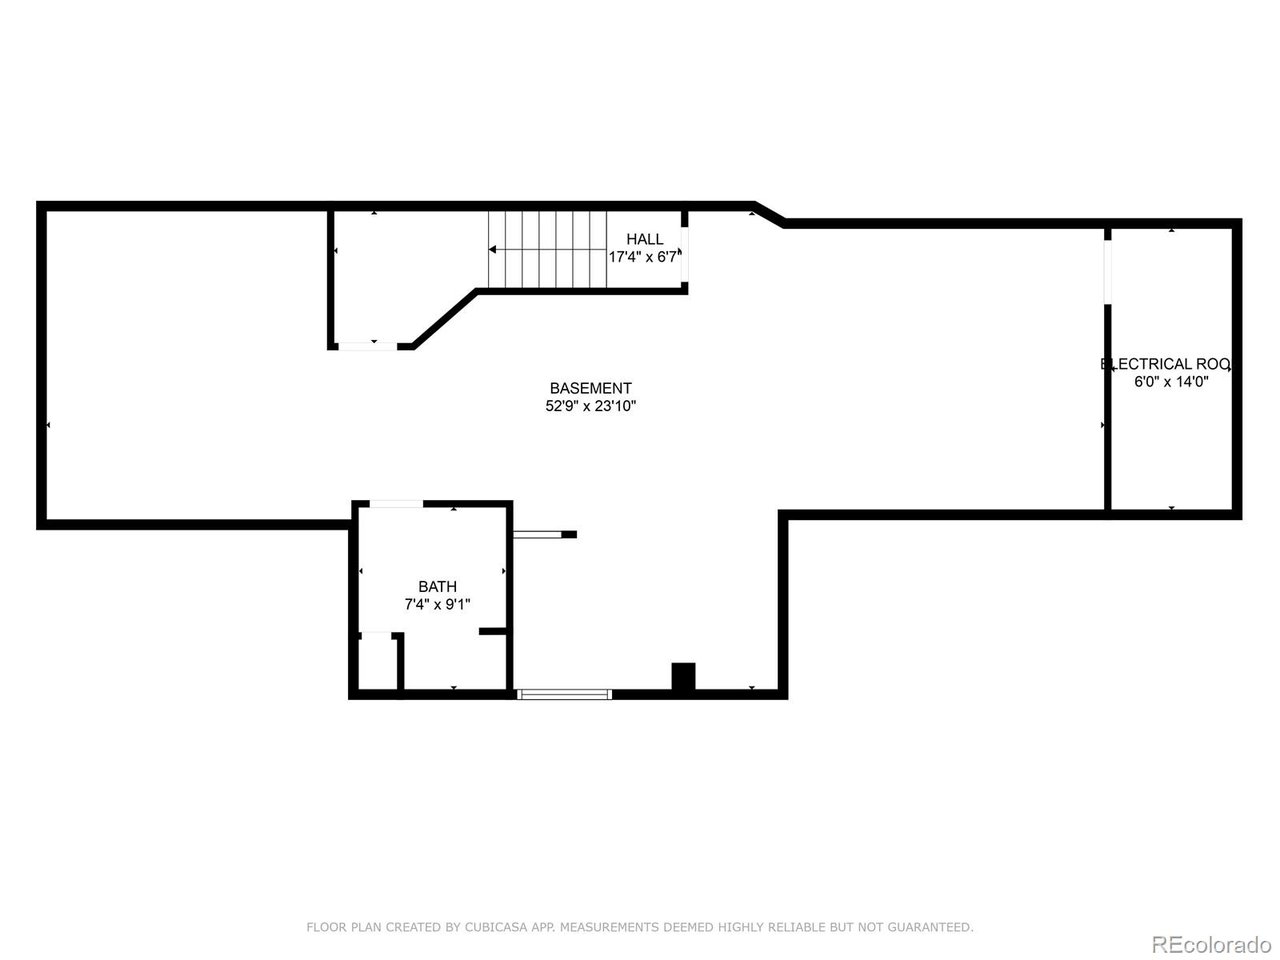
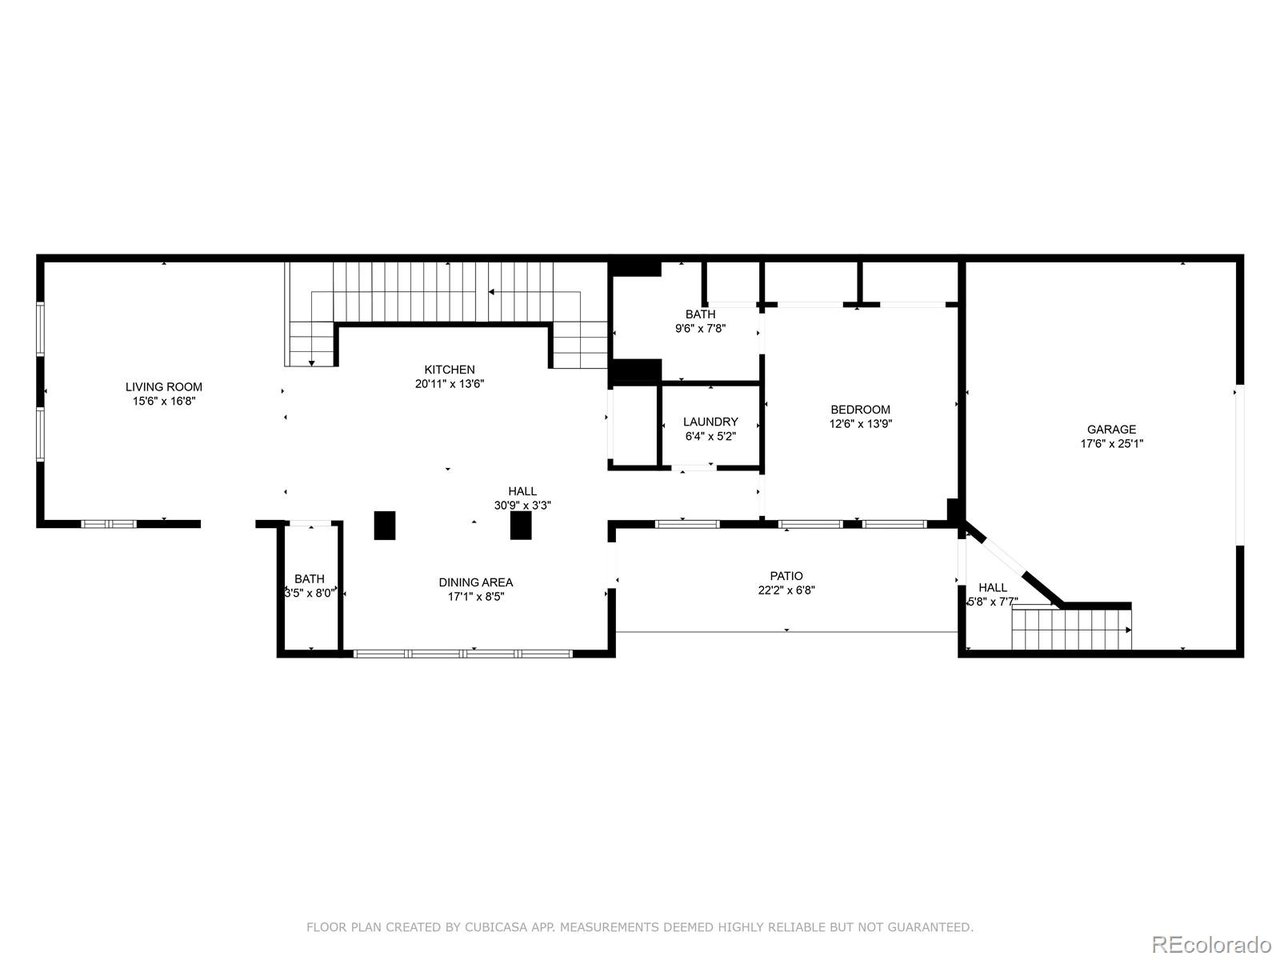
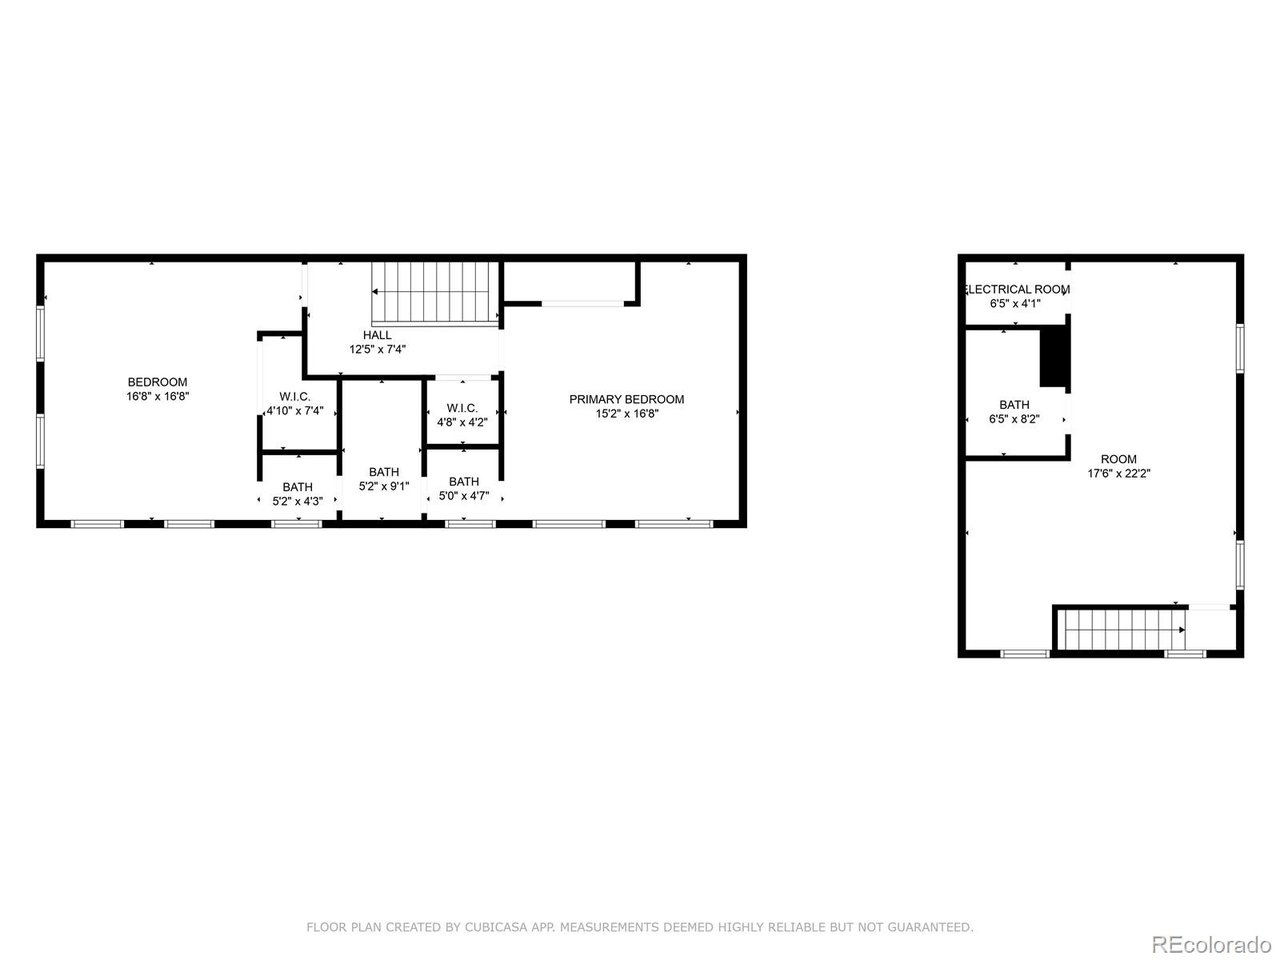
**NEW PRICE**AMAZING DEAL!!!** Welcome to this RARE end-unit townhome with coveted CARRIAGE HOUSE above the garage! This beauty has nearly 4,000 sq ft & lives like a single-family home, offering a perfect blend of comfort, convenience, and multigenerational potential. You'll love the updated features with gorgeous hardwood floors, new carpet, modern baseboards, fresh paint throughout, newer appliances, designer light fixtures, and fully finished basement! There is unlimited potential with the floorplan in this home to accommodate for a variety of lifestyles - families with young children or teenagers, house guests, Airbnb income, mother-in-law plans, adult children returning home, and even roommates would all have adequate space in this home! Don't miss the carriage house above the garage with new flooring - it's essentially an efficiency apartment that the new owner could easily update with a kitchenette if desired, or could simply be used as a private office or the 4th bedroom with more privacy. The main level features a primary bedroom suite and laundry room, while two enormous bedrooms upstairs share a Jack-and-Jill bath, each with their own separate vanities. The newly finished basement is a blank slate and includes a 3/4 bath, providing potential for a 5th bedroom, 2nd living room, game room, office, or anything you could possibly need. There are 5 total bathrooms at this property! Enjoy this low-maintenance, lock & leave lifestyle living in a serene neighborhood setting, directly across from a park! Relax on your patio and watch the world go by, or take a stroll to the numerous nearby shops, restaurants, Whole Foods, and Starbucks. The school bus stops just outside the door, offering easy access to Adams 12 schools. The neighborhood boasts a pool and clubhouse, enhancing your lifestyle with additional amenities. The HOA also includes insurance and exterior maintenance. Don't miss the unique opportunity to own this exceptional home in such a prime location.

4
beds

5
baths

3,978 Sq.Ft. LIVING AREA

3,484.8 Sq.Ft. lot

Features & Amenities

Interior

  • total bedrooms4
  • Total bathrooms5
  • full bathrooms2
  • three quarter bathrooms2
  • half bathroom1
  • APPLIANCES Dishwasher, Refrigerator, Washer, Dryer, Microwave, Disposal
  • other interior Features Eat-in Kitchen, Pantry, Walk-In Closet(s), Jack Jill Bathroom, Kitchen Island

Area & Lot

  • Status Sold
  • Date Sold August 15, 2025
  • Living Area3,978 Sq.Ft.
  • Lot Area3,484.8 Sq.Ft.
  • MLS® ID9365959
  • TypeTownhouse
  • YEAR BUILT2004
  • NeighborhoodWestminster
  • Architecture StylesIn-Law Area, Contemporary
  • Elementary SchoolCotton Creek
  • Middle SchoolWestlake
  • High SchoolLegacy
  • School DistrictAdams CO. Dist 12

Exterior

  • STORIES2
  • Garage Space2.0
  • water SourceCity
  • roofComposition
  • lot featuresCorner Lot, House Faces East
  • parkingAttached
  • HEAT TYPEForced Air
  • AIR CONDITIONINGCentral Air, Ceiling Fan(s)
  • sewerPublic Sewer

Financial

  • Sales Price$725,000
  • Real Estate Tax $7,052/yr
  • HOA $110/mo
View Virtual Tour

Westminster

Located just outside of Denver is Westminster, Colorado a sprawling suburban community of Adams and Jefferson counties.

Explore

Work with Bill

Let 8z handle all of your home buying and selling needs. I provide clarity, control and confidence throughout the real estate process and with you every step of the way.
Follow Us