1005 Dezi Drive Unit: C
SEE ALL PHOTOS
1005 Dezi Drive Unit: C
Sold

1005 Dezi Drive Unit: C

1005 Dezi Drive Unit: C, Salida, CO 81201

$429,700
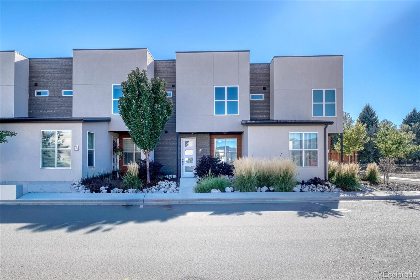
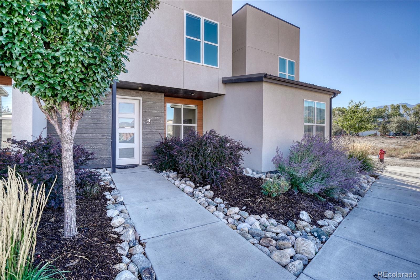
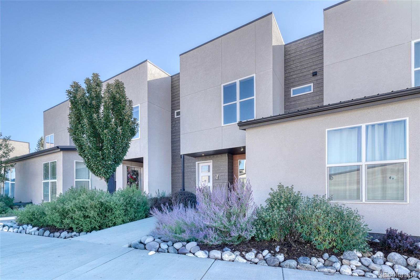
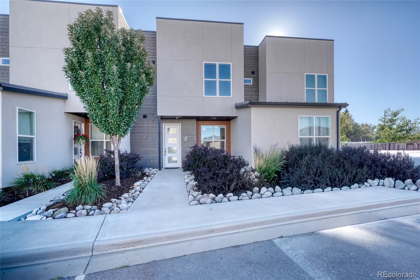
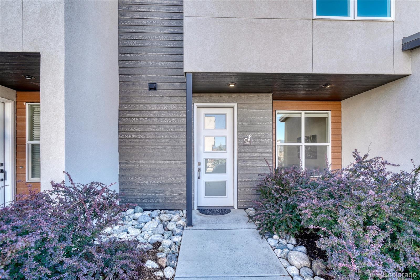
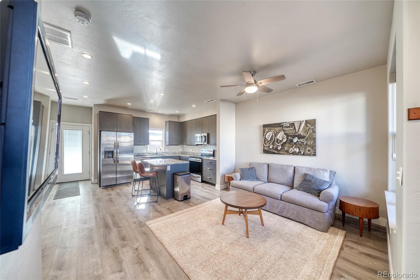
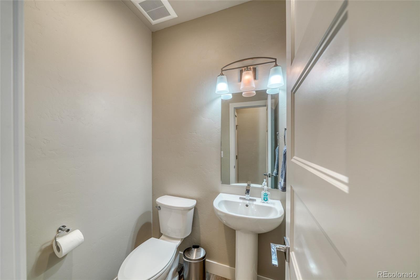
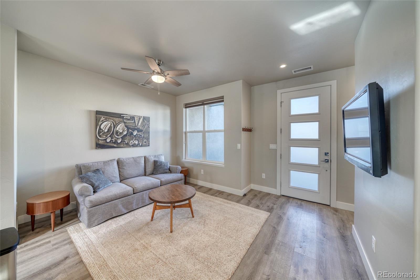
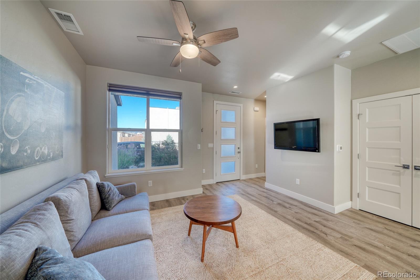
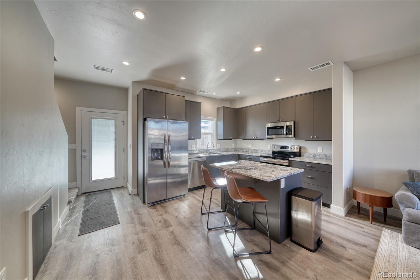
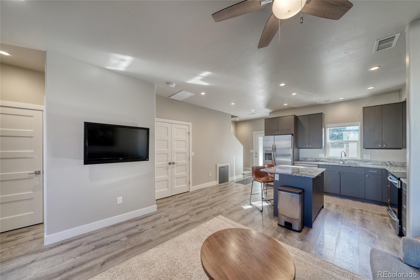
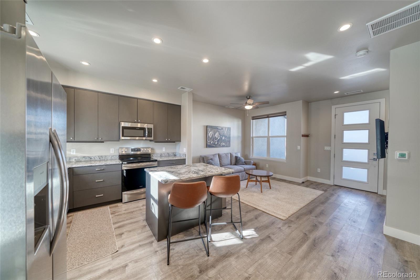
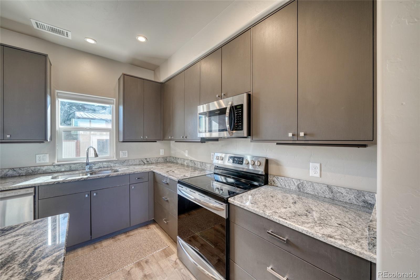
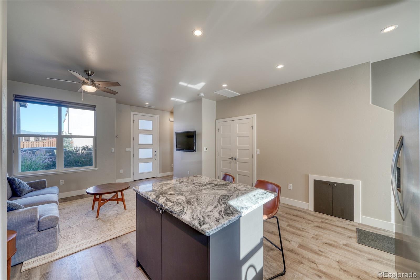
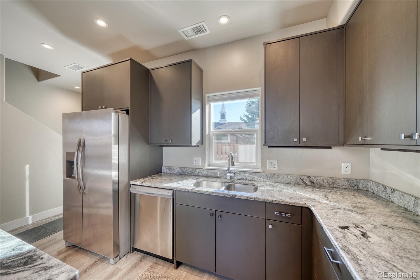
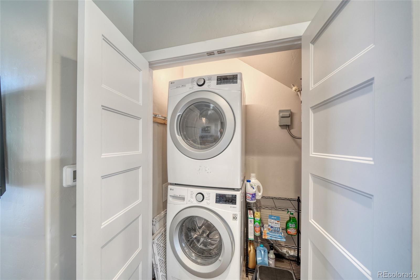
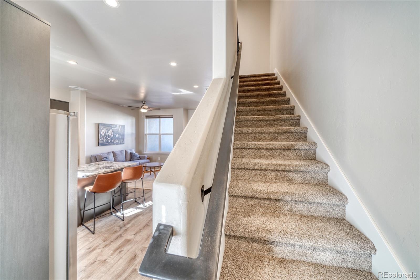
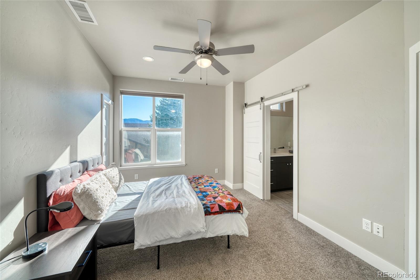
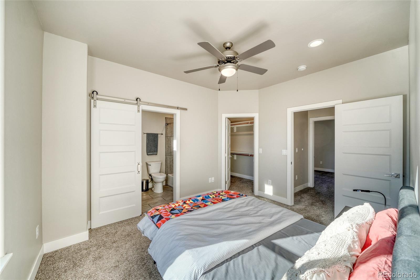
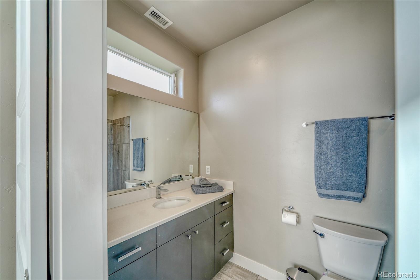
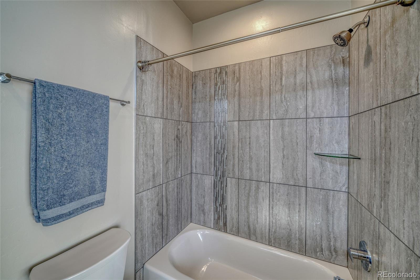
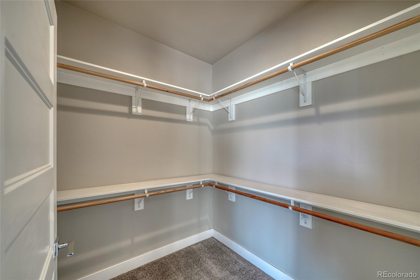
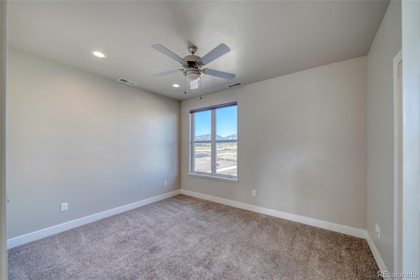
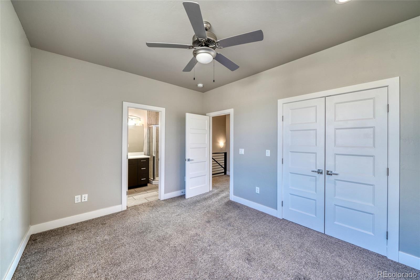
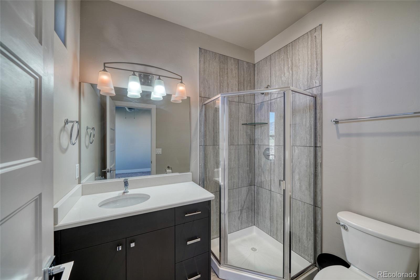
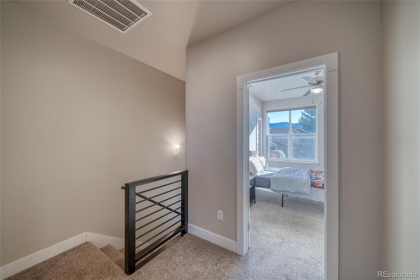
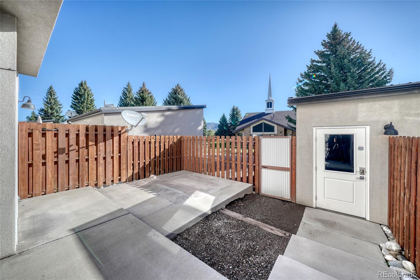
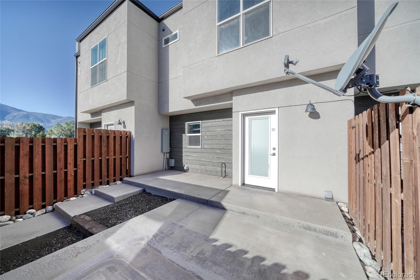
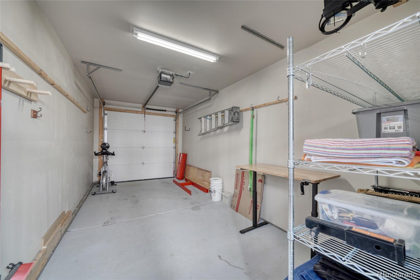
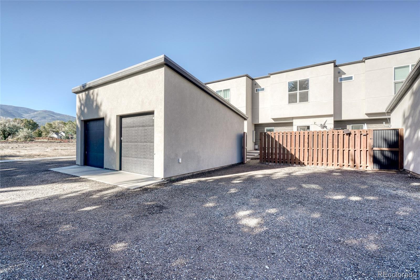
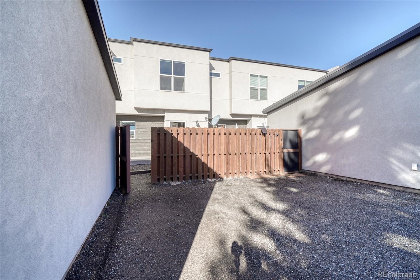
Well-kept, well-priced 2-bedroom, 2.5-bath condo in a convenient Salida location captures western mountain "peak"-a-boo views. Thoughtfully designed for comfortable, low-maintenance living, this move-in-ready home offers two private ensuite bedrooms, a functional open-concept main level, fenced patio, single car garage, and easy access to outdoor enjoyment. Main floor features living area, eat-in kitchen with granite countertops, ample cabinetry; laundry closet (W/D included), half bath, and direct access to the private back patio add everyday convenience. Upstairs, both bedrooms offer the privacy of their own bathrooms. Primary suite includes a walk-in closet, additional storage closet, and full bath with oversized; second bedroom enjoys westerly mountain views and features its own 3/4 bath. Outside, a fully fenced patio provides a private spot to relax, the detached one-car garage offers excellent storage for bikes, gear, and everyday essentials -- an additional off-street parking space is a welcome bonus. Just steps from the walking path and close to trails on Salida's west side, this well-maintained condo offers a comfortable home base in a great location--easy to own, easy to enjoy, and easy to appreciate. Embrace low maintenance living and maximize your time enjoying the Salida Mountain lifestyle!

2
beds

3
baths

990 Sq.Ft. LIVING AREA

Julie Kersting

Julie Kersting

Features & Amenities

Interior

  • total bedrooms2
  • Total bathrooms3
  • full bathroom1
  • three quarter bathroom1
  • half bathroom1
  • Laundry room In Unit, Laundry Closet
  • Flooring Carpet, Tile, Vinyl
  • APPLIANCES Dishwasher, Disposal, Dryer, Microwave, Oven, Range, Refrigerator, Washer
  • other interior Features Ceiling Fan(s), Eat-in Kitchen, Quartz Counters

Area & Lot

  • Status Sold
  • Date Sold October 16, 2026
  • Living Area990 Sq.Ft.
  • MLS® ID6049177
  • TypeCondo
  • YEAR BUILT2018
  • View DescriptionCity, Mountain(s)
  • Elementary SchoolLongfellow
  • Middle SchoolSalida
  • High SchoolSalida
  • School DistrictSalida R-32

Exterior

  • STORIES2
  • Garage Space1.0
  • water SourcePublic
  • utilitiesCable Available, Electricity Available
  • roofMembrane, Metal
  • HEAT TYPEForced Air
  • AIR CONDITIONINGCentral Air
  • sewerPublic Sewer

Financial

  • Sales Price$429,700
  • Real Estate Tax $1,483/yr
  • HOA $170/mo
  • Zoning Rsidential

Work with Bill

Let 8z handle all of your home buying and selling needs. I provide clarity, control and confidence throughout the real estate process and with you every step of the way.
Follow Us